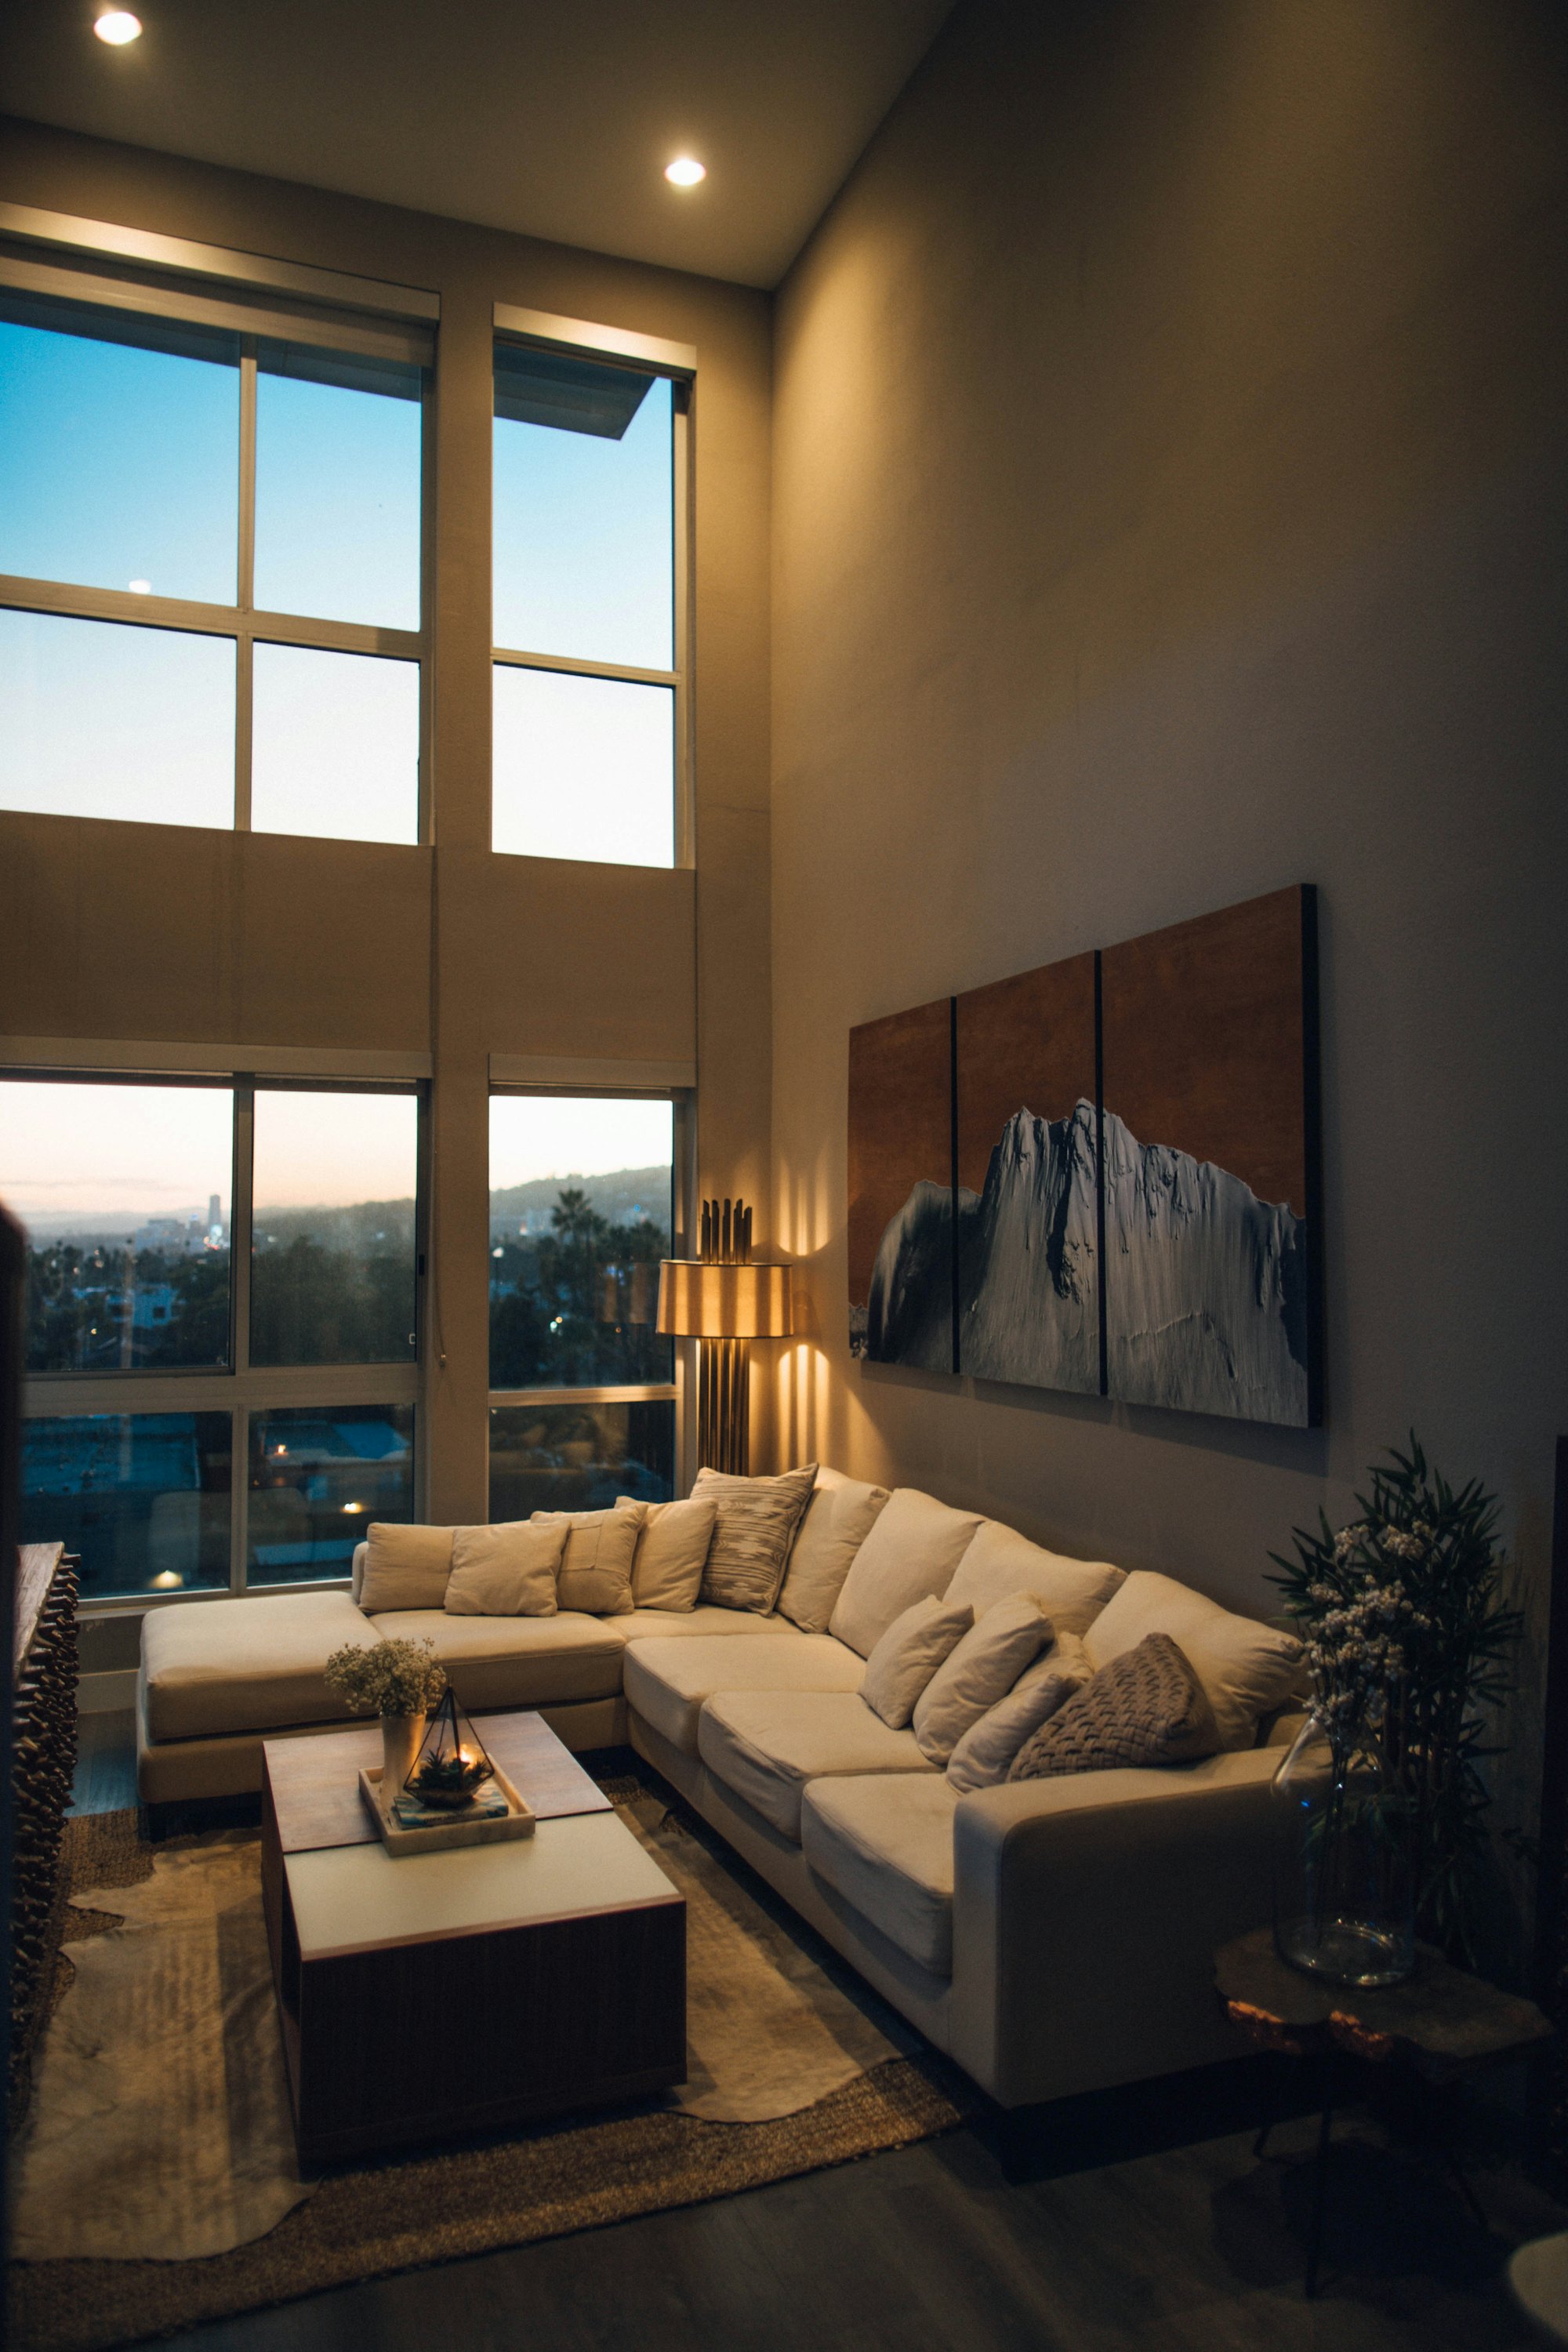
Richard Atelier
Interior design for private and commercial spaces.
From first idea to fully realized space, we develop holistic concepts spanning architecture, lighting, materials, custom-built furnishings and furniture.
Vienna · New York
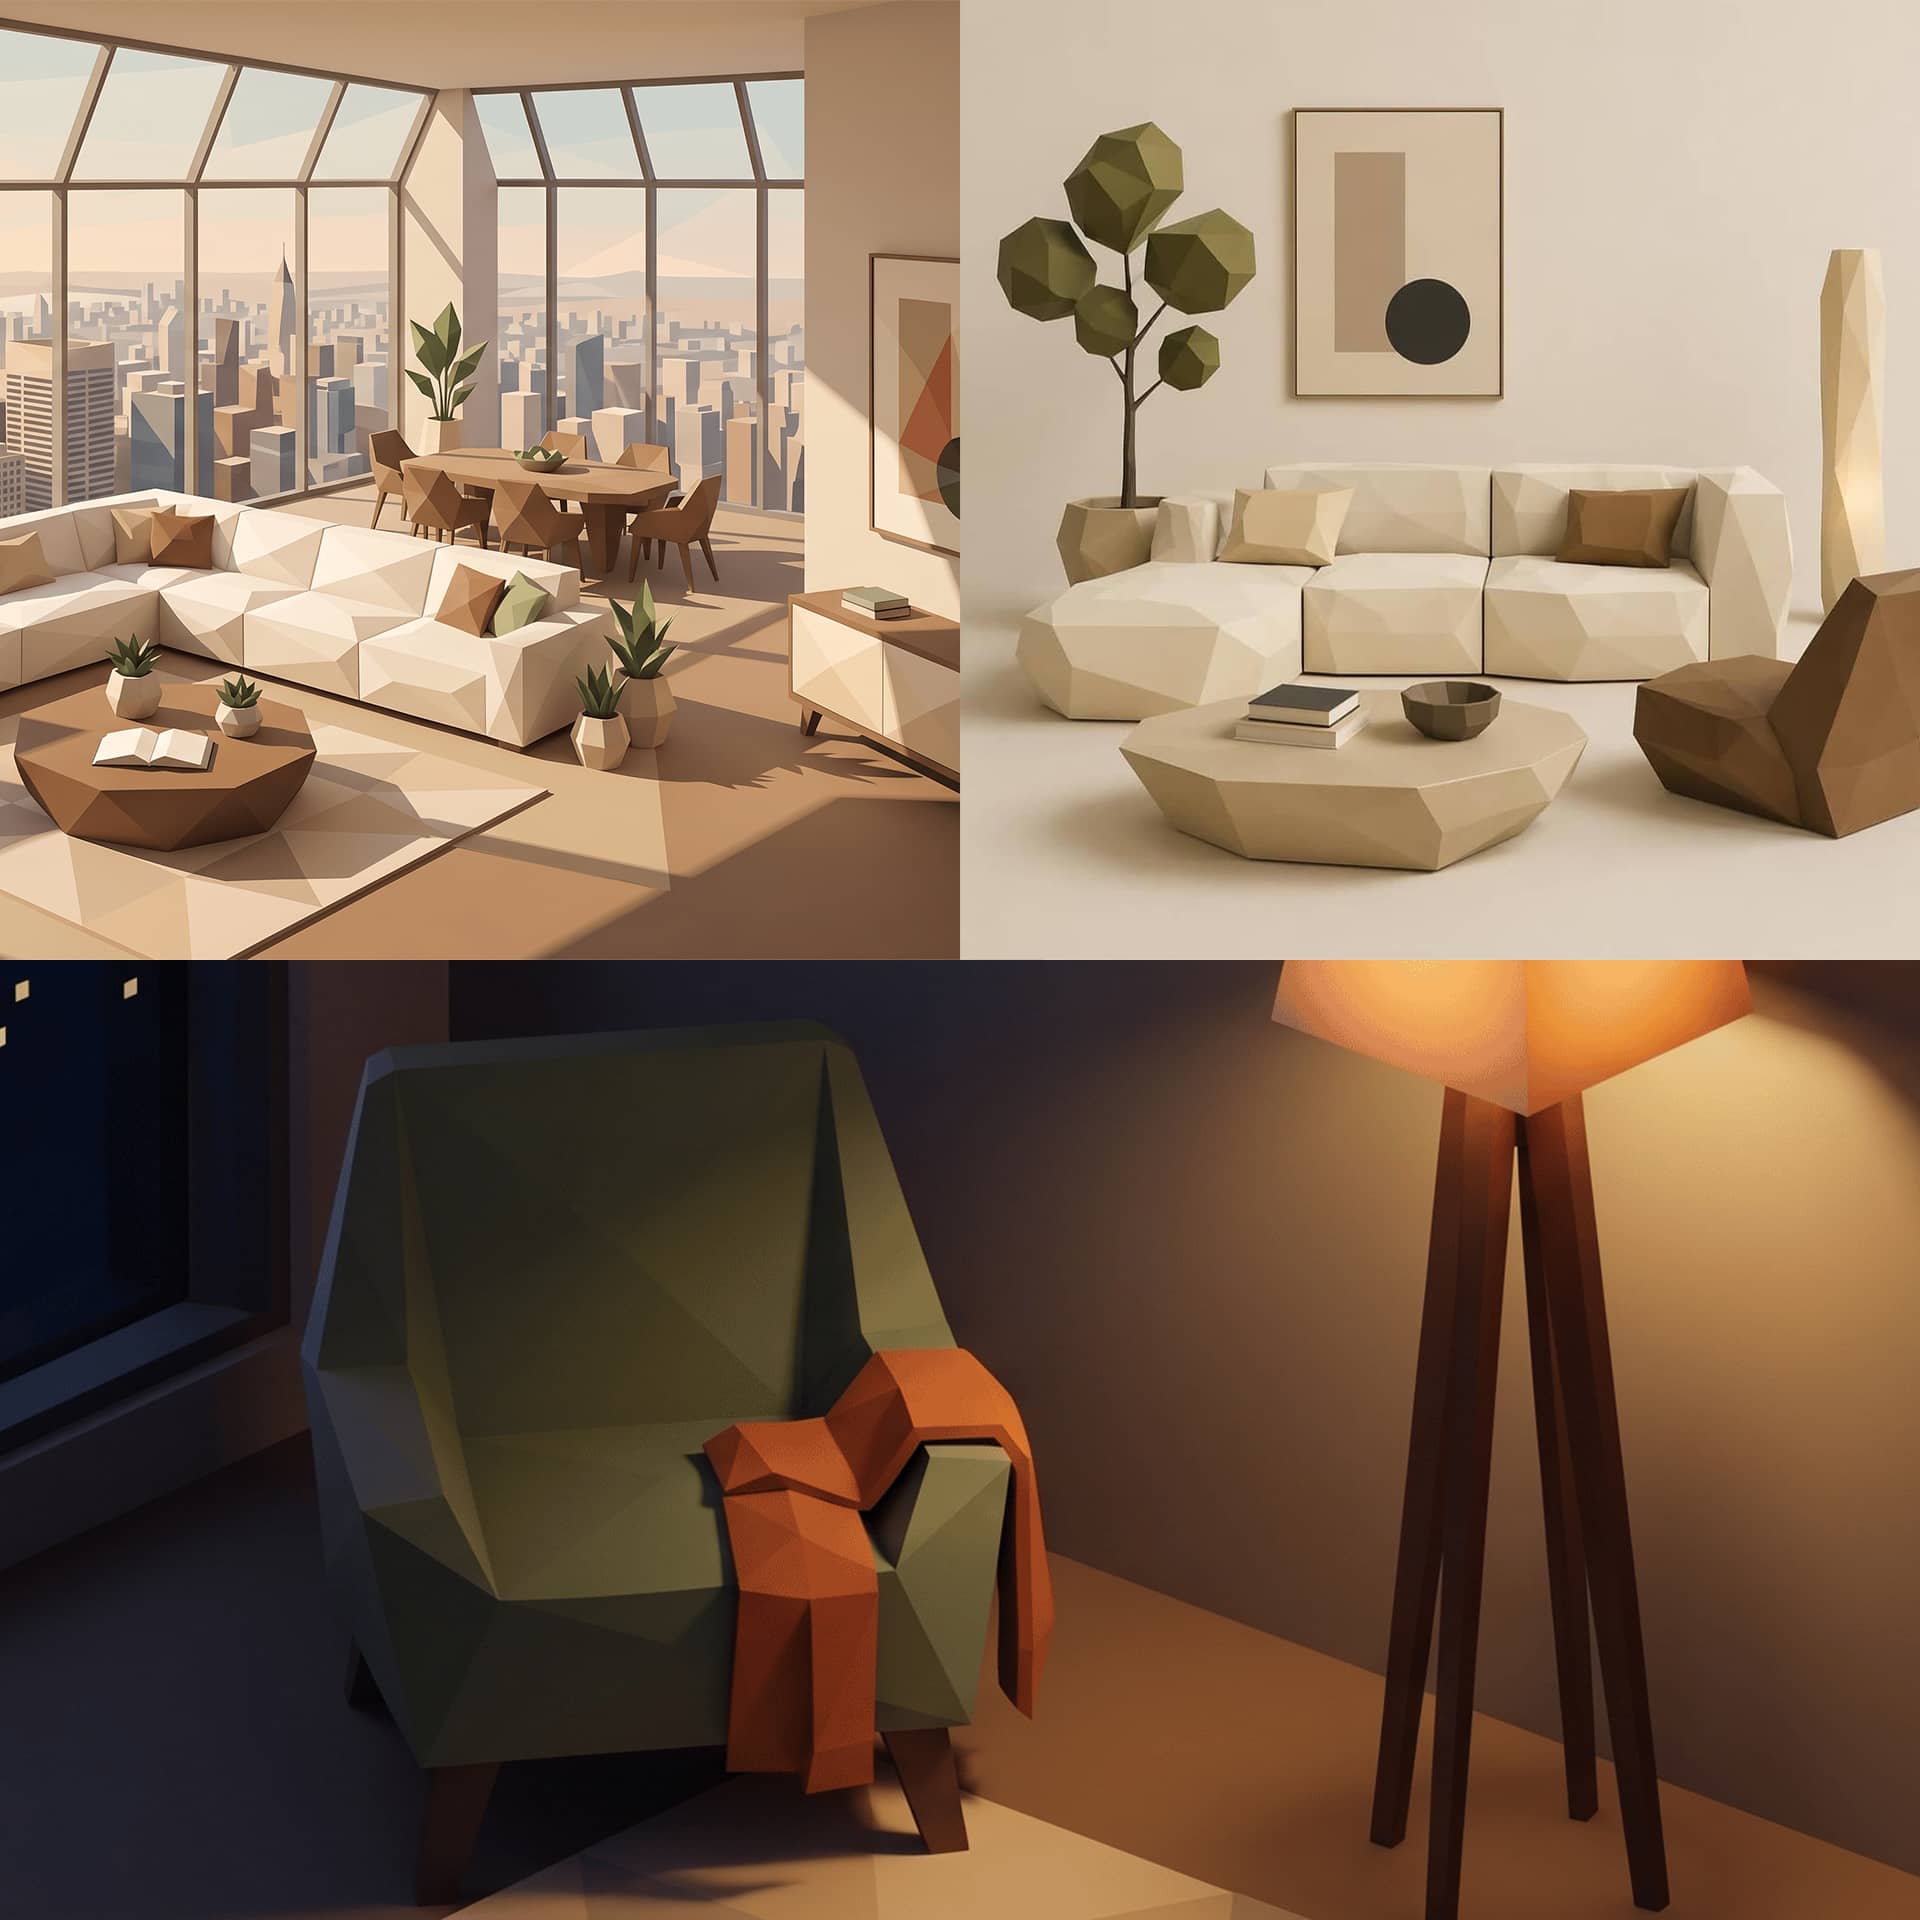 AI-GENERATED
Approach
We don’t design rooms. We design the way people live.
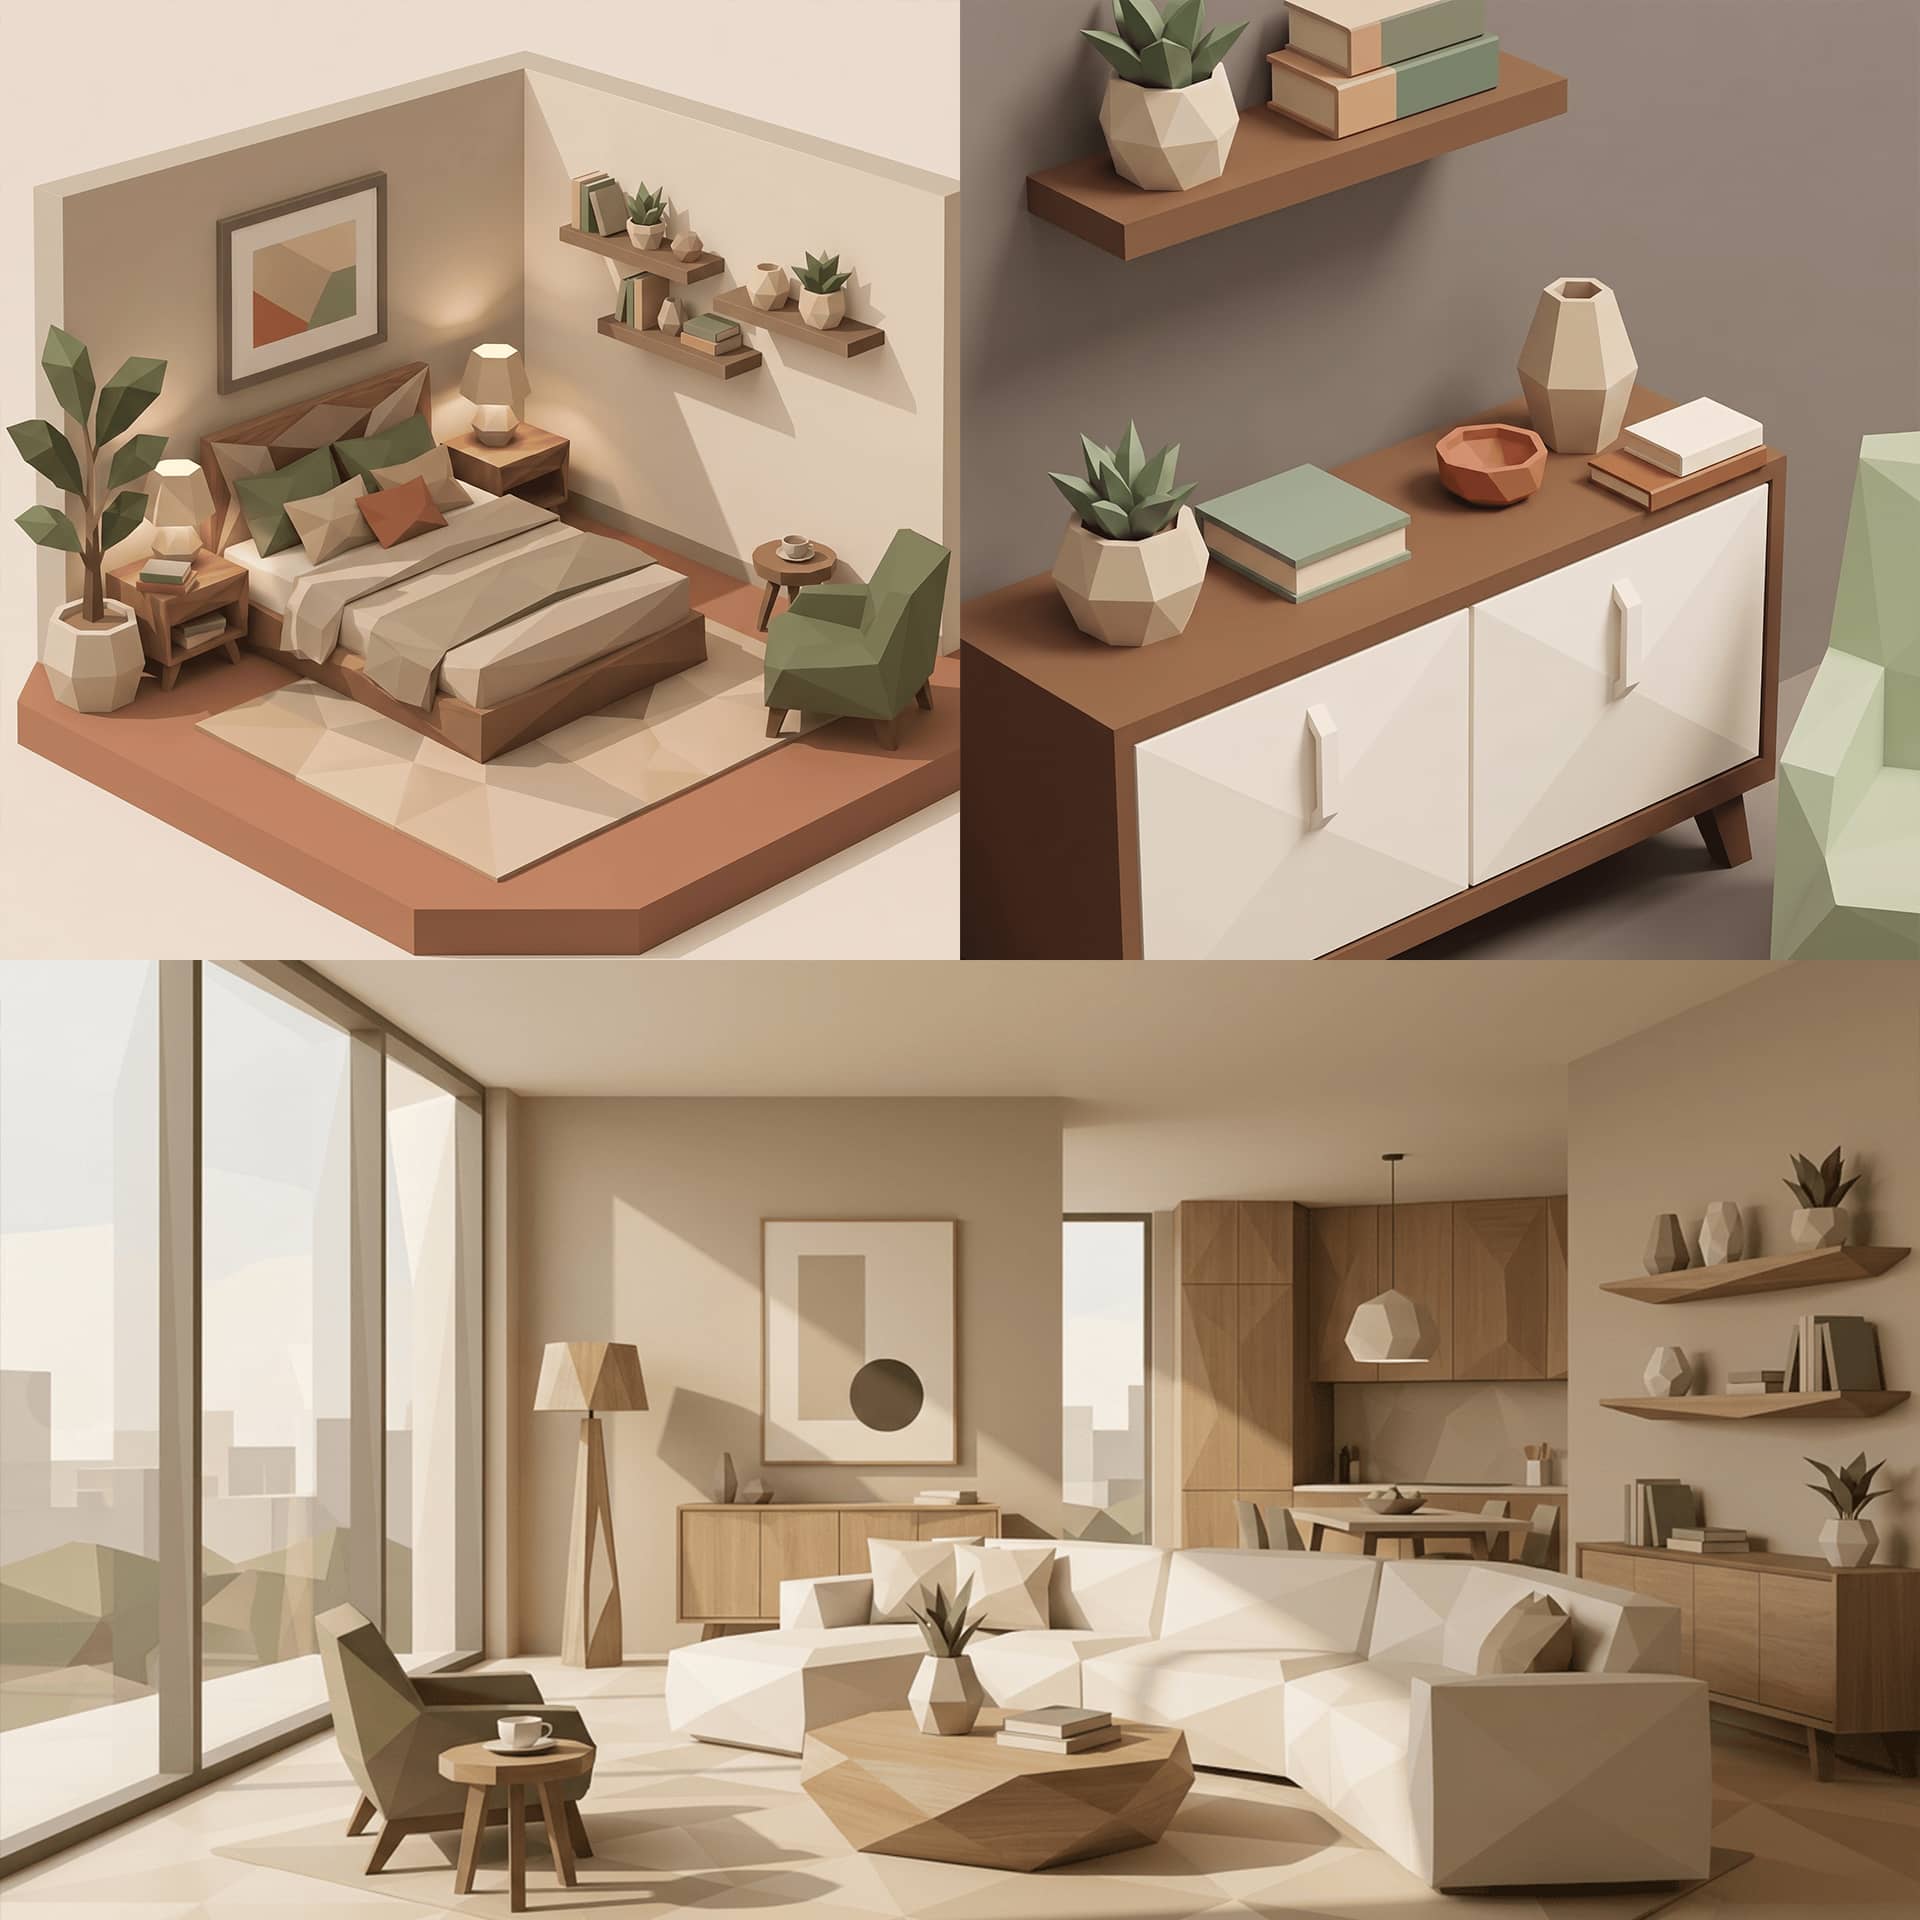 AI-GENERATED
The system
As you
are
Life situations instead of room functions. Every craft — light, wood, floor, colour — comes together in a concept that grows out of your everyday life.
- Kitchen
- Living
- Bath & wellness
- Office
- Bedroom
- Atelier
 AI-GENERATED
Richard
Not a salesman. Curator, creative mind, companion.
Richard doesn’t guide you through a product range, but through a way of life — from the first line on paper, hand in hand, for decades to come.
- Designer of life situations
- Translator of personality
- Partner at eye level