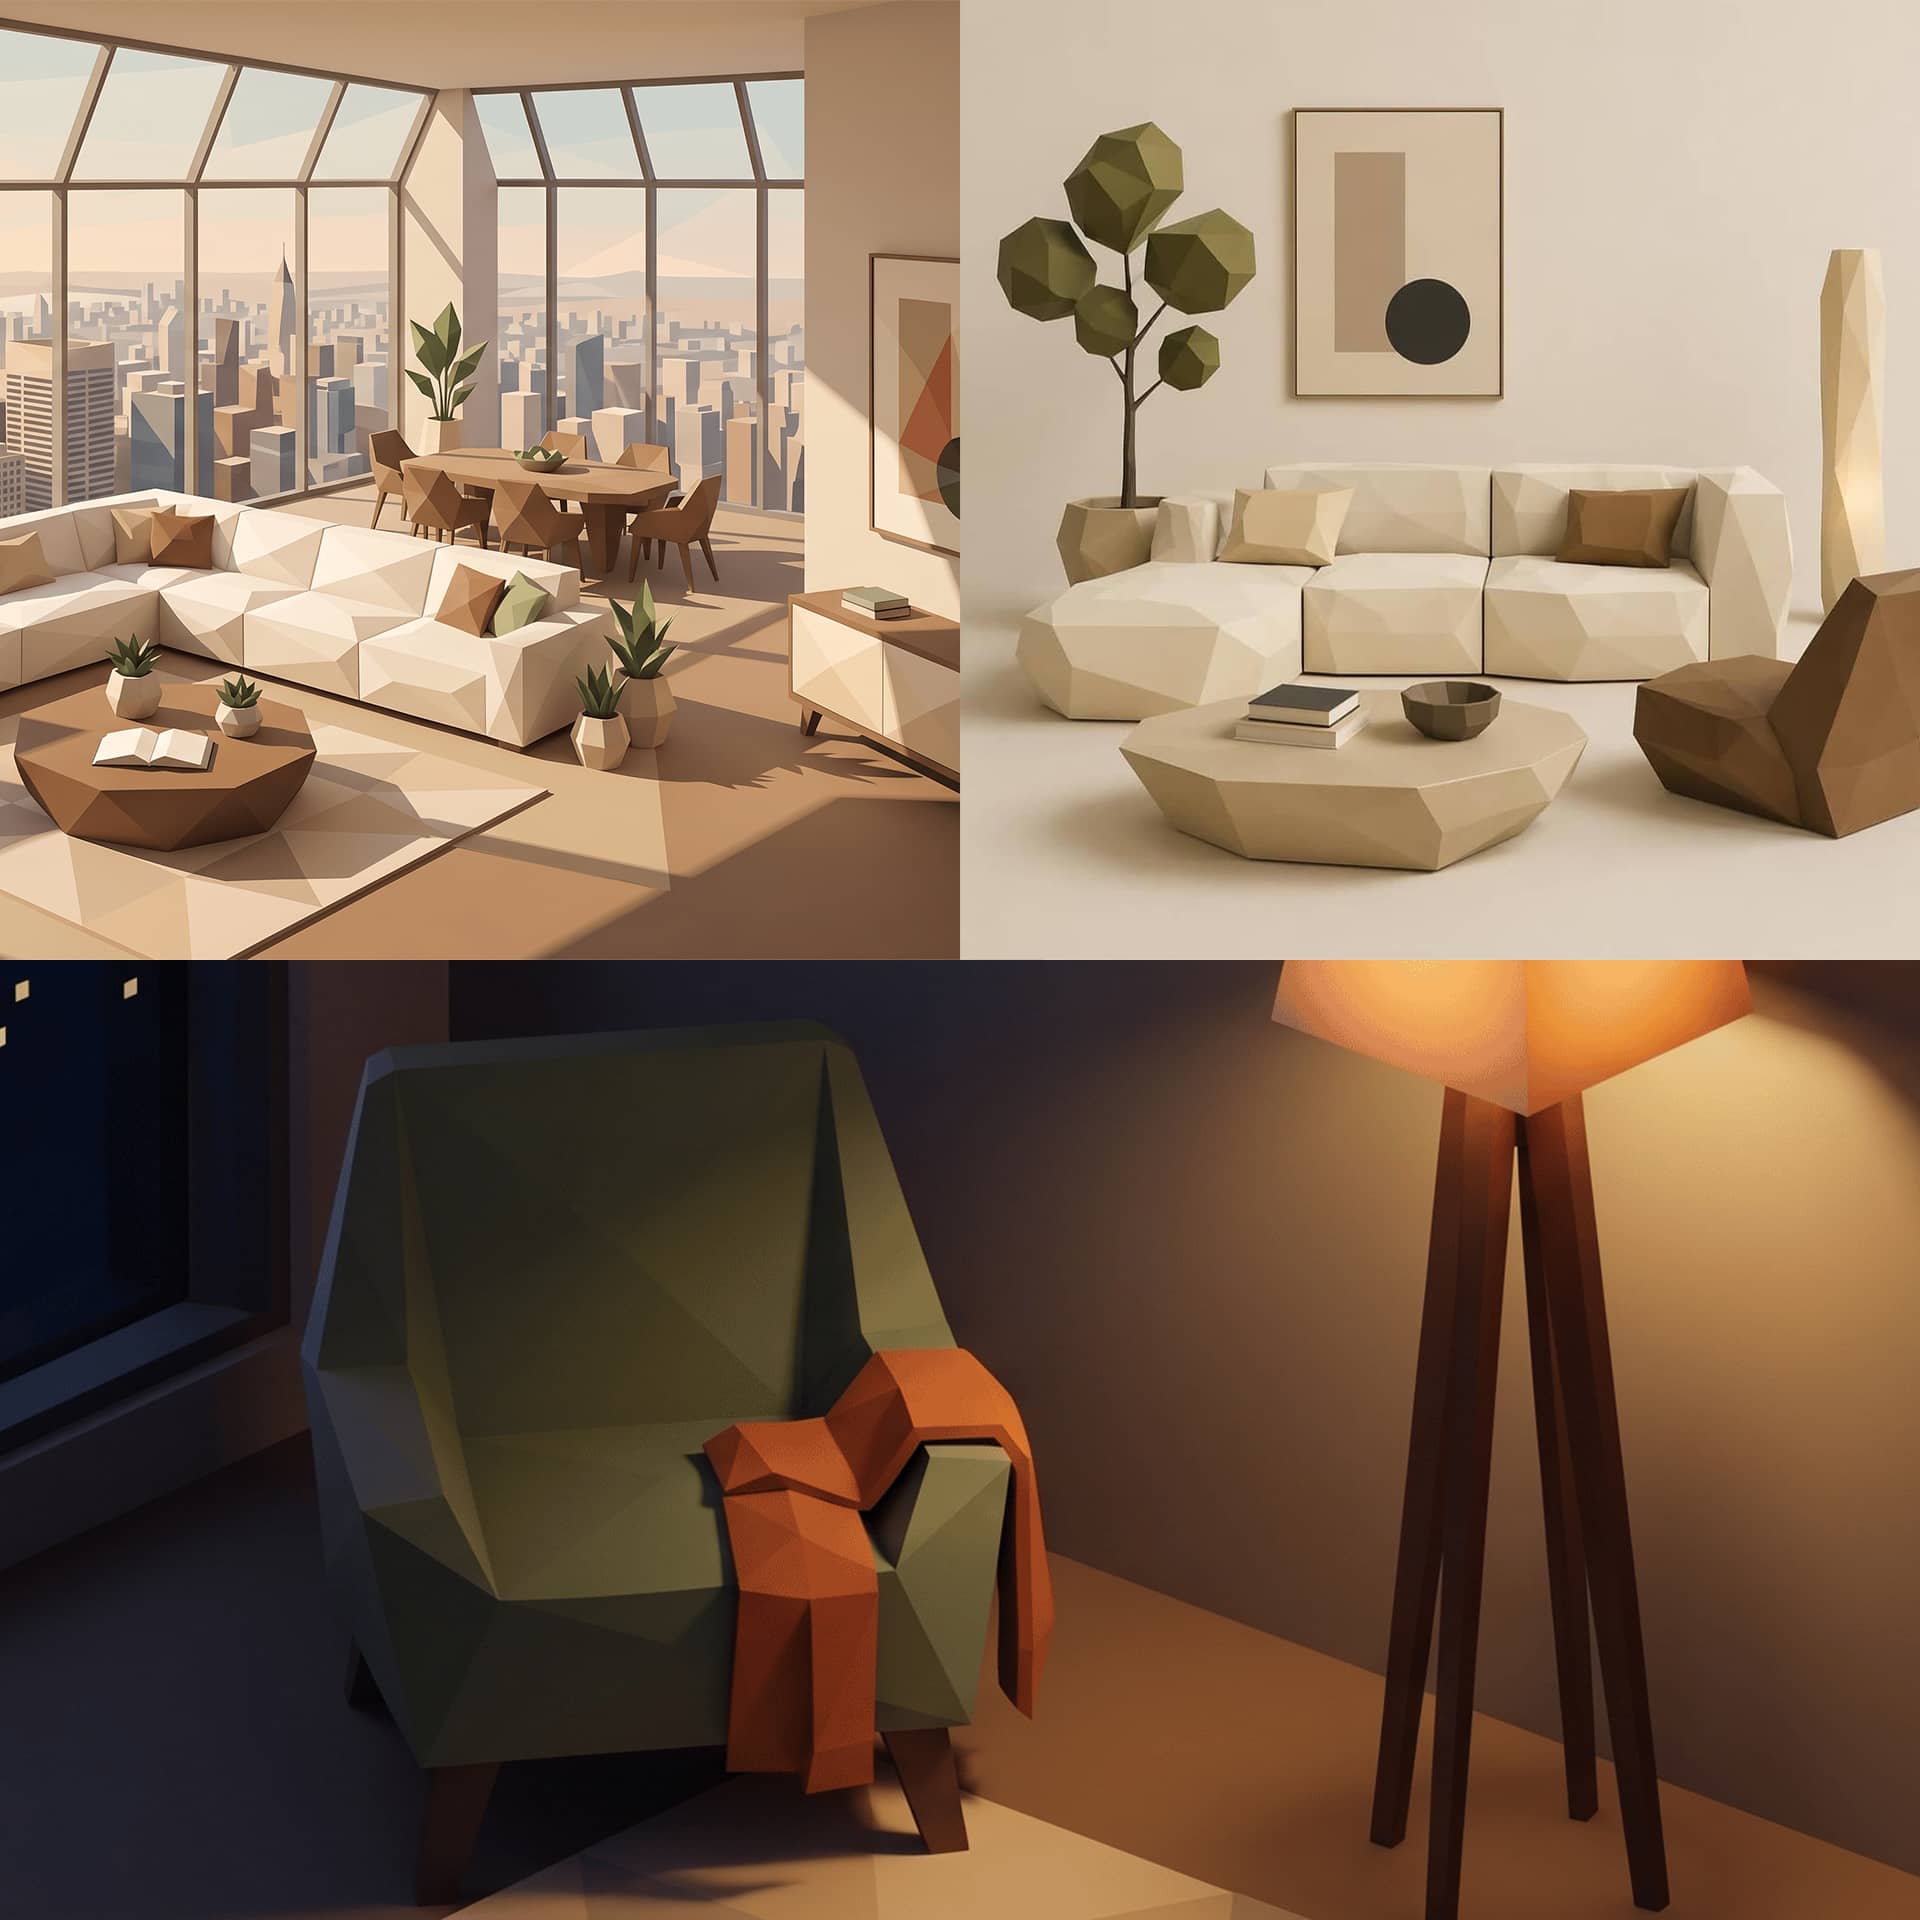
 AI-GENERATED
Starting point
A villa from the late seventies — plenty of substance, little connection to the lake.
Three levels, compact rooms, a dark circulation core. The lakefront location was barely used by the existing floor plan — the garage and cellar stood empty, and the best views belonged to the hallway.
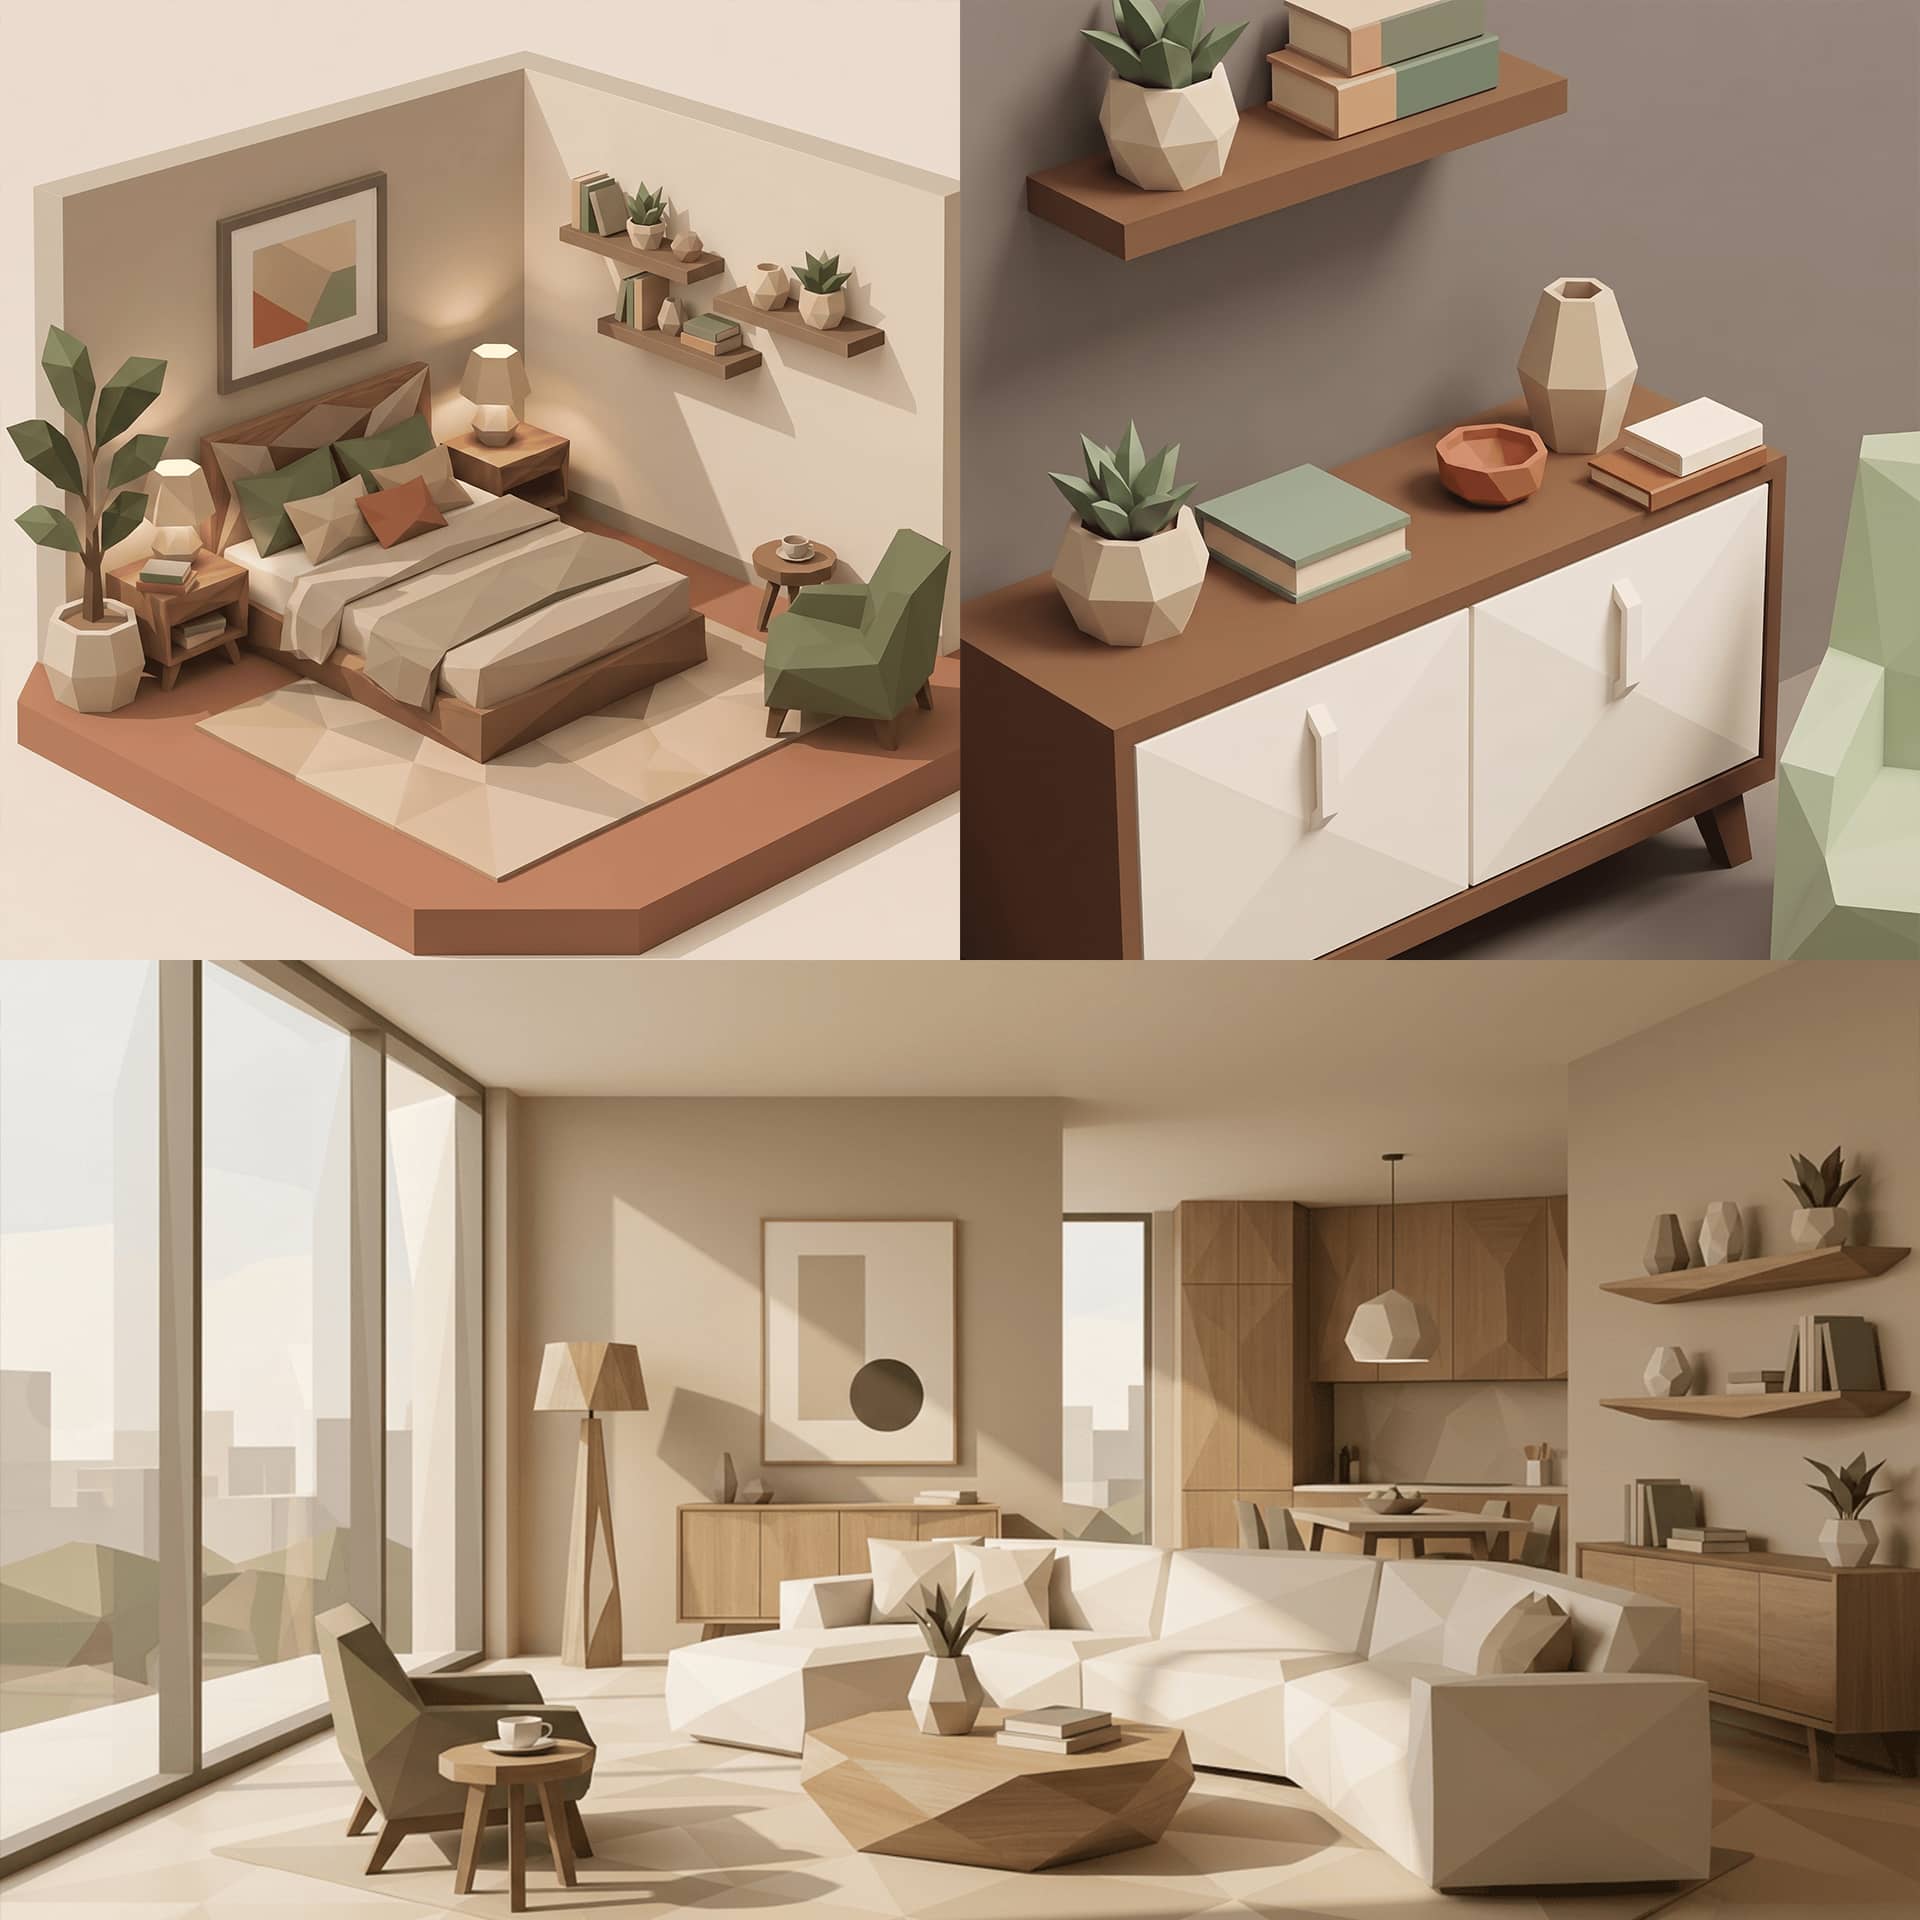 AI-GENERATED
Life concept
Not: what should the house look like? But: how do the two of them live now — and who joins them?
Built more than twenty years ago for a family of four, the children now live in Vienna and London. What was once a family home was meant to become a retreat for two — one that reopens in a few simple moves: for grandchildren, for friends, for the daughter who now runs her own ceramics studio and needs a workspace when she visits.
 AI-GENERATED
Spatial feeling
One sightline from the entrance to the water.
Oak in the private areas, pale natural stone in the semi-public zones — the change of material becomes orientation. Deep-set window bands draw the lake into the ground floor, while the retreat spaces feel deliberately introverted and warm. Ceiling heights breathe with the program: generous in the living room, sheltering in the bedroom.
AI-GENERATED
Overall concept
Not a demolition. A translation.
The exterior shape of the seventies villa was kept — what changed is how the house is lived in:
- Garage → studio with north light
- Closed-off kitchen → open kitchen-living area facing the lake
- Unused cellar → wellness area with sauna and pool
- Three small guest rooms → one flexible guest suite
- Veranda → continuous terrace with jetty access
- PropertyVilla, built 1978
- LocationKlagenfurt am Wörthersee
- Living space320 m²
- Plot1,400 m² lakefront
- ServicesHuman-centered living design, interior architecture, lighting design
- Planning & build8 + 14 months