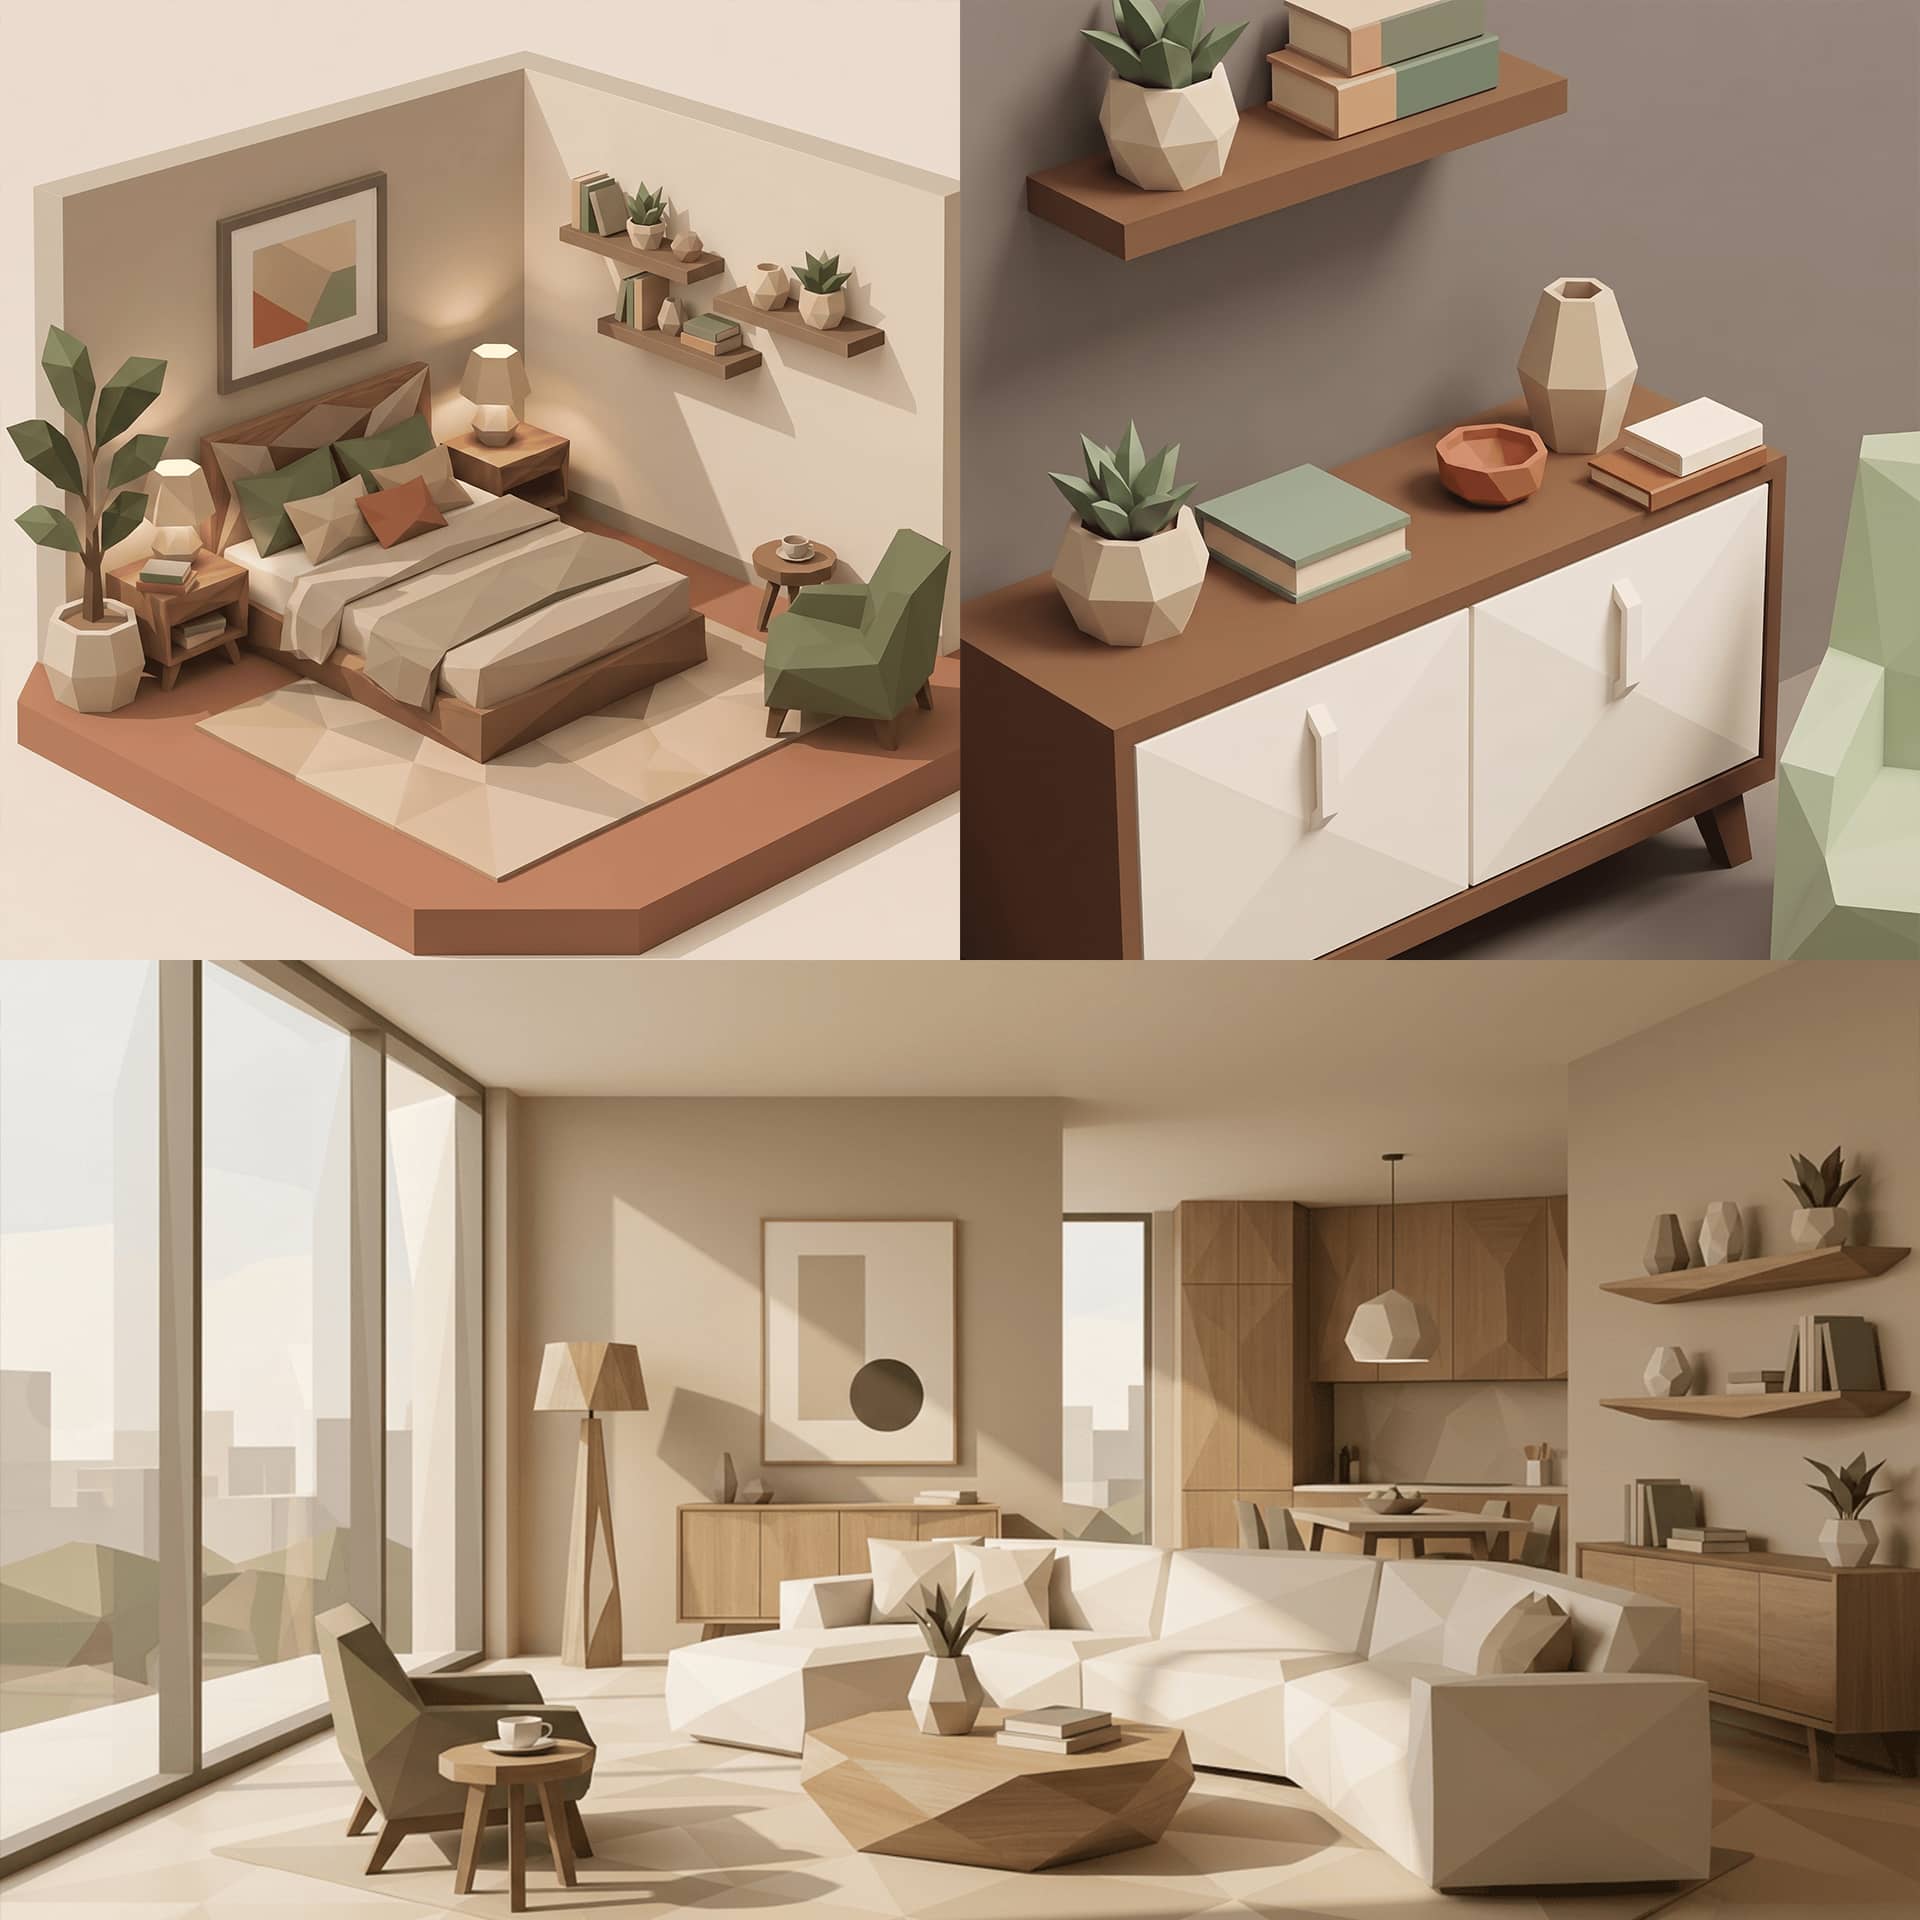
 AI-GENERATED
Starting point
A pre-war apartment with a good bones — and a kitchen with no daylight.
The classic enfilade of a 1920s pre-war apartment was still intact, but decades of small interventions had left their mark: a windowless interior kitchen, a bathroom from the nineties, aging systems behind every wall.
 AI-GENERATED
Life concept
Not: how do you live in New York? But: how do you live between two cities?
The client, Vienna-born, recently took over the directorship of a Manhattan gallery and still commutes back to Vienna regularly. The goal was never a showroom, but a retreat with the calm of a Viennese apartment — open enough to welcome collectors and artists on short notice, without ever needing to tidy up first.
 AI-GENERATED
Spatial feeling
Viennese calm, New York pace.
Warm oak tones and a restrained material palette recall the Vienna apartment of her childhood, while open sightlines and a pass-through kitchen keep pace with New York life. Any room can turn from a quiet reading corner into a space for twenty guests within minutes.
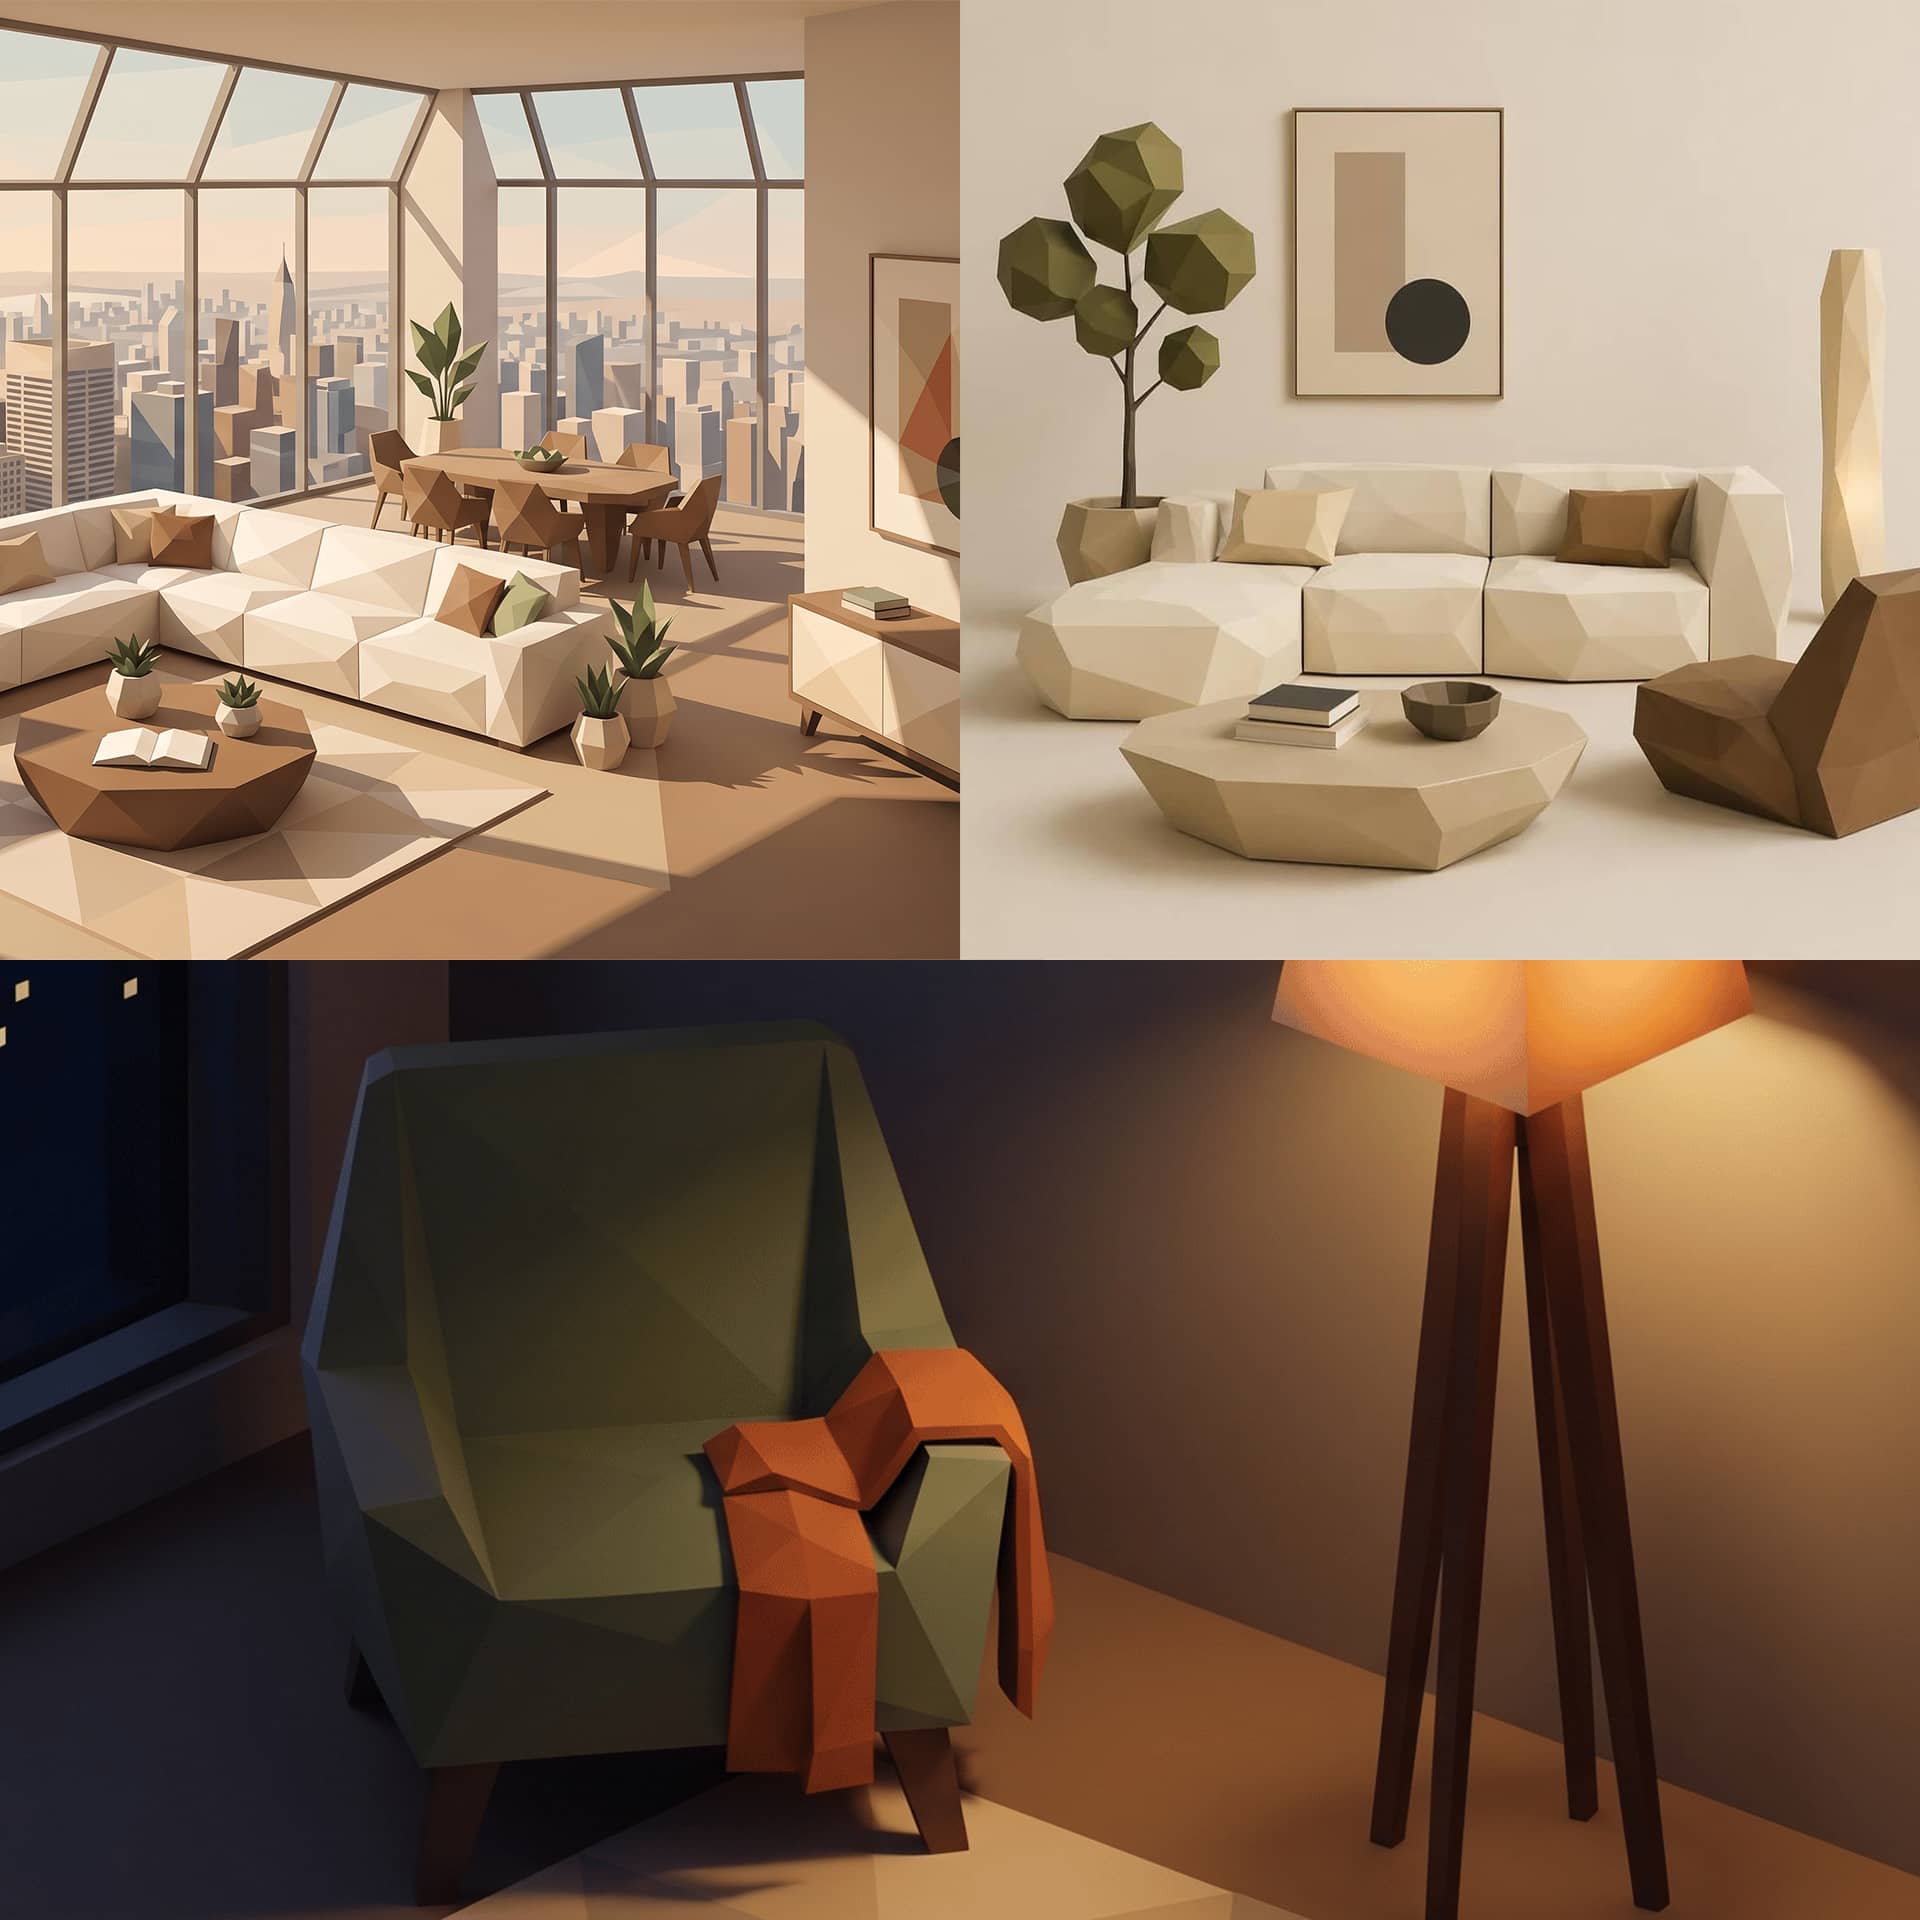 AI-GENERATED
Overall concept
A full gut renovation. Down to the last seam.
From the building systems to the bathroom, nothing was left untouched:
- Windowless interior kitchen → open kitchen-living area facing the enfilade
- Nineties-era bathroom → ensuite bath with a natural-stone vanity and rain shower
- Aging building systems → complete overhaul of electrical, plumbing and HVAC
- Fragmented room layout → continuous enfilade with double doors
- Worn floorboards → restored oak flooring in the original pattern
- PropertyPre-war co-op, built 1928
- LocationNew York, Upper West Side
- Living space165 sqm
- ServicesFull gut renovation, new bathroom, human-centered living design
- Planning & build5 + 9 months
- LocationsPlanned in Vienna, built in New York