Commercial & Hospitality · 9 min read
Designing a Practice or Office: Rooms That Convey Calm and Trust
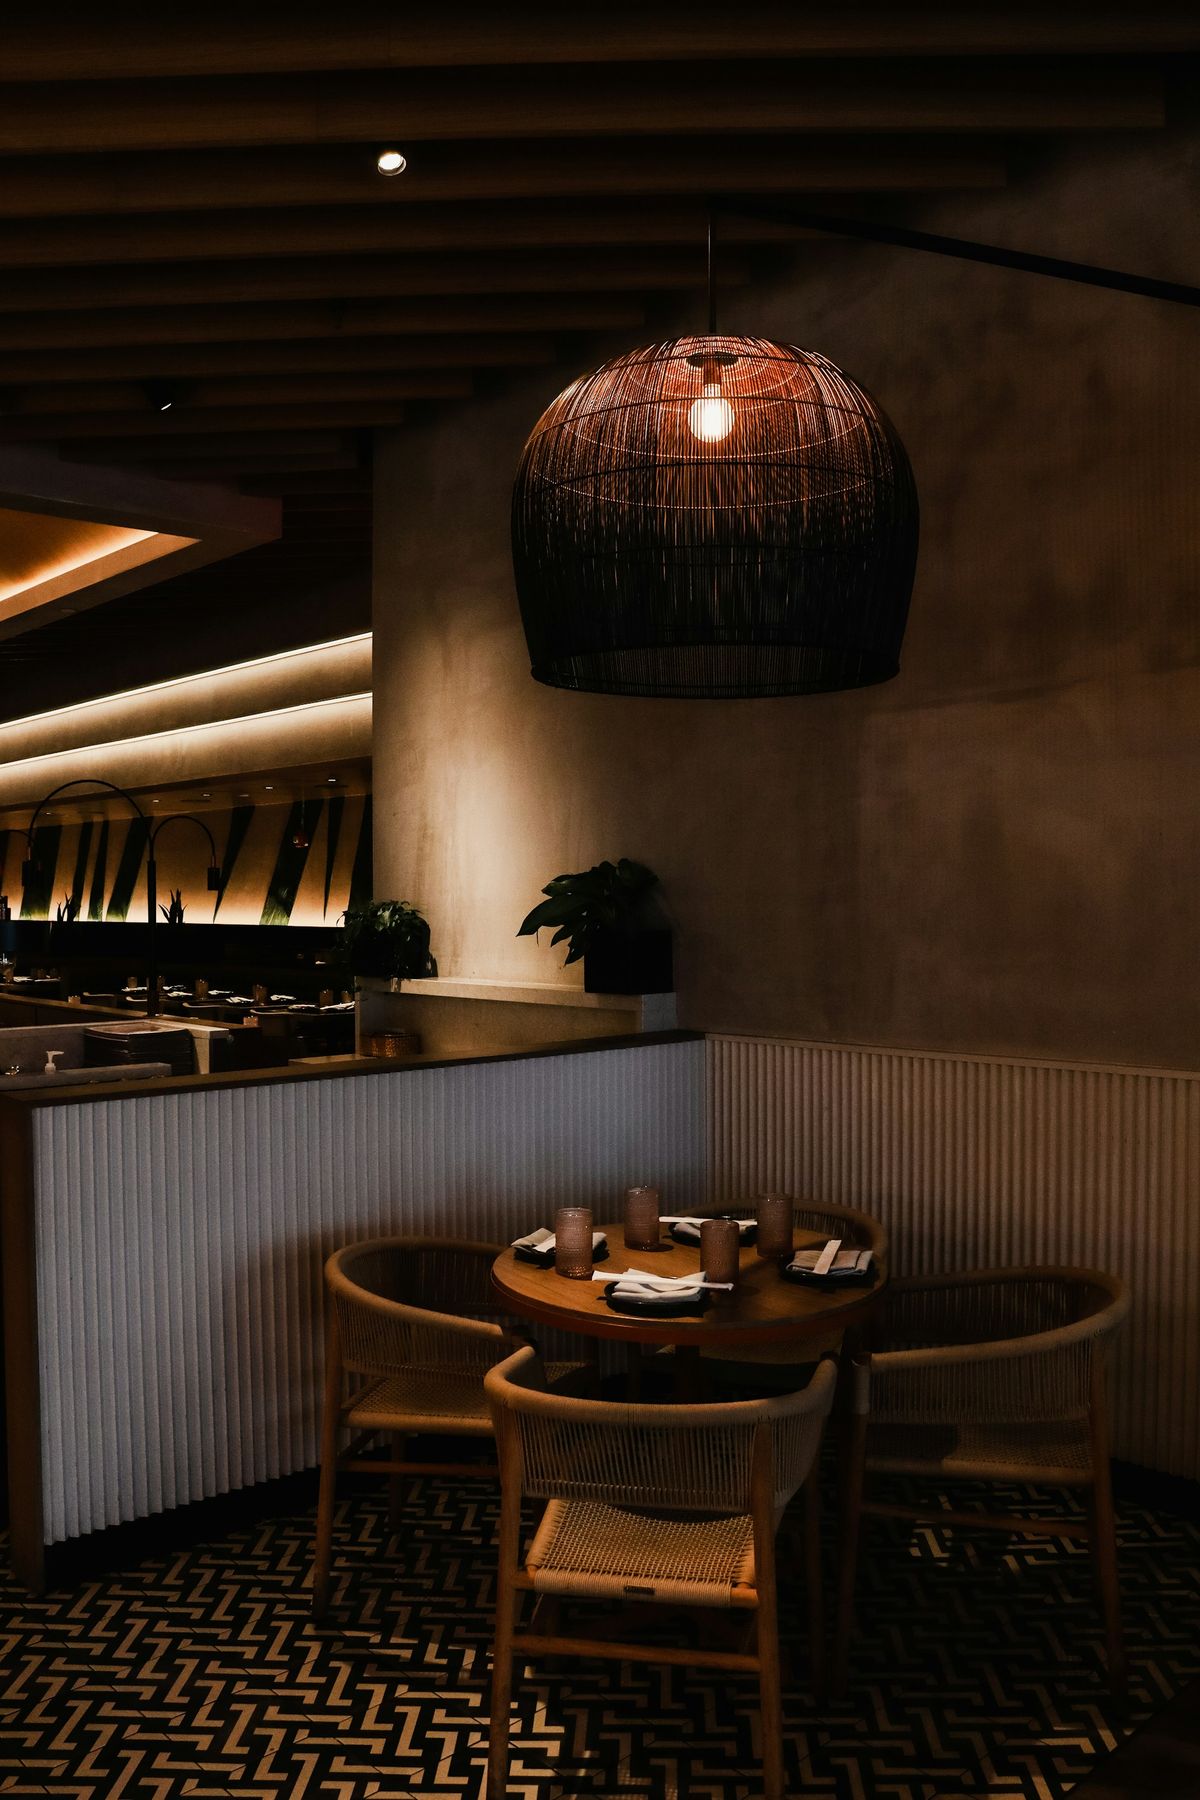
A patient steps through the door with a worry on their mind. In the first three seconds the room has already answered a question they have not asked: will I be looked after here? Now picture that moment in a waiting area with warm light, a soft banquette by the window and a reception that notices you without staring.
Imagine a dermatologist, let us call her Dr B., taking over a ground-floor surgery in an Altbau (the pre-1945 Viennese apartment building) in Hietzing. Her predecessor practised here for thirty years. In the waiting room, tubular-steel chairs line the wall, a fluorescent tube hums, and from reception you can hear every word from the treatment room. Dr B. knows that many patients come with a worry, and that the room will either amplify it or take a little of it away.
Contents
Why rooms create trust or prevent it
Trust arises in the first seconds, often before a word is spoken. People read rooms quickly and unconsciously. Is it tidy here? Is it calm? Am I noticed? Am I protected when I talk about something personal? Furnishing a practice or office means answering these questions with the space.
That applies to a surgery as much as to a law firm, a tax adviser or an architecture practice. Everywhere, people arrive with a concern that matters to them. A room that feels hectic, loud or neglected sends the message that the concern will be treated the same way. A room that is calm and carefully designed sends the opposite message.
For commercial spaces we translate our guiding question "How would you like to live?" into a double question: how should your visitors feel, and how would you and your team like to work here? For Dr B. that meant: patients should be able to arrive and breathe out, and the team should move between reception, lab and treatment without detours.
A room speaks before you do. The only question is what it says.
What an unconsidered room costs. A waiting room that feels cold, a reception where every word carries and a light that makes everyone look unwell: patients and clients notice, and they remember. You cannot ask for trust after the first impression has said the opposite. Where, then, does trust begin? At the door.
Arriving: reception and waiting area
Reception is the room's handshake. It should be visible from the entrance at once, have a friendly height and still offer the team a protected workplace. A counter at two heights has proved its worth: a raised ledge for visitors who stand, and a lower zone for conversations while seated or for people in wheelchairs.
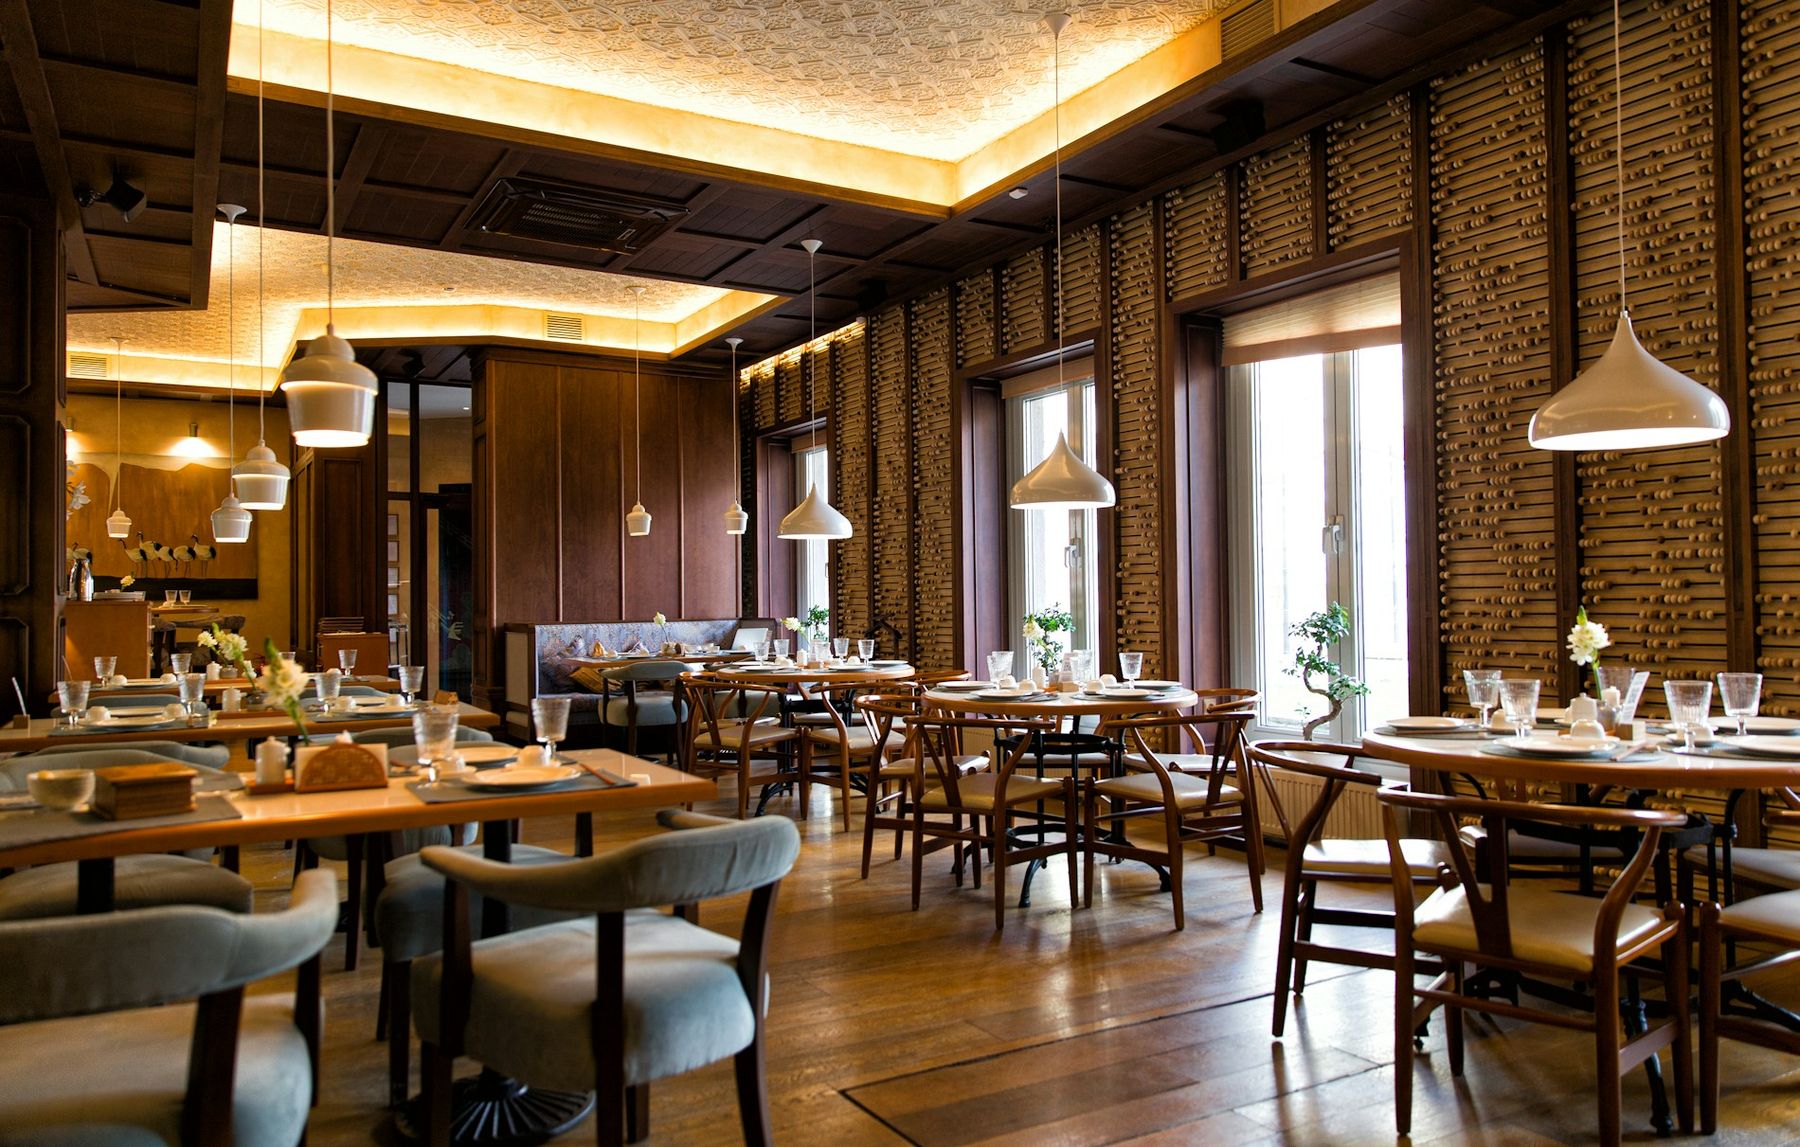
The waiting area is where people spend time they did not choose. It is all the more important that they feel at ease there. Instead of chairs in a row along the wall, small groups of seats with a covered back, a view outside or of something beautiful, warm light and distance from one another all help. Cloakroom and a place for bags and umbrellas belong near the entrance. How important arriving is to the feel of a whole space is described in the article Arriving: why the entrance area shapes the whole home, and the principle applies equally to practices.
In our example, the waiting room becomes a waiting area with an upholstered wall banquette from our own joinery Tischlerkultur, two armchairs at the window and a long shelf with books and plants. The reception counter stands so that the team can see the entrance but does not look directly at those waiting. And what is said behind the counter must stay there.
Acoustics and discretion
Hardly anything undermines trust as quickly as a lack of discretion. Anyone who hears in the waiting area what is being discussed in the treatment room involuntarily wonders what others will hear of them. The same applies to meeting rooms in law firms and consultancies.
Good discretion begins with separating the rooms. Walls and doors between waiting area and treatment or meeting rooms should provide adequate sound insulation. In an Altbau, light partitions and old doors are often the weak point. Sealed doors with drop seals, reinforced drywall partitions or an additional lining can help. Which measures are needed in a specific case should be assessed by a specialist planner, especially where walls to neighbouring spaces are concerned.
Equally important is the room acoustics within the rooms. Hard surfaces create reverberation that makes conversation tiring. Acoustic ceilings, textiles and wall linings create a calm atmosphere. The basics are described in the article Acoustics in open-plan living. Anyone who wants to separate rooms without closing them off visually will find options with glass in the article Semi-open instead of open. Note, though: glass separates well for the eye, but not always sufficiently for the ear. Confidential conversations need elements built accordingly. Once the sound is under control, the next question is what the eye sees.
Light: task lighting and atmosphere
Practices and offices need two kinds of light. Task lighting must be bright, even and glare-free so that precise work can be done at the desk, the treatment chair or the lab bench. For workplaces there are requirements for this, which are taken into account in the lighting design. Atmospheric light, by contrast, ensures that reception, waiting area and meeting rooms feel inviting.
The most common mistake is to light all rooms the same. A bright, uniform ceiling light that is right in the treatment room feels cold and clinical in the waiting area. There, warm light, illuminated walls, table or floor lamps and light that sets accents, say on a picture or a shelf, help. Dimmable luminaires allow the mood to be adapted to time of day and situation.
In our example, the treatment room gets bright, even light with high colour rendering, because Dr B. has to assess skin changes. The waiting area gets warm, indirect light and two lamps at the window. How to think of light in layers is explained in the article Lighting design for the home, whose principles transfer directly. Light shows you the surfaces, so what are they made of?
Materials: hygienic, robust and still warm
In a surgery many surfaces must be easy to clean and disinfect. This often leads to an atmosphere of white plastic and cold stainless steel. It can be done differently. Hygienic requirements and warmth are not mutually exclusive if materials are deployed deliberately.
In treatment rooms and lab areas, low-joint, wipe-clean surfaces are needed, such as mineral composites, ultra-compact surfaces like Dekton or high-quality laminates. In reception and the waiting area there is more latitude: real wood, textiles, natural stone or terrazzo convey warmth and quality. Exactly which requirements apply depends on the specialty and is clarified with you and the responsible bodies before planning.
The following overview shows how the requirements are distributed in a typical practice.
| Zone | Main requirement | Suitable materials |
|---|---|---|
| Reception | Friendly, robust, clear | Wood, Dekton, upholstered elements |
| Waiting area | Homely, calm, easy to care for | Upholstery fabrics for contract use, wood, textiles |
| Treatment | Hygienic, bright, functional | Wipe-clean, low-joint surfaces |
| Lab and storage | Robust, cleanable, plenty of storage | Laminate, Dekton, stainless steel |
| Meeting | Discreet, focused, pleasant | Wood, acoustic linings |
Which surfaces still look good after years of intensive use is compared in the article Easy to care for? Surfaces rated honestly. And for the office, a different question arises.
The office: working with focus and thinking together
In the office a different question arises: how do you create room for focused work and for exchange without one disturbing the other? A large open space is rarely the answer. A division into zones with different tasks works better:
- Focus desks: Quiet workplaces with good acoustics, daylight and glare-free light.
- Meeting rooms: Acoustically protected, with pleasant light and technology you do not see.
- Retreat spaces: Small rooms or alcoves for phone calls and video calls.
- Communal zone: A tea kitchen or a large table where exchange happens in passing.
- Reception: As in the practice, the first impression for clients and guests.
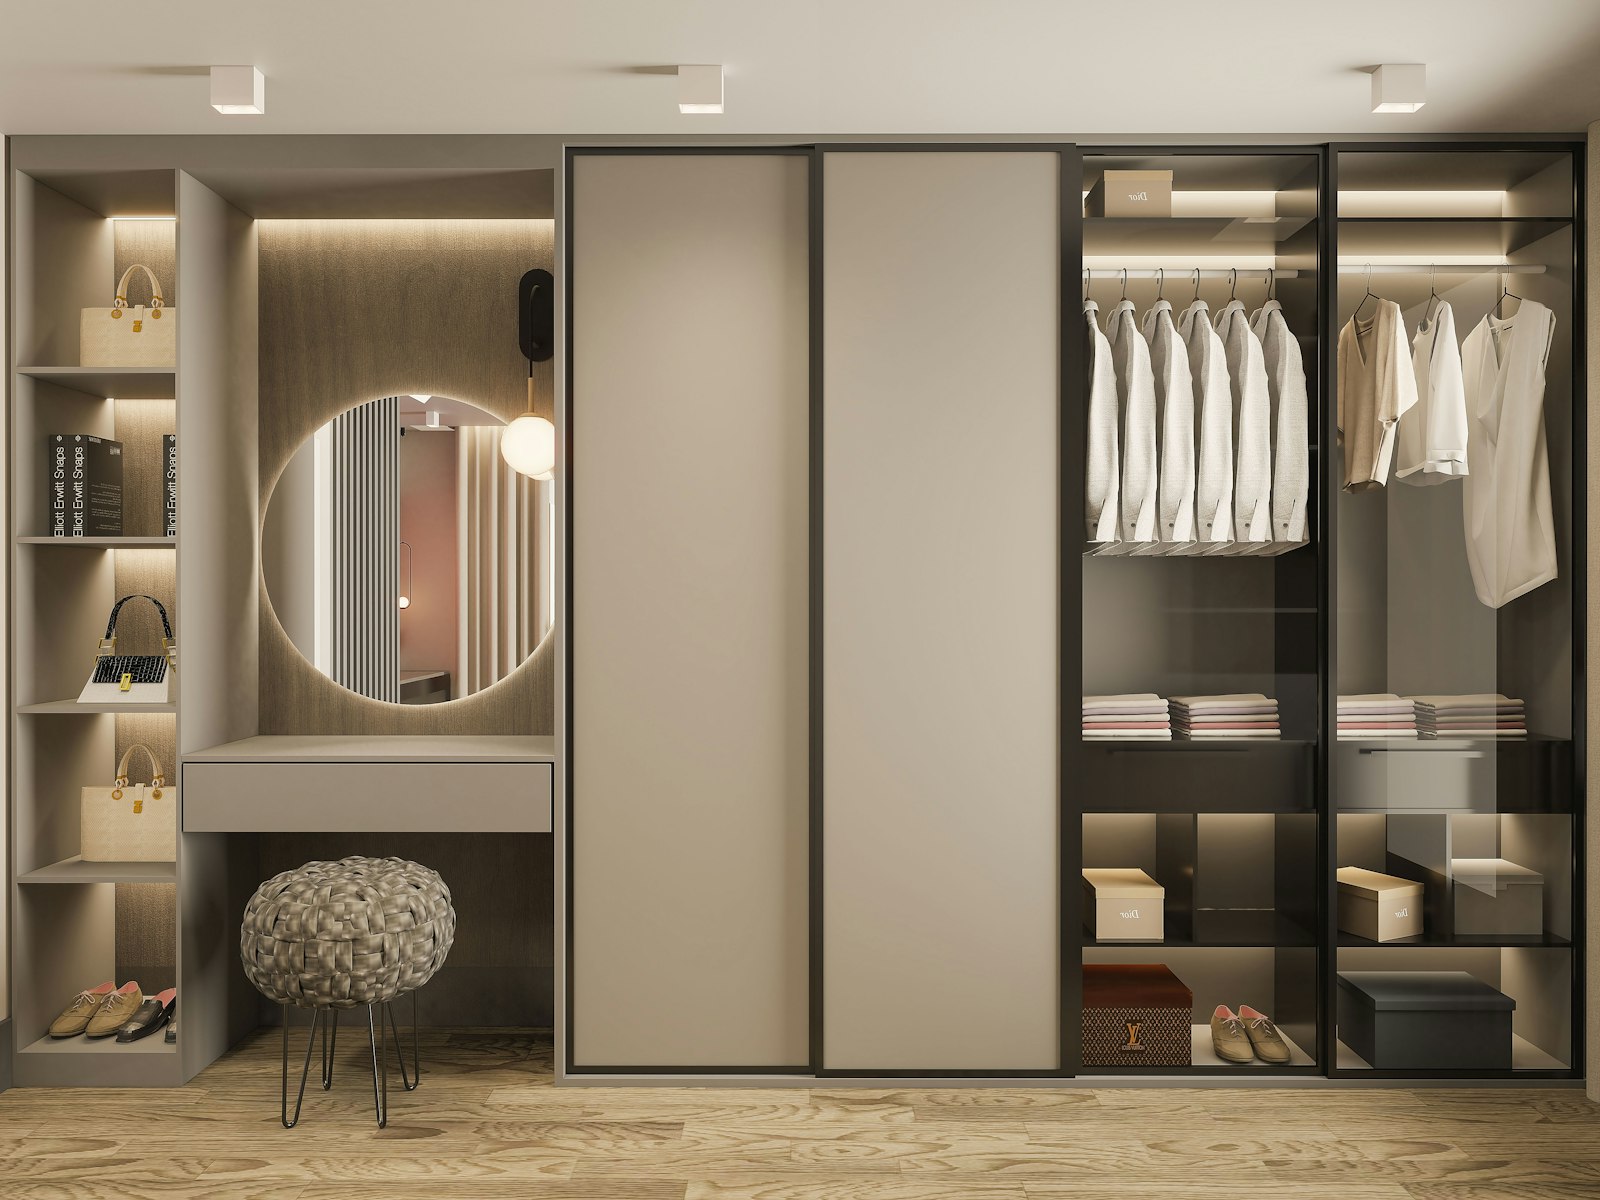
Storage in the office is often the underestimated topic. Files, samples, technology and personal things need their place, otherwise they migrate onto tables and windowsills. Bespoke wardrobe walls that reach to the ceiling and integrate technology create order you do not see. What a well-thought-out storage concept looks like is shown in the article A storage concept for the whole flat, and you will find our approach to built-ins on the fitted wardrobes page. Sliding doors and glass walls divide office zones without taking away light. More on this in the article on sliding doors and glass systems. Imagine a quiet Tuesday morning: glass doors closed on a phone call, daylight reaching the focus desks, and the files out of sight behind one calm wall. All of it needs a sequence, and a sequence needs a plan.
A good office does not feel like an office. It feels like a place where you enjoy thinking.
Planning step by step
Practices and offices are usually fitted out under time pressure, because every day without trading costs income. A clear sequence helps:
- Understand workflows: Who moves where and when? Patients, team, deliveries, clients.
- Check the existing space: floor plan, connections, ventilation, sound insulation, accessibility of the entrance.
- Clarify requirements: hygiene, workplace regulations, accessibility and, where applicable, specialty-specific requirements. For conversions in an Altbau also the property management, the building authority (Baupolizei, MA 37) and a structural engineer if walls or pipework are affected.
- Concept and design: zones, routes, light, acoustics, materials, reception.
- Detailed planning and fabrication: detail drawings, bespoke counters, cabinets and banquettes from the workshop.
- Execution in rhythm: trades coordinated so that the opening date holds.
Imagine the opening day. An older gentleman sits down on the bench by the window, looks around and takes a deep breath. That is the effect we plan for. How we plan commercial spaces for guests is described on the hospitality page, and many of these principles apply equally to practice and office. You will find examples under References. Our own workshop Tischlerkultur, rooted in the Viennese tradition since 1935, builds the counters, cabinets and banquettes, and one contact person coordinates it all from the first line to the opening. Similar principles for venues are explained in the article Designing a restaurant interior, and anyone who works from home will find inspiration in the article Integrating a home office into the flat.
Frequently asked questions
What is particularly important when furnishing a practice?
Important are a friendly reception, a homely waiting area, discretion through good sound insulation, suitable light and materials that are hygienic and still warm. Efficient routes for the team come on top. The concrete requirements depend on the specialty and should be clarified before planning.
How do you design a waiting room in which patients feel at ease?
Instead of chairs in a row, small seating groups with a covered back, distance from one another, warm light and a view outside or of something beautiful help. Upholstered banquettes and textiles additionally improve the acoustics. Cloakroom and shelves near the entrance provide order.
How do you ensure discretion in a surgery?
Through adequate sound insulation between waiting, reception and treatment areas, sealed doors and room acoustics that reduce reverberation. In an Altbau, light walls and old doors are often the weak points. Which measures are needed should be assessed in each case by a specialist planner. We assess your walls together in the first call.
Which materials suit a doctor's practice?
In treatment and lab rooms, low-joint, wipe-clean and disinfectable surfaces are needed, such as mineral composites, ultra-compact surfaces or high-quality laminates. In reception and the waiting area, wood, textiles and natural stone can provide warmth. The exact requirements depend on the specialty.
How do you divide an office sensibly?
A division into focus desks, meeting rooms, retreat spaces for calls, a communal zone and a reception has proved its worth. Sliding doors and glass walls divide without taking away light. Sufficient storage prevents clutter from spreading over work surfaces.
How long does it take to fit out a practice or office?
That depends on the condition of the rooms, the scope of the conversion and the clarifications needed. Planning, permits and the fabrication of bespoke built-ins take their time. A realistic schedule with clear decisions before work starts helps to keep the opening date. Tell us your target date and we count back from it.