Living & Sleeping · 8 min read
Home Office in Your Apartment: Work Without Losing the Feeling of Home
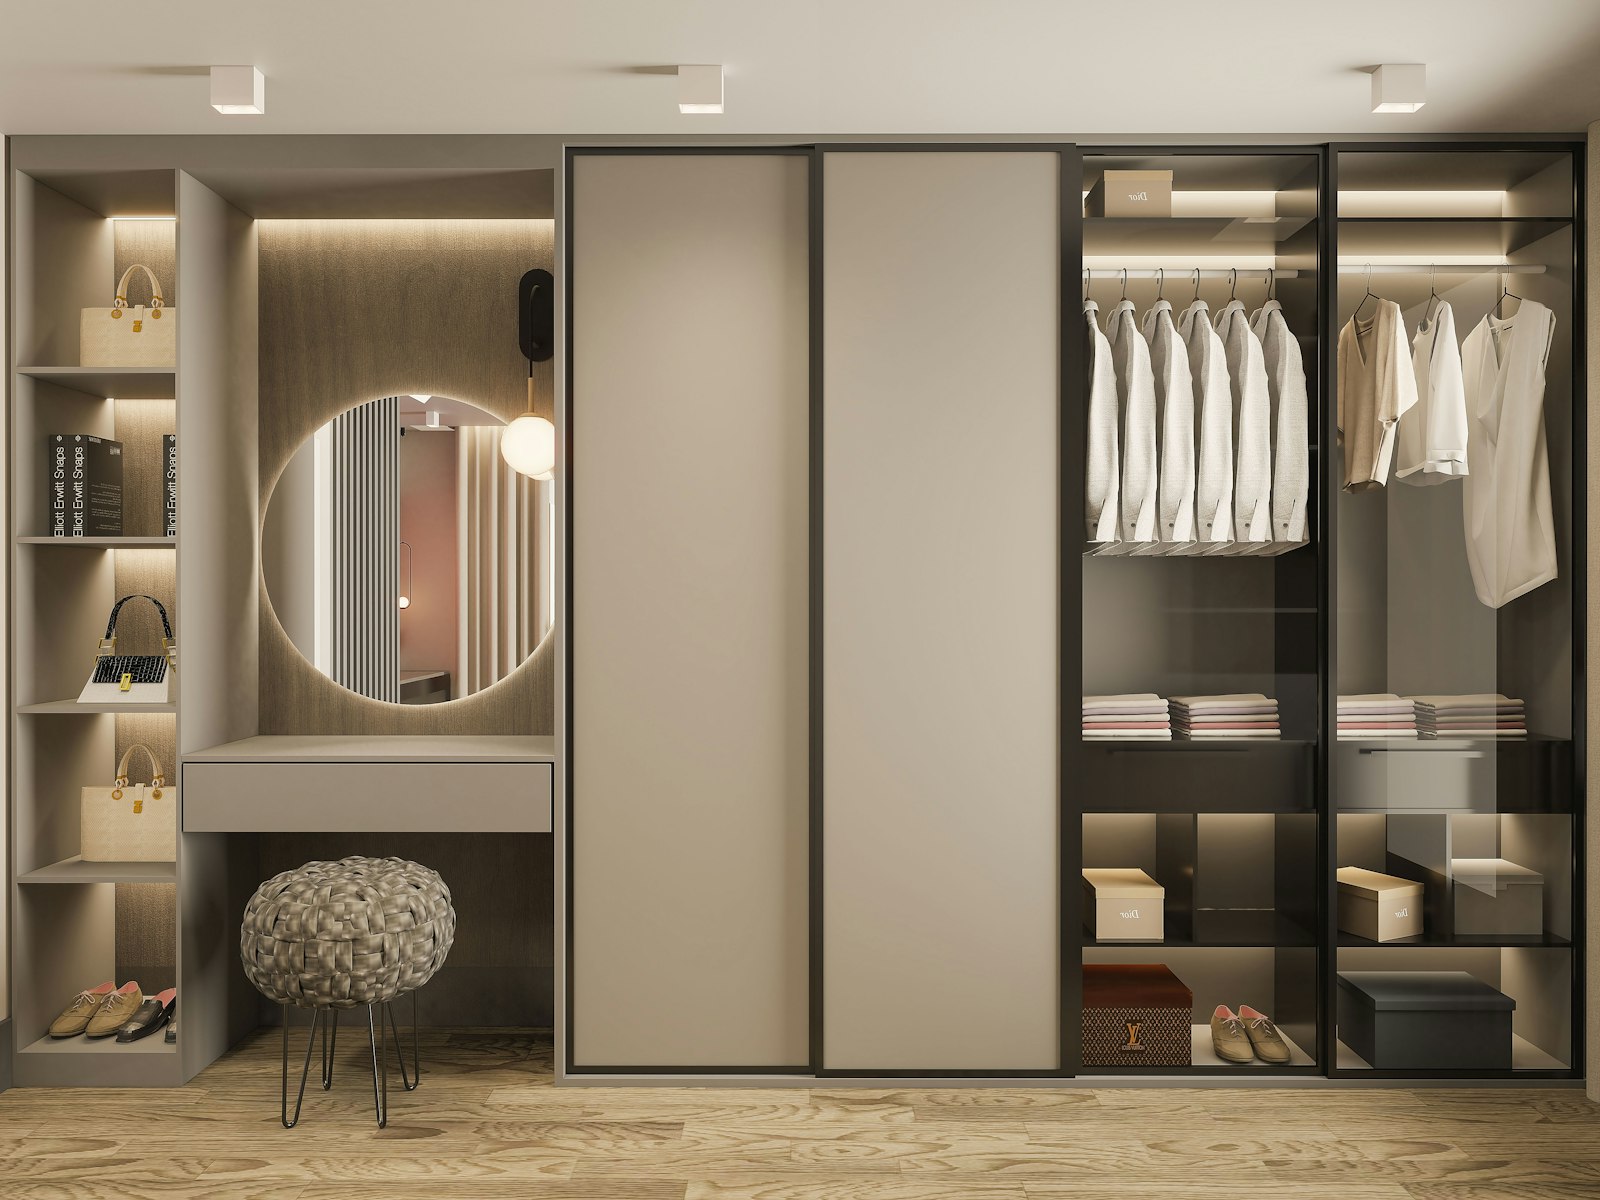
It is six in the evening and the laptop is still on the dining table. The charging cable stays, the notepad migrates to the windowsill, and supper is eaten between spreadsheets. Now imagine one movement of the hand: an oak door slides across, the desk disappears, and the table is simply a table, set for two.
A typical case: a couple in a Viennese Gründerzeit apartment (late-nineteenth-century townhouse), three rooms, both working from home two to three days a week. Let us call them Lena and David. For years the dining table has doubled as a desk. What they want is not an office. What they want is for the dining table to be a dining table again, and for the home office to work nonetheless.
Contents
- The first question: how do you really work?
- The right place for a home office in your apartment
- Light: daylight from the side, artificial light without glare
- Acoustics: why video calls echo in an Altbau
- The workplace you can close
- Think about power, network and cables from the start
- Material and mood: staying a home
- When two people work from home
- Frequently asked questions
- What happens next
The first question: how do you really work?
Before we talk about furniture, we talk about habits. A home office for two video calls a week looks different from one for someone who spends eight hours a day writing, drawing or phoning with full concentration. The guiding question of our work, "How do you want to live?", becomes here: how do you want to work, and how do you want to stop afterwards?
Four questions help:
- How many days a week do you work at home, and do two people work at the same time?
- How much of that is phone calls and video conferences?
- Which tools do you need: a laptop, two screens, a printer, documents, samples, a drawing board?
- Does the workplace have to vanish in the evening, or may it stay visible?
For Lena and David a clear picture emerges: David is on the phone a lot, while Lena works with concentration on two screens. A shared workplace at the same table would disturb both. That does not automatically mean a separate study, but it does mean two separate places.
Leaving things as they are has a cost that adds up quietly. Work seeps into every evening, the dining table never fully returns, and rest becomes something you have to defend. So where does the workplace belong?
The right place for a home office in your apartment
In many apartments there is no spare room waiting for a desk. So we look for places that do too little today. In an Altbau (the pre-1945 Viennese apartment building) these are often wide corridors, deep window recesses, a room you walk through, or the corner of a large living space.
| Location | Suited to | What to watch |
|---|---|---|
| Nook in the living space | occasional work, one person | acoustics, can be closed in the evening |
| Wall of cabinets with workplace | regular work, documents | depth, ventilation for equipment, cable routing |
| Guest room with dual function | daily work, phone calls | bed or sofa bed not in the way of the work area |
| Wide corridor or entrance hall | short tasks, laptop | daylight often scarce, through traffic |
| Dedicated study | full-time, client meetings | design the separation from private life deliberately |
We avoid the bedroom wherever we can. Anyone who works next to the bed takes work to sleep with them. In the article on the bedroom as a place of rest we explain why this room should stay free of screens.
One place that is often overlooked is the bookcase wall. Anyone who is planning a home library anyway can build a workplace into it. Books and work go well together, and the shelves improve the acoustics as a side effect. And what do you need once you sit down?
Light: daylight from the side, artificial light without glare
For a screen workplace a simple rule applies: the window should be to the side, ideally on the left for right-handed people. Sitting with your back to the window gives reflections on the screen. Looking straight at the window means working against the contrast and tiring faster.
In the evening the workplace needs a light of its own, one that illuminates the desk evenly without dazzling the eye or the screen. A good desk lamp or an integrated light under a shelf is usually enough. What matters is that this light can be switched separately. After work it goes off, and the room returns to its living light. The basics are in our article on lighting design for the home.
The moment the work light goes out and only the lamp by the sofa remains on is the real end of the working day.
As for colour temperature, it is worth considering the time of day. During the day the work light may be somewhat more neutral; in the evening it should become warmer so the body can wind down. Lamps with adjustable colour temperature can do this, but a well-chosen warm-white lamp is perfectly sufficient for most people.
For video conferences, a soft light from the front helps, for instance a wall in a light tone behind the screen that throws light back. That is more pleasant than a harsh lamp pointed straight at the face.
Acoustics: why video calls echo in an Altbau
High rooms with parquet, smooth walls and large windows sound beautifully empty. For phone calls they are difficult. Your own voice echoes, the microphone picks up the room, and the other person hears a cathedral instead of a workplace.
Soft and textured surfaces near the workplace help: a rug under the desk, a curtain at the window, filled bookshelves, a fabric-covered back wall in the nook. How strongly textiles work is described in the article on curtains, rugs and acoustics. If you work in an open living space, you will find more approaches under acoustics in open-plan living.
When two people phone at the same time, acoustics alone is not enough. This calls for spatial separation: two places in different rooms, or at least a sliding door in between. Glass walls and sliding doors that let light through and dampen sound are shown in the article semi-open instead of open. But how do you make the workplace vanish altogether?
The workplace you can close
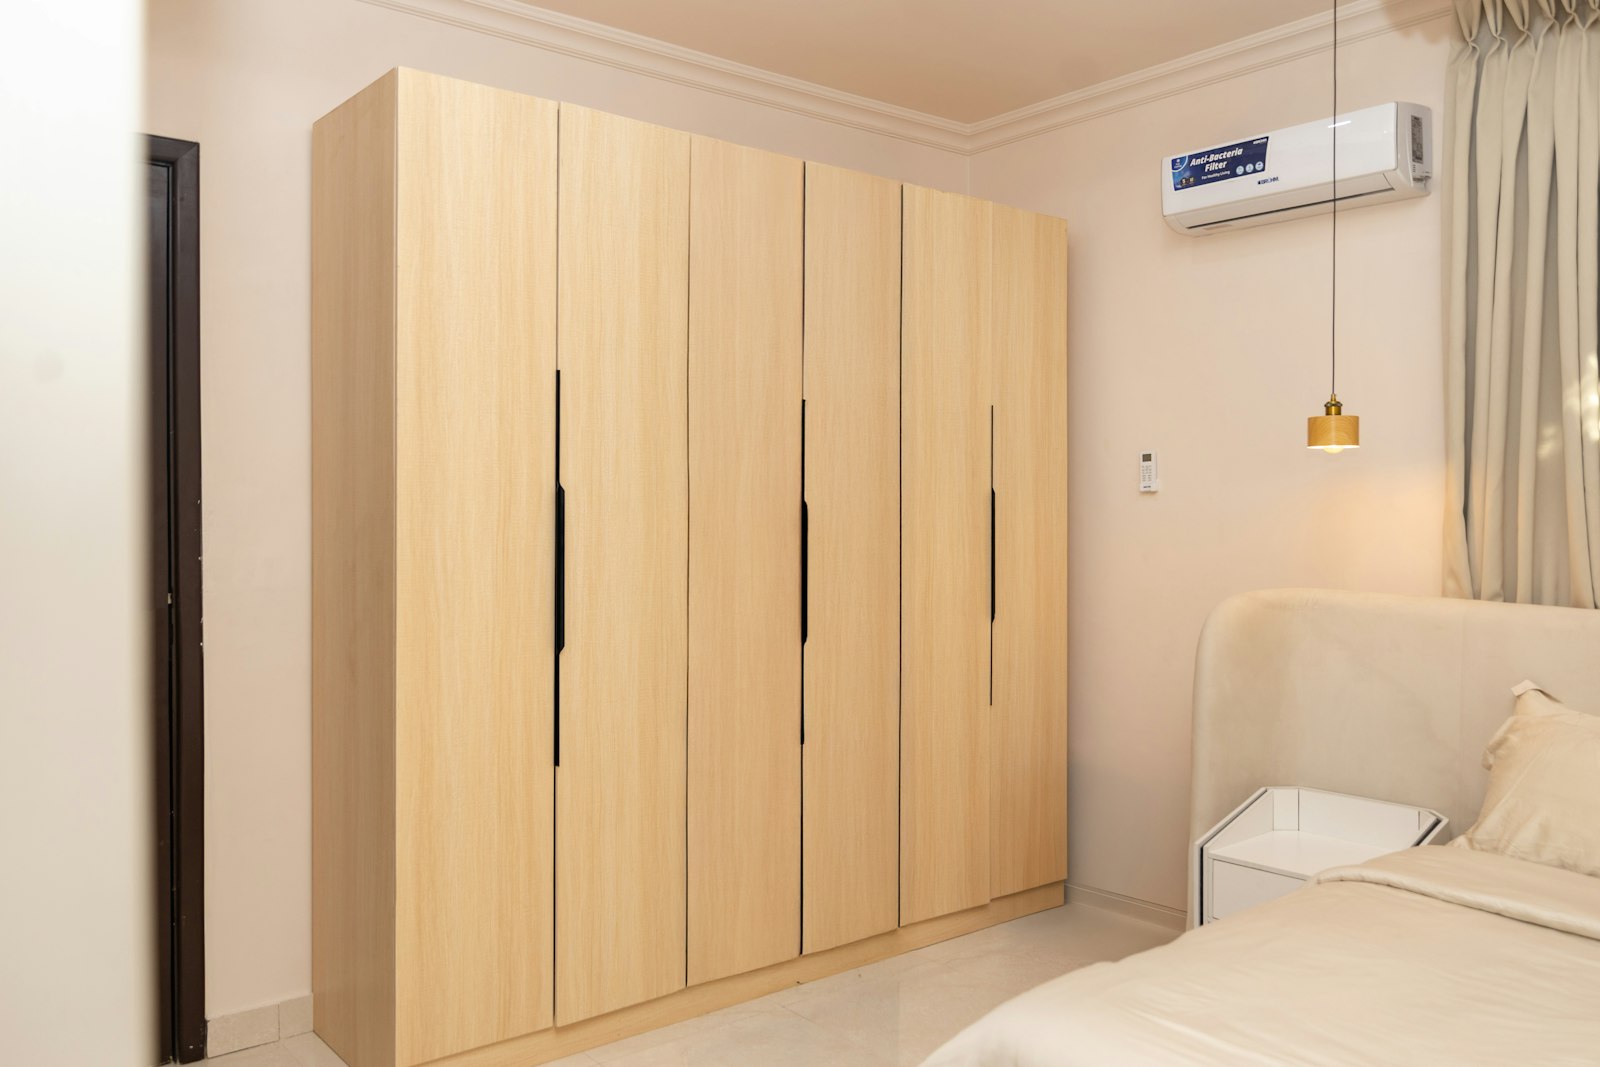
The most elegant form of home office is the one you no longer see in the evening. A workplace in a wall of cabinets behind folding or sliding doors can be closed in a few seconds. Screen, documents and cables stay where they are, only invisible.
For this to work, a few dimensions have to be right:
- Desk depth: For a laptop and notes, 60 centimetres is enough. With an external screen it should be 70 to 80 centimetres so the distance to the eyes is right.
- Width: For one person with one screen, about 100 to 120 centimetres is comfortable; for two screens, more like 140 centimetres or more.
- Desk height: The usual range is about 72 to 75 centimetres. Anyone who works a lot benefits from a height-adjustable element or at least a properly adjusted chair.
- Doors: Sliding doors that disappear sideways into the carcass do not get in the way while you work. Ordinary hinged doors stand open in the room and do not work in narrow corridors.
- Heat and air: Equipment in a closed cabinet generates heat. Ventilation slots or an open plinth prevent heat build-up.
For Lena this results in a work nook in the living-room wall of cabinets, in oak veneer like the other fronts. Our joinery Tischlerkultur builds it itself, so the desk, the doors and the cable routing come from one workshop and one plan. It is part of a Viennese carpentry tradition that began in 1935. How we plan such built-ins is shown on the page about fitted wardrobes. Whether made-to-measure or a modular system makes more sense is explained in the comparison made-to-measure fitted wardrobe or modular system.
Think about power, network and cables from the start
A home office needs more connections than you expect. Laptop, screen, lamp, phone charger, router or network socket, sometimes a printer. Five to eight outlets are quickly reached.
The worst solution is a power strip on the floor with cables running across the room. Better is a cable channel at the back of the desk, a socket at desk height and, where possible, a permanently installed network connection. In Altbau apartments with thick walls in particular, Wi-Fi in the back rooms is often weak. A cable is then more reliable than any repeater.
During a renovation these lines can be provided for without much extra effort. Retrofitting is more costly. That is why the home office belongs in the electrical planning, long before furniture is ordered. Then the question of mood remains.
Material and mood: staying a home
A workplace in your home should not look like an office. No grey plastic surfaces, no catalogue pedestal on castors, no neon colours. We use the same materials as in the rest of the room: wood, leather for the desk pad, a front that blends into the wall.
A good chair is the one exception where function comes before looks. Anyone who sits for several hours a day needs an ergonomic chair. There are now models homely enough to stand in a living room. The surest way to choose the chair is yourself, by trying it out.
When visitors come and nobody notices that work happens here, the home office has succeeded.
Order, too, is a matter of mood. Papers without a fixed place wander through the apartment. A few drawers and a compartment for current projects are often enough, provided they are where the work is done. How to distribute storage across the whole apartment is described in the storage concept. And what if both of you work at home?
When two people work from home
With couples who both work from home, most conflicts arise not over space but over noise and timing. One is on the phone at nine, the other needs quiet at nine. The solution is almost always spatial: two places separated by at least one door.
For Lena and David, David gets a small workplace in the former guest room, which keeps a sofa bed. Lena works in the nook in the living space. When guests come, David's desk becomes a surface for laying things down, and the room remains a guest room. This kind of dual use belongs to a floor plan that stays flexible, as we also describe in the article on families that grow.
Frequently asked questions
What is the minimum space needed for a home office in an apartment?
A compact workplace needs about 1.2 metres of width and 60 to 80 centimetres of depth, plus roughly one metre of room for the chair to move. Location matters more than floor area: daylight, quiet and the ability to close the workplace in the evening. Even a small corner can work.
Can you set up a workplace in the bedroom?
It is possible, but usually not recommended. Screens and documents in the bedroom make it harder to switch off. If there is no alternative, the workplace should be fully closable and have its own light that can be switched off. We can look at your options together.
What helps against echo in video conferences?
Soft surfaces near the workplace: a rug, a curtain, filled bookshelves or a fabric-covered back wall. In high Altbau rooms these measures have a marked effect. A good headset also helps.
How deep should a desk with a screen be?
With an external screen, 70 to 80 centimetres of depth makes sense so that the viewing distance is right and there is room at the front for keyboard and notes. For laptop work alone, 60 centimetres is often enough.
Is a workplace in a wall of cabinets worth it?
If you work at home regularly and the workplace is in the living area, yes. It can be closed in the evening, holds documents and equipment, and blends into the architecture of the room. Sufficient depth, ventilation and well-thought-out cable routing are important, and we plan all three with you.
Do I have to renew the electrics for a home office?
Not necessarily, but additional sockets at desk height and a network connection are often sensible. During a renovation this is easy to plan in. With older installations we check with the electrician whether the wiring can carry the additional load, so you do not have to guess.