Living & Sleeping · 9 min read
Furnishing a Living Room Without a TV Wall: A Room That Belongs to You

It is Tuesday evening, the screen is off, and a black rectangle 1.60 metres wide still watches your sofa. Now imagine the same room with the sofa turned towards the window, the church tower going gold in the last light, and the television quietly waiting behind oak doors until Friday. Picture a couple with a teenage daughter in an Altbau apartment (a pre-1945 Viennese period building) in the Wieden, the 4th district, with a living room of two tall windows. The sofa stands with its back to them, facing a wall with a screen that is off five evenings a week. She likes to read, he often has friends over, and on Fridays the family watches a film together. Even so, the whole room is arranged around that single evening.
Contents
- Why the television so often dictates the room
- Planning a living room around life situations
- Choosing a new focal point
- Making the television disappear
- Light in the living room: a mood for every situation
- Acoustics and textiles: why good rooms sound quiet
- Storage and technology: order you do not see
- From idea to room: the example in the Wieden
- Frequently asked questions
- What happens next
Why the television so often dictates the room
The television is the only object in a living room that demands a fixed line of sight. An armchair works in many positions; a screen only opposite the sofa. So it is often placed first, and everything else defers to it.
It is also present when switched off. A black surface 1.60 metres wide draws the eye, especially in bright rooms. Cables, receiver, soundbar and console gather beneath it. A living room becomes a television room, even if hardly anyone watches television.
The question is not whether a television belongs in the living room. The question is whether it should determine the room even when it is off.
So where do you start instead?
Planning a living room around life situations
Before we talk about furniture, we ask: how do you want to live in this room? What do you do here on a Tuesday evening, on a Sunday morning, on an evening with six guests? A weighting emerges that often surprises.
- Conversation: as a pair or in a group, with guests, with a glass of wine.
- Reading: a place with good light, a surface for a cup and calm.
- Film night: together, cosy, with a good view and good sound.
- Playing and working: a table, space on the floor, storage for games.
- Doing nothing: looking out of the window, listening to music, resting.
For the family in the Wieden a clear picture emerged. Conversation and reading filled most of the time, with film night a fixed, much-loved date once a week. The room was to be furnished for the first and transformable for the second. This idea, developing rooms from life situations rather than from functions, is at the heart of our article A life concept instead of furnishing.
With the use clear, the room needs a heart.
Choosing a new focal point
Every living room needs a focal point to which the room relates. Without one, furniture looks scattered. When the television gives up this role, you need a deliberate alternative.
The window: in Altbauten with tall windows, the view outside is often the most beautiful focal point. The sofa then stands across the room or facing the light. The conversation circle: two sofas facing each other, or a sofa with two armchairs around a low table, with about two to three metres between the seats. The bookcase wall: a wall of made-to-measure shelves gives the room depth, warmth and history. The fireplace or tiled stove: in some Viennese apartments it still exists, and it is a natural gathering point.
The sofa plays the leading role. Its shape, depth and orientation decide how the room is used. A good sofa is therefore not placed in a finished room; the room is planned around it. Why we explain in Why a sofa plans the room.
When living, dining and kitchen are one room
In many newer apartments and converted Altbauten the living room is no longer a room of its own but part of an open area with kitchen and dining table. There the television is especially dominant, because you see it from every direction, including while cooking and eating. And there is no clear boundary to give the living area calm.
Zones instead of walls help: a rug that gathers the seating group, a light fitting that defines the area, a shelf or half-height cabinet wall that guides the eye. Ideally the television is then positioned so that it is not in view from the dining table. How to divide an open living space without cutting it up is in Kitchen, dining, living: zones instead of rooms.
And what about the screen itself?
Making the television disappear
The television does not have to go. It just does not have to be there all the time. Several ways exist, differing in effort and effect.
| Solution | Effect | Effort | To note |
|---|---|---|---|
| Built-in cabinet with sliding or folding doors | Television disappears completely | medium | Ventilation; doors must slide away into the cabinet |
| Integration into a bookcase wall with a dark back panel | Screen recedes | low to medium | Cable routes, proportion of the compartments |
| Projector with screen from the ceiling | No screen visible | medium to high | Light control, projector position, ceiling structure |
| Television lift in a piece of furniture | Screen rises from a sideboard | high | Mechanics, space in the furniture, servicing |
| Separate television room | Living room entirely free | depends on layout | Only possible if a second room is available |
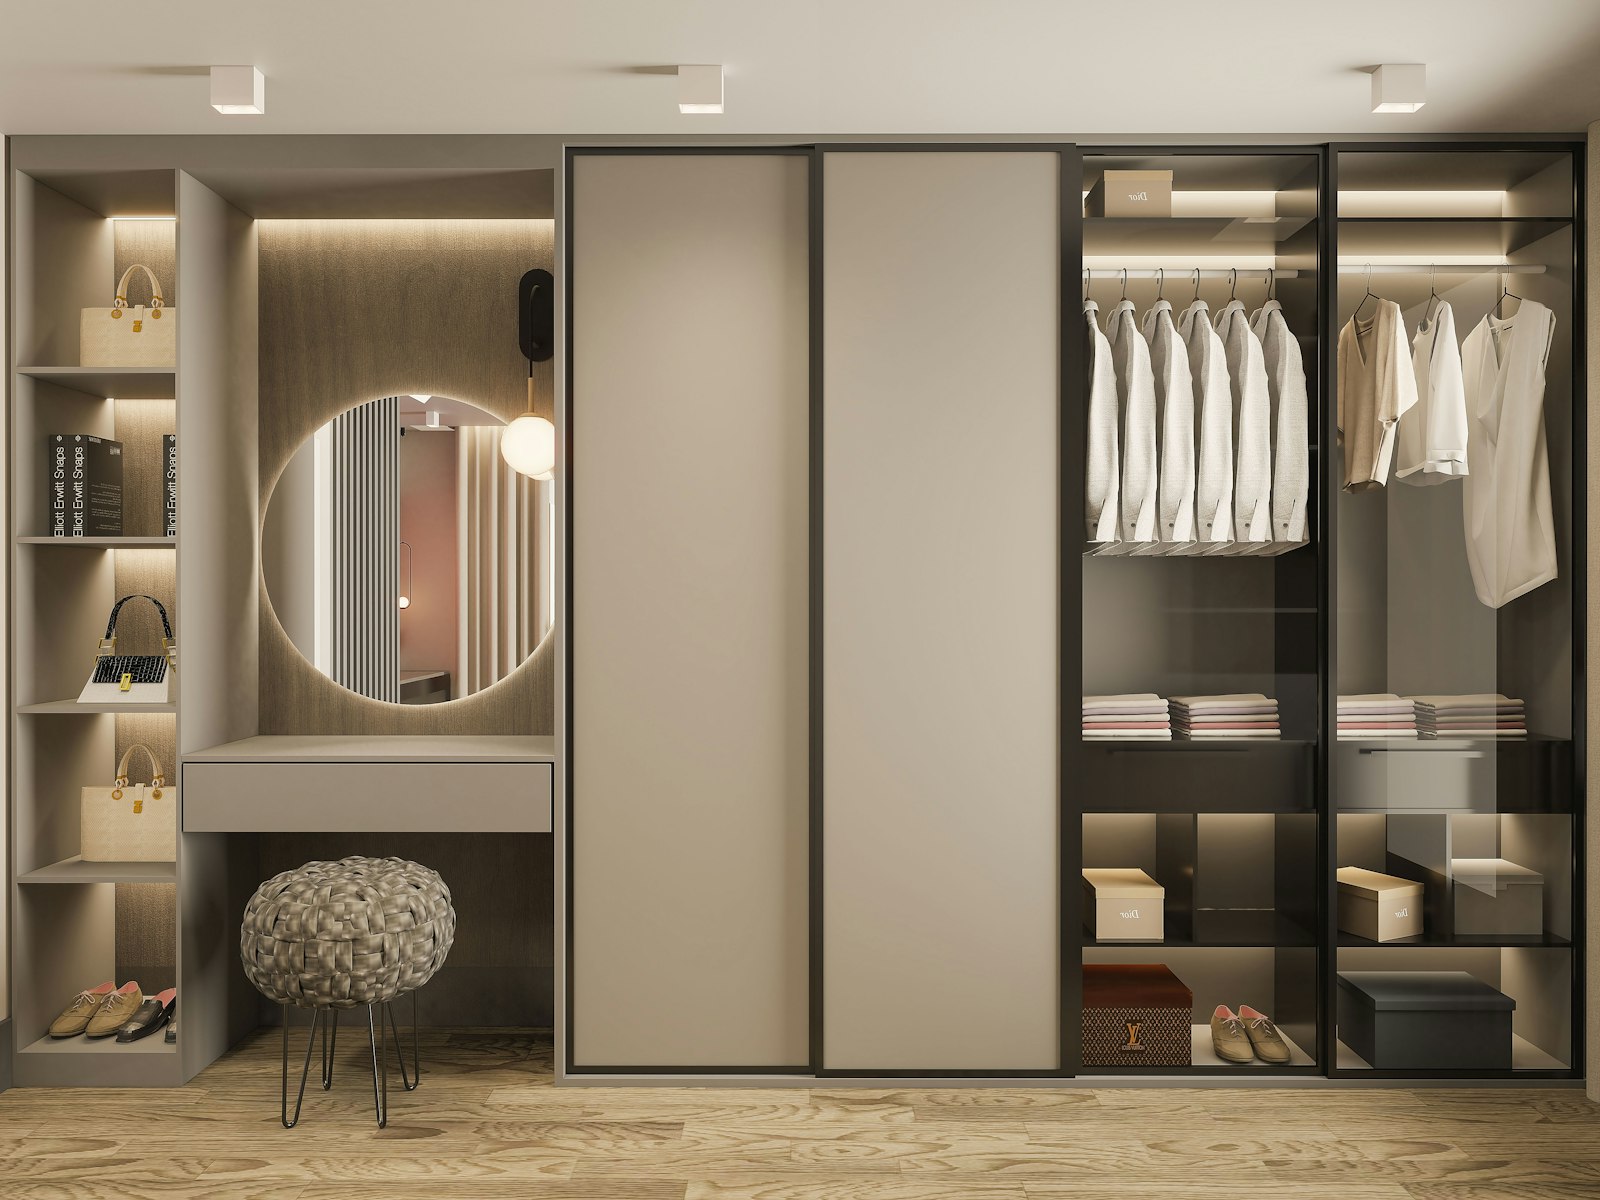
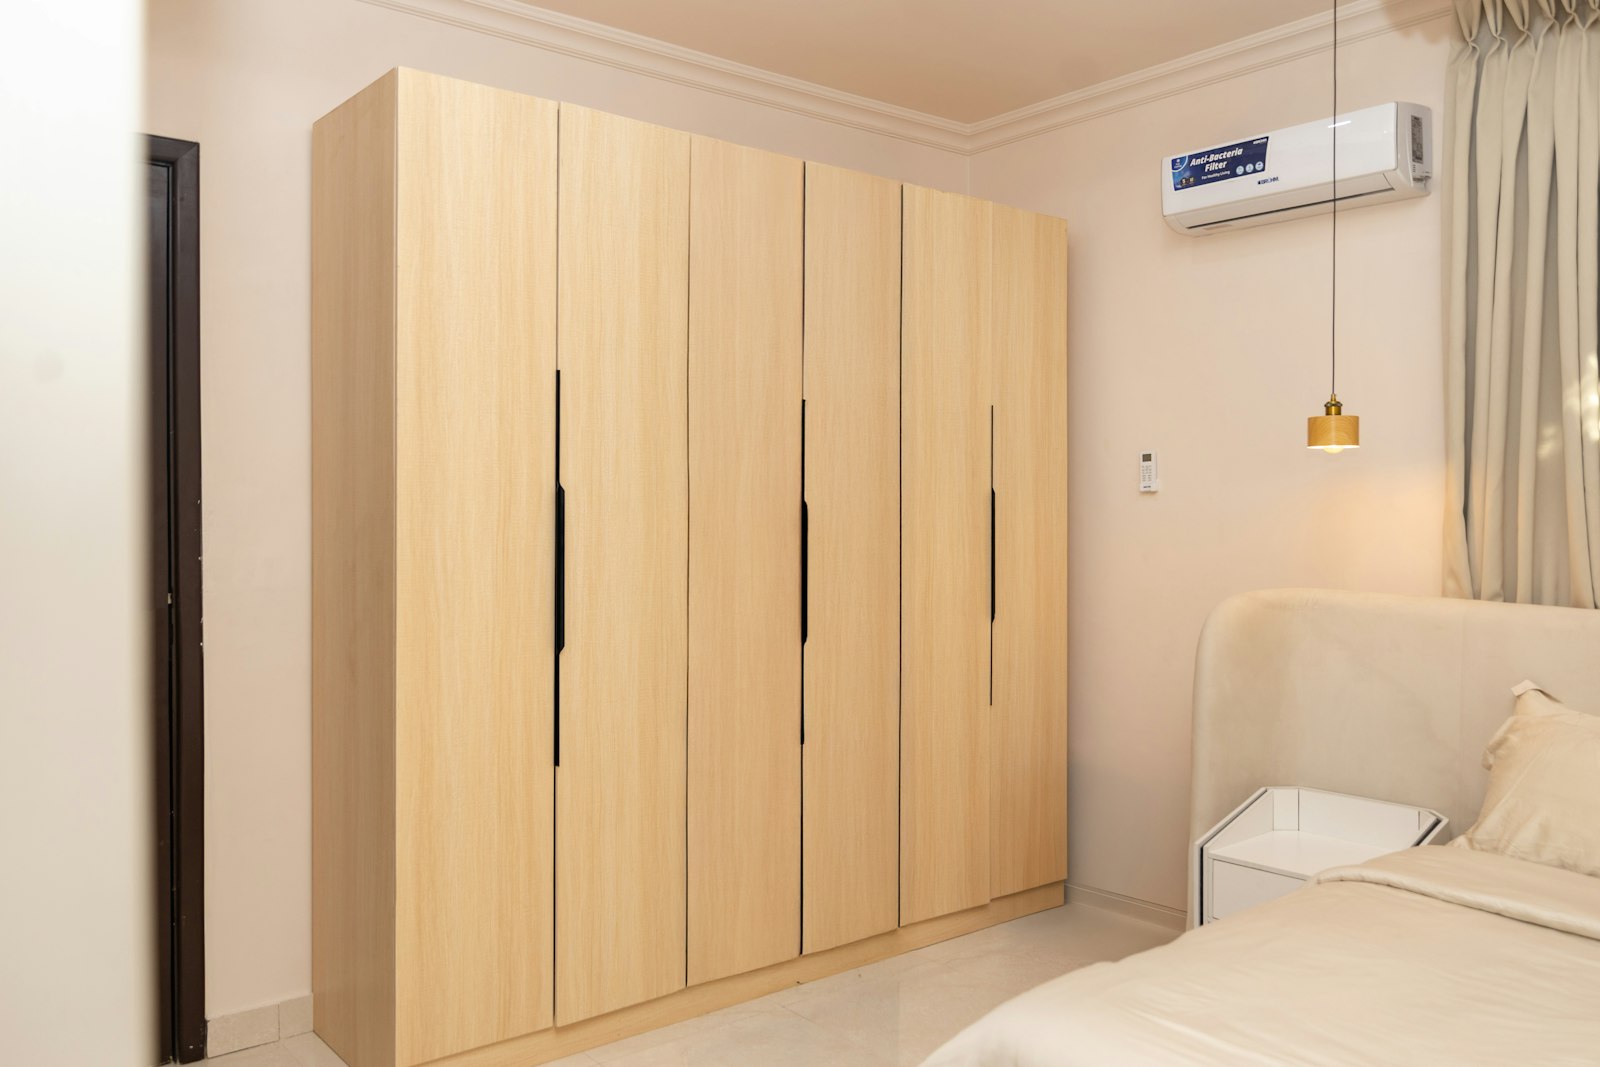
The most elegant solution is usually the built-in cabinet with pocket doors. The doors open, glide sideways into the carcass, and the screen stands free. Closed, you see a calm timber surface or a continuation of the bookcase wall. Good rear ventilation is crucial, because electronics give off heat, as is access to the technology behind. How we plan such cabinets can be seen on our page on fitted wardrobes and cabinets.
Imagine the moment on Friday: the doors glide apart without a sound, the picture is waiting at just the right height, and on Saturday morning the wall is oak and books again.
Planning viewing distance and height correctly
When the television appears, it should be easy to see. A common rule of thumb for viewing distance is roughly one to one and a half times the screen diagonal for high-resolution sets. For a 140-centimetre diagonal that is about 1.50 to 2.10 metres. The centre of the picture ideally sits roughly at eye level when seated, usually at 100 to 115 centimetres.
A frequent mistake is the television above the fireplace. It then hangs too high, and you look with a stretched neck. If the fireplace is to be the focal point, a solution to the side or a projector is often more comfortable.
What doing nothing costs. Leave the room as it is, and the sofa keeps facing the wall, the black surface keeps taking the eye, and the window with its church tower stays a backdrop. None of it is dramatic, but you pay for it on every ordinary evening. And a television wall bolted into the plaster is more work to undo than to plan differently.
Next comes what shapes the mood more than any furniture: light.
Light in the living room: a mood for every situation
A living room that has to serve several situations needs several layers of light. A single ceiling light makes the room flat, however beautiful it may be.
The base light is indirect and soft, over wall or ceiling. The reading light is directional, sits beside the armchair and does not dazzle. The accent light emphasises bookcase wall, art or plants. For film night you need a dimmed background light behind or beside the screen. It eases the eyes, because the contrast between bright picture and dark room is reduced.
Light fittings are therefore not decoration but part of the planning. How they are used for this is described in Light fittings as part of lighting design. The basics are in Lighting design for the home.
A living room does not have one light but four: for conversation, for the book, for the wall and for the film.
Light is only half of the atmosphere. The other half is sound.
Acoustics and textiles: why good rooms sound quiet
Living rooms with high ceilings, parquet and large windows often echo. Conversations become tiring, the sound of the film seems harsh. That is down not to the loudspeaker but to the room.
Textiles are the most effective remedy: a large rug beneath the seating group, heavy curtains at the windows, a sofa with fabric upholstery. A full bookcase wall also acts as a diffuser and breaks up the sound. The room grows calmer, and the film comes across more clearly. More in Textiles: how curtains and rugs control acoustics and, for open plans, in Acoustics in the open-plan living space.
The soundbar or speakers can be integrated into the built-in cabinet. The front in front of the speakers must then be acoustically transparent, for instance with a fabric or fine perforation. We clarify this in the detailed planning with the device in question.
Storage and technology: order you do not see
A calm living room comes not from owning little but from good storage. Receiver, console, router, chargers, games, remote controls and cables need a place. A sideboard or built-in cabinet with cable outlets, a socket strip inside and ventilation solves this permanently.
For this to work, the electrics must be right. Sockets, network connection and cable conduits should be where the cabinet stands, not where the television used to hang. If you are renovating anyway, plan a network socket and a conduit to the projector as well. Why this planning comes before choosing furniture is in Electrical planning: why the socket in front of the sofa is planned beforehand.
If you love books, you can make more of the bookcase wall than storage. How it becomes a place of its own is shown in The home library.
From idea to room: the example in the Wieden
For the family in the Wieden, the new room emerged in five steps:
- Clarify the use: conversation and reading as the main situation, film as a weekly ritual.
- Choose the focal point: the sofa was turned and now faces the windows and the church tower.
- Integrate the television: on the long wall a made-to-measure bookcase wall was created with a central compartment behind pocket doors in oiled oak.
- Light and acoustics: indirect light above the bookcase wall, a reading lamp beside the armchair, a large wool rug and linen curtains.
- Organise the technology: sockets, network and speaker cables were laid anew before the furniture was built.
On Friday the family turns two armchairs towards the bookcase wall, opens the doors and dims the light. On the other evenings you see nothing of the screen. The room belongs once more to the window, the books and the guests.
Such a bookcase wall is made in our own joinery, Tischlerkultur, carrying on a Viennese carpentry tradition from 1935, and one contact at Richard Atelier looks after it from the first sketch to handover.
Frequently asked questions
How do you furnish a living room without the television as the focal point?
First clarify what mainly happens in the room, such as conversation, reading or guests. Then choose a new focal point, for example the window, a conversation circle or a bookcase wall. The television is integrated so that it disappears when it is not on, and the room keeps its calm.
How can you hide a television in the living room?
The most elegant solution is a built-in cabinet with pocket doors that slide away sideways into the carcass. Alternatives are a bookcase wall with a dark back panel, a projector with a screen from the ceiling or a television lift in a sideboard. Ventilation, cable routes and access to the technology matter.
What is the right distance from the television?
A common rule of thumb is one to one and a half times the screen diagonal for high-resolution sets. For a 140-centimetre diagonal that is about 1.50 to 2.10 metres. The centre of the picture should sit roughly at eye level when seated.
Is a television above the fireplace a good idea?
Usually not, because the screen then hangs too high and you look with a stretched neck. Fireplace and screen also compete for attention. A solution to the side or a projector is often more comfortable in such rooms.
How do you make a living room cosier and quieter?
With textiles such as a large rug, heavy curtains and upholstered furniture. A full bookcase wall also breaks up the sound. Add light in several layers, which allows different moods instead of one bright ceiling light.
What light does a living room need?
A soft base light, a directional reading light, accent light for wall or art and a dimmed background light for film night. All layers should be separately switchable and dimmable, so the room adapts to every situation.