Living & Sleeping · 8 min read
A Child's Room That Grows With Them: From Age Three to Thirteen, Planned Once
You are on your knees on the nursery floor, sorting outgrown clothes into a wardrobe that was too small a year ago, and you wonder what you will be rebuying at six, at ten, at thirteen. Now imagine the same room in ten years: the wardrobe unchanged and calm, a desk at the window where the play table once stood, and a teenager who closes the door and feels at home. Take the M. family in a house on the edge of Vienna. The daughter is three, a second child is due in spring, and the nursery measures twelve square metres with one east-facing window. The parents know one thing for certain: they do not want to buy everything again in three years and once more in ten.
Contents
- Why a child's room should be planned to grow
- The four phases at a glance
- The fitted wardrobe as a still centre
- Bed, desk and the art of adjustability
- Light, sockets and safety
- Materials that survive childhood
- A room for two children
- How to plan a child's room that grows
- Frequently asked questions
- What happens next
Why a child's room should be planned to grow
A child's needs change faster than those of any other resident. At three, a child needs play space on the floor; at six, a place for drawing and crafts; at ten, a desk and order for school things; at thirteen, retreat and privacy. Furnish each phase separately and you buy four times.
A room that grows with the child follows another principle. It separates what stays from what changes. What should stay are the expensive parts that are hard to alter: the fitted wardrobe, lighting, flooring, sockets. What may change are the inexpensive and light things: textiles, colours, pictures, the bed, the height of the desk.
The room should not be made for a child, but for a person who happens to be a child at the moment.
This thought belongs to a larger theme: how a whole apartment grows with a family is in the article When the family grows.
But what exactly changes, and when?
The four phases at a glance
The phases are a rough guide. Every child is different, but the sequence is surprisingly reliable.
| Age | What the child needs | What changes in the room |
|---|---|---|
| 3 to 5 | floor space, reachable toys, safety | low compartments open, upper areas closed |
| 6 to 9 | space for drawing and crafts, first books, friends visiting | small table, shelf at child height, reading corner |
| 10 to 12 | desk, order for school, own light | taller desk, drawers, pinboard |
| 13 and older | retreat, privacy, room for hobbies and technology | bed as sofa, workplace like a home office, storage for clothes |
Above all, the height of things changes. What has to be at the bottom at three may move upward at thirteen. A good fitted wardrobe takes this into account from the start.
The fitted wardrobe as a still centre
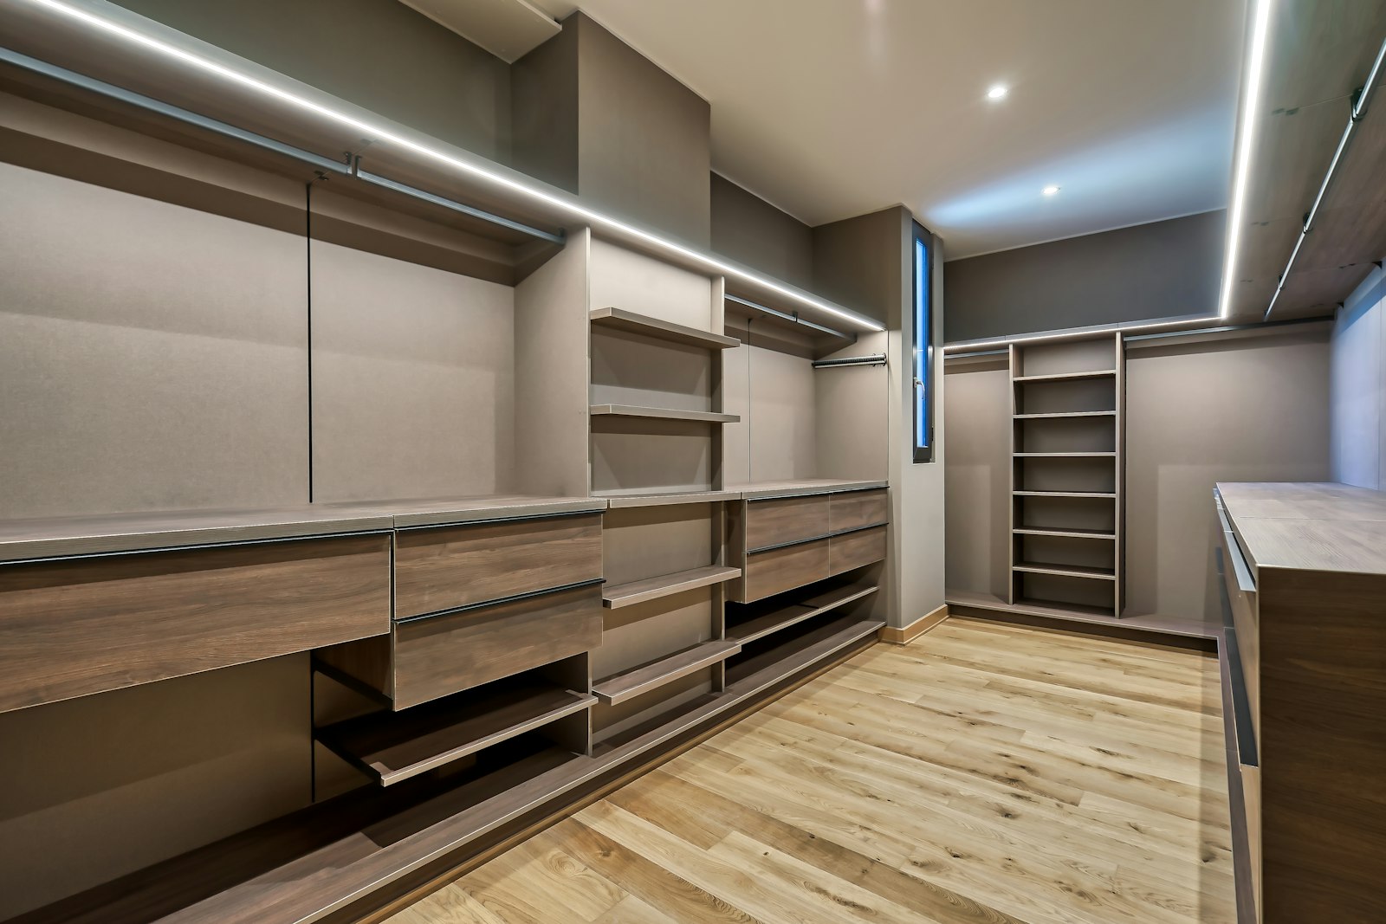
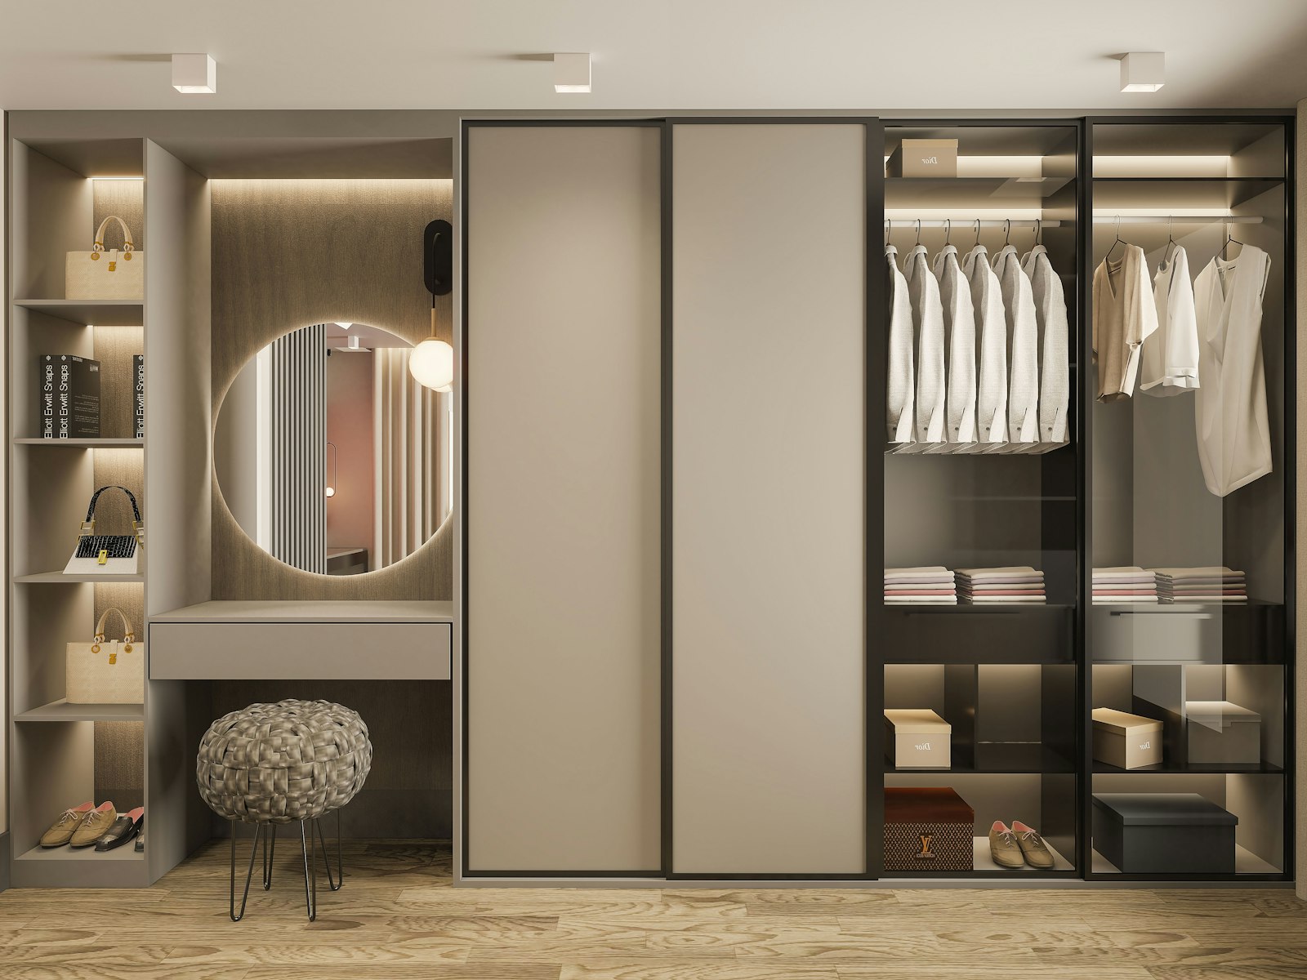
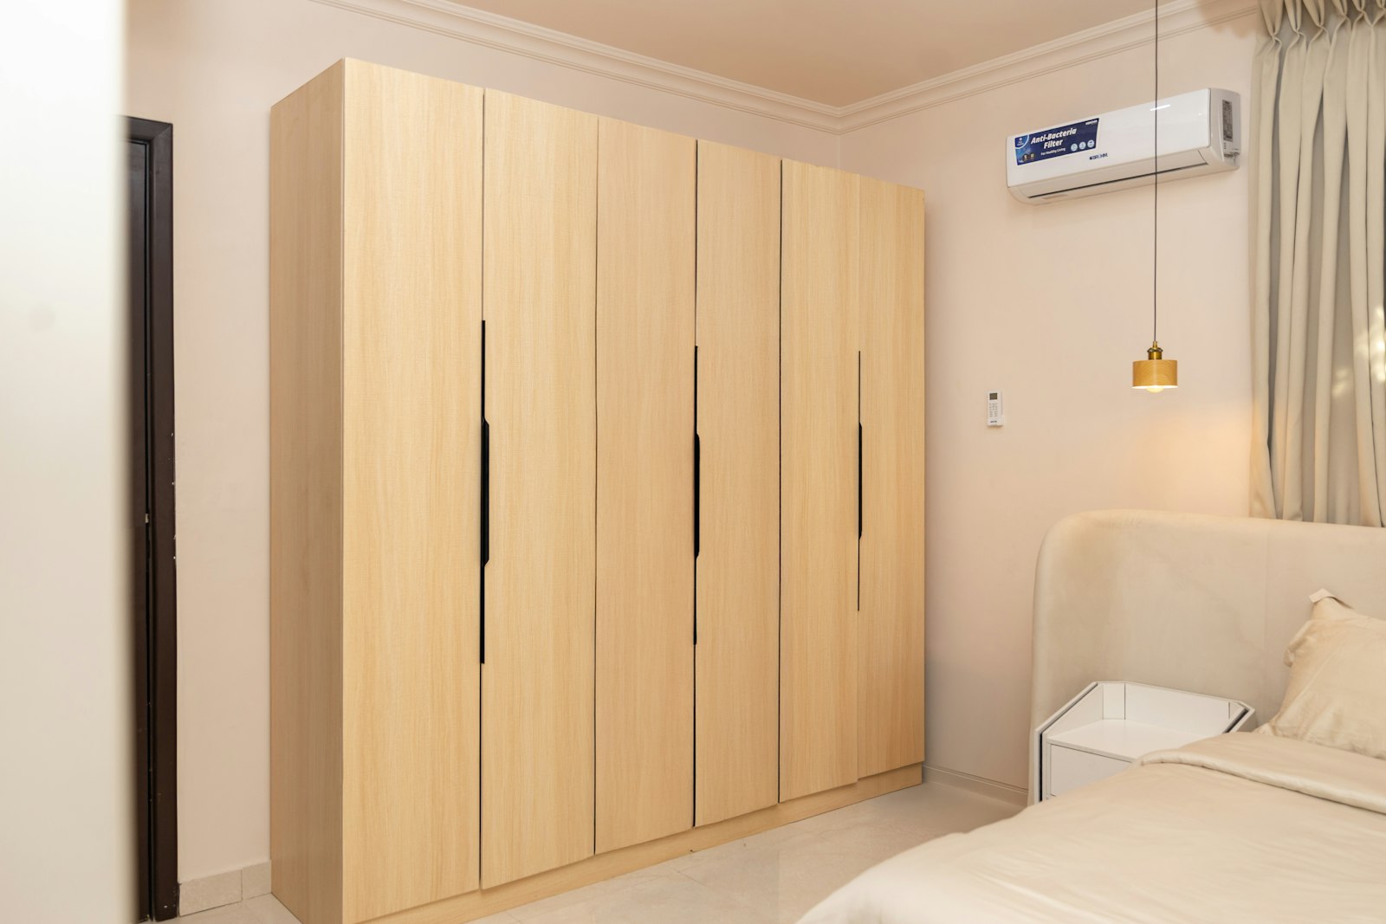
The most important fixed component is the wardrobe. It must work in every phase, so it should not look like a child's room. No motif fronts, no primary colours in the carcass, just calm surfaces that would suit a teenager or, later, a guest room.
The interior is the part that adapts. We plan wardrobes with rows of holes for movable shelves, hanging rails that can be rehung at another height, and compartments that start open and later get doors or drawers. A three-year-old comfortably reaches about 90 centimetres. What lies above belongs to the parents until the child catches up.
Whether a made-to-measure fitted wardrobe or a modular system is better for a child's room depends on the space. With sloping ceilings, alcoves or high Altbau ceilings (the pre-1945 Viennese apartment buildings), there is much to be said for made-to-measure. With straight walls, a good system can be enough. The detailed comparison is under made-to-measure fitted wardrobe or modular system. How we build wardrobes for children's rooms is on the page about fitted wardrobes.
Imagine the wardrobe at thirteen: the same quiet oak fronts, but inside, the low open shelves of the toddler years have turned into drawers, and a hanging rail now sits where only a parent could reach. It looks as if it was meant to be this way, because it was.
Bed, desk and the art of adjustability
The bed
A child's bed of 70 by 140 centimetres lasts a few years, whereas 90 by 200 lasts into adulthood. We therefore recommend switching early to an adult-sized sleeping surface, with a bed guard for the first years. If floor space is limited, plan a bed with drawers underneath or a platform that takes storage.
Bunk and loft beds are popular but have a short life in the room. Between six and ten children love them, afterwards often no longer. In Altbau apartments with ceilings over three metres, however, a built-in sleeping platform can make lasting sense, because it creates a real room underneath. Safety requirements for railings and ladders apply, which we agree in detail with the workshop.
The desk
A desk that grows with the child adjusts in height, from about 55 centimetres for a nursery-school child up to the usual 72 to 75 centimetres for adults. Alternatively we plan a continuous worktop as part of the wardrobe unit, first a craft surface, later a desk with a suitable chair. What a workplace for older children and adults can look like is in the article on the home office in an apartment.
The reading spot
A place to read outlasts all the phases. An upholstered window seat, a nook with cushions, a small armchair under a good lamp. At four, stories are read aloud there; at fourteen it is where people read, chat or simply look out of the window.
And all of it needs to be seen, and plugged in.
Light, sockets and safety
Light in a child's room needs three levels: a bright, even general light for playing and tidying up, a targeted light at desk and reading spot, and a very dimmed light for the night. In the first years especially, an orientation light that does not wake the child matters. All three levels should switch separately. How lighting is planned in general is under lighting design for the home.
Sockets in a child's room are often planned too sparingly. At three a child hardly needs any; at thirteen, a whole row: desk lamp, laptop, chargers, speaker. If you are renovating now, provide sockets at desk height and next to the bed, with child protection. Adding them later costs more. More in the article on electrical planning.
Safety includes something self-evident that is often forgotten: tall furniture must be fixed to the wall. Children climb, and a free-standing shelf can tip over. With fitted wardrobes the installation takes care of it; with loose furniture it should be checked specifically.
What doing nothing costs. The nursery that is simply furnished for today is thrown out and refurnished at six, again at ten, and once more when a teenager refuses the bed with the animal print. The money is the smaller part. The bigger part is the rebuilding weekends, the tension over whose room it is, and the day you realise the sockets are in the wrong place.
What survives a childhood, in the end, is also a question of material.
Materials that survive childhood
Children's rooms are a stress test for surfaces. Pens, water, toy cars, glue. You need materials that are robust and still pleasant to look at.
- Fronts: Matt lacquered surfaces are smooth and easy to clean, but show knocks. Veneer with an oiled or lacquered finish ages more gracefully, and small scratches are less noticeable.
- Edges: Rounded edges on desks and compartments make sense in the first years and do not bother later.
- Floor: Parquet is warm and repairable, and a large rug makes it good for play. The rug can be swapped later.
- Walls: Washable wall paint saves trouble. A blackboard surface or magnetic wall can be an element that is painted over or removed later.
- Textiles: Blackout curtains help with sleeping in summer. Washable covers on cushions and upholstery are a must.
Which surfaces still look good after years is in the article easy to care for? Which surfaces last. Whether veneer or solid wood is better for children's furniture is answered under veneer or solid wood. Our own joinery, Tischlerkultur, carries on a Viennese carpentry tradition from 1935, and builds such pieces to last more than one childhood.
A room for two children
For the M. family the question is foreseeable: will the children later share a room, or will each get their own? At twelve square metres a shared room works well for two small children, but becomes tight for two schoolchildren.
In such cases we like to plan so that one room can be divided later, or that another room can become the child's room. That could be a sliding partition, a wardrobe as a room divider, or a study that moves elsewhere in a few years. Keeping these options open costs little in planning and a lot in a later conversion.
The cheapest decision is the one you will not have to reverse in seven years.
Whoever gives two children one room needs clear zones: two sleeping places with their own light, two compartments that belong to each child, a shared play area. When each child knows their own area, there is less argument about tidiness.
A further thought concerns siblings in different phases. A child of eight and one of three have different bedtimes, different toys and different ideas of order. A shelf that separates the two areas without dividing the room often creates enough distance by itself.
How does this become a plan you can follow?
How to plan a child's room that grows
- Separate fixed and movable parts: plan wardrobe, lighting, sockets and flooring for the long term; keep bed, desk and decoration flexible.
- Keep the wardrobe neutral: calm fronts, an adaptable interior, rows of holes for movable shelves.
- Think about heights: open and reachable at the bottom, closed and for adults at the top. Rehang later.
- Choose an adult-sized bed: 90 by 200 centimetres with a temporary bed guard.
- Light on three levels: general light, work and reading light, night light.
- Place sockets with foresight: at desk height and by the bed, with child protection.
- Check divisibility: can the room be divided or swapped later?
Frequently asked questions
What does a child's room that grows with the child mean?
It is a room planned so that the fixed elements such as wardrobe, lighting and flooring stay for many years and only movable parts are adapted. The room serves from toddler to teenager without being furnished completely anew.
Is a fitted wardrobe worthwhile in a child's room?
Yes, if it is neutral in design and the interior can be adapted. A fitted wardrobe uses the full ceiling height and creates storage for every phase. It stays sensible even if the room later becomes a guest room or study.
At what age does a child need a desk?
A small table for drawing and crafts makes sense from about three to four years, and a proper desk usually from the start of school. A height-adjustable desk or a worktop integrated with the wardrobe unit accompanies the child through several phases.
How big should a child's room be at minimum?
For one child, about ten to twelve square metres is comfortable, because bed, wardrobe, desk and play space then fit. Smaller rooms work too with good planning, for instance with storage under the bed and a floor-to-ceiling wardrobe. We look at your room in the first call and tell you honestly what fits.
Which colours suit a child's room that grows?
Calm, light or natural tones suit the fixed elements. Strong colours are better introduced through textiles, pictures or a single wall that is easy to change. The child can then have a say later without furniture being replaced.
Are loft beds a good solution?
For children between about six and ten, often yes; afterwards they are usually less loved. In very high Altbau rooms a built-in sleeping platform can make lasting sense. Safe railings and an easily climbed ladder or stairs are important.