Living & Sleeping · 11 min read
Made-to-Measure Fitted Wardrobe or Modular System? Decide for the Next 20 Years
Every morning you open the wardrobe door, something slides off the shelf above, and the suitcase that has sat on top since March looks down at you. Now imagine a wall that is simply a wall: doors flush to the ceiling, a light that comes on as you reach, everything in sight. Picture an Altbau apartment in Vienna's fourth district: a ceiling height of 3.40 metres, and a bedroom with a wall between window and door that is not quite square. Let us call the residents Anna and Thomas. Two documents lie on their kitchen table. One shows a modular wardrobe 2.36 metres high, the other a sketch for a made-to-measure fitted wardrobe that reaches the ceiling. The difference in price is visible at once. The difference in daily life is not, at least not yet. That is exactly what this article is about.
Contents
- What sets a made-to-measure fitted wardrobe apart from a modular system
- The Viennese Altbau and the problem with the grid
- A comparison at a glance
- When made-to-measure really pays off
- When a modular system is the better choice
- The hybrid: system inside, joiner outside
- What counts after 20 years: fittings, fronts, interior
- How to approach the decision
- Frequently asked questions
- What happens next
What sets a made-to-measure fitted wardrobe apart from a modular system
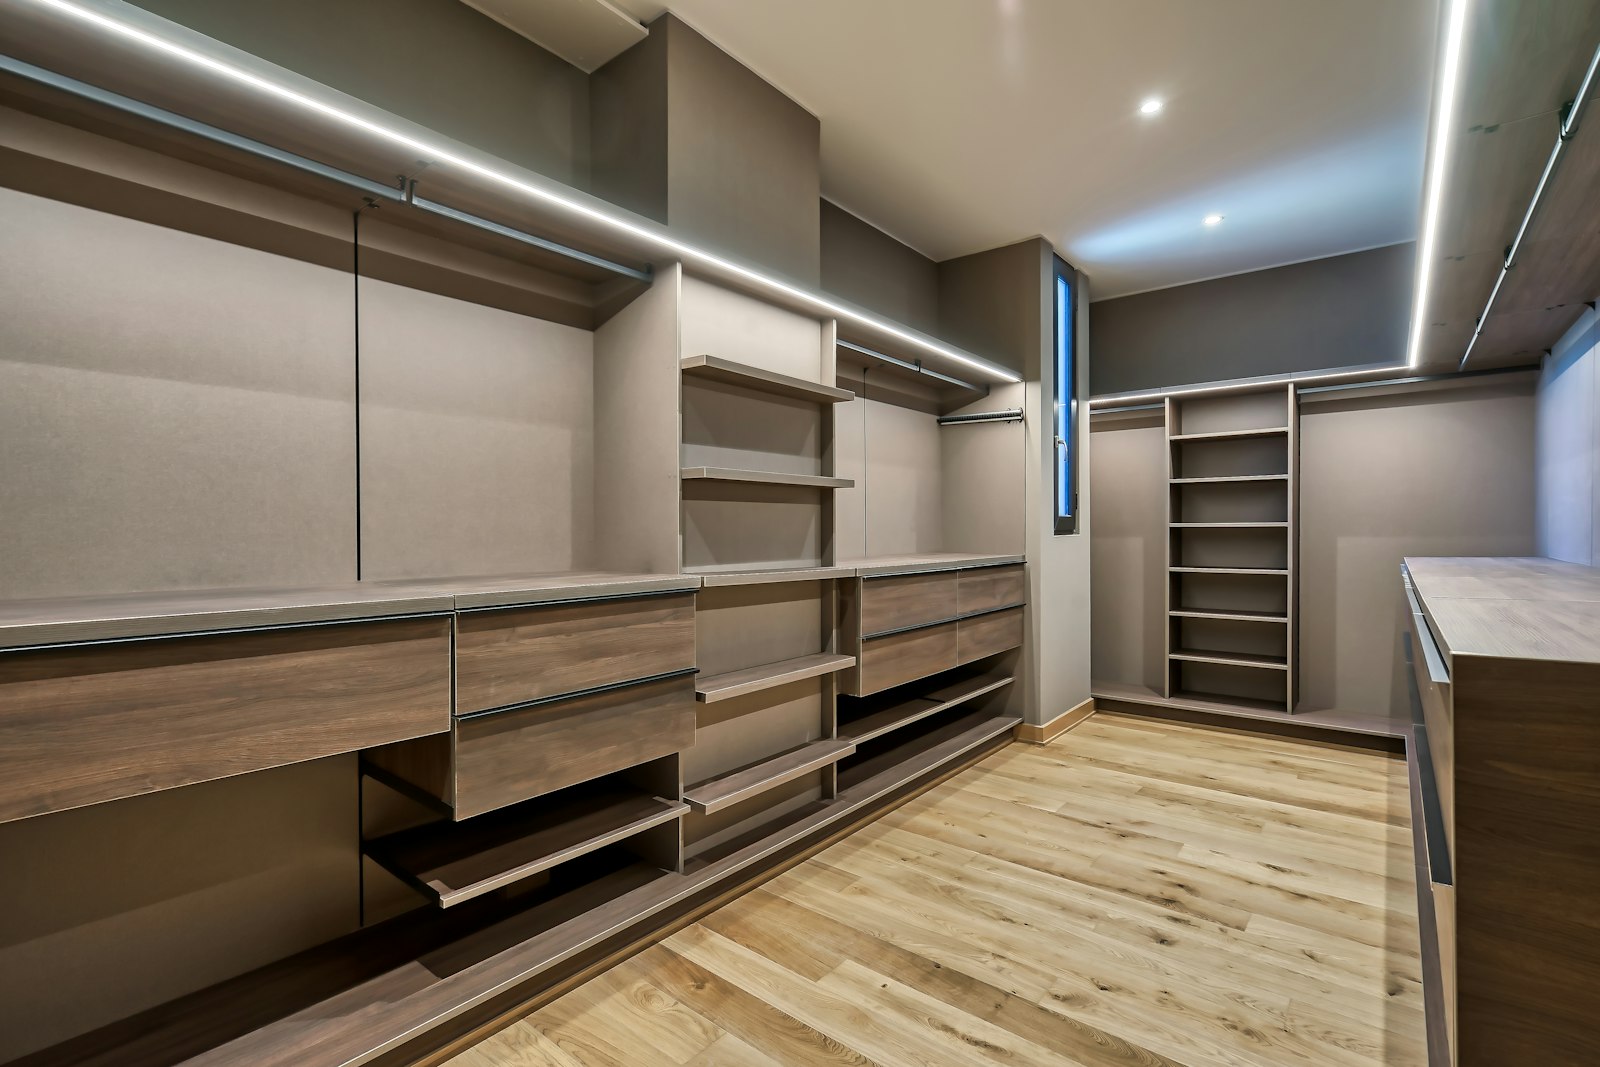
A made-to-measure fitted wardrobe is planned, built and fitted for one specific room. Carcass, fronts and scribed filler panels follow the actual run of the walls, not a catalogue grid. It meets ceiling, wall and floor cleanly, so there is no dust-collecting surface on top and no gap at the sides.
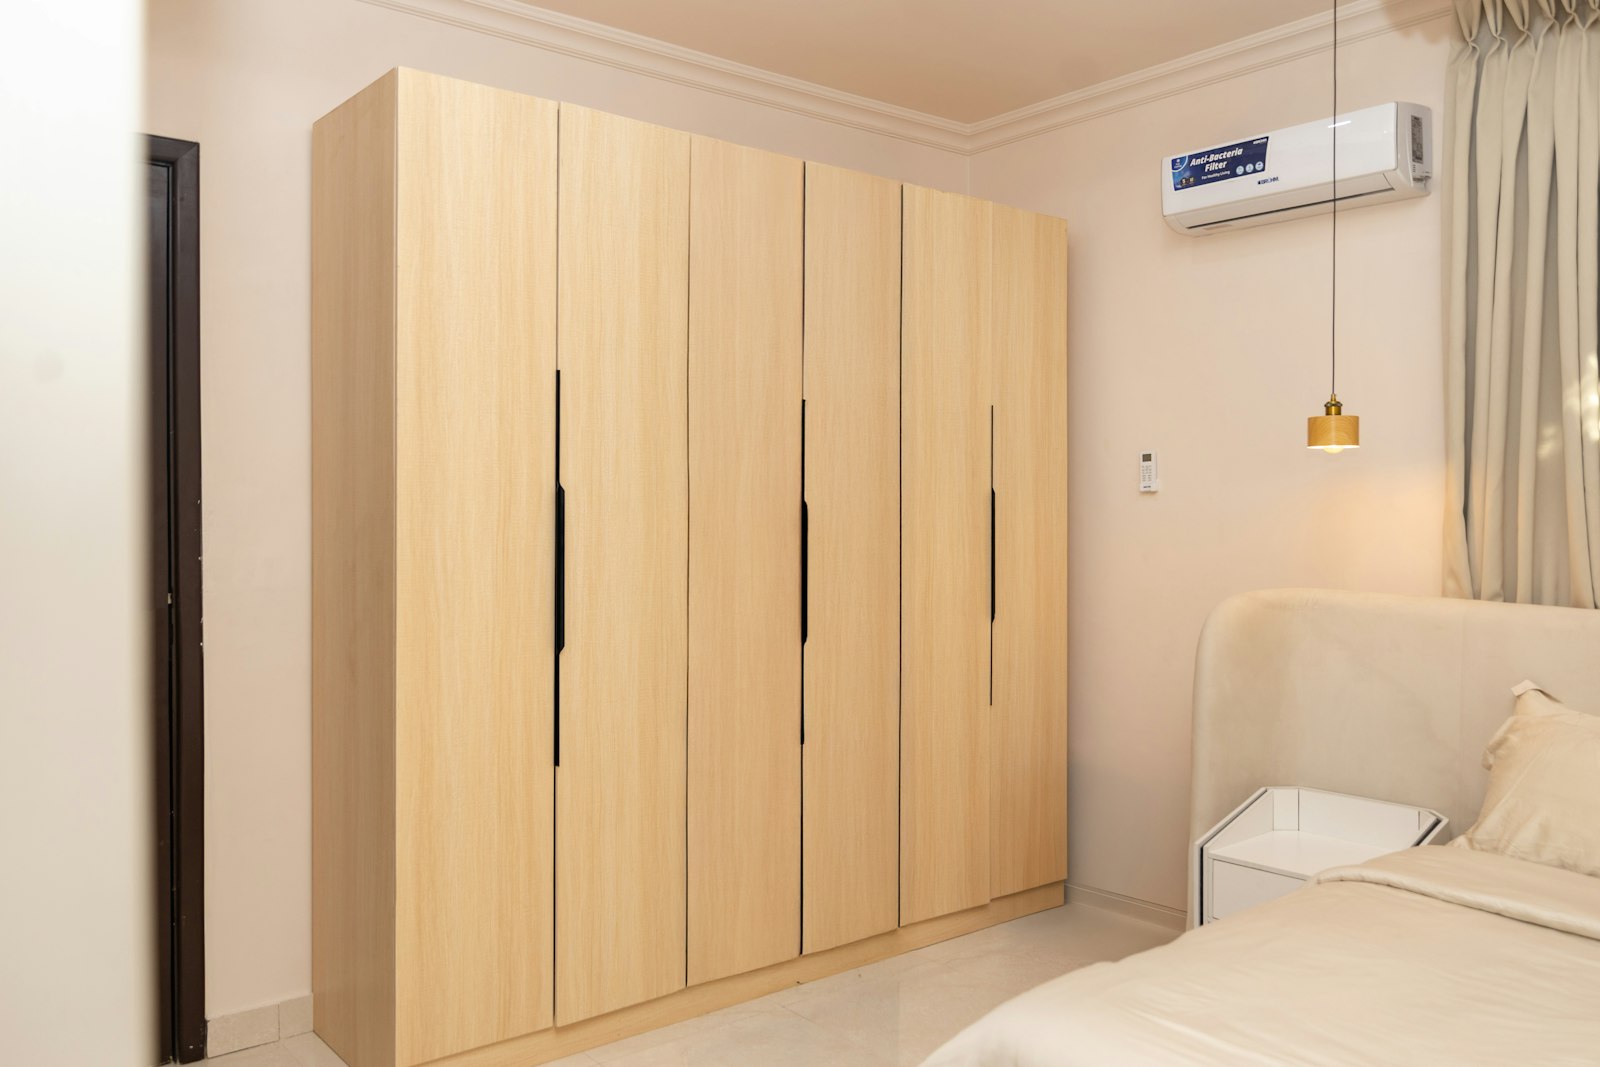
A modular wardrobe consists of prefabricated units in fixed widths, heights and depths. You choose, combine and make up the remainder with filler panels. That is not automatically worse. It is simply a different principle: the room adapts to the furniture, not the other way round.
Between the two poles lies a broad middle ground. There are design systems, such as wardrobe systems designed like architecture, that are of very high quality in material and detail and cover many dimensions. And there are joinery solutions that use proven standard fittings and become bespoke only where they have to. The question is therefore rarely "either/or" but "how much made-to-measure does this room need".
The Viennese Altbau and the problem with the grid
In a Gründerzeit building (the late-nineteenth-century Viennese townhouse), walls are rarely plumb. Over a height of three metres, deviations of several centimetres can add up, and then there are window reveals, old radiator recesses, skirting boards and sometimes stucco. A modular wardrobe stands in front of all this like a guest who never quite sits down: a gap at the top, a wide filler strip at the side, and a void at the back where dust collects.
Then there is the height. Most modular wardrobes end somewhere between 2.20 and 2.60 metres. In a room 3.40 metres high, that leaves almost a metre above, which either looks empty or turns into a shelf for suitcases and boxes. A fitted wardrobe uses that height. The upper third takes the seasonal things: winter duvets, ski clothing, the suitcase needed twice a year.
Picture the same wall finished. The wardrobe rises to the ceiling in the same veneer as the doors, with the winter duvets and skis stored up high, shirts in a row at eye level, and a soft light that comes on as the door opens.
A wardrobe that reaches the ceiling steps back and becomes wall. A wardrobe that stops a metre short remains a piece of furniture on which things accumulate.
In new-build apartments the situation is different. Ceiling heights of 2.50 to 2.60 metres, straight walls and right angles suit a good modular wardrobe. Here the added value of made-to-measure is smaller, and we say so plainly. Anyone who is renovating an Altbau apartment in Vienna, on the other hand, will almost always face rooms that call for bespoke work.
Living with the wrong choice costs you every day: the dust on top, the gap at the side, the metre of dead space above, the suitcase looking down. A wardrobe stays for twenty years, and replacing it later means paying twice. A fitted piece rarely moves with you.
A comparison at a glance
The table below summarises the most important differences. It is no substitute for planning, but it helps to place your own situation.
| Criterion | Made-to-measure fitted wardrobe | Modular wardrobe system |
|---|---|---|
| Adaptation to the room | to the millimetre, including slopes and alcoves | on a grid, compensation via filler panels |
| Usable height | up to the ceiling, even above 3 metres | usually up to roughly 2.40 to 2.60 metres |
| Choice of material | free: veneer, lacquer, solid wood, leather, glass | selection from the collection |
| Interior | planned around the contents | modular, often well thought out |
| Planning effort | higher, with site survey and detail drawings | lower |
| Taking it with you when you move | limited | generally easy |
| Cost | higher, depending on material and effort | lower to upmarket |
One point is missing from every table: the effect. A fitted wardrobe can make a room calmer because it straightens it. It can visually correct a crooked wall, hide a heating riser, or integrate a door so that you only notice it at a second glance. But when does made-to-measure really pay off?
When made-to-measure really pays off
In our practice there are several situations in which the decision almost always falls on made-to-measure. If two or more of them apply, a modular wardrobe is usually a compromise you will see every single day.
- Ceiling height above about 2.80 metres, typical of the Viennese Altbau
- Sloping ceilings, knee walls or dormers in a converted attic
- Alcoves, projections, chimney breasts or risers that are to be integrated
- The wardrobe as architecture: wall cladding, integrated doors, a bed alcove
- A continuous materials concept, in which wardrobe fronts pick up the kitchen or bathroom
- Special contents: long dresses, suits, shirts in large numbers, collections, technology
In Anna and Thomas's case three points apply at once: the height, the crooked wall and the wish for the wardrobe to take in the door to the bathroom. The wardrobe thereby becomes part of the sequence of rooms between sleeping and bathing, as we describe in the article on the private zone as a sequence of rooms. A module from a catalogue cannot achieve that.
Imagine Anna on a Monday morning. She reaches into the wardrobe without looking, the door to the bathroom is part of the wall, and nothing in the room announces that there is a door at all.
A second typical case is the entrance hall. Coats, shoes, bags, keys, often on little floor area and with three doors in one wall. How much a well-planned wardrobe achieves there is shown in the article on the entrance area. And when is a system the better choice? We will tell you plainly.
When a modular system is the better choice
We do not recommend the joinery solution by reflex. In some situations a system is the more sensible decision, and it would be dishonest to keep quiet about it.
Anyone who lives in an apartment for only a few years benefits from portability. A modular wardrobe can be dismantled and recombined in the next apartment. A fitted wardrobe generally stays where it is. It raises the value of the apartment, but not necessarily that of the next one.
With straight walls and standard heights, too, the advantage of made-to-measure is smaller. A storeroom, a closet or a child's room that will change in a few years anyway does not necessarily call for joinery. For growing-with-the-child solutions we have written a separate guide.
Finally, there are design systems with a quality of their own: precise profiles, thoughtful interior fittings, glass and leather surfaces that a joinery cannot always reproduce economically. If the architecture of the room allows it, such a system is not a compromise but a deliberate choice. Often the best answer sits between the two.
The hybrid: system inside, joiner outside
Many of our projects end up with a combination. The interior consists of proven carcasses, drawers and fittings. The fitting into the room is done by the joinery: filler panels on crooked walls, a clean ceiling junction, fronts in the same veneer as the wall cladding next to them.
The advantage: you get the precision and spare-part availability of a system and the spatial effect of a built-in. The disadvantage: someone has to coordinate both so that grid dimensions, tolerances and fronts fit together. That is precisely why, with us, planning and manufacture belong together. Richard Atelier plans, the joinery Tischlerkultur, family-run since 1935, builds and installs, and both have worked with the same details for years. How this looks in practice is shown on our page about fitted wardrobes. What counts, though, is what you notice after twenty years.
What counts after 20 years: fittings, fronts, interior
A wardrobe is opened several times a day. Over twenty years that adds up to tens of thousands of movements. That is why it is worth looking at details you hardly notice in a showroom.
Fittings and drawer runners
Hinges, drawer runners and dampers should come from manufacturers who supply spare parts for years. A runner that sticks after ten years can then be replaced without replacing the wardrobe. We plan so that fittings stay accessible and adjustable.
Tall fronts
Doors above about 2.40 metres tend to warp over time, especially with the changing humidity of a Viennese winter. Split fronts, a suitable panel construction or straightening fittings that keep a door adjustable all help. Which solution fits depends on the material. More on this in the article veneer or solid wood.
Interior planned around contents
For clothes on hangers, a wardrobe needs an internal depth of roughly 55 to 60 centimetres. For folded laundry and jumpers, 35 to 45 centimetres is often enough. Anyone who distinguishes between the two gains space in the room. A hanging rail for shirts and jackets needs about one metre of drop, for coats and dresses more like 1.50 metres. We fix these dimensions only once we know what will actually go inside.
Light in the wardrobe
A sensor light that comes on when the door opens changes daily life more than any front colour. But it has to be planned before manufacture, with supply cable, power supply and service access. That is why the wardrobe belongs in the electrical planning, not at the end of the project. So how do you take the decision, step by step?
How to approach the decision
Before you compare quotes, a short, honest preparation is worthwhile. We use these steps ourselves in projects.
- Take stock: How many linear metres of hanging clothes, how many shelves for folded items, how many pairs of shoes? Rough numbers are enough.
- Measure the room, not the plan: Height at several points, run of the walls, position of sockets, radiators and windows.
- Define the role: Should the wardrobe be visible as furniture or disappear as a wall?
- See the material in context: Does the front suit the floor, doors and kitchen? A wardrobe is often the largest surface in the room.
- Compare variants: pure made-to-measure, hybrid, high-quality system. Costs depend heavily on material, height and interior fittings, so a direct comparison on the actual room is worthwhile.
- Fit it into the schedule: A built-in needs a site survey after plastering and before or after the flooring, depending on the detail. We coordinate this with the other trades.
If you are reorganising the whole apartment, do not consider the wardrobe in isolation. A storage concept for the whole apartment distributes things to where they are needed and often makes individual wardrobes smaller. If you would like a second opinion before committing to either route, the first conversation is free, lasts 30 minutes and takes place by phone or video.
Frequently asked questions
Is a made-to-measure fitted wardrobe always more expensive than a modular system?
In most cases yes, because planning, manufacture and fitting are individual. High-quality design systems, however, can be in a similar range. What matters is material, height, fronts and interior fittings, not the construction method alone. We compare the variants on your actual room, so you decide on facts.
Can you take a fitted wardrobe with you when you move?
In part. Carcasses and fronts can often be dismantled, but the filler panels and ceiling junctions are made for the old room. In a new apartment you will usually need new fitting pieces and an adjustment of the interior. If a move is likely, tell us in the first call and we plan accordingly.
How long does it take from planning to installation?
That depends on the scope of the project. After the site survey and sign-off of the detailed plans, manufacture generally takes a few weeks, and installing a single wardrobe usually takes one to two days. Within a larger renovation, the date is coordinated with the other trades, and we plan it with you.
What depth does a wardrobe need?
For clothes on hangers, an internal depth of about 55 to 60 centimetres is usual. For shelves with folded laundry, 35 to 45 centimetres is generally enough. Combining the two saves valuable centimetres in narrow rooms. We fix the depth only once we know what goes inside.
Is a fitted wardrobe against an Altbau wall a problem?
As a rule, no, provided the wall is dry and rear ventilation is planned. On external walls we allow for a gap and for air circulation so that no moisture builds up behind the wardrobe. If in doubt, we check the condition of the wall before planning, so you can rest easy.
Can a design system be combined with joinery?
Yes, this is a common and sensible solution. The system supplies the interior and precise fronts, while the joinery handles filler panels, ceiling junctions or adjoining wall cladding. What matters is joint planning, so that dimensions and materials fit together. That coordination is our daily work, so you do not have to manage both sides.