Room Transitions · 9 min read
Bedroom with Bathroom and Dressing Room: The Private Suite as a Sequence of Rooms

It is 6:10 in the morning, still dark, and you are feeling for a shirt in the half-light while a wardrobe door creaks and your partner stirs beside you. Now picture a morning in which you rise, step through a soft-closing door, dress by a low warm glow and shower with the bedroom entirely silent behind you.
Picture a couple in a house in Hietzing. He gets up at 6:10 for the law firm; she sleeps until just after seven. The bathroom is at the other end of the corridor and the wardrobe stands right beside the bed. Every morning she wakes, and at the weekend, at 6:40, both want the bathroom at once and get in each other's way at the only washbasin. The two are renovating the upper floor, and the wish is clear: a bedroom with bathroom and dressing room that does justice to both their rhythms.
Contents
- What a master suite is
- The right sequence of rooms
- Two rhythms in one suite
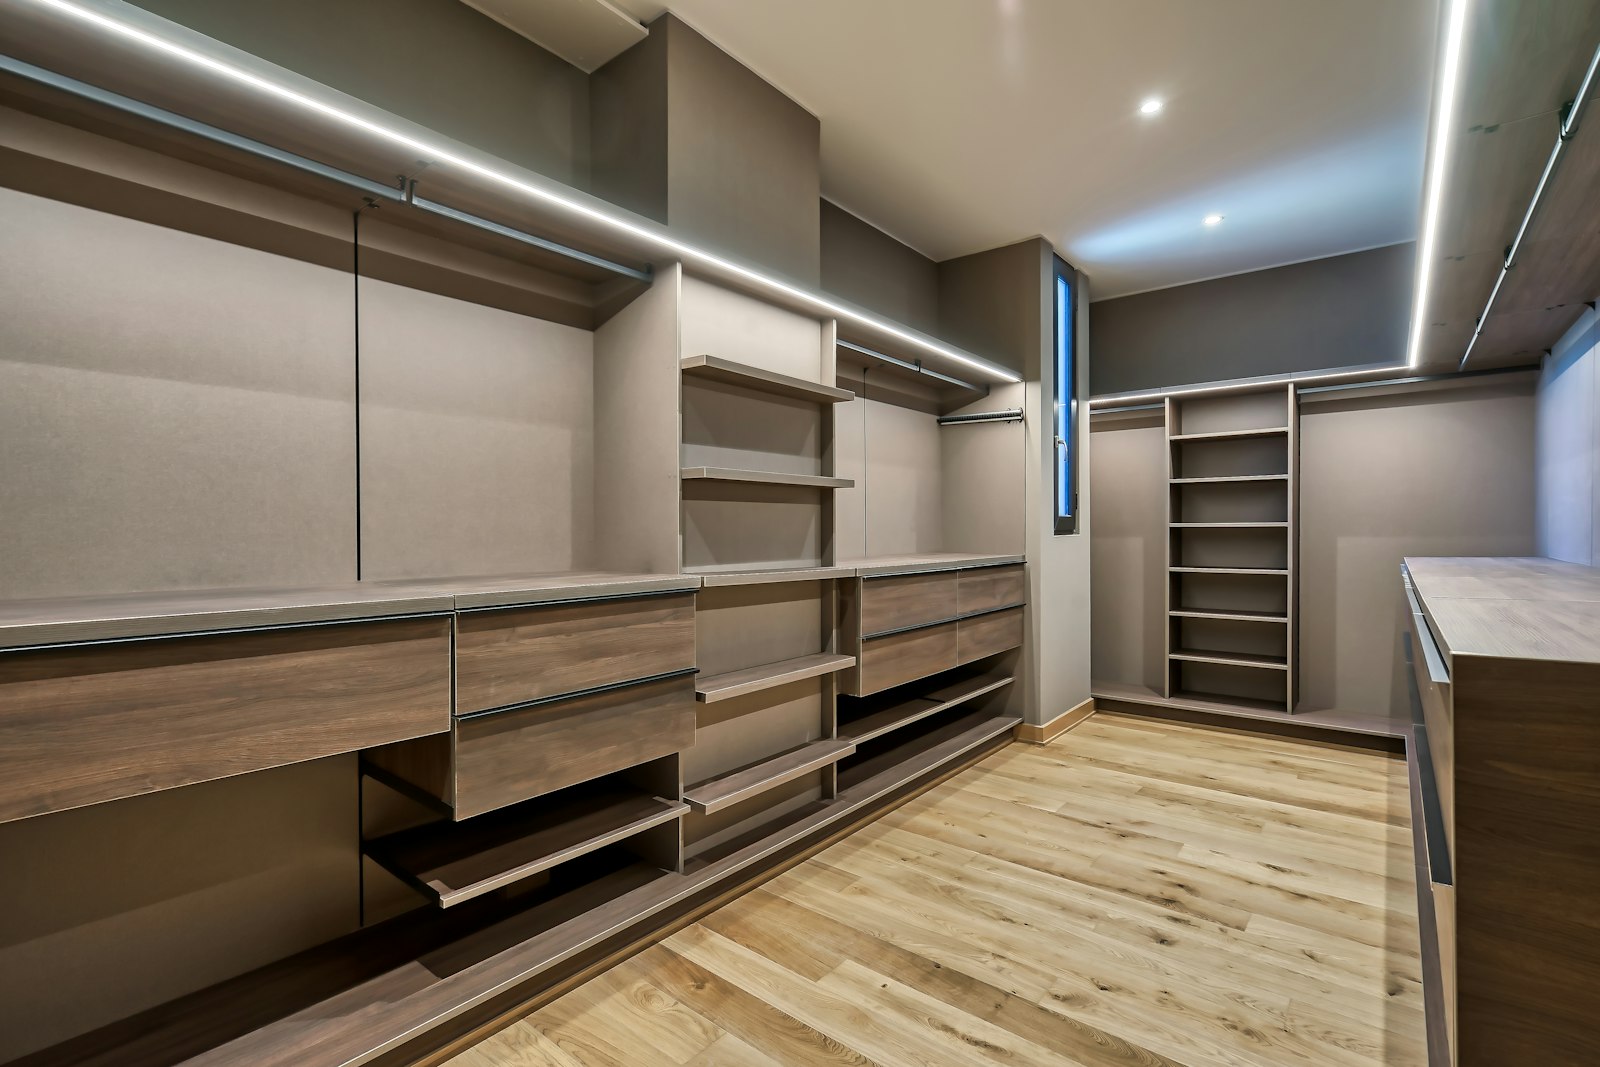
- The dressing room: dimensions and layout
- The en suite bathroom
- Moisture, ventilation and acoustics
- Pipes and floor plan: what is technically possible
- One material that carries through the sequence
- Frequently asked questions
- What happens next
What a master suite is
A master suite is a coherent private area made up of bedroom, dressing room and a bathroom of its own. An en suite bathroom is a bathroom reached directly from the bedroom, without going through a shared corridor.
The difference from the classic floor plan lies in the connection. Instead of three separate rooms there is a sequence, which you walk through in one direction in the morning and in the other in the evening. Bed, clothes and bathroom lie on one route, and that route is private.
A good private suite is like a morning ritual that the floor plan has prepared for you.
For our couple in Hietzing, this above all means one thing: he can get up, dress and shower without her noticing any of it. And at the weekend both can be in the bathroom at the same time without getting in each other's way.
The cost of the old routine. A cold corridor every morning, a wardrobe that wakes the sleeper, a bathroom you queue for: each is small, and together they are how your day starts, every day. A badly placed bathroom is also hard to move once the floor is closed. So which order of rooms works best?
The right sequence of rooms
The most important decision in planning a master suite is the sequence. There are several tried and tested arrangements, each with its own strengths.
| Arrangement | Sequence | Advantages | What to watch for |
|---|---|---|---|
| linear, with dressing room as buffer | sleeping, dressing room, bathroom | moisture, light and noise stay away from the bed | needs length in the floor plan |
| dressing room as passage | sleeping, dressing room with wardrobes on both sides, bathroom | very efficient, clothes lie directly on the route | passage width must be sufficient |
| bathroom directly off the bedroom | sleeping, bathroom, dressing room separate | short routes at night | plan ventilation and acoustics especially carefully |
| open bathroom | washbasin or bath in the sleeping area, WC and shower separated off | generous, hotel-like | moisture in textiles, little privacy |
For most households we recommend the first or second variant. The dressing room between sleeping and bathroom is more than a place for clothes. It is an airlock: moisture from the bathroom does not reach the bedroom, light from the bathroom wakes no one, and the rush of the shower is dampened.
For our couple the arrangement almost suggests itself. The former children's room next to the bedroom is divided: one part becomes the dressing room as passage, the other the new bathroom. The route leads from the bed through the dressing room into the bathroom without touching the corridor. How such transitions work in principle is described in our article on room transitions. A sequence only works, though, if two different mornings can live in it.
Two rhythms in one suite
Many couples have different daily rhythms. One gets up earlier, one goes to bed later, one reads at night, one sleeps lightly. A well-planned master suite makes these differences quieter.
What helps:
- A door between sleeping and dressing room that closes quietly. Floor-to-ceiling sliding doors are often the best choice here, because they need no handle and no swing.
- Light in the dressing room that does not fall into the bedroom. Sensor-controlled lights in the wardrobes and a subdued background light.
- An orientation light near floor level that shows the way to the bathroom at night without dazzling.
- A separate WC with a door of its own, so that night-time journeys stay quiet.
- Double washing areas, so that both can be in the bathroom at the same time.
The light deserves particular attention. At night a very warm, strongly dimmed light at knee height that comes on automatically is enough. In the morning you need a bright, glare-free light from the front at the mirror. How to plan both is explained in our article on bathroom lighting and the light at the mirror. And what must the dressing room itself be able to do?
The dressing room: dimensions and layout
The dressing room is the heart of this sequence. It must offer enough room for both people's clothes and at the same time be a pleasant passage.
A few guide dimensions:
- Wardrobe depth for clothes on hangers: about 60 centimetres.
- Passage width in the dressing room: at least 90 centimetres, 110 to 120 centimetres is more comfortable.
- Dressing room with wardrobes on one side: from about 1.50 metres wide.
- Dressing room with wardrobes on both sides: from about 2.10 metres wide, better 2.30 metres.
For our couple, the dressing room is 2.30 metres wide and 3 metres long, with wardrobes on both sides. His clothes on the left, hers on the right. In the middle a slim stool for tying shoes, at the end a floor-to-ceiling mirror. The wardrobes run up to the ceiling, and the upper compartments take seasonal clothing.
At what point a walk-in dressing room is worthwhile and which room sizes make sense is covered in detail in our article on the walk-in dressing room. We show bespoke solutions from our own joinery Tischlerkultur, working in the Viennese tradition since 1935, on the fitted wardrobes page. System solutions are an alternative if the geometry of the room allows. More on this in our article on wardrobe systems. Beyond the wardrobes waits the room many people love most: the bathroom.
The en suite bathroom
The bathroom in the master suite is a private room that does not have to be planned for guests. That allows more freedom: a larger shower, a freestanding bath, warm materials that you might not choose in the family bathroom.
Typical elements of an en suite bathroom:
- A double vanity. For two basins, as a guide, you need about 140 to 160 centimetres of width, so that both really have room side by side. How a bespoke vanity is planned is covered in our article on the bespoke vanity unit.
- A level-access shower. Generously sized, with no step, with a glass screen or open. The technical prerequisites are explained in our article on the level-access shower.
- A separate WC, either as a small room of its own or behind a partition.
- If desired, a bath, which when freestanding often becomes the visual centrepiece. What is needed for this is described in our article on the freestanding bath.
For ceramics we choose, among other things, thin-walled basins, which look calm and precise in small and large bathrooms alike. How we plan bathrooms overall is shown on the Bathrooms page. But a bathroom next to the bed asks something of you: what about damp and noise?
Moisture, ventilation and acoustics
A bathroom directly next to the bedroom brings two challenges: moisture and noise. Both must be planned in from the start.
Moisture
After a shower, the air in the bathroom is saturated with water vapour. If this damp air reaches the bedroom or the dressing room, it can condense in textiles and on cool wall surfaces. An en suite bathroom therefore needs effective ventilation, ideally mechanical extraction that works on humidity control. A door between bathroom and dressing room that stays closed after showering helps. More on this in our article on ventilation, moisture and mould in the bathroom.
Acoustics
The rush of the shower, the flushing of the WC and the gurgle of the waste pipe are clearly audible in the bedroom if nothing is done about them. Sound-insulated waste pipes, a WC facing away from the bedroom, a closed door and the dressing room as a buffer reduce this noticeably.
Whether an en suite bathroom is a gain or a nuisance is decided by the ventilation and the door, not the tiles.
And behind the wall? Pipes decide what is possible.
Pipes and floor plan: what is technically possible
A new bathroom next to the bedroom cannot simply be installed anywhere. Water needs supply pipes, waste water needs a fall to the nearest drainage stack. The further the new bathroom is from the existing stack, the more build-up height is needed in the floor.
In a detached house such as the one in Hietzing this is usually solvable, because the routing of pipes can be more freely arranged. In the Viennese Altbau with shared risers and timber-beam ceilings it is more demanding. There we check with the plumber how the waste water can be routed and whether the floor has enough height for it. A lifting pump is technically possible, but rather the last resort. What to watch for in an Altbau is described in our article on the bathroom in the Viennese Altbau. Once the technology is settled, one task remains: making three rooms feel like one.
One material that carries through the sequence
For sleeping, dressing and bathing to read as one sequence of rooms, a connecting material language is needed. At the same time, each room has different requirements.
A graded approach has proved its worth:
- In the bedroom: timber floor, textiles, soft surfaces, muted colours. How a bedroom contributes to rest is described in our article on the bedroom as a place of rest.
- In the dressing room: the same timber floor, wardrobe fronts in a related wood or a coordinated lacquer colour.
- In the bathroom: stone or large-format ceramic in a tone that goes with the wood, plus individual timber elements such as the vanity base unit.
The floor is the most important connecting element here. Between dressing room and bathroom, the change of material ideally lies exactly beneath the closed door leaf, at the same level, without a threshold.
Imagine the result in our Hietzing example: oiled oak from the bed to the bathroom door, wardrobe fronts in the same oak, in the bathroom a warm grey stone and an oak vanity with two basins. At 6:10 he slides the door to the dressing room shut and only then puts the light on. Underfoot the oak is warm, the glow at knee height shows the way, and she sleeps on. A few hours later, at the weekend, you both stand at the double vanity without a word, side by side, with the door to the corridor closed. That is what a sequence of rooms is for.
Frequently asked questions
What is an en suite bathroom?
An en suite bathroom is a bathroom reached directly from the bedroom, without going through a shared corridor. It belongs to the private suite and is usually used only by those who sleep in the bedroom. Often a dressing room lies between bedroom and bathroom.
In what order should bedroom, dressing room and bathroom be placed?
The sequence bedroom, dressing room, bathroom has proved its worth. The dressing room acts as a buffer that keeps moisture, light and noise from the bathroom away from the bed. At the same time, the clothes lie exactly on the route between bed and shower. Your floor plan shows whether it fits.
How much space does a dressing room between bedroom and bathroom need?
As a guide, about 1.50 metres of width is enough with wardrobes on one side, and about 2.10 to 2.30 metres with wardrobes on both sides. Wardrobe depth for clothes on hangers is around 60 centimetres, and the passage between should be at least 90 centimetres wide. The length depends on the amount of clothing. If your room is narrower, there are ways to make it work.
Does an open bathroom in the bedroom make sense?
An open bathroom looks generous and hotel-like, but brings moisture into the sleeping area and offers little privacy. If at all, we recommend planning only the washbasin or bath as open and separating off the WC and shower. Powerful ventilation is indispensable. Often a half-open compromise gives you the feeling without the damp.
Can a bathroom be installed next to the bedroom in an Altbau?
Often yes, but it depends on the position of the risers and the available floor height. Waste water needs a fall to the nearest drainage stack, which costs build-up height over longer distances. We check this together with the plumber before the floor plan is fixed. You know before you commit.
How do you stop noise from the bathroom disturbing the bedroom?
With sound-insulated waste pipes, a separate WC with a door of its own and a dressing room as a buffer between bathroom and sleeping area. Quietly closing doors, such as floor-to-ceiling sliding doors with damping, also contribute. The position of the WC, ideally not on the wall to the bed, makes a difference too. Done right, the shower never reaches the bed.