Room Transitions · 9 min read
Kitchen, Dining, Living: Zones Instead of Rooms, So an Open Space Feels Like Home
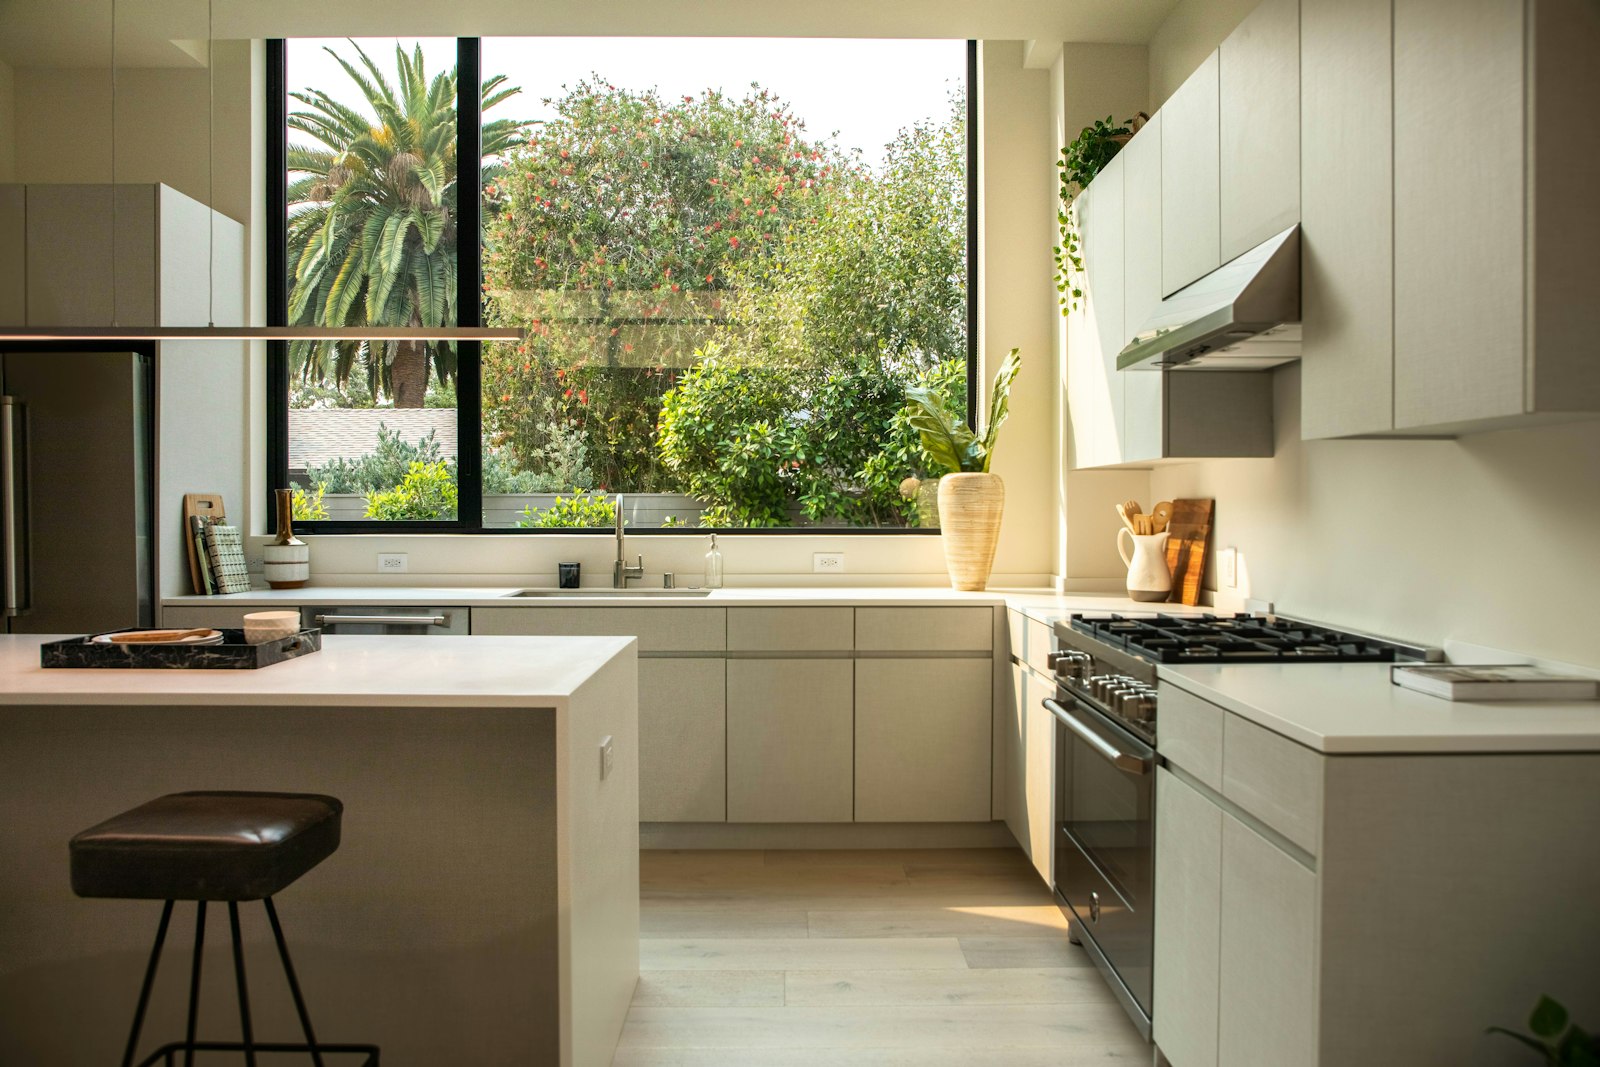
Eight o'clock in the evening, and your open-plan ground floor is empty. The dishes are done, the television murmurs somewhere, yet everyone has drifted upstairs. On the plan, 58 square metres looked generous. In daily life the room feels like a hall: the sofa floats, the table is in the way, nothing invites you to stay. Now picture the same room in the evening with the pendant light glowing over the table, someone chopping at the island, and a sofa corner so sheltered that the children simply drop in. Same walls, same windows, a different order.
Imagine a house in Klosterneuburg, built in 2008, with a couple and two teenage children. This is where the zoning of kitchen, dining and living begins.
Contents
What zoning means in an open-plan space
A zone is an area within a room that has a recognisable purpose. It is bounded not by walls but by furniture, light, floor, ceiling and the routes through the room. You feel where it begins and ends, even if you could not point to it exactly.
In a classic floor plan, the wall takes on this task. In an open-plan space it is missing, and with it the order it creates. Anyone who wants to organise an open-plan space has to create that order by other means.
An open space without zones is not a generous space. It is a space in which nobody knows where to sit down.
What doing nothing costs you. Most owners of an unzoned room simply adapt. They eat at the counter because the table is awkward, they avoid the sofa because it is in the draught of every passer-by, and they raise their voices over the extractor fan. None of it is dramatic. It is simply daily friction, and the room you paid for stays half used. The later you reorganise, the more furniture you will have bought around the problem.
For the family in Klosterneuburg, the answer is that the room stays open. But each of the three activities gets a place of its own, clearly distinct from the next and yet connected to it. So what do those three places need?
Three zones, three needs
Cooking, dining and living have very different requirements. Anyone who knows them can serve them deliberately.
| Zone | Activity | Light | Noise | Material | Key dimension |
|---|---|---|---|---|---|
| Cooking | active, standing, with water, heat, smells | bright, directed, glare-free | loud | robust, easy to clean | gap between island and run, usually 100 to 120 cm |
| Dining | together, seated, in conversation | warm, concentrated above the table | medium | warm, pleasant to touch | about 60 cm of table width per person, room to pull chairs out |
| Living | resting, reading, lying down | soft, indirect, from several points | quiet | textile, soft, sound-absorbing | seating group close enough for conversation without raising voices |
These differences are the key. A good zoning does not blur them but makes them clear. The kitchen may be brighter, harder and louder. The living area may be softer and quieter. And dining lies in between.
The dining area as hinge
In most open-plan spaces the dining area is the most important zone, because it links the other two. Ideally it lies between kitchen and living, not next to either of them.
This arrangement has several advantages. Whoever cooks is in conversation with those at the table. Whoever sits at the table can see into the living area and after the meal can simply move on. And the kitchen moves a little further from the sofa, which dampens noise and smells.
At the house in Klosterneuburg, the table stood exactly in the middle of the room, with no relationship to the kitchen or the window. We move it so that it extends the kitchen: it stands in line with the new cooking island, and above it hangs a long pendant light that traces its shape in the room. The table becomes the focal point. How a dining table becomes the heart of the home is described in our article on the dining room and the table as a focal point. How kitchen and dining area merge into one room is shown in the article on kitchen and dining room as one space. And in what order should the three zones follow one another?
Sequence: from active to quiet
An open-plan space works best when the zones form a sequence. From kitchen through dining area to living, things become step by step quieter, softer, warmer.
This sequence has a spatial logic:
- The kitchen lies close to the entrance or to the route to the pantry, so that shopping does not have to be carried through the living space.
- The dining area lies in the middle, easy to reach from kitchen and living.
- The living area lies in the quietest spot, often at the window or facing the garden, with the best view.
When this order is right, much sorts itself out. When it gets muddled, for example because the sofa stands between the kitchen and the dining area, constant crossings and unrest result. Anyone who is currently thinking of opening a wall between kitchen and living space will find the most important questions in our article on the open-plan kitchen and living space.
Tools of zoning
Without walls there are many ways to form zones. The best results come when several of them work together.
Light
Light is the most effective and most flexible tool. Each zone gets its own light, which can be switched and dimmed separately. Above the kitchen, bright, directed task lighting; above the table, a pendant; in the living area, floor and table lamps at eye level. In the evening, when only the light in the living area is on, the zone almost closes itself off like a room of its own. More on this in our articles on light as a room transition and on kitchen lighting in three layers.
Furniture
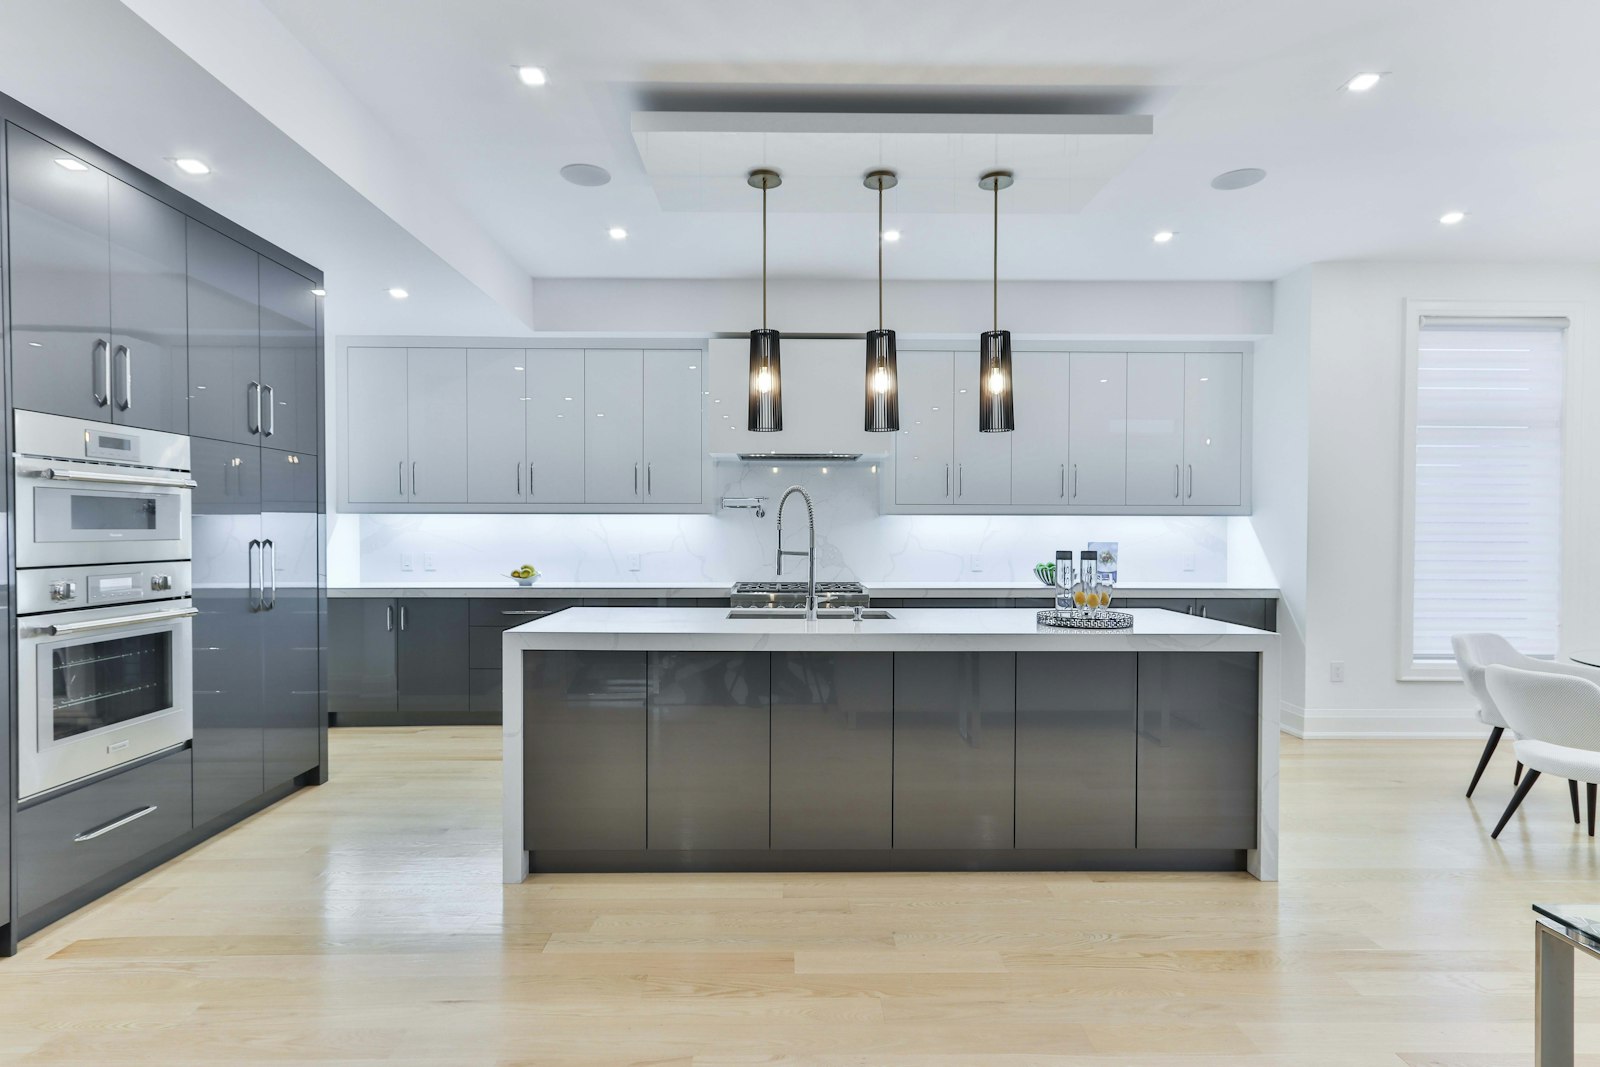
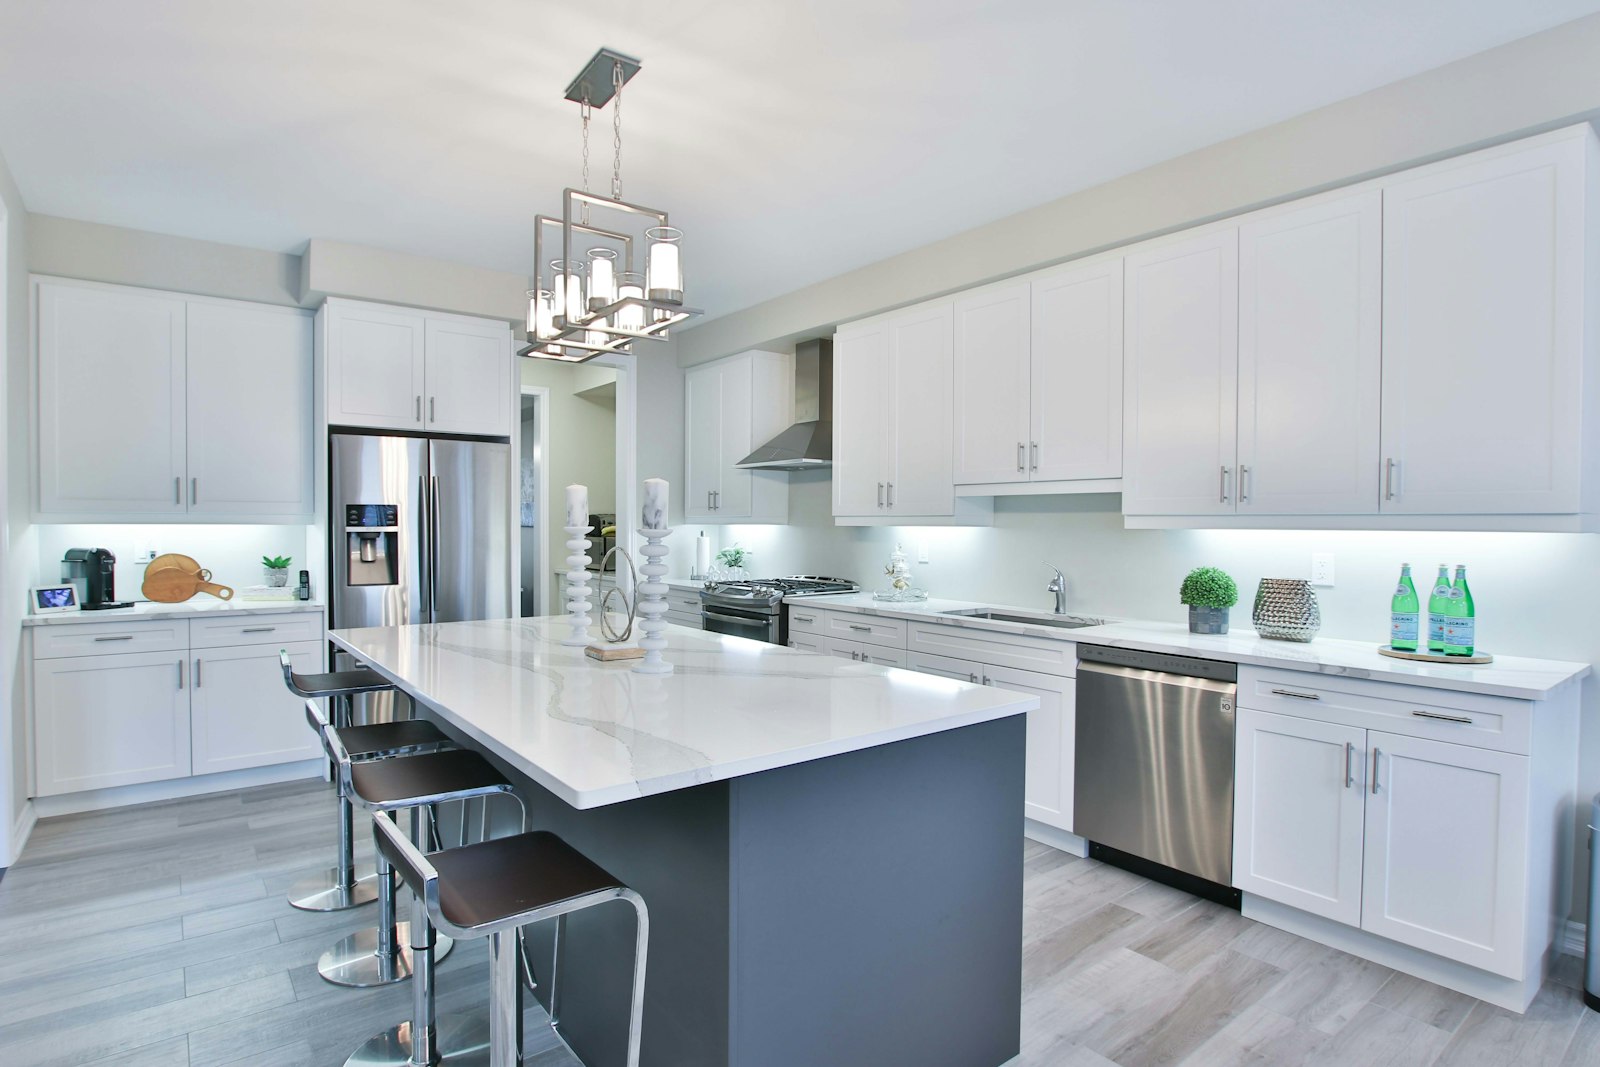
Furniture gives zones their edges. A sofa with its back to the dining area forms a clear edge, and a rug beneath it holds the seating group together. A cooking island separates the kitchen from dining and links them at the same time. How a sofa shapes the planning of a room is described in our article on planning from the sofa.
Ceiling
A slightly lowered ceiling above the kitchen, taking lighting and extraction, marks the cooking zone. An acoustic ceiling above the dining area dampens conversation. The living area keeps its full ceiling height and thus feels more generous.
Built-ins
A shelf, a bench or a sideboard can separate two zones without taking away views or light. A bespoke element often takes on functions that would otherwise have no place: glasses, table linen, books, technology. Our own joinery, Tischlerkultur, builds such pieces in a Viennese tradition that goes back to 1935, so the grain and edges can run on from the kitchen into the living area as one piece.
Material
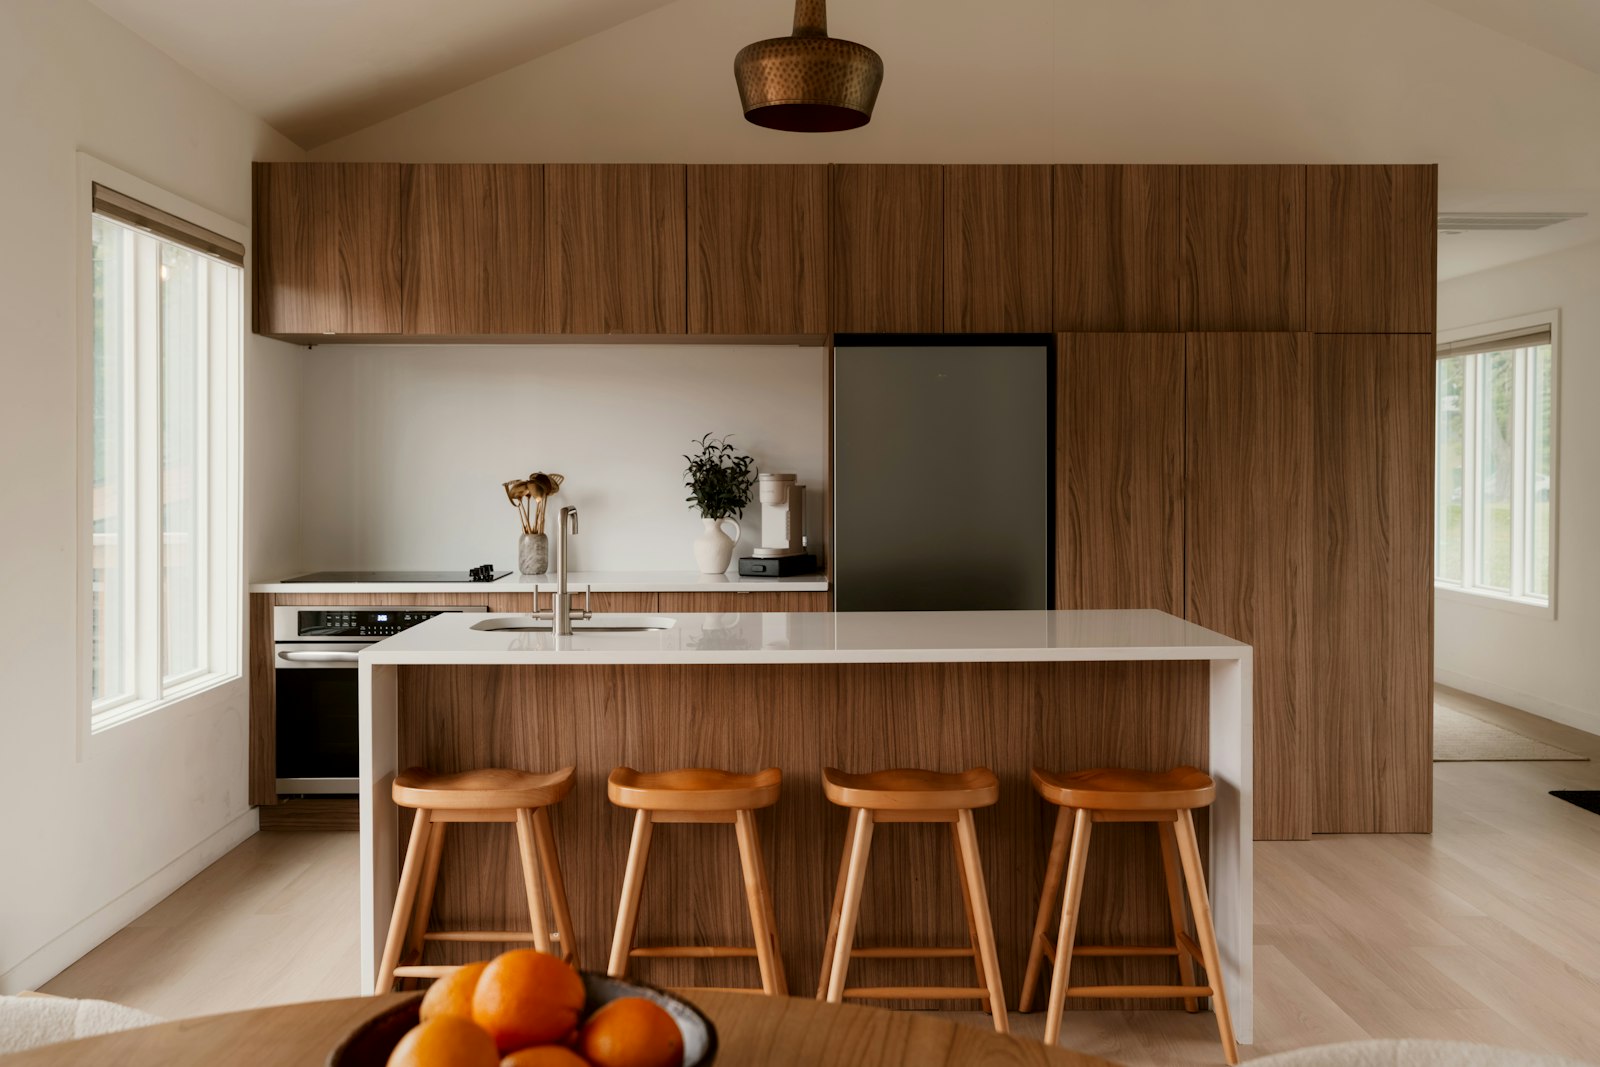
In an open-plan space, the floor is best kept continuous. The zones differ instead in the materials you touch: a worktop in Cosentino Dekton in the kitchen, a timber table in the dining area, textiles and leather in the living area.
Dimensions that decide daily life
Many zoning problems are really problems of dimension. Too tight, and you bump into things. Too wide, and the zones lose their relationship to each other.
A few guide values that have proved their worth in practice:
- Between cooking island and kitchen run about 100 to 120 centimetres, so that two people can work without getting in each other's way. Details in our article on planning a cooking island.
- Behind the chairs at the dining table about 80 to 100 centimetres, so that you can stand up while someone passes behind.
- Per person at the table about 60 centimetres of width, a little more for guests.
- Between sofa and coffee table about 40 to 50 centimetres, so that you can reach comfortably and still walk through.
- Main routes through the room if possible 90 centimetres or more, without leading through a seating group.
The last point is decisive. A route that leads through the middle of the living area destroys the calm of that zone. In Klosterneuburg, the route from the terrace door to the kitchen used to run straight between sofa and television. With a new arrangement it runs along the dining area, and the sofa has become a sheltered place. Imagine sinking into it with a book while a pan sizzles twenty paces away, close enough to hear, far enough not to care.
Acoustics and sightlines
Two factors are often forgotten in zoning: what you hear and what you see.
Acoustically, an open-plan space is demanding. Large, hard surfaces make sound echo, and the kitchen is loud. A large rug in the living area, curtains, upholstered chairs, a bookcase wall and, where appropriate, an acoustic ceiling change this noticeably. What helps in detail is covered in our article on acoustics in open-plan living spaces.
As for sightlines: each zone should have a good view and not look onto the less attractive side of another. From the sofa you ideally look into the garden or at a picture, not at the sink. From the hob you see the guests at the table. From the table you see both.
Zones are a success when every place in the room has a good reason for sitting exactly there.
Which mistakes keep that from happening?
Typical mistakes in open-plan spaces
From many projects we know a few mistakes that crop up again and again:
- Pushing everything against the walls. Furniture along the walls leaves the middle empty and the room lifeless.
- A single ceiling light for everything. The room is either bright everywhere or dark everywhere, and zones never emerge.
- Making the television the focal point. The whole seating group is oriented around it, and conversation recedes. How to do it differently is shown in our article on the living room without a TV wall.
- Rugs that are too small. A rug with only the coffee table on it does not hold the zone together.
- The sink on the sofa side. The dirty dishes become a permanent focal point.
- No place for small things. Post, charging cables and school bags end up on the dining table because there is nowhere else.
Frequently asked questions
How do I organise an open-plan space without walls?
With a combination of light, furniture, ceiling and built-ins. Each zone gets its own light that can be switched separately, furniture and rugs form edges, and a lowered ceiling can mark the kitchen. A clear routing of paths that does not lead through the seating group is also important. You do not need to find the right mix alone: we work it out with you on your floor plan.
In what order should kitchen, dining and living be arranged?
The sequence kitchen, dining area, living has proved its worth, that is, from active to quiet. The dining area lies in the middle as a hinge and links the other two zones. The living area gets the quietest spot with the best view, often at the window or facing the garden.
How much space does a dining area need in an open-plan space?
As a guide, allow about 60 centimetres of table width per person and 80 to 100 centimetres of room to move behind the chairs. For a table seating six, that gives a zone of roughly three by four metres. If you often have guests, plan somewhat more generously or choose an extending table. Then a full table still feels relaxed.
Should the floor be the same in all zones?
In most cases yes, because a continuous floor holds the open space together. The zones then differ through light, furniture, rugs and the materials you touch. A change of floor between kitchen and living can work, but often divides the room more than intended.
How do I stop the kitchen from dominating the living area?
By planning the kitchen like a piece of furniture in the room: with calm, handleless fronts, tall cupboards for appliances and a sink that is not directly visible from the sofa. A hob with integrated extraction avoids a large hood in the field of view. Separately switched lighting lets the kitchen recede in the evening, and the sofa takes over.
What can I do if the open-plan space echoes?
Plan in sound-absorbing surfaces: a large rug, curtains in heavy fabric, upholstered furniture and a bookcase wall. In very large or high rooms, an acoustic ceiling or acoustically effective wall panels help. The measures work best when they are distributed through the room, and the difference is audible the very first evening.