Design & Craft · 9 min read
The Kitchen as Architecture: A Designer Kitchen That Shapes the Room
Your friends are on the sofa, you are at the hob, and between you stands a row of cabinets that makes the kitchen look like a technical corner of the room. Now imagine the same evening in a salon where the kitchen is a calm wall of dark oak, the island looks like a piece of furniture, and nothing says "work area" until you open a drawer. Picture a couple in an Altbau apartment (the pre-1945 Viennese apartment building) in the Josefstadt. The salon has stucco ceilings, double doors and three tall windows onto the street. So far the kitchen has been in a narrow room at the courtyard side, dark and with one window. Now it is to move into the salon, and not as a foreign body. The two enjoy cooking and often invite friends. This case is a good way to explain what kitchen as architecture means in daily life.
Contents
- What kitchen as architecture means
- A kitchen in the living space: starting from what exists
- The island: furniture, workplace and meeting point
- Material, fronts and worktop
- Extraction, appliances and light
- Planning a designer kitchen: the sequence
- Judging a designer kitchen in Vienna: three routes
- Frequently asked questions
- What happens next
What kitchen as architecture means
A classic fitted kitchen is thought out from the inside to the outside: first the cabinets, then the rest. An architectural kitchen begins with the room. It takes its cue from windows, doors and ceiling and adopts their order. A few features make the difference visible.
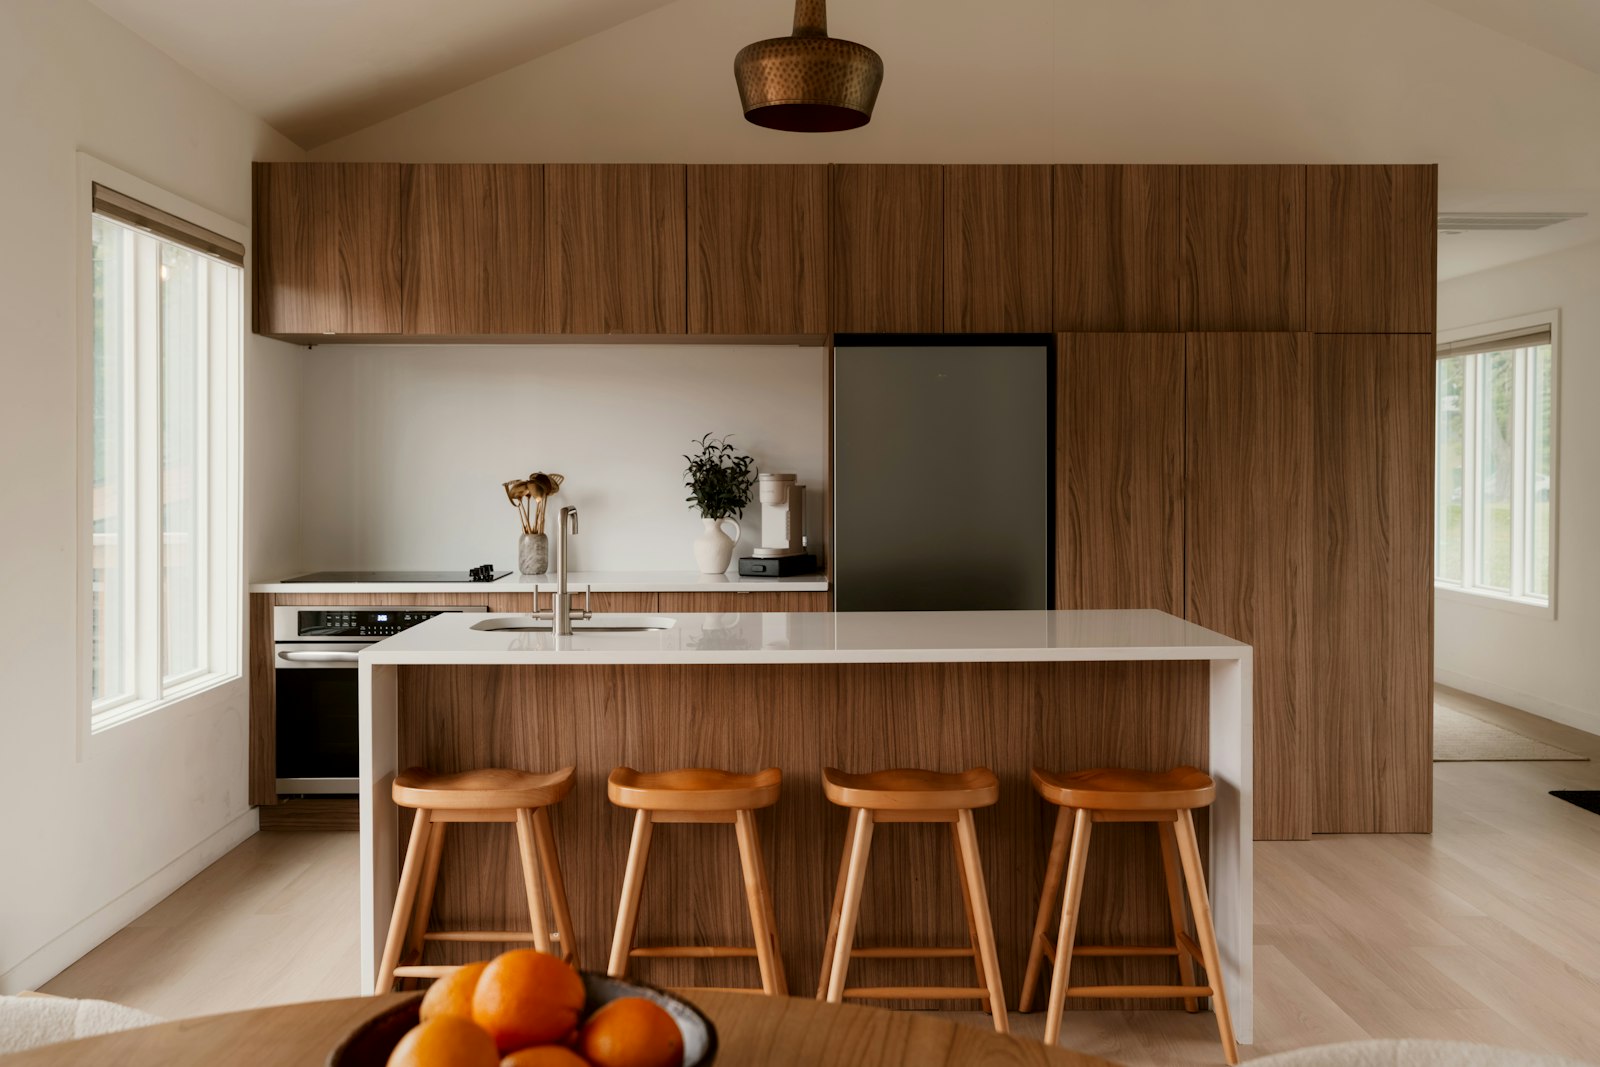
- Wall-high cabinet runs: Tall units that read like a wall and take appliances, provisions and tableware.
- The island as a volume: A block or a slim table with a form of its own, not a base cabinet with a worktop.
- Joints that run through: Fronts in a grid that picks up windows, doors or ceiling panels.
- Discreet technology: Appliances, extraction and light step back behind fronts or into the surface.
- Material in dialogue: Kitchen surfaces reappear in the living space, for instance in a shelf or a table.
A kitchen becomes architecture when the room would be missing something the moment you imagine it away.
Whether and how far a kitchen should open up at all is the question before that. The article on the open-plan kitchen helps with this decision. If you connect the kitchen with the dining area, you will find ideas in the article Kitchen and dining room as one space.
Where does the grid come from, then?
A kitchen in the living space: starting from what exists
In a Viennese Altbau the room sets the grid. In the salon in the Josefstadt it could look like this: a cabinet wall stands against the inner wall, its fronts picking up the division of the double doors. In front of it lies a slim island that looks like a piece of furniture from the living side. The stucco stays free.
Floor-to-ceiling is not always right here. If the ceiling is well over three metres, nobody reaches the top shelf any more, and the stucco would be cut through. It is often more fitting to let the cabinet wall end at a deliberate height, for instance at the top edge of the doors. The room is then still read as a salon, and the kitchen subordinates itself to it.
In a new build or attic conversion it is the other way round. Lower ceilings and smooth walls offer less to hold on to, so the kitchen can set the order itself and reach to the ceiling. Alterations to an existing building sometimes need consent or a permit. What has to be clarified in a Viennese Altbau is described in the article on permits for conversions.
Then comes the piece that everyone will look at: the island.
The island: furniture, workplace and meeting point
In many open kitchens the island is the central element. It is a workplace and a counter, and it is where guests stop and linger. Its dimensions decide whether the handsome form also works in daily life.
Between the island and the kitchen run, about 100 cm has proved a lower limit and 120 cm a comfortable dimension, so that drawers can stand open and two people can pass each other. If people are to sit on the living side, the island becomes deeper, usually about 110 to 120 cm. Which other dimensions have proved their worth is in the article Planning a cooking island.
In the example from the Josefstadt the island is rather narrow and long, so that it picks up the proportion of the room. On the living side a small overhang for two bar stools is enough, because the dining table stands beside it for larger gatherings. An island also needs supply lines, and waste water needs a fall. In an Altbau the floor build-up therefore helps decide where sink and hob can be at all.
Imagine the evening: the island glows softly under indirect light, a pan sizzles, and your friends sit on the sofa three metres away, in the same room and in the same conversation. That is what the dimensions are for.
Material, fronts and worktop
The effect depends heavily on materials. Wood veneer, matt lacquer, metal, glass and stone can be combined in many ways. The kitchen should suit the other surfaces of the apartment and not open a theme of its own. How individual surfaces become a coherent whole is in the article on the material concept.
For fronts, light also decides. Matt surfaces look calm and stay forgiving in raking light; veneer brings depth and visibly ages with you. A comparison is in the article on kitchen fronts in lacquer, veneer and solid wood. Anyone who wants to do without handles should first know the pros and cons of the handleless kitchen, because the grip rail also shapes the joint pattern.
For the worktop, three groups mainly come into question. Ultra-compact ceramic slabs are very robust and can be made thin, which suits a precise kitchen. Natural stone brings more depth but demands more care. Quartz composite suits daily use but does not tolerate great heat well. A detailed comparison is in the article on the worktop.
For the Josefstadt this could mean: fronts in dark smoked oak veneer, a worktop in warm light grey, details in dark metal. The dark wood picks up the tone of the old parquet, and the pale slab brings light onto the work surface.
What doing nothing costs. A kitchen simply placed in the room, however handsome, stays a visitor in it. You work around its dimensions every day, reach into the wrong corner, switch on the loud hood for a ten-minute meal, and see the cabinets every time you sit on the sofa. A kitchen that is planned with the room is a decision you make once. A kitchen added to it is one you keep making.
Now for the technology you will not see.
Extraction, appliances and light
The more open the kitchen, the more important the technology you do not see. Extraction is the first question, because a large cooker hood over the island can disturb the architecture. A hob with integrated extraction draws the vapour away right at the cooking spot and leaves the space above free. It does need room in the base unit, which costs storage. Whether that is worthwhile is described in the article on the hob with integrated extraction.
Extraction carries moisture and smells outside, while recirculation filters them and returns the moisture to the room. In a Viennese Altbau a route through the façade is not always possible or permitted; we clarify this with the building management and the chimney sweep. This applies especially if a gas boiler or a stove in the apartment draws air from the room.
In architectural kitchens, appliances mostly move into the cabinet wall: oven, steam oven and refrigerator behind matching fronts. In an open space it also counts how loud they run, because you hear them from the sofa. The choice follows daily life, not the data sheet, as the article on choosing electrical appliances shows.
Finally, light joins kitchen and living space: task light at the island, indirect light in niches, atmospheric light for the evening. In a room with stucco we place it so the ceiling stays intact and is not riddled with spotlights. More in the article on kitchen lighting in three layers.
How does all this become one clear sequence?
Planning a designer kitchen: the sequence
Even a precise kitchen product is not a finished result. Only the planning around it turns it into architecture. With us it follows these steps:
- Clarify daily life. Who cooks, how often, for how many? Where is eating done, where do guests stand?
- Set the floor plan and grid. The kitchen is fitted into the room; joints and cabinets pick up windows, doors and ceiling.
- Coordinate the technology. Water, waste water, extraction and electrics are aligned before the kitchen is ordered.
- Sample the materials. Fronts, worktop, floor and wall are chosen together, in the light of the room.
- Plan the junctions. Where the kitchen meets walls, ceiling and other built-in units, Tischlerkultur, our joinery workshop, plans panelling and additions to measure.
- Align the schedule. Lead time is coordinated with screed, electrics, decorating and installation.
- Installation and handover. One contact person accompanies the installation down to the last joint.
The fifth point often decides the overall impression. A system kitchen comes in a grid, an Altbau wall does not. The filler pieces, the pantry alongside or a wall panelling in the same veneer are work for the joinery, and Tischlerkultur has carried on a Viennese carpentry tradition since 1935. The question we put first in every project, "How do you want to live?", settles what those junctions must do. More on our page on fitted kitchens.
Judging a designer kitchen in Vienna: three routes
A designer kitchen is not a matter of the label. For an architectural effect there are three basic routes, which can also be combined. The table is a guide, not a ranking.
| Route | Approach | Fits especially when |
|---|---|---|
| High-quality system kitchen | industrial precision, proven technology | the room accommodates a grid |
| System with joinery additions | precision plus junctions made to measure | the kitchen becomes part of a large living space |
| Bespoke joinery kitchen | complete freedom in form and material | room, existing fabric or wishes follow no grid |
How do you recognise quality, whatever the route? Look at whether the joints run evenly, including round corners. Open fully loaded drawers, and see how the edges are finished and whether the fronts can be readjusted. More in the article Kitchen between craft and industry and in the comparison Joiner-made kitchen or branded kitchen?.
The costs of such a kitchen depend on size, materials, appliances, worktop and the effort of adapting. Items outside the kitchen come on top: supply lines, extraction, electrics, floor, light and possibly a wall opening. How a kitchen is put together is explained in the article on the costs of a fitted kitchen, and where money achieves most in the article A designer kitchen with judgement. A reliable estimate for your project is given at the first meeting.
Frequently asked questions
What does kitchen as architecture mean?
It means that the kitchen is planned from the start as part of the room and not as a piece of furniture that is added afterwards. Joints, cabinet heights and material pick up the order of windows, doors and ceiling. The technology recedes so that the room works as a whole.
What makes a good designer kitchen?
A good designer kitchen convinces in detail and in daily use at the same time. That includes even joints, smooth-running drawers, clean edges and dimensions that suit the way you cook. A handsome design without carefully considered distances and extraction falls short of its promise in use.
Does a modern kitchen suit a Viennese Altbau?
Very well, if it responds to the room. Joints and tall units then pick up windows and doors, cabinet heights leave the stucco free, and the light is placed so the ceiling stays intact. The contrast between a precise kitchen and a historic room can be especially appealing.
What do the costs of an architectural kitchen depend on?
Mainly on size, materials, appliances, worktop and the effort of adapting the room. Supply lines, extraction, electrics, floor and light come on top, as they are not part of the kitchen itself. You get a reliable estimate at the first meeting, so you know where you stand before you commit.
Can a system kitchen be combined with joinery work?
Yes, and often very well. The system kitchen brings proven technology and precision, while the joinery adapts junctions, panelling, pantry or wall panelling to the room to the millimetre. At Richard Atelier, Tischlerkultur does this from the same planning.
How long does it take until such a kitchen is installed?
From the first planning to installation, several months usually pass. Planning, sampling, lead time and preparatory work must be coordinated, and the lead time depends on the specification. With a good schedule, the kitchen arrives just when the site is ready for it.