Kitchen · 9 min read
Planning a Fitted Kitchen in Vienna: The Complete Guide
It is Tuesday, 6:45 p.m. One of you is chopping, the other is packing tomorrow's lunch, and the child is at the table with homework, and you keep colliding at the one stretch of worktop. Now picture the same hour in a kitchen planned around you: two workstations side by side, everything within an arm's reach, and nobody in anybody's way.
Picture a couple in Alsergrund, the ninth district, both working, with one child of primary-school age. During the week cooking is quick and often simultaneous. At weekends friends come, and then there are hours of cooking. The old kitchen from the nineties has the right place for none of these situations: a cooker, a sink and too little worktop in between. We follow this couple, the H. family, through the steps below.
Contents
- Daily life comes first, not the catalogue
- Layout and kitchen shape
- Dimensions and ergonomics: the numbers that count
- Materials: fronts and worktop
- Appliances, technology and connections
- Budget: what a fitted kitchen costs
- Joiner-made or branded kitchen
- The process from the first question to handover
- Frequently asked questions
- What happens next
Daily life comes first, not the catalogue
Most kitchens are planned around what looks good in the showroom. That is understandable, but it often leads to kitchens that look beautiful and get in the way in daily life. We therefore begin with the guiding question behind all our projects: how do you want to live?
For the kitchen, that means answering a series of questions honestly:
- How many people cook at the same time, and how often?
- Is fresh food cooked every day, or rarely and elaborately?
- Where is breakfast eaten, and where dinner?
- How often do guests come, and how many?
- Which supplies and appliances should live in the kitchen, and which can go elsewhere?
- Are there habits that should stay, such as the radio in the morning or coffee at the window?
- Who empties the dishwasher, and where does the crockery go?
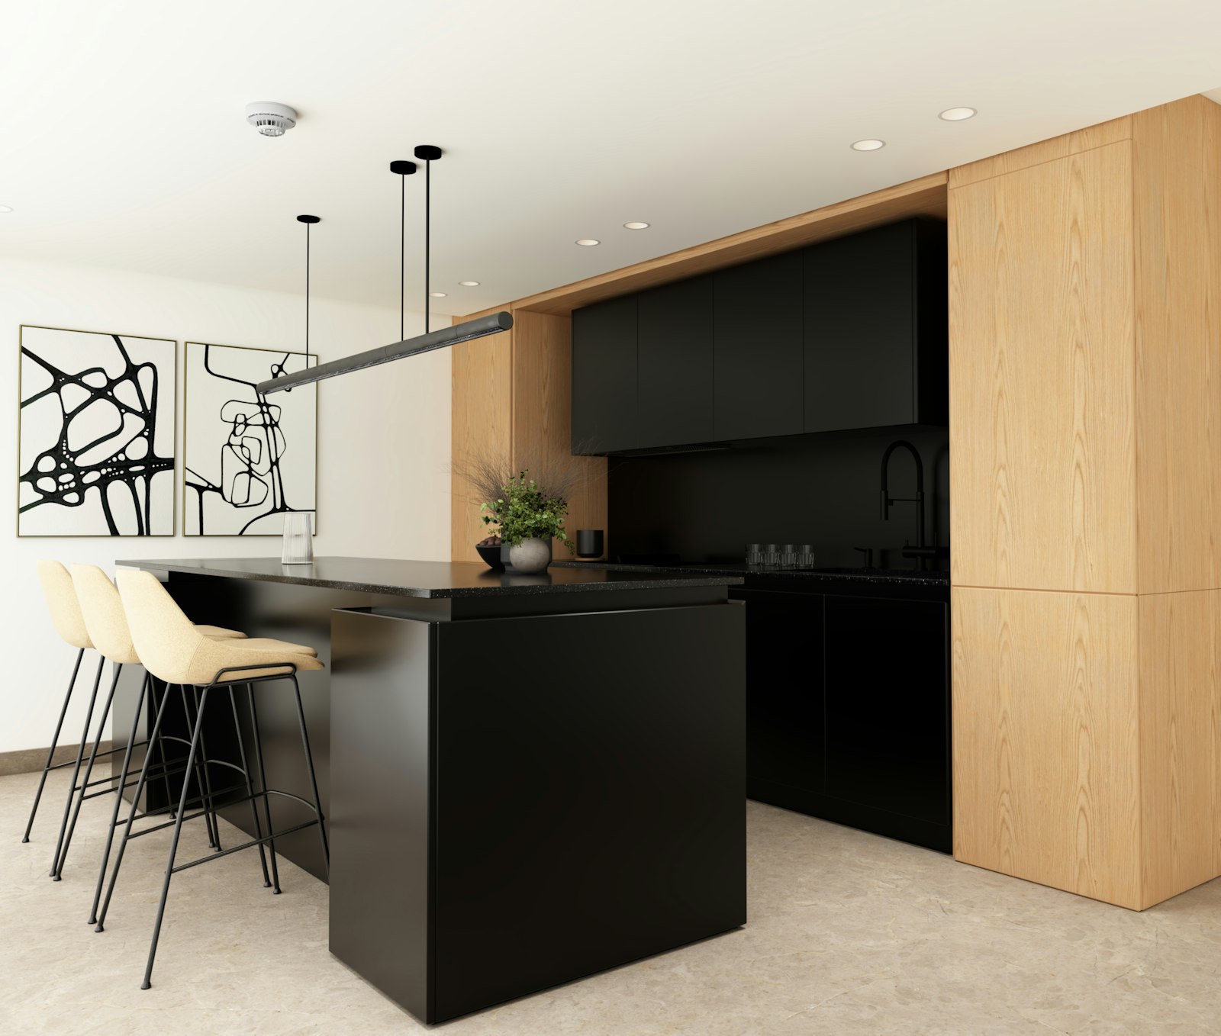
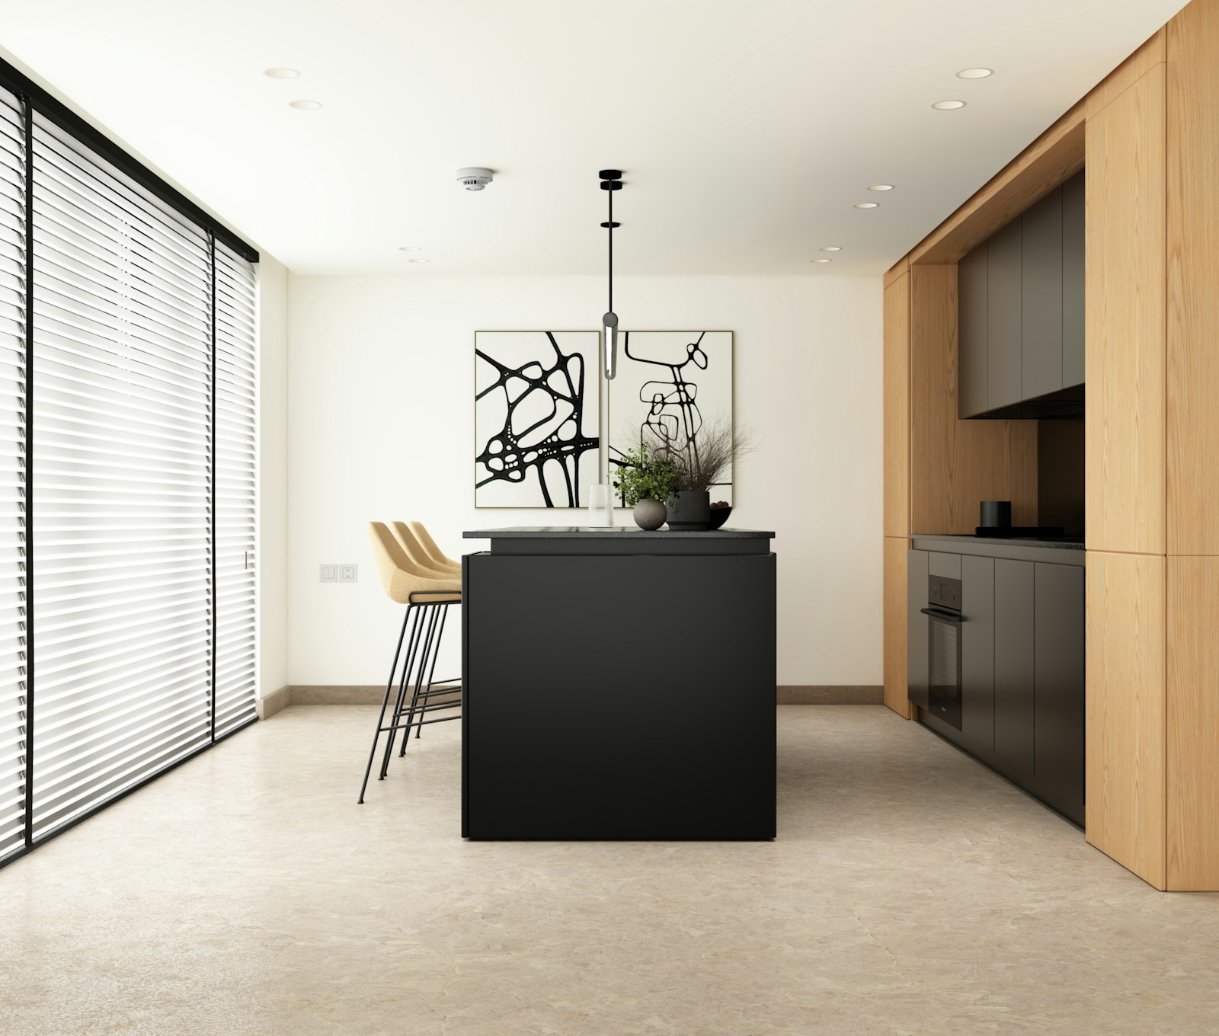
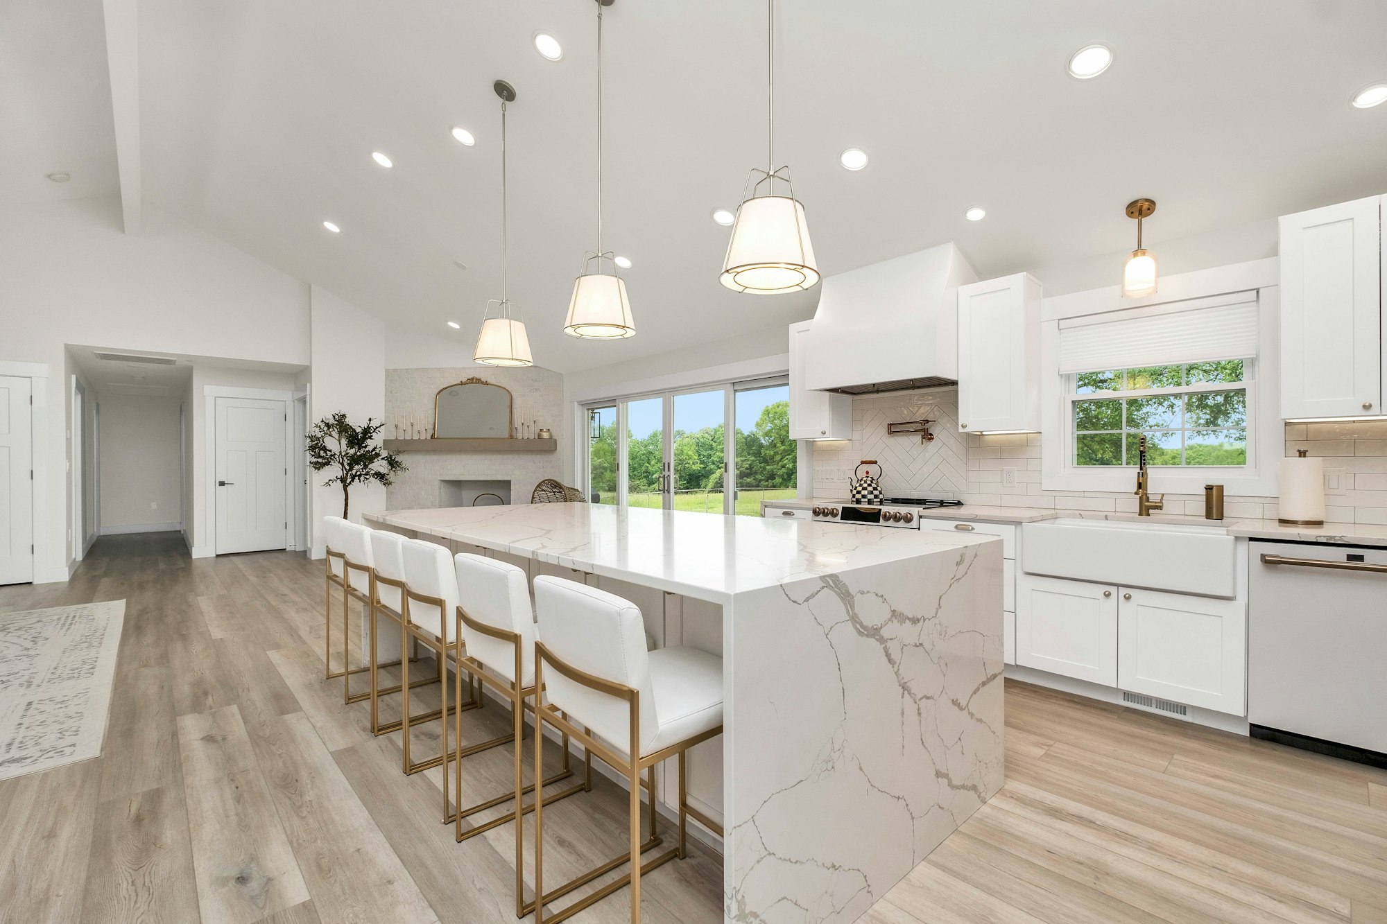
For the H. family a clear picture emerged: two workstations side by side, a place for the child within sight, plenty of storage for supplies and a hob where you face your guests. An island kitchen followed almost inevitably.
A good kitchen is one where, after a year, you no longer think about where things are.
What a poor fit adds up to. Each day in a kitchen that does not fit is a small friction: the reach across a hot hob, the drawer you have to kneel for, the cook turned away from the table. A kitchen is used for decades, so those frictions add up, and a wrong decision in the plan is still there years later. The right plan removes them before they exist. But what shape does it take?
Layout and kitchen shape
Only once daily life has been described do we fix the shape. The classic variants are single-run, double-run (galley), L-shape, U-shape and a kitchen with an island or peninsula. Each has its place, and none is better than another in principle. You will find a detailed comparison in the article L, U, island or single-run.
What is decisive for the shape is the workflow. The sequence of storage, washing, preparing, cooking and serving has proved its worth. Between sink and hob lies the main worktop, ideally at least 90 centimetres wide, better 120 centimetres. Fridge and larder belong at the start of this line, not at the end.
In the H. family's case the room had space for a run along the wall with tall units and an island in front. How to size distances, depths and seating at an island correctly is described in the article Planning a cooking island: dimensions and clearances. Once the shape stands, the numbers decide how it feels.
Dimensions and ergonomics: the numbers that count
A kitchen is used every day, often several times. A few centimetres' difference in working height decides whether you have backache after chopping vegetables or not. The standard height of about 90 centimetres is far from right for everyone.
As a rule of thumb, the worktop sits about 10 to 15 centimetres below elbow height with the arm hanging loosely. The table below gives guide values.
| Body height | Working height for preparation | Note |
|---|---|---|
| 160 cm | about 85 to 88 cm | hob rather slightly lower |
| 170 cm | about 90 to 93 cm | common standard |
| 180 cm | about 95 to 98 cm | raise the plinth |
| 190 cm | about 100 cm and more | thicker worktop or taller carcass |
If two people of very different height cook, it is sometimes worth having the island at a different height from the run, or a hob set slightly lower than the preparation surface. Other important dimensions:
- Worktop depth: 60 centimetres is standard; 65 to 70 centimetres give noticeably more room behind the chopping board.
- Aisle width: between run and island at least about 100 centimetres, better 120 centimetres with two cooks.
- Wall units: lower edge as a guide about 50 to 60 centimetres above the worktop.
- Dishwasher and oven: built in raised, they spare the back, but need tall-unit space.
Storage and interior fittings
A kitchen almost always has too little storage if you count it only in metres of cupboard. What matters is how well the space inside is used. Drawers and pull-outs in base units are almost always better than hinged doors with shelves, because you look down onto the contents and nothing disappears at the back.
For the H. family we went through the contents of the old kitchen together: pots, crockery, supplies, small appliances, cleaning products, waste paper. Each group got a fixed place near where it is needed. Picture opening a drawer and finding the pan exactly where your hand expects it. The cutlery is next to the dishwasher, the pots under the hob, the spices in a narrow pull-out beside it. How to plan pull-outs, larder units and corner solutions is described in the article on the interior of the kitchen.
Materials: fronts and worktop
Fronts and worktop shape the look of the kitchen most and are touched most. They therefore have to suit daily life as well as please.
For fronts the choice ranges from matt lacquer through real-wood veneer and solid timber to ceramic and glass. Each material ages differently and needs different care. You will find the direct comparison in the article Kitchen fronts compared. Whether the fronts get handles or open handleless is a decision of its own with noticeable consequences, which we explain in the piece on the handleless kitchen.
For the worktop the choice is usually between ultra-compact surfaces such as Cosentino Dekton, natural stone and quartz composite. They differ in heat and scratch resistance, sensitivity to stains and edge behaviour. You can read an honest comparison in the article Worktop: Dekton, natural stone or quartz.
A Viennese detail that is often overlooked: large worktops have to get through the stairwell. In Gründerzeit buildings (the late-nineteenth-century apartment blocks) with tight turns in the stairs or small lifts, that cannot be taken for granted. We therefore check the route before ordering and, if need be, plan joints in places where they do not disturb. That leaves the technology, which works unseen behind every drawer.
Appliances, technology and connections
Appliances are often chosen from the data sheet, but should be chosen according to habits. Someone who bakes a lot needs a different oven from someone who mainly steams vegetables. Someone who rarely cooks does not need a second oven. How to choose appliances according to daily life is described in the article Kitchen appliances.
For extraction in open kitchens, the downdraft hob extractor, which draws fumes down directly at the hob, has become established. We often plan with such systems. Whether such a system is worthwhile for you is explained in the piece on the hob with integrated extractor.
In Viennese Altbau buildings especially, the connections determine the room for manoeuvre. Where is the waste-water stack? Is an extraction duct to the outside possible, or do you have to work with recirculation? Is the electrical installation sufficient for induction and several appliances at once? Does an old gas connection need to be decommissioned? We clarify these questions with the plumber and the electrician before the layout is final.
Lighting belongs in this phase too, because it needs cables. How task, dining and ambient light work together is described in the article Kitchen lighting on three levels. And all of this has a price tag, which you should discuss early.
Budget: what a fitted kitchen costs
The cost of a fitted kitchen depends on size, material, appliances, interior fittings and installation effort. Bespoke fitted kitchens are not sold at fixed prices, and elaborate kitchens with large islands, natural stone and high-end appliances cost more than simple ones. A reliable estimate comes in the first consultation.
Roughly, the budget can be divided into four blocks: furniture and interior fittings, worktop, appliances, installation and preparatory work. The weighting shifts strongly from project to project. You will find a detailed breakdown with typical cost traps in the article What does a fitted kitchen cost in Vienna.
We recommend discussing the budget openly and early. Not in order to save, but to weight things correctly: where does the investment work hardest for you? For the H. family a larger share went into the worktop and pull-outs, while the appliances were deliberately kept solid rather than spectacular.
Joiner-made or branded kitchen
A fitted kitchen can be made by a joinery workshop or sourced from a kitchen manufacturer. At Richard Atelier both are possible. Our own workshop, Tischlerkultur, rooted in Viennese joinery tradition since 1935, makes bespoke kitchens, and we also plan kitchens from Italian kitchen manufacturers.
The joiner-made kitchen plays to its strengths with unusual dimensions, Altbau walls and special solutions. The branded kitchen offers mature systems, a distinctive design language and often very precise fittings. Frequently the best solution is a combination: a branded kitchen at the core, joinery for connections, panelling and adjoining furniture. More on this in the article Kitchen from the joiner or branded kitchen. How we plan and build kitchens is shown on our page about fitted kitchens. Whichever route you choose, the next question is how it gets from idea to your door.
The process from the first question to handover
A clear process protects against the most expensive mistakes, namely decisions made too late. This is how kitchen planning typically runs with us:
- Initial consultation. Wishes, daily life, room and budget range, by phone or video.
- Survey on site. Walls, heights, connections, windows, route for delivery.
- Concept. Layout, shape, zones, first material ideas.
- Detailed planning. Elevations, interior fittings, appliances, lighting, electrical and plumbing plan.
- Sampling. Fronts, worktop, handles and surfaces in the original.
- Approval and order. Binding design, quotation, production order.
- Production and preparatory work. Several weeks to a few months, depending on manufacturer or workshop. In parallel the electrician and plumber lay the connections.
- Installation. Furniture, appliances and lighting, usually within a few days.
- Worktop. Template measured after the base units are installed, made and fitted a few days to a few weeks later.
- Handover. Instruction, fine adjustment, inspection.
The most common planning mistakes, which you only notice after moving in, we have collected in the article Twelve mistakes in kitchen planning.
Imagine the day of handover: the last drawer glides shut with a whisper, the island is lit by the evening sun, and the first thing you cook in it is something simple. At Richard Atelier one contact person stays with you from the first line on paper to that moment, so nothing falls between the trades.
Frequently asked questions
How long does it take to plan and install a fitted kitchen?
From the first meeting to the finished kitchen, three to six months is usual in Vienna. The planning itself takes a few weeks, production several weeks to a few months depending on workshop or manufacturer. Installation on site is usually done within a few days, and the worktop follows after its own template measurement. With a clear process you always know what comes next.
What does a new bespoke fitted kitchen cost?
The cost of a bespoke fitted kitchen in Vienna depends on size, fronts, worktop, appliances and installation effort. A reliable estimate comes in the first consultation and is refined by the specific design.
What is the right working height for a kitchen?
As a rule of thumb, the worktop sits about 10 to 15 centimetres below elbow height. For a person 170 centimetres tall that is about 90 to 93 centimetres, for 180 centimetres about 95 to 98 centimetres. For couples with a big difference in height, different heights for island and run are worthwhile.
How wide must the aisle between the run and the island be?
At least about 100 centimetres, so that doors and pull-outs can open and you can still get past. If two people regularly cook at the same time, 120 centimetres is distinctly more comfortable. More than about 140 centimetres, on the other hand, needlessly lengthens the walking distances. Draw it with chalk on your floor and you will feel it.
What should I bring to the first planning meeting?
A floor plan with dimensions, photos of the room including windows and connections, and a few pictures of kitchens you like are helpful. Even more important is an honest description of your daily life: who cooks, how often, for how many people. A budget range helps to weight the planning correctly from the start. We start with whatever you have.
Can a fitted kitchen be placed anywhere in an Altbau?
Not entirely freely, because waste water, extraction and electrics help determine the position. The position of the waste stack and the possibility of an extraction duct to the outside are often the decisive factors in a Viennese Altbau. Pumps, recirculation solutions and new pipework can solve a lot; we clarify this with the plumber and electrician before planning.