Kitchen · 9 min read
Kitchen Layouts Compared: L-Shape, U-Shape, Island or Single-Run for Your Room
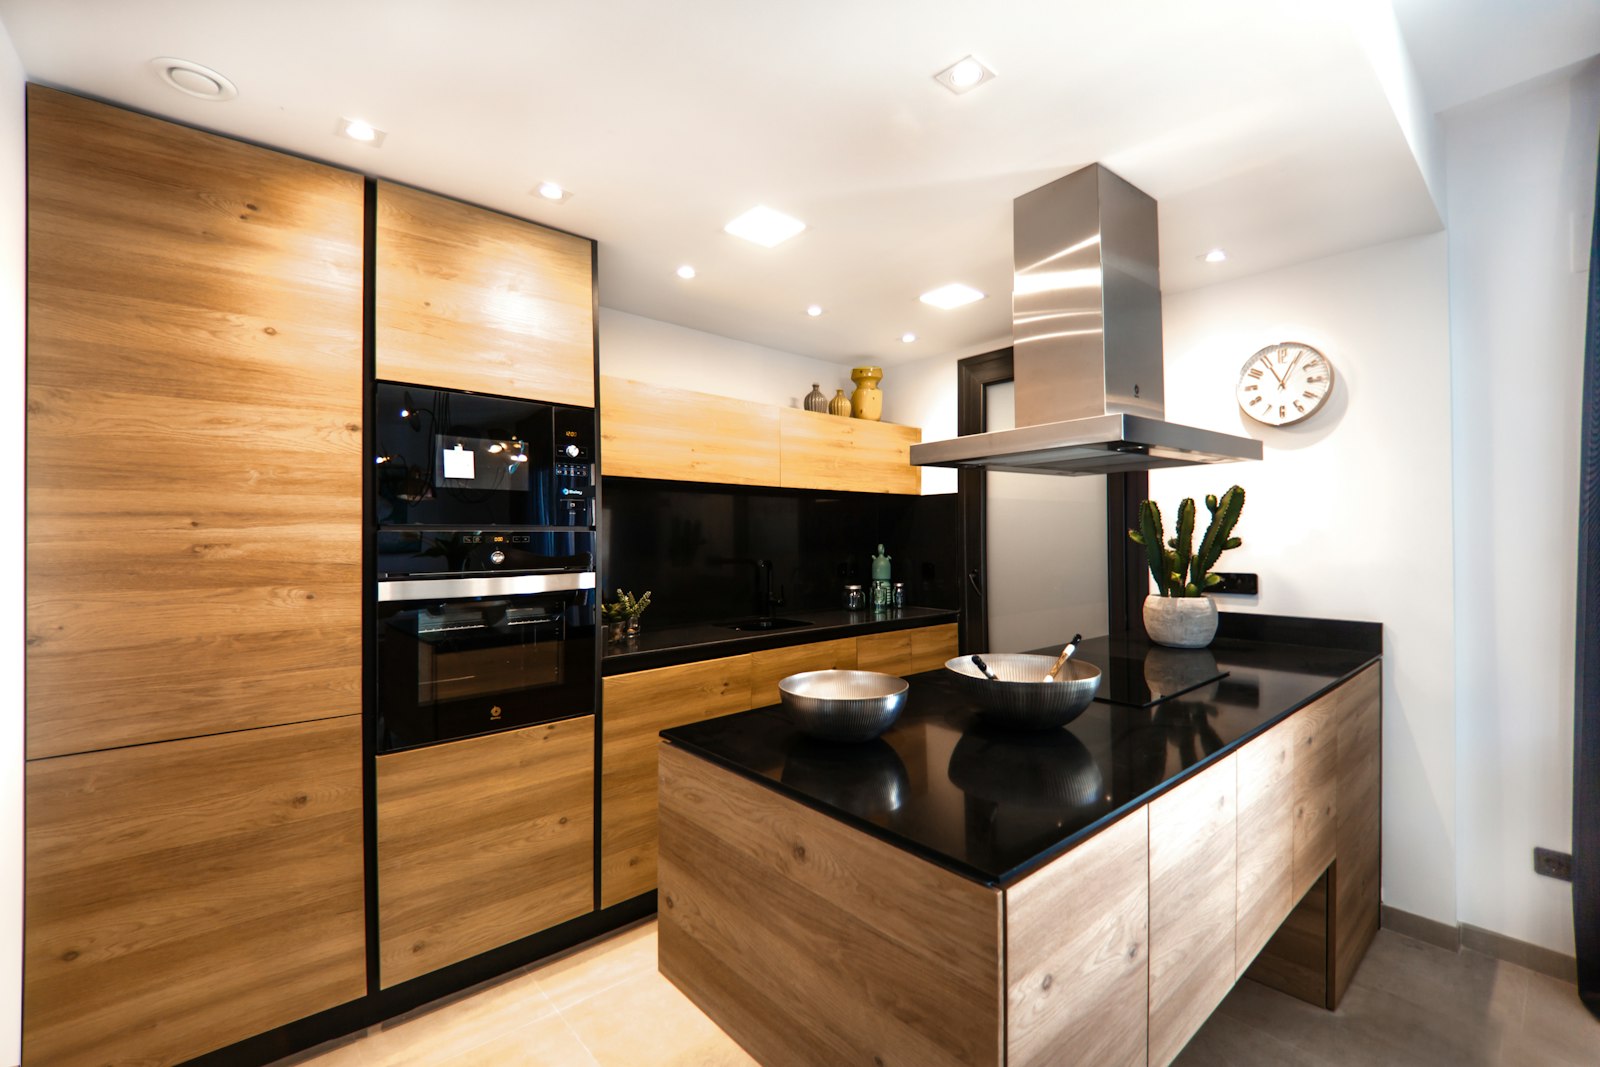
You reach for the fridge just as your partner steps back from the hob, and you both freeze, a pan between you. Now imagine the same moment in a kitchen laid out for two: one of you turns, the other stirs, and the conversation never stops.
A typical case from a Viennese Altbau (a pre-1945 apartment building): a couple in Ottakring has bought a flat whose kitchen is a narrow room of 2.40 by 4.80 metres, with a window at the end and a door to the hallway. The existing kitchen is single-run, 3 metres long, with the fridge at one end and the cooker at the other. Both like cooking, often together, and they keep getting in each other's way. The question they bring is: which layout gets the most out of this room?
Contents
- Why the kitchen layout shapes daily life
- The layouts at a glance
- Single-run kitchen: clear and honest
- Galley kitchen: the underrated professional layout
- L-shaped and U-shaped kitchens: plenty of surface, short distances
- Island and peninsula: the kitchen as a piece of furniture in the room
- How to find the right layout
- The solution for Ottakring
- Frequently asked questions
- What happens next
Why the kitchen layout shapes daily life
The layout of a kitchen determines how you move in it. It decides how many steps lie between fridge, sink and hob, whether two people can work side by side, and whether you face the wall or the room when cooking.
For decades the so-called work triangle has helped here. Fridge, sink and hob form the three corners, and the sum of the three sides should, as a rule of thumb, be about 4 to 8 metres. Shorter and it gets cramped, longer and it becomes tiresome. The triangle is not a law, but a good tool for testing floor plans quickly.
Modern kitchens also think in zones: storage, washing, preparing, cooking and serving. Keep to this sequence and you work in one direction instead of criss-crossing. You can read more about zoning in the article Kitchen, dining, living: zones instead of rooms.
You recognise the right kitchen layout not from the floor plan, but from how often you turn round instead of walking while you cook.
A layout you merely tolerate costs you something every evening: a few more steps, a few more collisions, a little less pleasure in cooking. A poor choice made during a renovation stays for fifteen years or more. So which layouts exist?
The layouts at a glance
The table below shows the common kitchen layouts with guide values. The minimum sizes refer to a kitchen in which you can work comfortably, not to what is technically possible.
| Layout | Room as a guide | Ideal for | Weakness |
|---|---|---|---|
| Single-run | from about 1.80 m wide, run 3 to 4.50 m | narrow rooms, living kitchens with dining area | long distances, little worktop |
| Galley (double-run) | from about 2.40 m wide | Altbau corridor kitchens, two cooks | through traffic in the middle |
| L-shape | from about 2.40 by 2.40 m | compact, semi-open kitchens | the corner needs a good solution |
| U-shape | from about 2.40 by 2.70 m | plenty of worktop, one main cook | can feel tight and closed |
| Peninsula | from about 3 m wide | transition to the dining area | less freely walked around |
| Island | from about 3.60 to 4 m wide | open-plan living kitchens, hosts | needs a lot of space and connections |
Single-run kitchen: clear and honest
In a single-run kitchen all cabinets, appliances and worktops sit along one wall. This is the simplest and often also the most elegant solution when the room is long and narrow or when the kitchen is meant to disappear into the living space as a quiet wall.
Its limit is length. Under about 3 metres there is hardly any worktop left beside sink, hob and fridge. Over about 4.50 metres the distances become long, because you are constantly walking from one end to the other. Between these values a single-run kitchen works well, particularly if tall units for fridge and oven are grouped at one end and the worktop in between stays free.
A single-run kitchen combines well with a dining table standing in front of it that doubles as extra worktop. How kitchen and table work together is described in the article Kitchen and dining room as one space. But what if the room is narrow and two people cook?
Galley kitchen: the underrated professional layout
The galley kitchen consists of two parallel runs with an aisle between them. In restaurant kitchens it is standard, because it combines short distances and plenty of worktop in a small space. In the Viennese Altbau, where kitchens are often narrow rooms, it is frequently the strongest choice.
The aisle between the runs should be about 120 centimetres wide. With runs 60 centimetres deep, that gives a room width of about 2.40 metres. An aisle of less than 100 centimetres gets tight as soon as a door or pull-out is open.
The division that has proved its worth is to plan one run as the working run with sink and hob and the other as the storage run with tall units, fridge and oven. If the aisle is also a passage to another room, it should be somewhat wider, so that nobody has to walk through the work zone. And when the room has more width to give?
L-shaped and U-shaped kitchens: plenty of surface, short distances
The L-shaped kitchen uses two walls that meet in a corner. It is compact, offers plenty of continuous worktop and leaves room in the space for a table. For many semi-open kitchens it is the most natural layout.
The U-shaped kitchen uses three walls. It offers the most worktop in a tight space and very short distances, because you only need to turn round. The inside width between the two arms should be about 120 centimetres, so that you can move without bumping into things. For two cooks at once, a U-shaped kitchen quickly gets tight.
Both layouts share a weak point: the corner. A corner cabinet with a hinged door and a deep compartment is where things disappear. Good corner solutions with pull-outs, carousels or an open niche provide a remedy. How to plan the end of the corner is explained in the article on the interior of the kitchen.
The corner of a kitchen is not storage as long as you cannot see into it.
Island and peninsula: the kitchen as a piece of furniture in the room
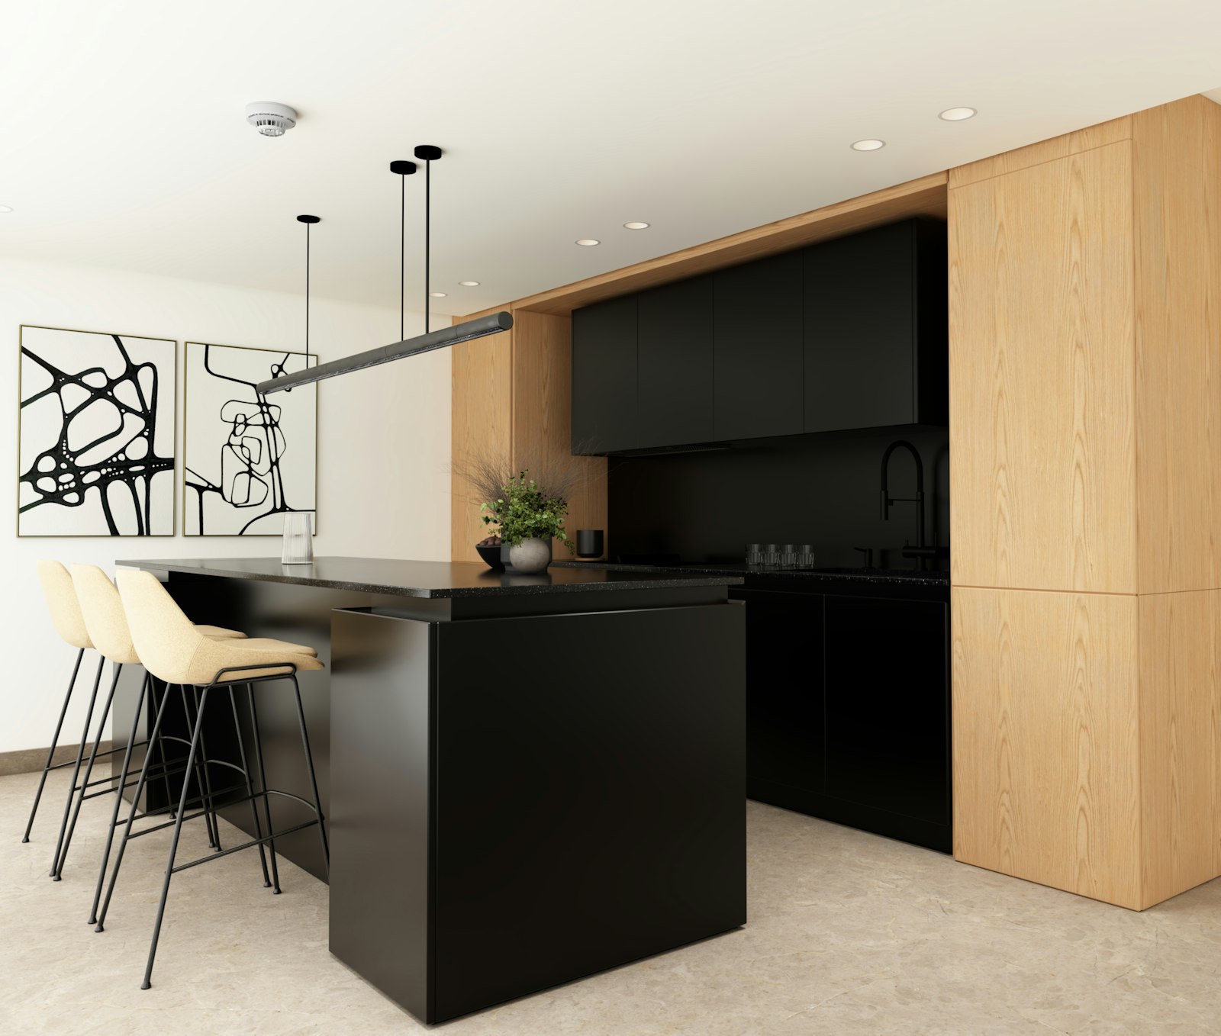
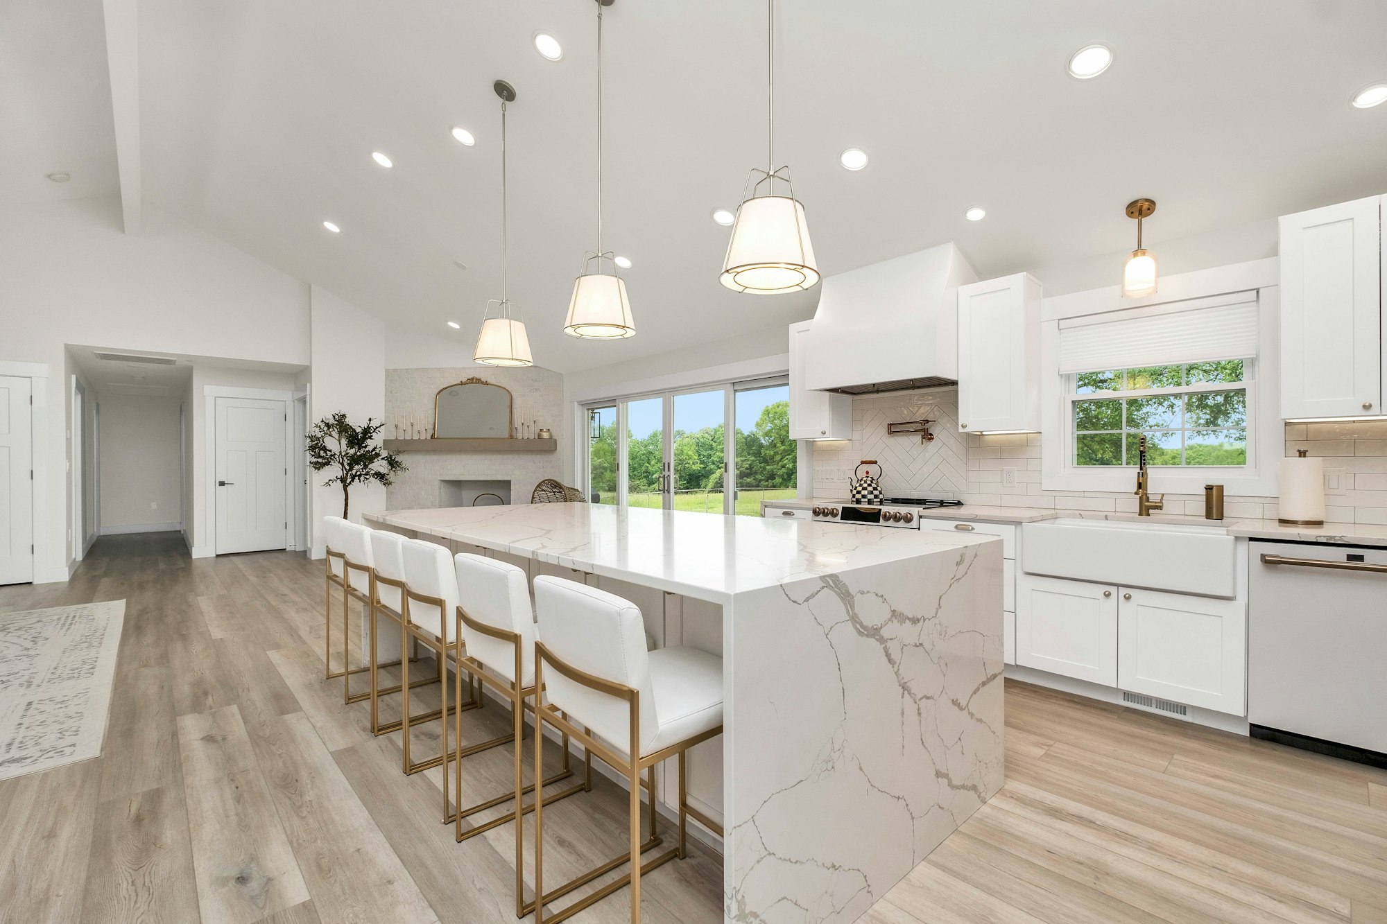
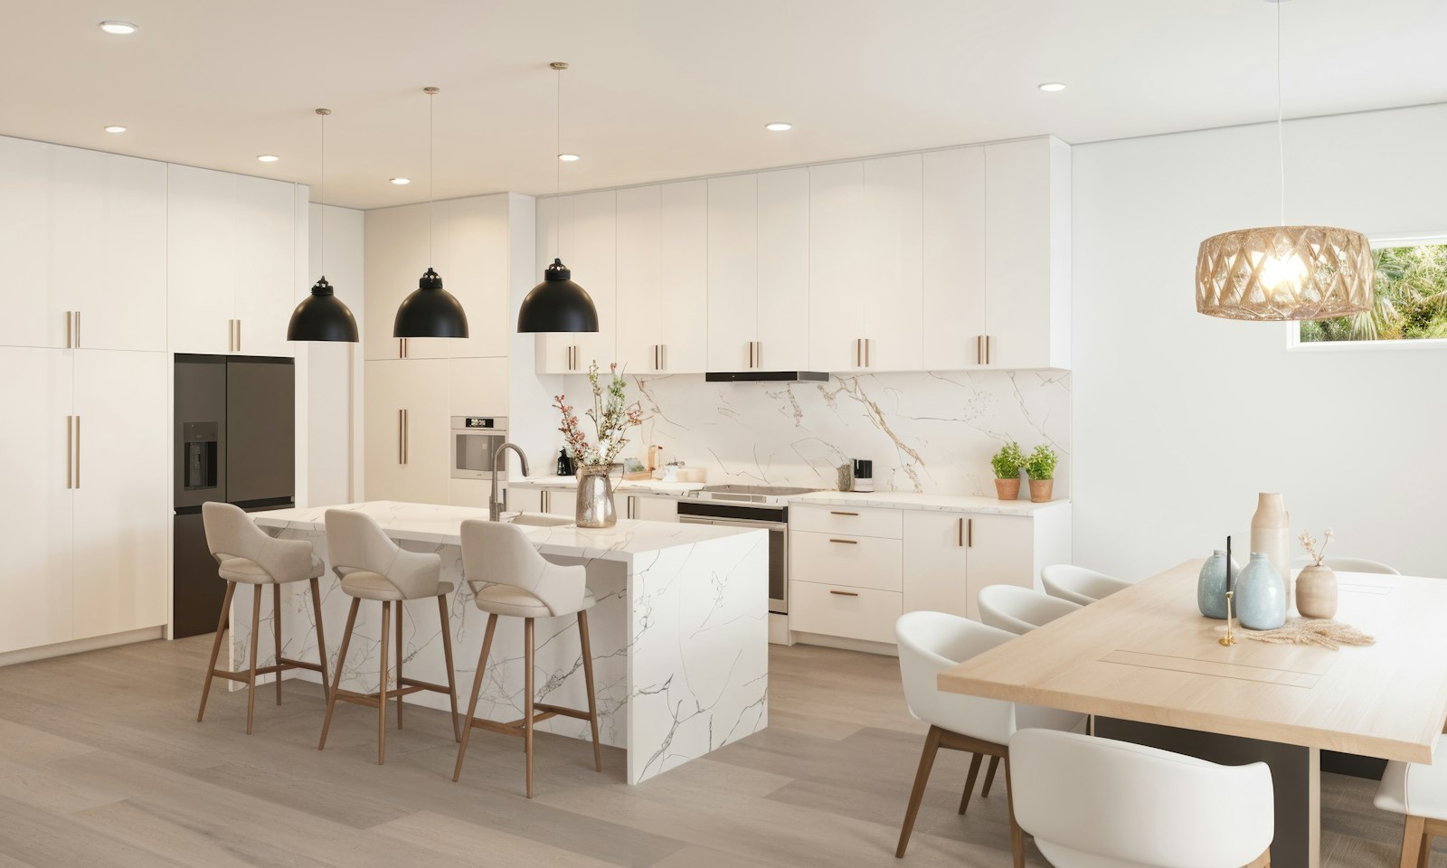
The kitchen island is the dream layout of many people planning an open-plan living kitchen. Picture the evening: you stand at the island with a glass of wine, your guests sit opposite you, and the conversation flows across the worktop while the oven ticks quietly behind. It makes cooking a shared activity because you look into the room, and it doubles as counter, breakfast spot and meeting place. It does need space, though: as a rough guide a clear room width of 3.60 to 4 metres, plus connections for power and, if applicable, water and extraction in the floor. You will find all the dimensions in the article Planning a kitchen island: dimensions and clearances.
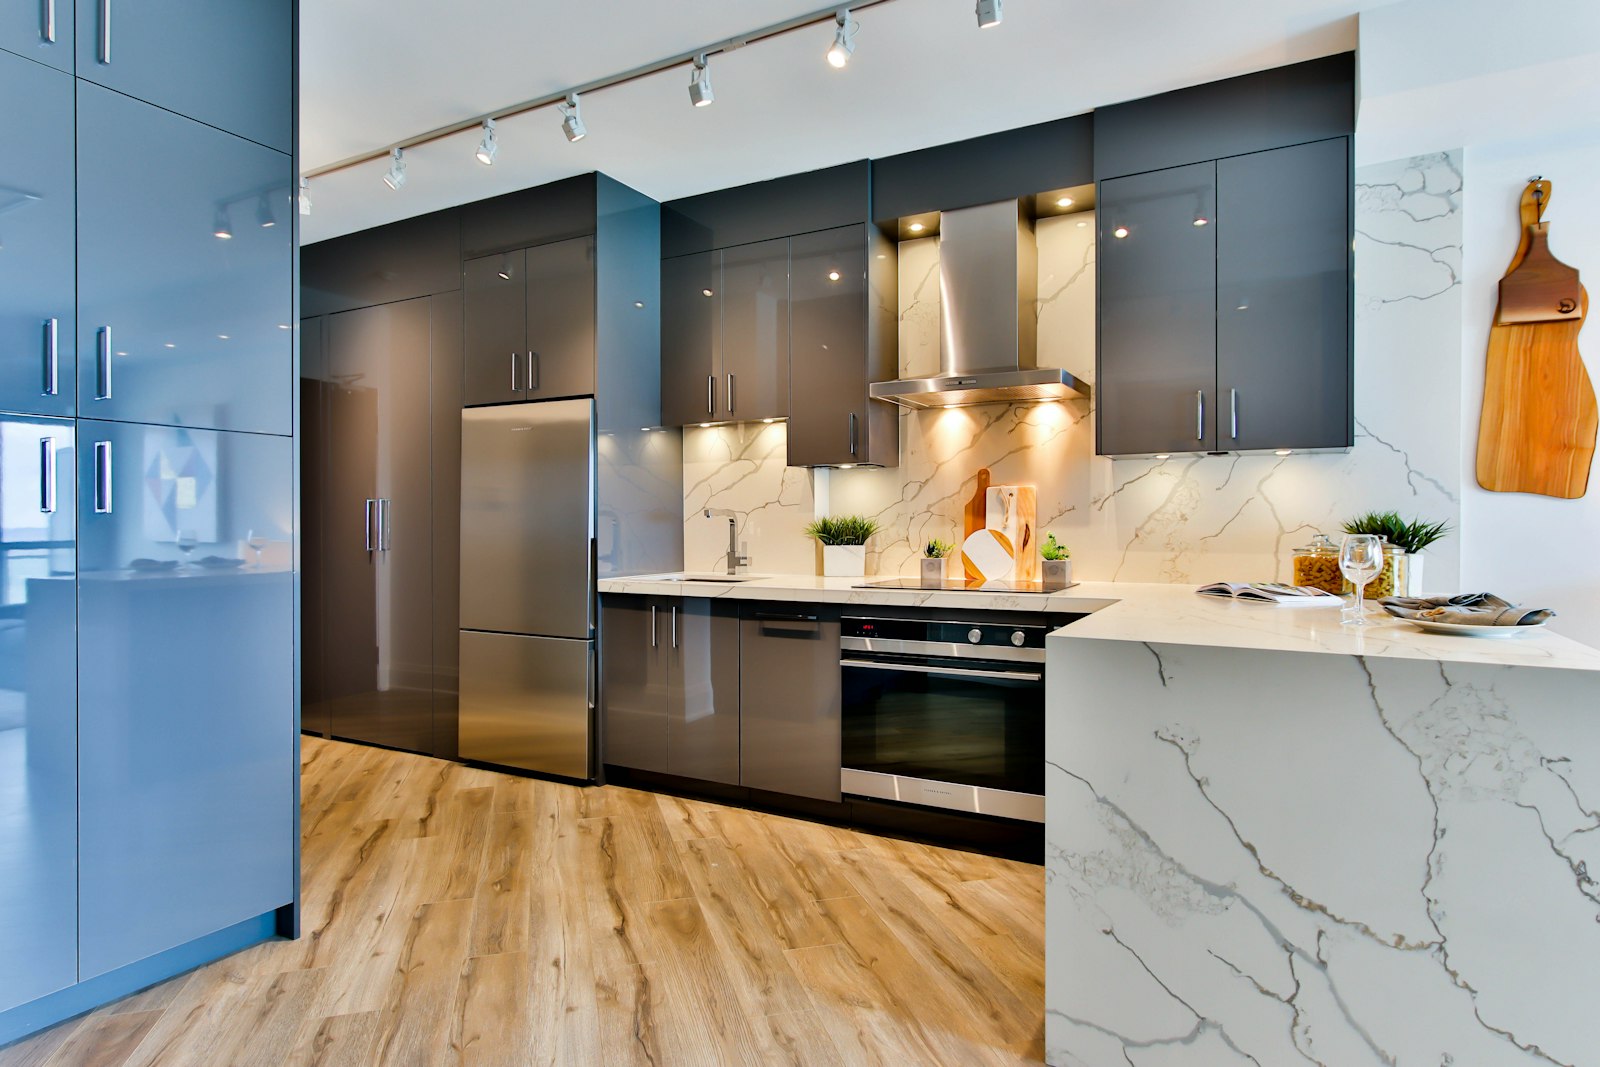
The peninsula is an island attached at one side to the run or the wall. Combined with a U-shaped kitchen it is also called a G-shape. It offers many of the island's advantages but needs less area, because no aisle is needed on one side. Supply lines can often be routed through the wall instead of the floor. In rooms between 3 and 3.60 metres wide, the peninsula is frequently the smarter choice.
If an island only becomes possible because a wall comes down, it is worth reading the article Open-plan living kitchen: when the wall can go. How, then, do you reach the decision?
How to find the right layout
Instead of beginning with a favourite layout, we recommend making the decision in steps.
- Measure the room. Width, length, windows, doors, radiators, connections. The width of the room rules out some layouts from the start.
- Count the people. Does usually one person cook, or do two often work at once? Two cooks need wider aisles or two separate workstations.
- Decide open or closed. Should the kitchen be part of the living space or remain a room of its own?
- Settle the dining place. Will you eat in the kitchen? At a table, at a counter, or not at all?
- Estimate storage. How much has to be housed in the kitchen, and is there a pantry or a store room?
- Check the routes. Test the floor plan with the work triangle and the zones in the right order.
- Choose the layout. Only now, and sometimes it is a combination, such as a galley kitchen whose one run extends into the room as a peninsula.
Anyone who needs a lot of storage but has little kitchen floor area should think about a separate storage solution. Why the pantry is making a comeback we describe in a piece of its own. And for very small rooms there are strategies of their own, which we have summarised in the article Think big in a small kitchen. What did the couple in Ottakring finally choose?
The solution for Ottakring
Back to the couple with the corridor kitchen. At a room width of 2.40 metres an island was out of the question, and a U-shaped kitchen would have blocked the door. The single-run solution had already proved too tight in daily use.
The answer was a galley kitchen. Along the longer wall lies the working run with sink, a preparation surface 1.20 metres long and the hob. Opposite stand tall units with fridge, oven and storage pull-outs, plus a section of low base units as a serving area. The aisle measures 115 centimetres. At the window, where the two runs end, there is a small table for breakfast.
Now both can work at the same time without getting in each other's way. Whoever needs the fridge turns round instead of walking across the kitchen, and on Sunday morning the first coffee is drunk at the window table with daylight on the timber fronts. The whole planning process from the first question to installation is described in our guide to the fitted kitchen in Vienna.
How we plan kitchens like this, and why we build them in our own workshop, we show on the page about fitted kitchens. Behind them stands Tischlerkultur, a Viennese carpentry tradition that began in 1935, and you have one contact person from the first line to the handover.
Frequently asked questions
Which kitchen layout is the best?
There is no best kitchen layout, only a suitable one. Single-run and galley kitchens suit narrow rooms, L- and U-shaped kitchens compact rooms, and an island or peninsula open-plan living kitchens with plenty of space. What matters is room width, the number of people cooking at the same time and the relationship to the living area. We work out the suitable one with you.
L-shaped or U-shaped kitchen: which is better?
The L-shaped kitchen is more open, leaves room for a table and suits semi-open spaces well. The U-shaped kitchen offers more worktop and shorter distances, but can feel tight and is less suitable for two cooks at once. Both need a good corner solution so that no storage is lost. A floor plan with dimensions is usually enough for a first answer.
How wide must a room be for a galley kitchen?
As a guide about 2.40 metres, so that an aisle of 120 centimetres remains between two runs 60 centimetres deep. It can be slightly narrower with an aisle of 100 centimetres, but it gets tight as soon as doors or pull-outs are open. If the aisle is also a passage to another room, it should be wider rather than narrower.
From what room size is a kitchen island worthwhile?
As a rough guide, a kitchen with a freestanding island needs a clear width of about 3.60 to 4 metres. Below that, the aisle around the island becomes too narrow. In rooms between about 3 and 3.60 metres, a peninsula is usually the better solution, and it gives you much of the same pleasure.
How long should a single-run kitchen be?
A single-run kitchen works best between about 3 and 4.50 metres in length. Shorter, and there is too little worktop between sink and hob; longer, and the distances become tiresome. Tall units at one end keep the worktop free.
What is a peninsula in a kitchen?
A peninsula is a kitchen block attached at one side to the run or a wall and projecting into the room. It offers similar advantages to an island, such as a view into the room and seating, but needs less area. Supply lines can often be routed through the wall instead of the floor.