Kitchen · 10 min read
Planning a Larder: Bring Back the Room That Keeps Your Kitchen Calm
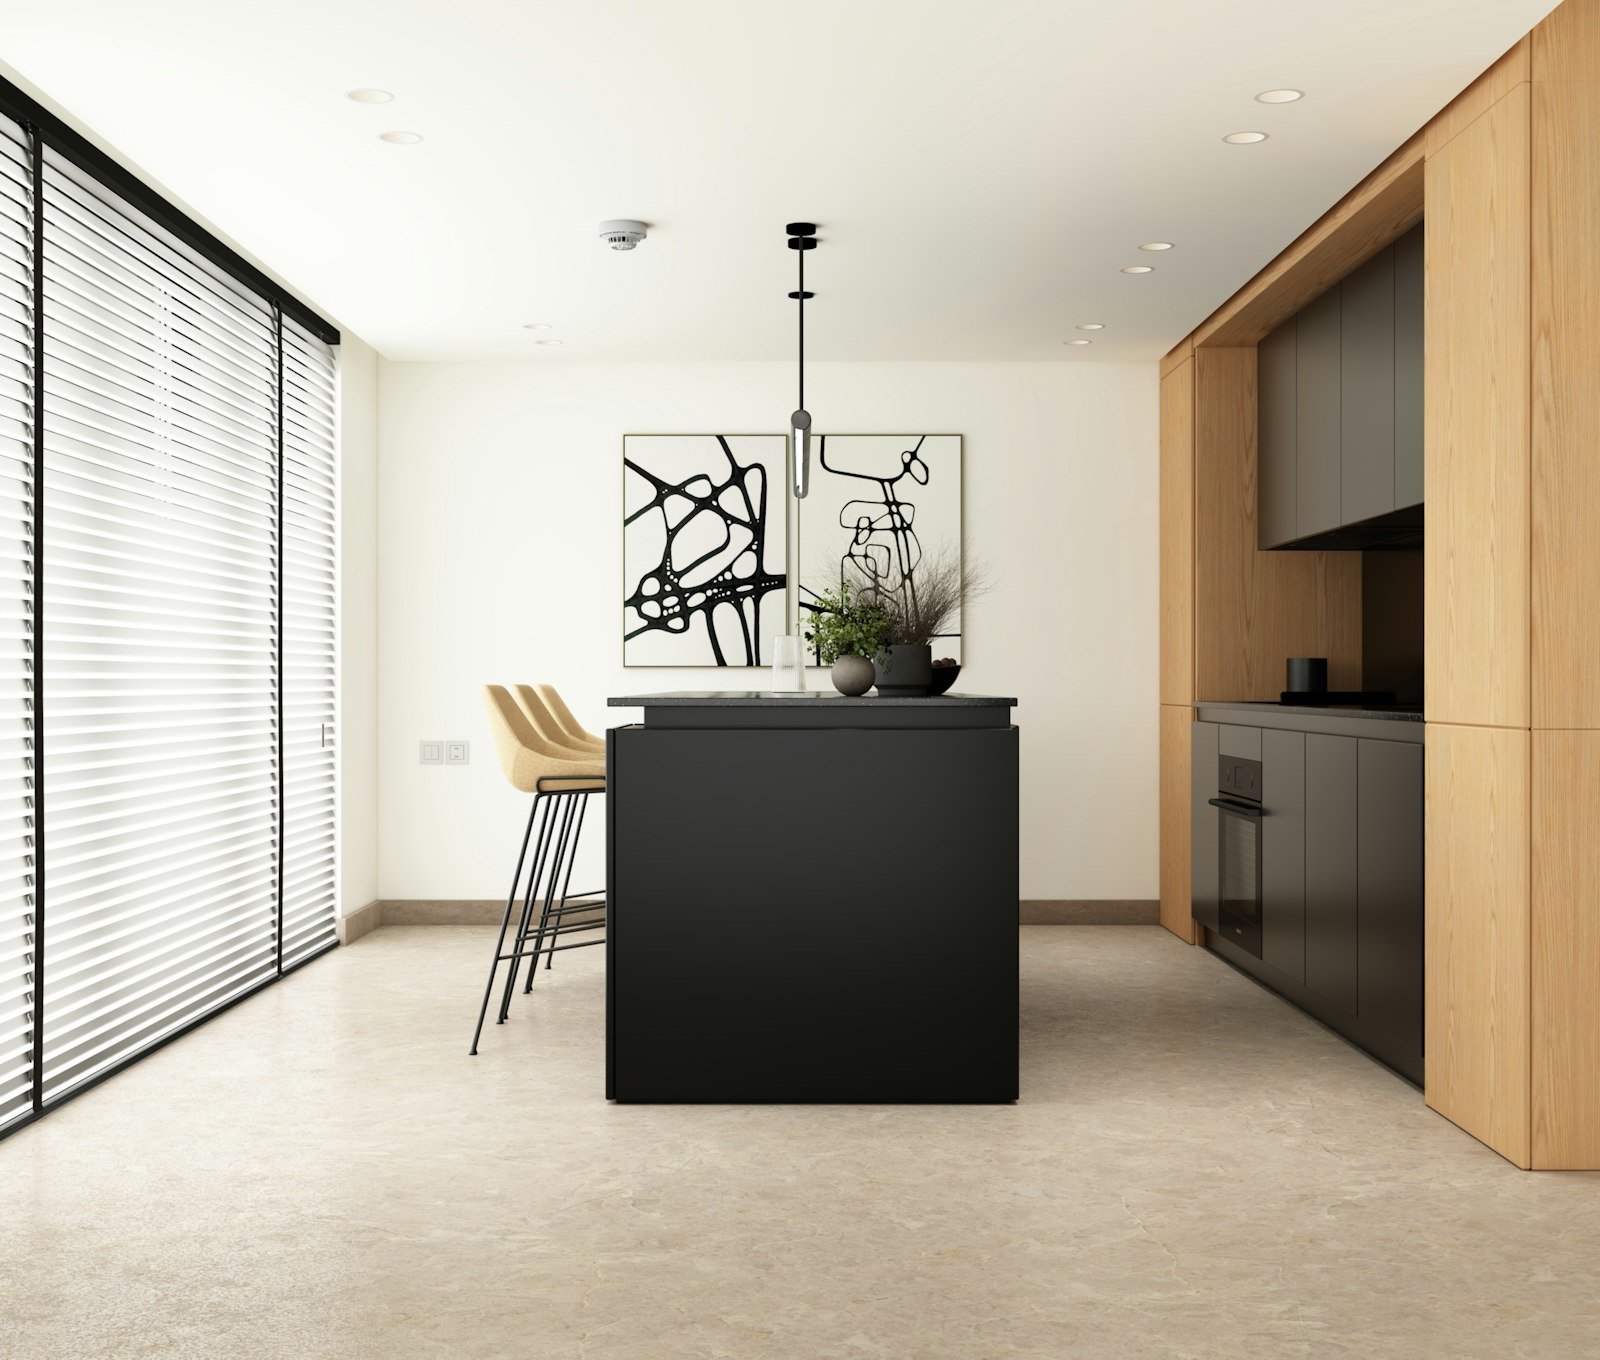
The water crates stand in the hall, the shopping bags crowd the worktop, and the bread tin has nowhere to go. Now imagine opening one door and seeing everything at a glance on shelves, while the kitchen stays clear. Anyone who grew up in a Viennese Gründerzeit flat (built in the late nineteenth century) may remember it: the Speis. A narrow room beside the kitchen, sometimes just a wall cupboard with a small window onto the light well, holding flour, potatoes, preserves and the Sunday cake under a glass dome. In many renovations it was sacrificed to the bathroom or a larger kitchen. Today it is coming back. Picture a family in Mödling converting their house from the seventies. At the first meeting the mother says a sentence we often hear: "I just want the kitchen to look tidy, even after we have been shopping." The answer is often a larder.
Contents
What a larder should deliver today
A larder is more than a large cupboard. It is a place of its own for everything that would clog up the kitchen: provisions, drinks, rarely used appliances, baking equipment and sometimes the coffee machine. The kitchen stays free for cooking, and provisions have a place where you can survey them at a glance.
In open-plan kitchens this matters even more. When the kitchen is part of the living space, it is meant to look calm; water crates, shopping bags and bread tins on the worktop then disturb more than in a closed kitchen. How to plan open kitchens is described in the article The open-plan kitchen and living space.
A larder is the room that allows the kitchen to be beautiful.
Doing without a larder has a price you pay on every shopping day. You unpack in three places, buy a second jar of what you already own because you cannot see the first, and the worktop never quite clears for cooking. Added as an afterthought, a larder takes whatever space is left over, and that is rarely enough. So which form suits your home?
Three forms: pantry cupboard, walk-in Speis, pantry
Not every flat has room for a separate room. The idea of the larder can, however, be realised in different sizes.
| Form | Space required as a guide | Strengths | Limits |
|---|---|---|---|
| Pantry cupboard in the kitchen run | 60 to 120 cm wide, tall unit | possible in any kitchen, very clear with inner drawers | limited volume, no cool climate of its own |
| Walk-in Speis | from about 1.2 x 1.5 m | plenty of space, shelves on several sides, cooler than the kitchen | needs a room or niche of its own |
| Pantry with worktop | from about 2 x 2 m | provisions, appliances and preparation in one place, kitchen stays clear | space requirement, water and power connection |
The pantry cupboard is the most compact form: a tall unit with inner drawers or a pull-out larder, often directly beside the fridge. How to organise it inside is described in the article The inner workings of the kitchen.
The walk-in Speis is the classic form. It does not need a large room; often a niche under the stairs, part of the hallway or a storeroom put to new use is enough. The pantry, often called a butler's pantry in the English-speaking world, is an extension with its own worktop, sometimes with a sink, coffee machine or second dishwasher. It makes particular sense in houses where there is a lot of cooking and entertaining. And whichever form it takes, the shelves decide whether it works.
The right dimensions for shelves and aisles
A larder only works if you can see and reach everything. Shelves that are too deep lead to the same problem as deep kitchen cabinets: whatever stands at the back is forgotten.
This is how we plan the dimensions:
- Shelf depth: For jars, tins and packets, 25 to 35 centimetres is usually enough. For drink crates, large pots or appliances we plan deeper shelves of 40 to 50 centimetres at the bottom.
- Shelf spacing: Different heights for different things, ideally adjustable. Bottles and cereal packets need more height than spices.
- Aisle width: Between opposite shelves, at least 70 to 80 centimetres should stay free as a guide, so that you can turn around and bend down.
- Lower zone: The bottom 30 to 40 centimetres suit heavy things such as potatoes, onions, drinks or baskets on castors.
- Upper zone: What lies above 1.90 metres is seldom reachable. Reserves and seasonal items are stored there, clearly labelled.
- A landing surface: A shelf at working height, even if it is only 40 centimetres wide, makes unpacking after shopping easier.
With these dimensions a lot can be accommodated even in a small room. A Speis of 1.2 by 1.5 metres with shelves on three sides often holds more provisions than the whole kitchen run.
Picture the Saturday shop. You come in from the garage with two bags, set them on the shelf at working height, and in ten minutes everything has its place: tins on the left, crates at the bottom, flour in labelled jars at eye level. The kitchen was never involved. That evening the worktop is empty, ready for cooking. But dimensions are only half of it; the other half is climate.
Cool, dark, airy: the climate of the larder
The classic Viennese Speis had an advantage that modern flats often do not offer: it lay on an outside wall or onto the light well and had an opening to the outside. As a result it was markedly cooler than the kitchen. Many foods, such as potatoes, onions, apples or preserves, keep better in a cool, dark room than in a warm kitchen.
Today this ideal is not always achievable. In an insulated flat with underfloor heating, every room has similar temperatures. Even so, the climate can be improved:
- A position on an outside wall or the north side, if the floor plan allows.
- No heating in the Speis: with underfloor heating, the heating circuit for this area can be omitted or controlled separately.
- Ventilation: a small vent, an outside-air inlet or a connection to the home ventilation system prevents stale air and odours.
- No direct sunlight: light speeds up the spoiling of many foods.
- Place appliances that give off heat deliberately: a fridge or freezer in the Speis gives off heat and needs air, otherwise it becomes warmer instead of cooler.
Whether a vent in the outside wall is possible depends, in a Viennese multi-occupancy building, on the consent of the owners and on the façade. We check that early. Which approvals are usual for alterations in an Altbau is described in the article on permits for renovating a Viennese Altbau. And what about light, door and finish?
The best larder is the one you do not have to think about when shopping. You put things away, close the door, and the kitchen is calm again.
Light, door and material
A Speis needs good light, but not constantly. Lighting with a motion sensor or door contact, which comes on as you enter and switches itself off again, has proved its worth. Light lines under the shelves illuminate the compartments better than a single ceiling light that casts shadows from behind. Warm white light with good colour rendering shows whether fruit and vegetables are still fresh.
The door decides how the Speis looks in the kitchen. A flush door in the same front as the kitchen cabinets makes the entrance almost disappear. A sliding door saves space when there is little room in front of the Speis. A glass door with a satin finish lets light through without showing the contents. How sliding doors and glass connect rooms is described in the article Half-open instead of open.
For materials we recommend robust, easy-to-clean surfaces. Shelves of oiled or lacquered solid wood or veneer, a worktop of a resilient material such as Dekton or ceramic, a floor that also tolerates spilt oil. Which surfaces still look good after years is described in the article Easy to maintain? Which surfaces still look good after five years. Which leaves the question everyone asks first: where does it go?
Where a larder can find room
The most common question at the first meeting is: where should it go? Surprisingly often a place turns up when you look at the floor plan with fresh eyes. If you are unsure whether your floor plan holds a larder, the first conversation is free: 30 minutes by phone or video, without obligation.
Typical places for a larder:
- A former storeroom next to the kitchen that has so far housed the vacuum cleaner and suitcases.
- Part of the hallway, especially in large Altbau flats with long corridors.
- The space under a staircase in a detached house.
- A corner of the kitchen that is partitioned off by a wall or a wall of cabinets.
- The passage between kitchen and garage or entrance, where shopping arrives anyway.
For the family in Mödling, the old storeroom between kitchen and garage became the Speis. The shopping now goes straight from the car to the shelves, without being carried through the living space. The kitchen has thereby gained a whole tall unit, which now takes crockery. How to distribute storage across the whole home is described in the article A storage concept for the whole home. And what does it mean for the kitchen plan itself?
The larder in the overall plan
A larder changes the planning of the kitchen. When provisions, drinks and rarely used appliances move out, the kitchen needs fewer tall units and can become more open, calmer or smaller. The Speis itself needs power, light and sometimes water, which must be considered from the start in the electrical planning and the service lines.
For people who cook and entertain a lot, the pantry becomes a second workroom. Here things can be prepared, set down and cleared away without guests seeing the chaos. You will find ideas on this in the article The kitchen for hosts. And for the question of which appliances belong in the kitchen and which in the Speis, the article Choosing appliances by daily routine helps.
Imagine a dinner for eight. The starter is plated in the pantry, the used glasses vanish behind a flush door, and the guests see only a calm kitchen and a cook who is not rushing.
We therefore always plan larder and kitchen together. With us, shelves, doors and fitted elements come from our own workshop, Tischlerkultur, family-run since 1935, made to measure for niches and crooked Altbau walls, and one person looks after the project from the first sketch to handover. You will find examples of bespoke fitted pieces on the page about our fitted wardrobes and cupboards, and kitchen planning on the page about our fitted kitchens.
Frequently asked questions
How large must a walk-in larder be at minimum?
As a guide, a walk-in Speis works from about 1.2 by 1.5 metres, with shelves on two or three sides. A free aisle width of at least 70 to 80 centimetres is important. Smaller niches can be used as a walk-in cupboard with a door. Even a small niche can change how your kitchen feels.
How deep should the shelves in a larder be?
For jars, tins and packets, 25 to 35 centimetres is usually enough, so that nothing disappears at the back. In the lower area, 40 to 50 centimetres is sensible for drink crates and large containers. Adjustable shelves make it easier to adapt to changing provisions, and we plan them so you see everything at a glance.
What temperature is ideal for a larder?
Cool, dark and dry is ideal; many provisions keep better at temperatures well below living-room level. In modern, insulated flats this is not always achievable. A position on the north side, an omitted heating circuit and good ventilation help, and we look for the spot in your home that comes closest.
Do I need ventilation in the larder?
Ventilation is recommended so that no stale air or odours build up. This can be a small opening to the outside air, a ventilation grille in the door or a connection to the home ventilation system. In a multi-occupancy building we check whether an opening in the outside wall is permitted, so you are not left with a stuffy room.
Can I put a fridge in the larder?
Yes, that is possible and often practical, for example for a drinks fridge or a freezer. Note, however, that refrigeration appliances give off heat and need air to breathe. Without sufficient ventilation the Speis becomes warmer and the appliance works less efficiently. We plan the air for it from the start.
What is the difference between a larder and a pantry?
A larder serves mainly to store provisions. A pantry additionally has a worktop and sometimes a sink, coffee machine or dishwasher. It is a kind of second kitchen for preparation and clearing away. Which of the two suits you depends on how you cook and entertain, and that is the first thing we talk about.