Kitchen · 8 min read
Planning a Kitchen for Guests: When Eight at the Table Is Normal
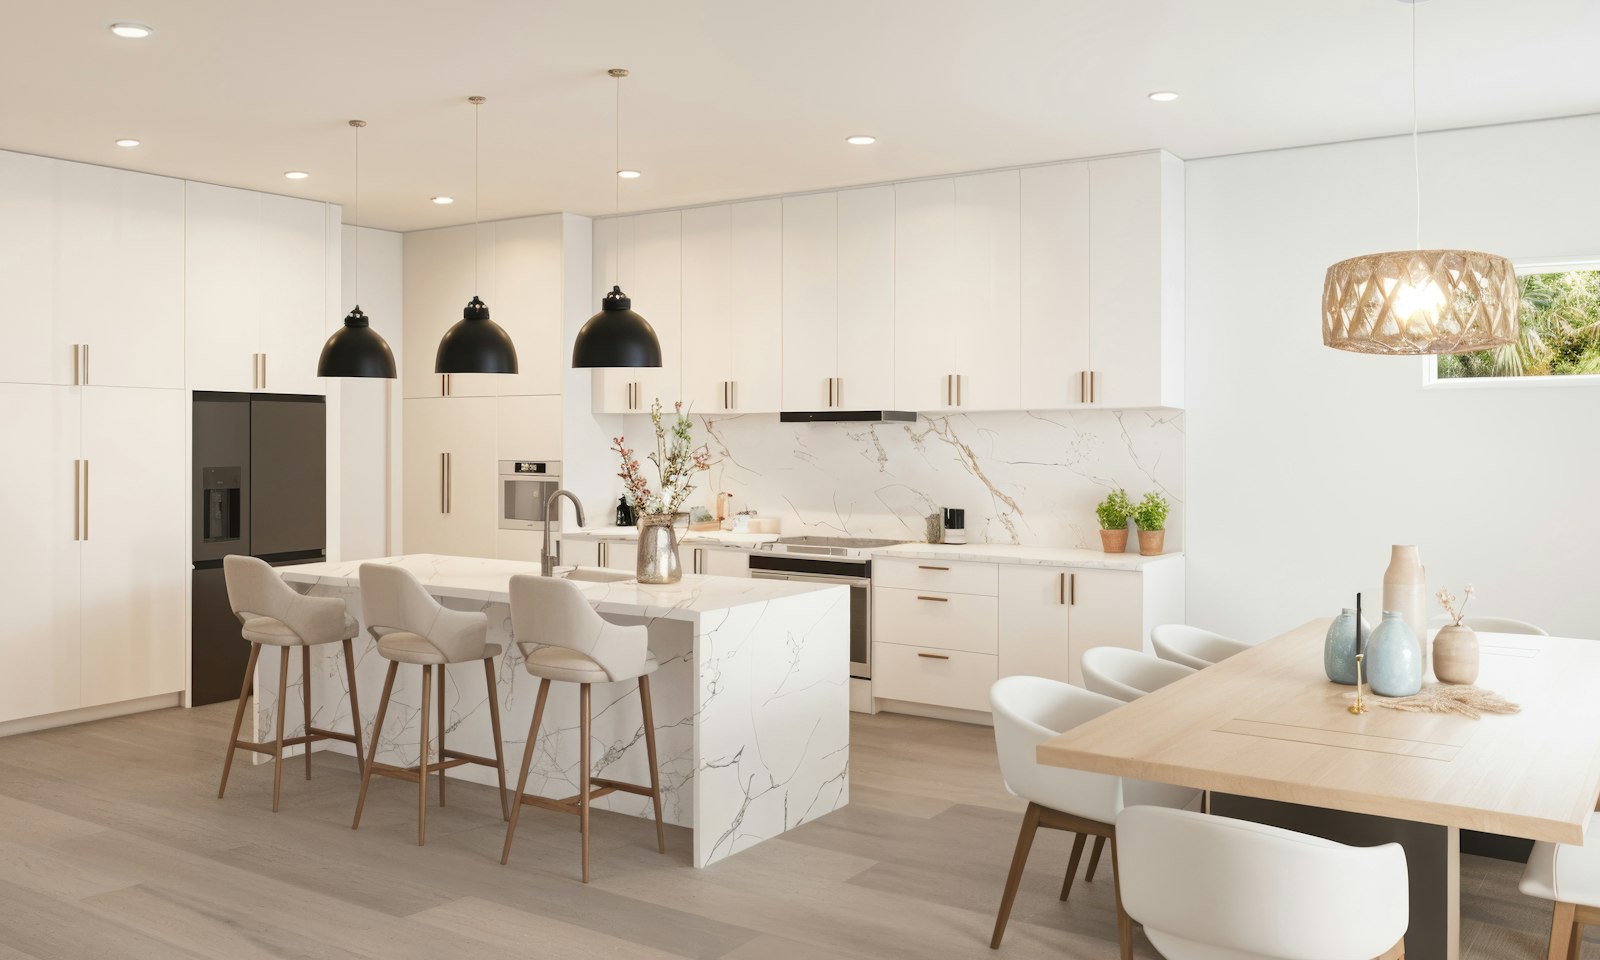
You stand alone at the hob for two hours while laughter drifts in from the living room. When someone offers to help, you collide at the drawer with the cutlery, and by midnight the crockery covers every free surface. You love having people over, not missing half of it. Now imagine the other version: the pan hisses, a glass is pressed into your hand, and the story at the table is one you can answer without turning your head.
As an example, take a couple in Währing, in their mid-fifties, the children out of the house. On Fridays friends come, often eight, sometimes twelve. He cooks with passion, she opens the wine. Their wish at the first meeting: "We want a kitchen in which the evening takes place."
Contents
- What makes a kitchen for hosts different
- Separating routes: who stands where
- Surface for setting down, plating up and clearing away
- Appliances for large gatherings
- The table for eight and more
- Light and acoustics for long evenings
- Clearing up without ending the evening
- Frequently asked questions
- What happens next
What makes a kitchen for hosts different
Planning a kitchen for guests means thinking of situations that do not occur every day but shape the character of the house. The Tuesday evening with two people and the Saturday with ten should both work in the same kitchen. That does not call for a huge floor area but for clever organisation.
Three things distinguish a host's kitchen from an ordinary family kitchen: it has separate routes for cooks and guests, it has more surface for setting down and plating up, and it can handle large quantities of crockery without the evening ending in chaos. Then there is the atmosphere: light, acoustics and the view from the hob into the room.
A host's kitchen is not a bigger kitchen. It is a kitchen that knows people will be standing in it who are not cooking.
What doing nothing costs. A kitchen that cannot cope with company teaches you quiet habits. You invite fewer people, you cook dishes that can be prepared in advance, you apologise for the noise and the mess. The evenings you love shrink to fit the room. So how do you give guests and cook their own routes?
Separating routes: who stands where
The most frequent conflict in open kitchens with guests is the route. Guests go to the fridge to fetch a drink and stand exactly between hob and sink. Someone wants to help and blocks the drawer with the cutlery. The solution lies in the arrangement.
This is how we plan the routes:
- Define the working area: Hob, sink and main worktop form an area that guests do not need to cross. With an island, this is often the side facing the wall.
- Move out the drinks zone: Glasses, drinks fridge, wine and perhaps a coffee machine lie at the edge of the kitchen, easy to reach from the living or dining area without crossing the working area.
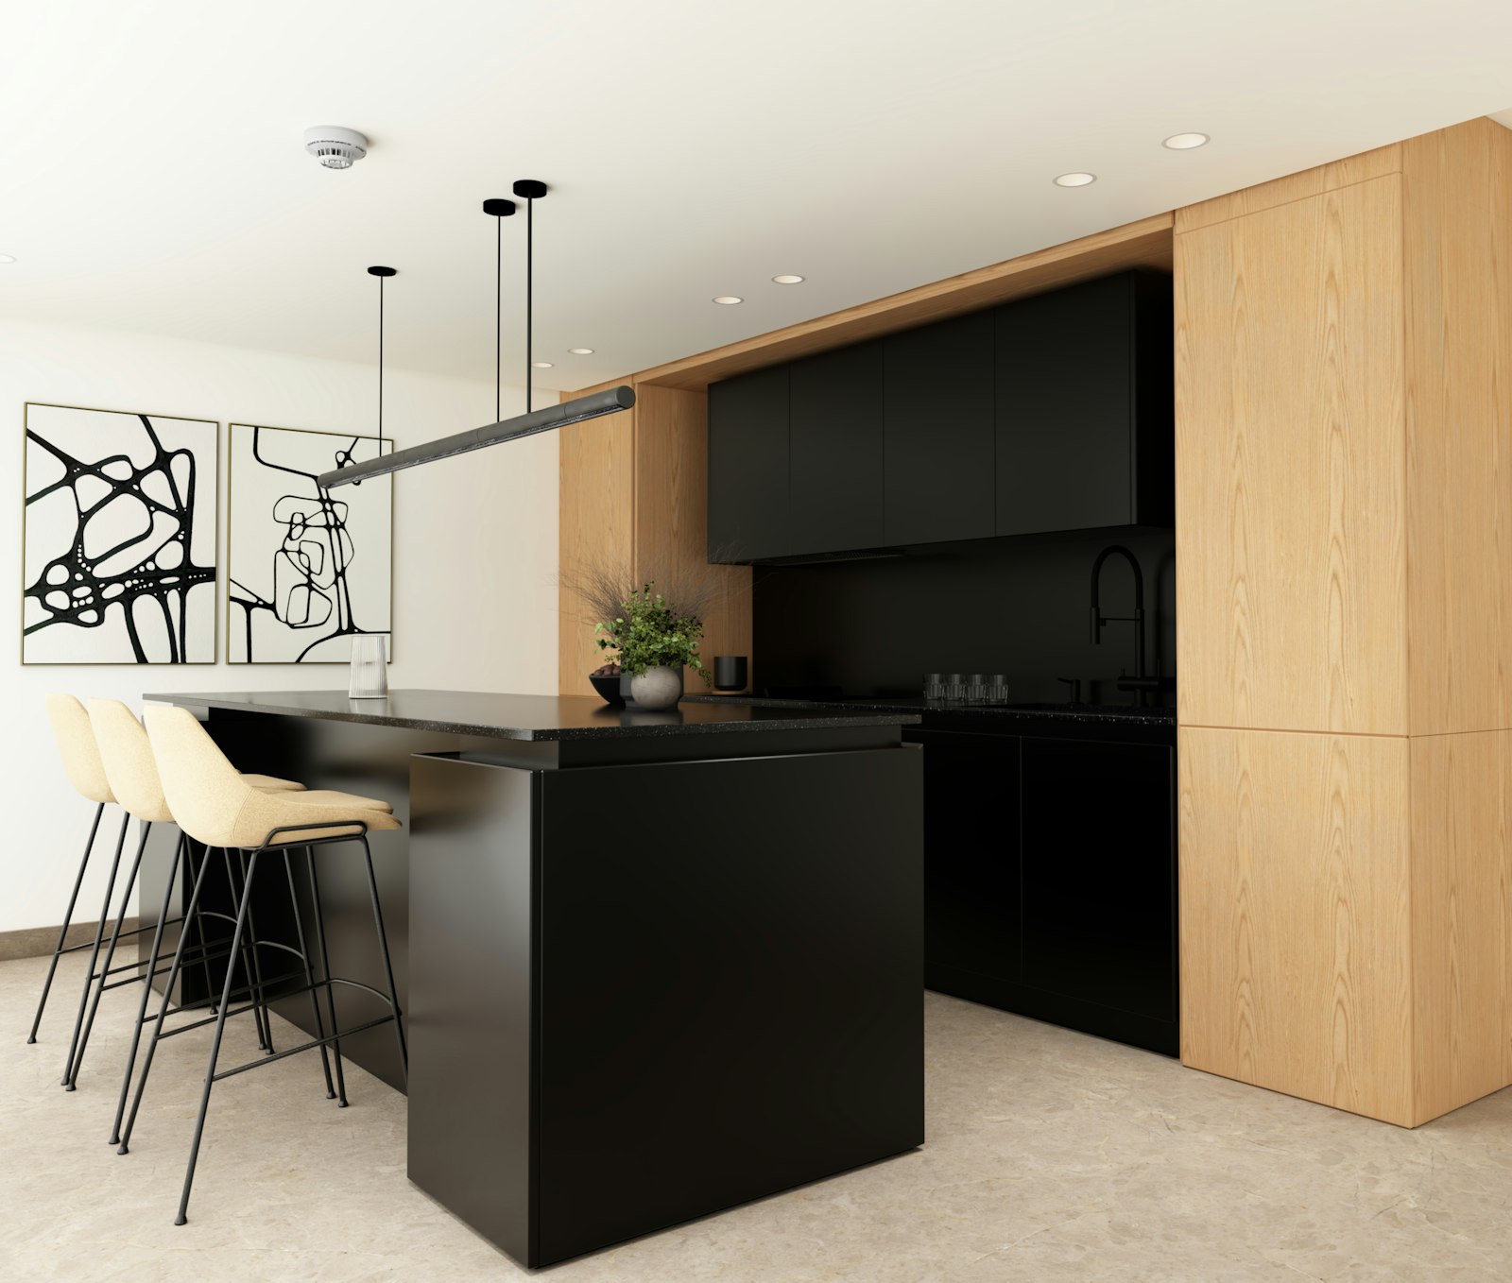
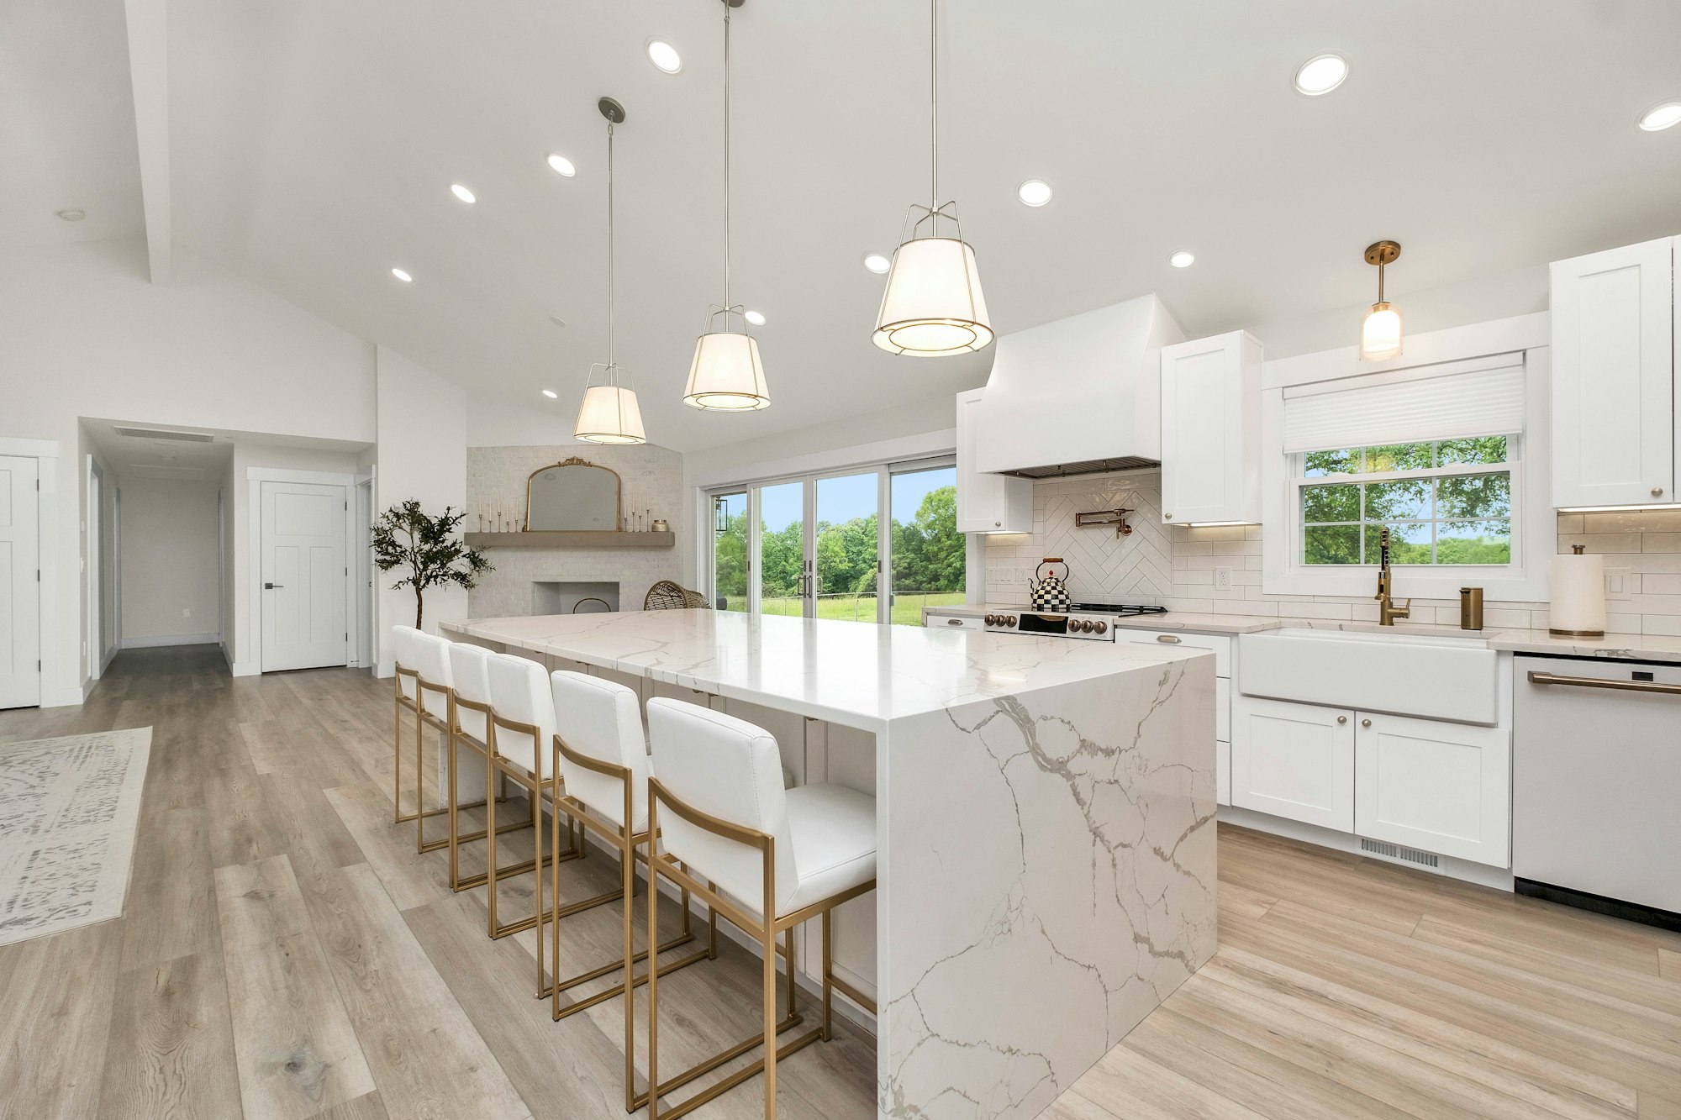
- Counter as interface: The island or a peninsula separates cooks and guests without isolating them from each other. Guests sit or stand on one side, the cooking happens on the other.
- Plan generous aisle widths: Where two people work at once or pass each other, we recommend 1.20 to 1.50 metres between island and run as a guide.
- Think about the coat area and arrival: Where do guests put coats and bags? The entrance area belongs to the host's kitchen.
The dimensions and distances around the island are described in detail in the article Planning a kitchen island. How the entrance becomes the first impression of the evening is covered in the article Arriving: the entrance area. Next: space to put things down.
Surface for setting down, plating up and clearing away
Anyone cooking for eight or more people needs above all one thing: surface. Not necessarily more cabinets, but more free worktop. Plating eight plates, setting down three bowls, slicing the bread, resting the roast. All of that needs space, and at the same time.
Typical surfaces in a host's kitchen:
- Main worktop between sink and hob, at least 90 to 120 centimetres wide as a guide.
- Plating surface beside the hob or on the island, on which plates can stand while serving.
- Landing surface near the sink for the dirty crockery coming back from the table.
- Buffet surface on the island or a sideboard when guests help themselves.
- Surface in the Speis or pantry on which to prepare what guests should not see.
For many hosts a small pantry or larder, in which things can be prepared and set down, is worthwhile. How to plan one is described in the article Larder and pantry.
Appliances for large gatherings
With appliances, the host's kitchen tempts one to excess. Not every host needs two ovens and a professional range. What matters is to choose appliances according to the flow of a typical evening.
| Situation | Sensible solution | When it is worthwhile |
|---|---|---|
| Several dishes in the oven at once | two ovens, or oven plus combination steam oven | when roast and side dishes or dessert run in parallel |
| Keeping plates and food warm | warming drawer | when serving multiple courses |
| Lots of crockery after the meal | second dishwasher or appliance with a short programme | from regularly six to eight guests |
| Keeping drinks cool | separate drinks or wine fridge | when the main fridge otherwise overflows |
| Many pots at once | wide hob with flexible-zone induction | when cooking often with four or more pots |
| Conversation while cooking | hob with integrated extractor instead of a hood | at the island, facing the guests |
With frequent guests the second dishwasher is often the best investment. It allows the first crockery to be washed during the meal, and prevents half of it still standing on the worktop after midnight. How to choose appliances by daily routine is described in the article Kitchen appliances. What a hob with an extractor means for conversation while cooking is covered in the article Hob with integrated extractor.
The table for eight and more
In a host's kitchen the table is as important as the hob. It is the place where the evening happens. Its size and position decide whether guests feel at ease.
As a guide, we plan 60 to 70 centimetres of table width per person. For eight people at a rectangular table that gives about 2.20 to 2.60 metres in length by 90 to 110 centimetres in width. Behind the chairs, at least 80 to 100 centimetres should stay free so that one can stand up and pass behind. An extending table helps when the company occasionally grows to twelve.
The position of the table links kitchen and living space. If it stands close to the island, food can be served without anyone having to walk across the room. How kitchen and dining room become one space is described in the article Kitchen and dining room as one space. For fundamentals on the dining table as a focal point, see the article The dining room. Picture it: a long timber table under a warm pendant, eight chairs, bread torn by hand, and you sitting down in the middle without anyone noticing when.
At the end of a good evening everyone is sitting at the table, and nobody knows exactly when the cook sat down.
Light and acoustics for long evenings
A full table is loud. Eight people talk, glasses clink, music plays in the background. In open kitchen-living rooms with hard surfaces, stone floors, large windows and smooth fronts, this soon becomes tiring. Guests have to speak louder, and after two hours everyone feels exhausted without knowing why.
That is why we plan the acoustics of a host's kitchen in from the start. Possible means are curtains, a large rug under the dining table, upholstered benches, open bookshelves, or acoustic panels discreetly integrated into the ceiling or furniture. More on this in the article Acoustics in open-plan living spaces and in the article on textiles, curtains and acoustics.
The light has to move with the evening: bright task light for preparation, subdued light over the table for the meal, a calm residual light in the kitchen so that the eye does not fall on the dirty crockery. The logic of these layers is described in the article Kitchen lighting in three layers. And when the last guest has gone?
Clearing up without ending the evening
The moment after the meal decides how an evening feels for the host. Is clearing up an hour of work alone in the kitchen, or can it be dealt with calmly while the conversation goes on?
Some details that help with clearing up:
- A large, deep sink with room for roasting tins and trays.
- A second, smaller sink at the island or in the drinks zone for glasses and fruit.
- Waste separation with large containers directly beneath the landing surface.
- Crockery and glasses near the dishwashers, so that unloading the next morning is quick.
- A way of closing the kitchen visually, for instance with sliding doors, if the crockery can wait until tomorrow.
For our couple in Währing, the wall to the living room was opened and a long island with a hob and a view of the dining table was created, together with a drinks zone at the transition to the living space. The table now stands in the middle of the room, not at the end of the corridor. Our joinery Tischlerkultur, a Viennese tradition since 1935, builds the island and the drinks zone to measure. When a wall may come down is described in the article The open-plan kitchen and living space. How we plan kitchens for people who love to invite is shown on the pages about our fitted kitchens and our references.
Frequently asked questions
How large should a dining table for eight people be?
As a guide, we plan 60 to 70 centimetres of table width per person, so for eight people about 2.20 to 2.60 metres in length by 90 to 110 centimetres in width. Behind the chairs, at least 80 to 100 centimetres should stay free. An extending table offers reserve for larger gatherings.
Do I need two dishwashers as a host?
If you regularly cook for six to eight or more people, a second dishwasher is often a very sensible investment. It allows washing up during the evening and prevents mountains of crockery after the meal. Alternatively, an appliance with a short programme can help.
How do I stop guests standing in the working area?
With a clear separation of routes: hob, sink and worktop form an area of their own, and drinks and glasses lie outside it. An island or counter acts as an interface where guests can be present without standing in the way. Generous aisle widths of 1.20 to 1.50 metres help further.
Is an open kitchen always the best choice for hosts?
Not always. Anyone who likes to cook elaborately and does not want to show every move is often happier with a half-open solution or an additional pantry. Sliding doors or glass walls allow the kitchen to be closed off when needed. We help you find the degree of openness that suits how you cook.
How does an open kitchen avoid becoming too loud with many guests?
Through sound-absorbing elements such as curtains, rugs, upholstered benches, bookshelves or acoustic panels. It is important to include these in the planning from the start. A quiet extractor and quiet appliances also contribute to a pleasant atmosphere.
What is a drinks zone in the kitchen?
A drinks zone is an area at the edge of the kitchen with glasses, a drinks fridge, wine and sometimes a coffee machine. Guests can help themselves there without crossing the working area. It ideally lies at the transition to the living or dining area.