Kitchen · 9 min read
Joining Kitchen and Dining Room: The Table as the Heart of the Home
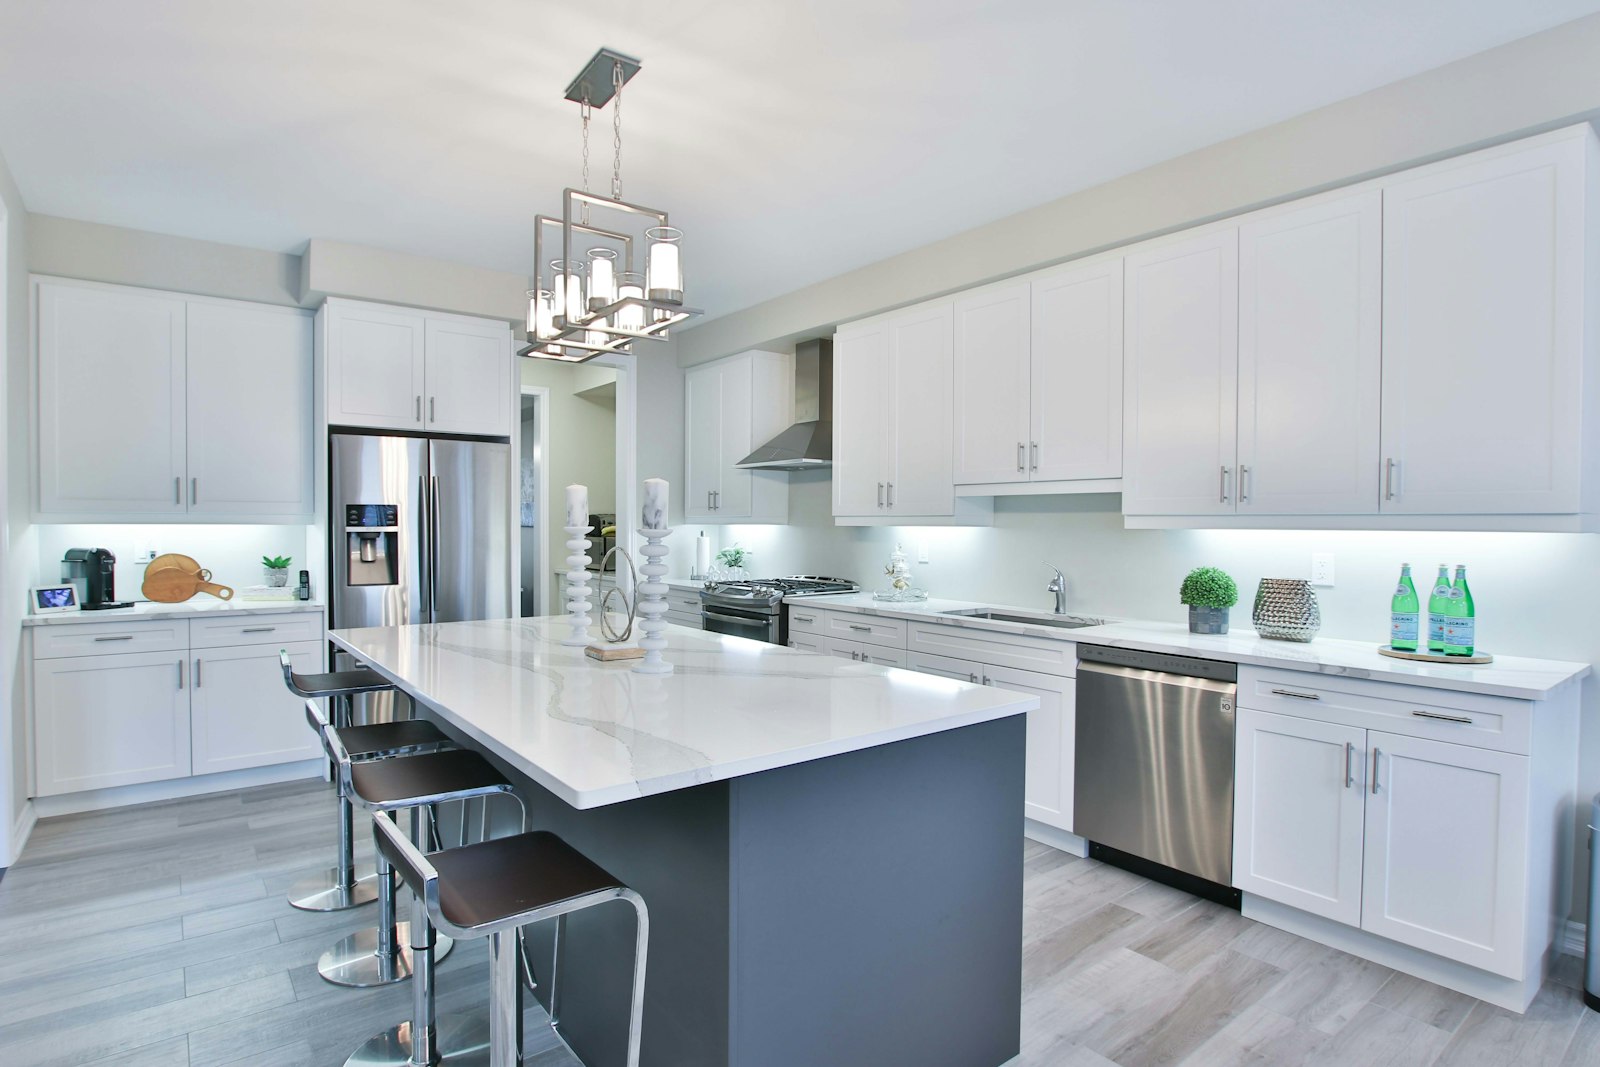
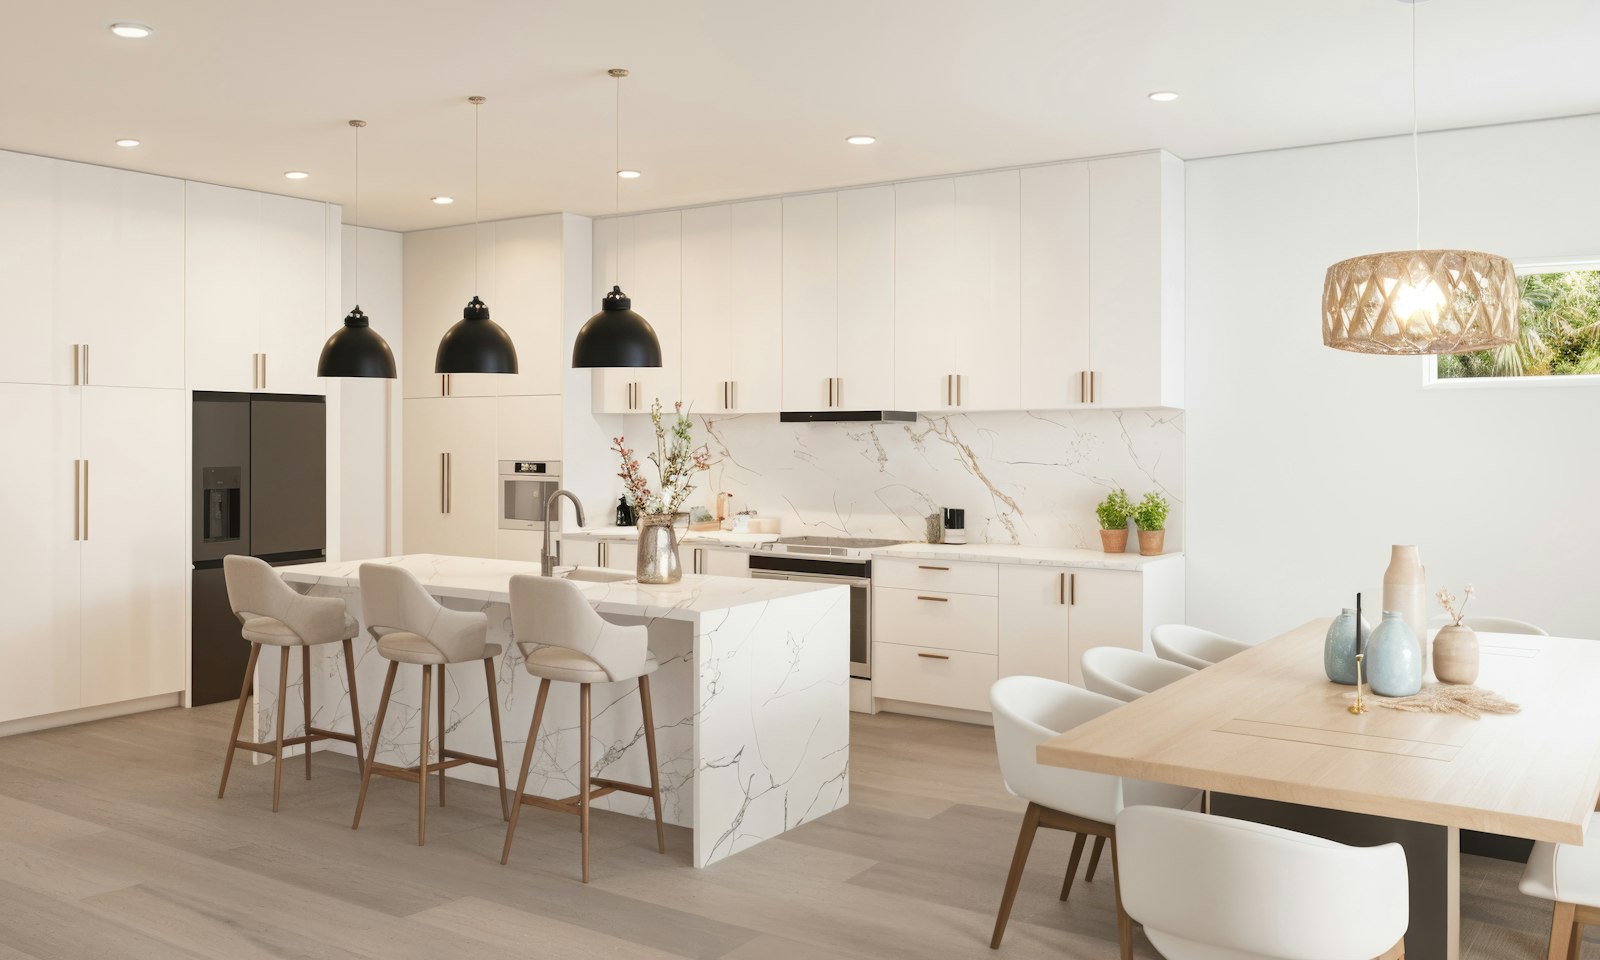
It is after dinner. Everyone is still at the table, laughing, and you get up to clear the plates and walk alone into the kitchen, away from the conversation. Now picture the same moment in a room where the island is an arm's length from the table: you stack plates, you stay in the story, and the evening goes on.
Imagine a family in a Gründerzeit flat (built in the late nineteenth century) in Wieden. Kitchen and dining room lie side by side, separated by a wall with a narrow door. In the evening the father cooks, the mother lays the table in the other room, and the children run back and forth with plates. The question at the first meeting is not what the new kitchen should look like. It is: how do two rooms become one in which the family stays together?
Contents
- Why the table is returning to the kitchen
- Three arrangements for island and table
- Heights and distances that must be right
- One material and lighting concept for both areas
- The wall in between: open it, open it partly, or leave it
- Acoustics, smells and order
- When the table is more than a dining table
- Frequently asked questions
- What happens next
Why the table is returning to the kitchen
For a long time many Viennese flats followed a clear order: cooking in the kitchen, eating in the dining room, living in the salon. That order dates from a time when cooking was work that one did not show. Today cooking is, for many, part of shared life. People cook together, children do their homework at the table while supper takes shape, guests stand by the hob with a glass.
Anyone who joins kitchen and dining room is following this changed daily life. The table becomes the place where the day begins and ends, where people work, eat, play and talk. The kitchen is no longer a side room but part of the centre. That fits the question with which we begin every project: not "What should the room look like?" but "How do you want to live?"
The table is the only piece of furniture at which everyone has room at once. That is why it belongs in the middle, not at the end.
The basic idea of how to divide open areas into zones rather than rooms is described in the article Kitchen, dining, living: zones instead of rooms. Next question: where exactly does the table go?
Three arrangements for island and table
How kitchen and dining table relate to each other shapes the room. Three basic forms have proved their worth, each with its own strengths.
| Arrangement | Description | Strengths | What to watch |
|---|---|---|---|
| Table docks onto the island | The table connects directly to the end or long side of the island | short distances, strong centre, space-saving | height transition, material junction |
| Table parallel to the island | The table stands free in front of the island, with an aisle between | clear zones, flexible | enough distance for chairs and passage |
| Table in a zone of its own | The table stands in a niche or bay, visible from the kitchen | calm dining place, good acoustics | routes when serving |
The docked variant is particularly elegant in smaller rooms, because it saves aisle space. The table becomes an extension of the island, and whoever cooks is almost at the table already. The parallel variant suits larger rooms and families who also use the table for other things. The zone of its own is ideal if there is a bay or niche that lends itself as a dining place.
Which kitchen layout suits which arrangement best is described in the article L-shaped, U-shaped, island or single-run. Whichever arrangement you choose, one number can spoil it: height.
Heights and distances that must be right
The biggest technical challenge in joining kitchen and dining table is the heights. A worktop usually lies between 90 and 95 centimetres, depending on body height. A dining table lies at about 75 centimetres. When the table connects directly to the island, this difference has to be designed.
This is how we deal with the heights:
- A step in the top: The island stays at working height, and the table connects with a clear step down to table height. This is the most frequent and usually the most elegant solution.
- Table at table height, island at working height, different materials: The table in wood, the island in stone or ceramic. The difference in height becomes natural through the change of material.
- Breakfast bar instead of table: An island with an overhang at working height and tall stools. This works for breakfast and short meals, and is less comfortable for long dinners.
- A continuous top at one height: Rarely sensible, because either the working height becomes too low or the table height too high.
For distances, the guide is: behind the chairs, at least 80 to 100 centimetres should stay free so that one can stand up and pass behind. Between island and table, when both stand parallel, we plan 1.10 to 1.40 metres depending on use. Where someone walks past with a plate in hand while someone else sits at the table, more is needed. You will find the dimensions around the island in detail in the article Planning a kitchen island.
One material and lighting concept for both areas
A room feels like a room when kitchen and dining room speak a common language. That does not mean everything has to be the same. It means the materials are coordinated and answer one another.
Tried and tested material relationships:
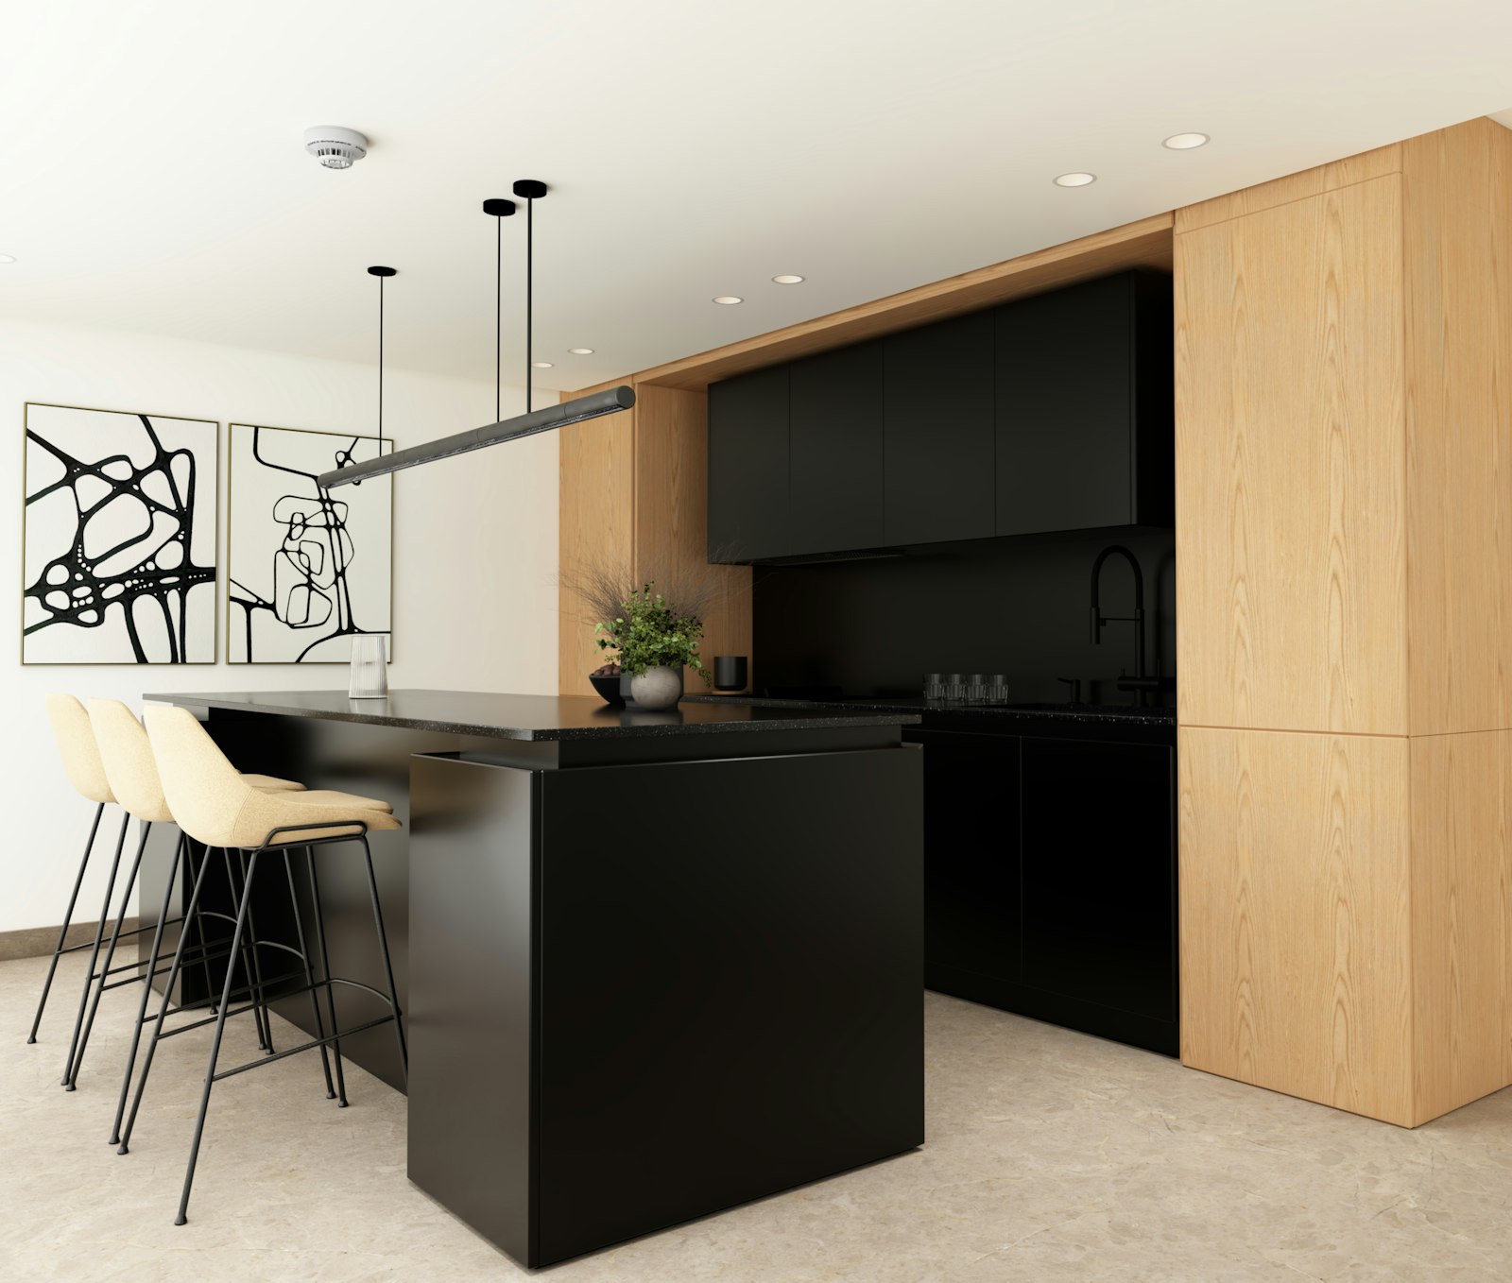
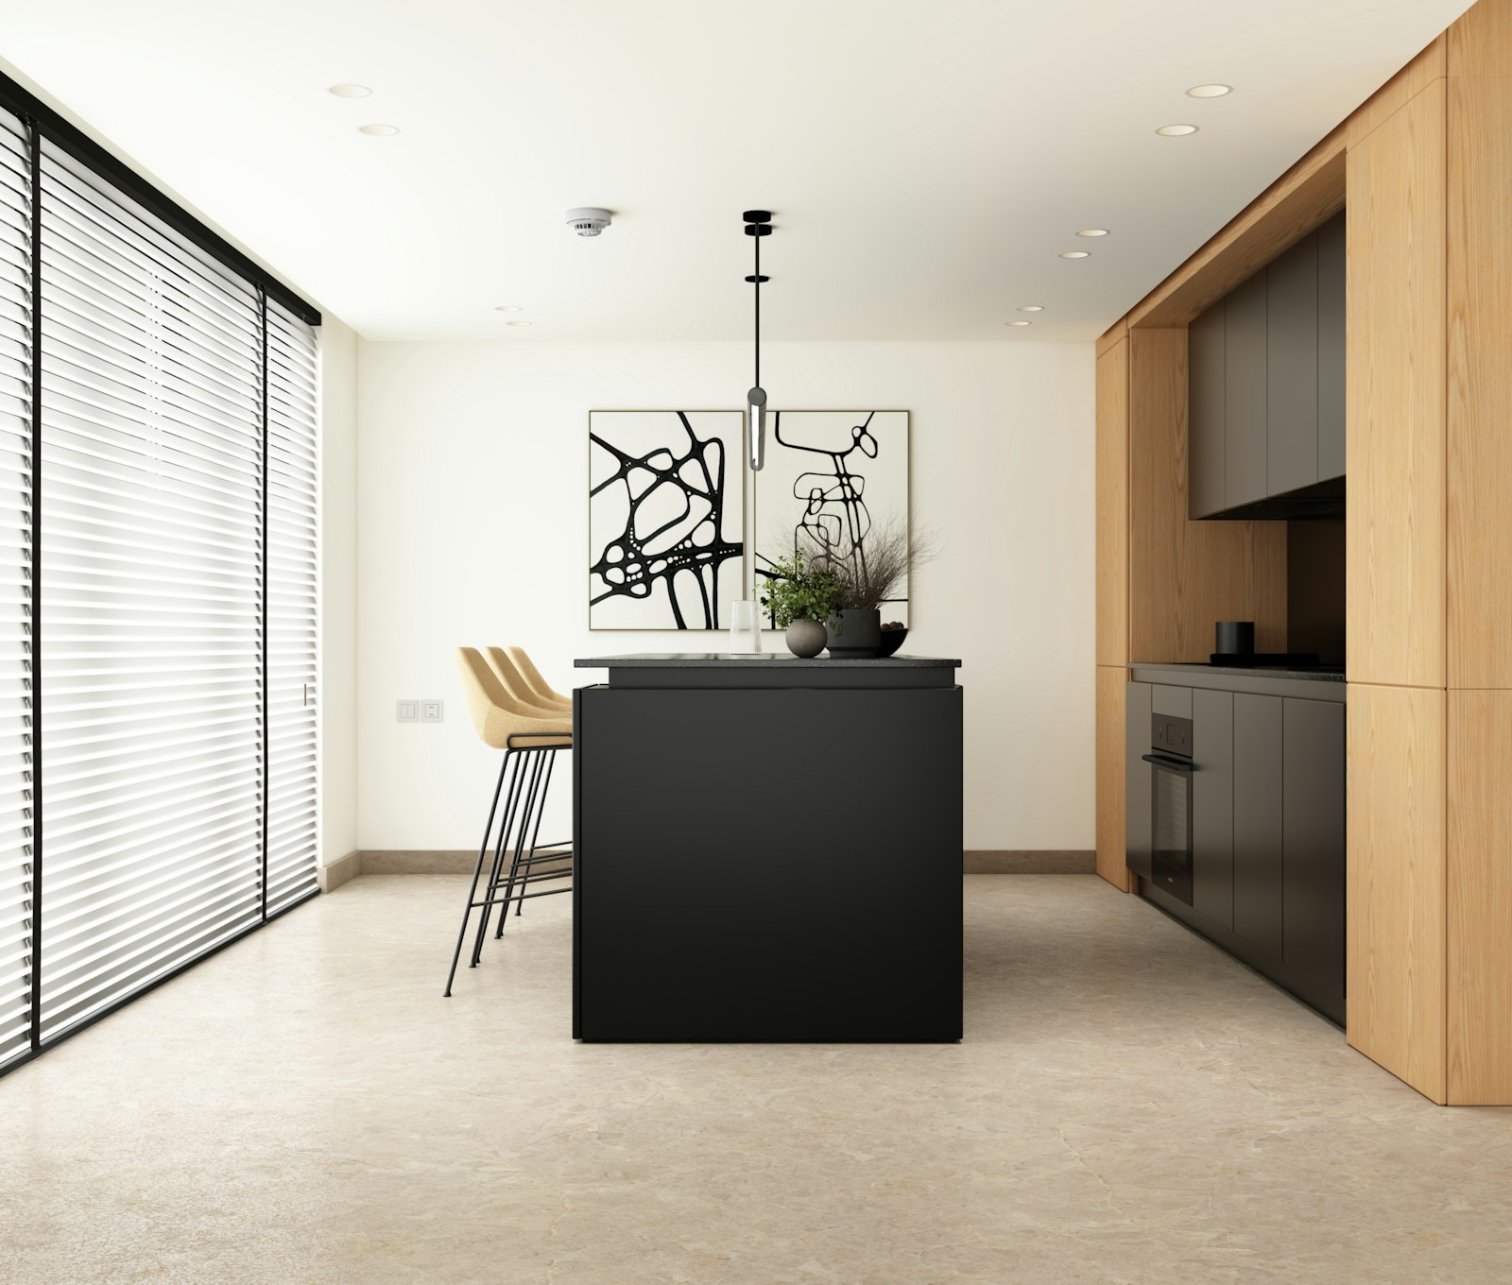
- Wood at the table, wood in the kitchen: The oak of the table reappears in a niche, in shelves or in the fronts.
- Stone at the island, wood at the table: A clear contrast that separates the functions and still harmonises if the colour tones match.
- A continuous floor: One flooring for kitchen and dining area joins the zones and makes the room feel larger.
- Recurring metals: Taps, handles and lights in a shared tone.
Why a continuous floor does so much is described in the article One floor for all rooms. How to coordinate materials across a whole home is covered in the article The material concept.
For light, the joined room needs several layers that are switched separately: task light on the kitchen run and on the island, pendant lights over the table, a subdued mood light for the evening. It is important that during the meal the kitchen's task light steps back and the table becomes the brightest place. The logic of these layers is explained in the article Kitchen lighting in three layers, and the idea of light as a transition in the article Light as transition.
When the table is laid and the kitchen light is dimmed, the kitchen does not disappear. It becomes the background.
Imagine the lights dimmed at eight: the pendant glows gold over the oak, the island recedes, and the kitchen is a soft background while you pour the wine.
The wall in between: open it, open it partly, or leave it
In many Viennese Altbau flats, kitchen and dining room lie side by side, separated by a wall. The question of whether this wall can come down is often the first. The answer depends on the structure, the service lines and the approvals within the building.
The wall does not always have to disappear completely. A wide opening with a sliding door, a glass wall, or a floor-to-ceiling opening with a remnant of wall can join the rooms and still allow separation when wanted. When guests are there, or when the crockery is still waiting after the meal, such an option is valuable.
In our example, the wall is opened to a width of about three metres, and the remaining pier holds a shelf for cookbooks and glasses. The table stands in the former dining room, directly in front of the island, which is planned to face the table. Whether and how a wall can be opened is described in the articles The open-plan kitchen and living space and Removing a load-bearing wall in Vienna. You will find the half-open variant under Half-open instead of open. Once the wall is gone, a new question arises: what do you hear, smell and see from the table?
Acoustics, smells and order
A joined room also brings challenges. Noises from the dishwasher, extractor and cookware are audible during the meal. Smells spread. And the untidiness of the kitchen is visible from the table.
The cost of a tolerated room. A room you tolerate instead of enjoy: meals eaten in a hurry, hosts cut off from their guests, a table that is never quite the centre. Planned well, the three challenges below can be solved.
That is why we plan in a few things:
- Quiet appliances: Dishwasher and extractor with a low noise level, so that they can run during the meal.
- An effective extractor: With an island facing the table, a hob with an integrated extractor is a natural choice. More on this in the article Hob with integrated extractor.
- Sound-absorbing surfaces: A rug beneath the table, curtains, upholstered benches or acoustic elements in the ceiling. Background in the article Acoustics in open-plan living spaces.
- Storage that creates order: Appliances behind fronts, a worktop that can be cleared in the evening.
- A place for dirty crockery: a sink that is not the centre of attention from the table.
When the table is more than a dining table
In many families the dining table is the most used place in the home. Breakfast in the morning, home office by day, homework in the afternoon, dinner in the evening, games or the newspaper at the weekend. A table in a joined room carries all these tasks.
That changes the requirements. The table needs a robust surface that forgives scratches and water marks, good lighting for work as well, sockets within reach, ideally in the floor or in a nearby piece of furniture, and storage for the things that otherwise besiege the table: school things, laptop, post. How to integrate a home office into the flat without it turning into an office is described in the article Home office in the flat. For fundamentals on the table as a focal point, read the article The dining room. Picture a Sunday: the newspaper at one end, homework at the other, and dinner slowly taking shape in between.
Our own joinery Tischlerkultur, working in the Viennese tradition since 1935, builds such kitchens and tables to fit your room, and one person at Richard Atelier answers every question until the day it is finished. How we plan kitchens and room transitions is shown on the page about our fitted kitchens, and you will find examples in the references.
Frequently asked questions
Can a dining table be connected directly to the kitchen island?
Yes, it is a very popular solution that saves space and creates a strong centre. It is important to design the difference in height consciously between the worktop, usually 90 to 95 centimetres, and the table, about 75 centimetres. This is usually done with a step or a change of material.
How much distance is needed between kitchen island and dining table?
When island and table stand parallel, we plan 1.10 to 1.40 metres of distance as a guide. Behind the chairs, at least 80 to 100 centimetres should stay free. Where people often pass, the distance should be greater.
How do I join kitchen and dining room when there is a wall between them?
Depending on the structure, the wall can be opened fully or partly, for instance with a wide opening with a sliding door or a glass wall. Whether a wall is load-bearing and what approvals are needed we clarify with the structural engineer and the property management (Hausverwaltung). Often the result is a joined room that can nevertheless be separated when needed. The first call tells you what is realistic.
What light does a room with kitchen and dining table need?
At least three separately switchable layers: task light in the kitchen, pendant lights over the table and a subdued mood light. During the meal, the kitchen's task light should step back and the table become the brightest place. Dimmable lights make the change easy.
How do I stop cooking smells disturbing the dining area?
With an effective extractor, ideally ducted or a powerful recirculating system, and with a brief burst of ventilation after cooking. With islands facing the table, a hob with an integrated extractor is a good solution. A completely odour-free open room never exists, however.
What table size fits in a kitchen-living room?
As a guide, we plan 60 to 70 centimetres of table width per person. For four people about 1.40 to 1.60 metres of length is enough, for six about 1.80 to 2.00 metres. An extending table offers reserve for guests. We tailor the table to your room and your guests.