Room Transitions · 9 min read
Lighting Design for Open-Plan Living: Let Light Replace the Wall
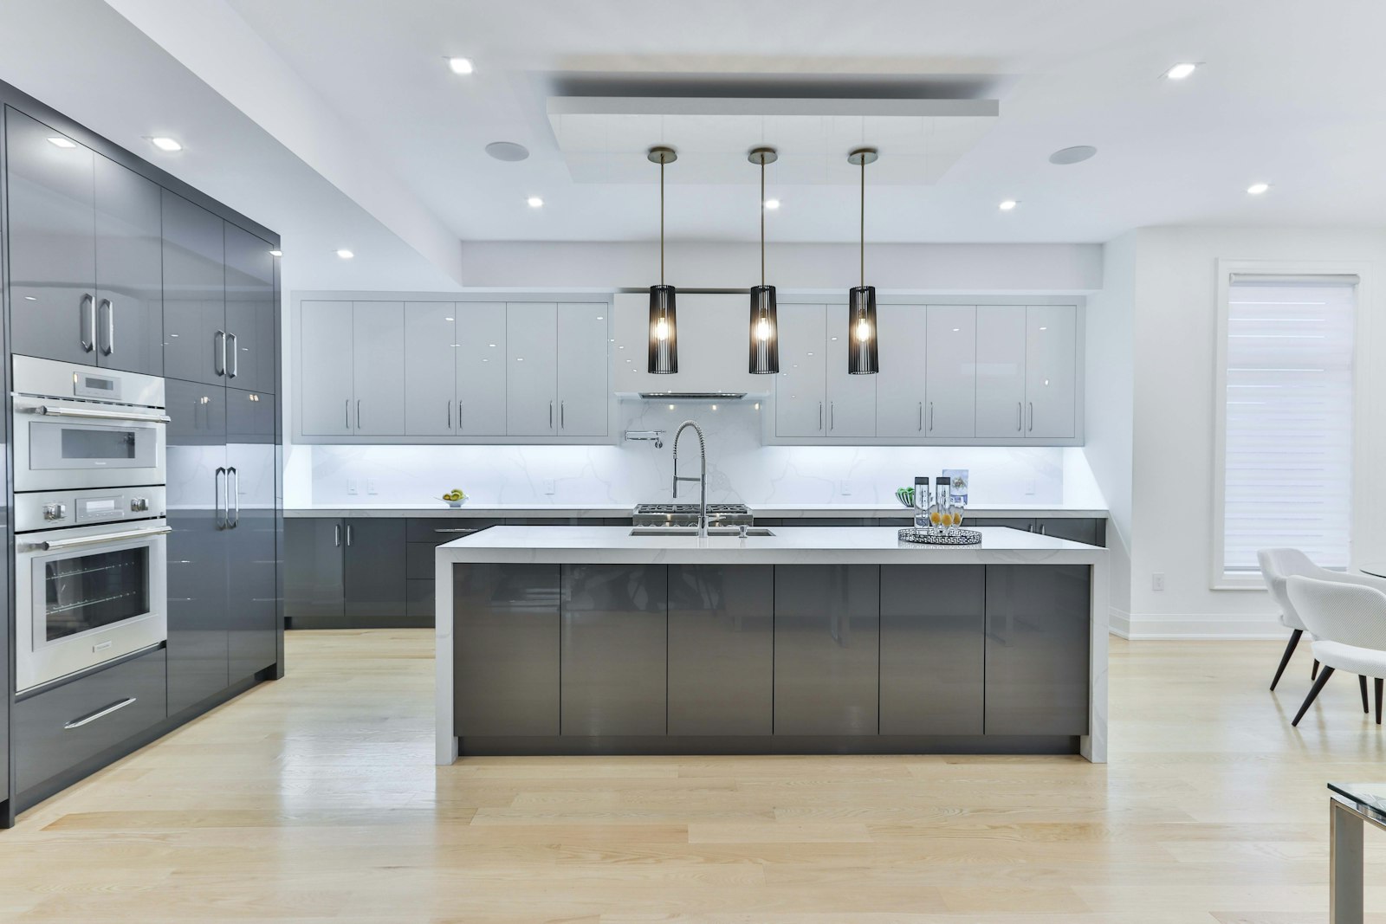
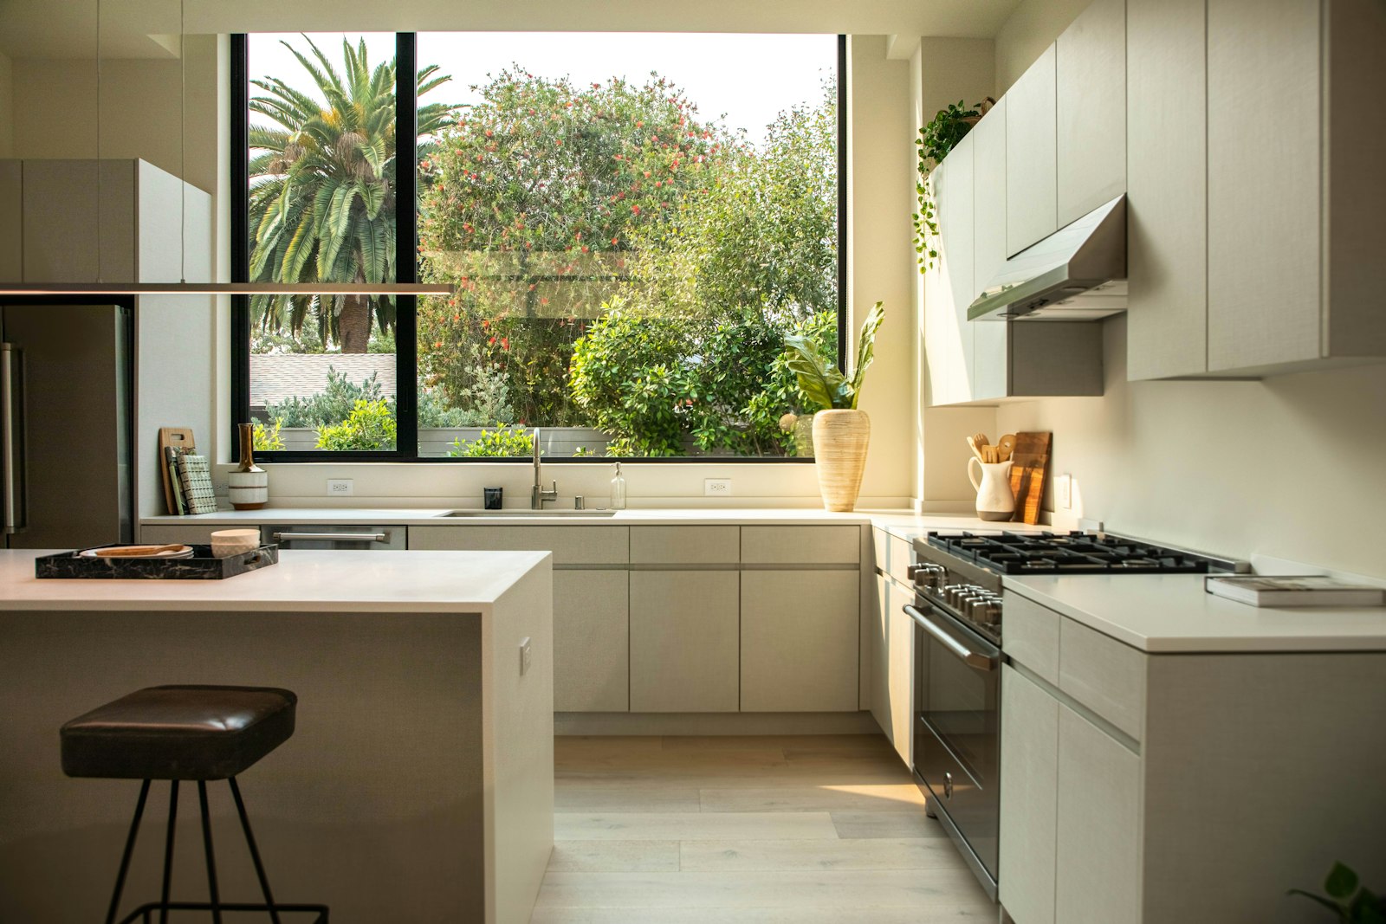
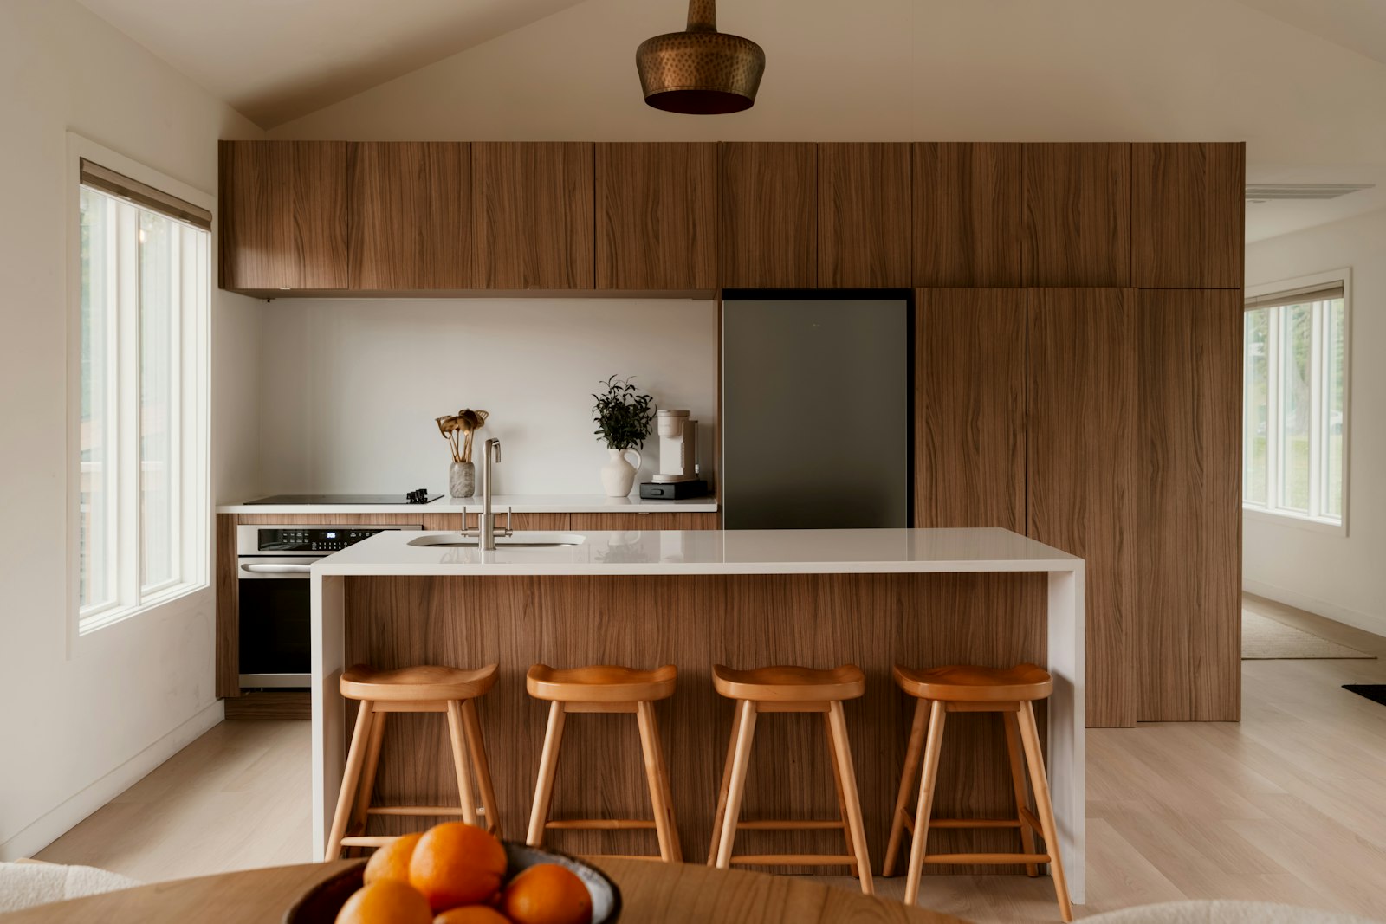
It is ten at night, one of you is still wiping down the worktop, and the other is trying to relax on a sofa lit like a canteen. Now imagine the same room with the kitchen sinking quietly into shadow, one soft pool of light over the table and a warm glow by the sofa. Picture a couple in the Josefstadt, the eighth district, both in their mid-forties. A year ago they had the wall between kitchen and living room opened up. By day they love the new space, 46 square metres with three tall windows. In the evening there are twelve recessed spotlights in rows, all equally bright, all on one switch. The room has lost its walls and gained nothing to replace them.
Contents
- Why open rooms have a lighting problem
- What joins: colour temperature, light colour and rhythm
- What separates: brightness, height and direction
- The threshold made of light
- Lighting scenes: one room, several evenings
- The fittings themselves: tools, not decoration
- How we plan lighting for an open-plan living space
- Frequently asked questions
- What happens next
Why open rooms have a lighting problem
While kitchen, dining room and living room were separate, each had its own light. You switched it on when you went in and off when you left, and the wall kept the kitchen light out of the living room.
With the open living kitchen this order falls away. Everything that shines now shines for everyone. The harsh task light above the sink reaches the sofa, and the television is mirrored in the window by the dining area. Many people react by dimming everything evenly, and then the light is right nowhere.
The way out is a simple distinction: light can join rooms and light can separate them. An open-plan space needs both, at different times of day.
A wall always separates. Light separates only when you want it to.
Start with what holds the room together.
What joins: colour temperature, light colour and rhythm
For an open room to work as a whole, it needs a shared basic light. The main tool is colour temperature, measured in kelvin. For living spaces a range of about 2,700 to 3,000 kelvin has proved its worth. Keep kitchen, dining area and living area within it and you get a calm, coherent mood.
Mix colour temperatures, say 4,000 kelvin in the kitchen and 2,700 in the living area, and a visible boundary appears. The kitchen looks bluish and cool, the living area yellowish. What you barely notice by day becomes obvious in the evening.
A second unifying element is colour rendering, given as an Ra or CRI value. Lamps rated 90 or higher render wood, skin, food and textiles naturally. Fit one zone with high-quality lamps and another with basic ones, and the same oak looks different in two places.
The third element is rhythm. Lights that follow a common axis or relate to a ceiling grid read as one system. Spotlights placed at random tear even the most beautiful room apart.
And what pulls the zones apart again?
What separates: brightness, height and direction
To set zones apart without a wall, we work first with differences in brightness. The eye reads a brighter area as a place of its own. A dining table under a pendant becomes an island in the room, even when it stands in the middle of the open area.
The table shows guide values we start with when planning. The exact figures depend on ceiling height, surfaces and your habits.
| Zone | Main task | Typical lighting | Guide value |
|---|---|---|---|
| Cooking and working | Chopping, reading, cleaning | Under-cabinet lights, directional downlights | about 300 to 500 lux on the worktop |
| Dining area | Seeing, conversation, faces | Pendant light above the table | about 200 to 300 lux, dimmable |
| Living | Relaxing, reading | Floor lamp, wall light, indirect light | low basic light, reading light in spots |
| Transition areas | Orientation | Wall washer, light channel, plinth light | low, even |
A zone looks defined when it is noticeably brighter than its surroundings. As a rough rule of thumb, a ratio of about three to one between highlighted zone and surroundings works. With much stronger contrasts the eye tires whenever your gaze shifts.
Height separates too. Light from above feels objective and functional, light at eye level or below feels homely. A floor lamp beside the sofa creates a lighting world of its own, a low one, that sets itself apart from the bright kitchen without competing with it.
The most beautiful use of this principle sits exactly where the wall used to stand.
The threshold made of light
Light is especially effective where a wall once stood. For our couple in the Josefstadt the old wall ran exactly between kitchen island and dining table. The structural engineer had specified a beam there, about 25 centimetres below the ceiling. Instead of hiding it, we turned it into a lighting feature.
A slim, indirectly lit line of light was built into the beam, shining up to the ceiling on both sides. Switched on, it marks the former boundary like a bright shadow, with the kitchen on one side and the dining area on the other. Switched off, the boundary disappears. How transitions work in general is described in the article Designing room transitions.
Similar means work without a beam:
- a light channel in the floor or ceiling exactly on the zone boundary
- an illuminated shelf or back panel that acts as a semi-transparent divider
- a wall washer that lights a wall evenly and gives the room a direction
- plinth lighting under the cooking island that makes the kitchen seem to float in the evening
- lights set into a glass or sliding door that stand between the rooms like a lantern at night
What semi-open solutions with glass and sliding doors can look like is in the article Semi-open instead of open.
Zones are one thing. But a room is lived in over a whole evening.
Lighting scenes: one room, several evenings
The real strength of good lighting shows when light is not simply on or off but controlled in scenes. A lighting scene is a stored state of several lights, recalled at the touch of a button.
Four scenes have proved their worth in an open-plan living space:
- Cooking. Task light in the kitchen at full, dining area medium, living area low. The cook sees everything without dazzling the sofa.
- Dining. Pendant above the table bright and warm, kitchen heavily dimmed, only the plinth lighting on. The dirty dishes vanish into the half-light.
- Evening. Kitchen off, dining area low, living area with floor lamps and indirect light. The open space becomes a sitting room again.
- Night. Only a very faint orientation light on the way between bedroom and kitchen.
Picture the dining scene: candles on the table, friends leaning in, and the kitchen behind you a dark, quiet backdrop that does not ask to be cleaned yet. That is what one touch on the wall can do.
Scenes can be recalled with simple wall touch sensors, with an app or with presence sensors. What matters is that every scene also works without a phone. Which controls make sense and which mostly just blink is described in the article on invisible smart home technology.
When the kitchen sinks into darkness at 10 p.m., the open living kitchen becomes a sitting room again.
What doing nothing costs. Without zones and scenes you spend every evening in one compromise: bright enough to cook, too bright to unwind. You switch things off one by one, you live with the glare, and the room you opened up for togetherness feels like a waiting room. It rarely hurts. It just wears down the pleasure of your own home, evening after evening.
With the structure settled, the fittings can follow.
The fittings themselves: tools, not decoration
Only when zones, brightness and scenes are settled do we choose fittings. The order matters. Start with a favourite pendant and you plan the room around one object that may not give the right light at all.
Above the dining table a pendant ideally hangs with its lower edge about 60 to 75 centimetres above the tabletop. That lights the table without dazzling faces, and people can still see each other across it. For long tables, two or three smaller fittings often look calmer than one very large one. More on the table as the centre of the room is in the piece on the dining room.
Above the cooking island other rules apply. Glare-free, directional light matters more here than the shape of the fitting. The details of task, dining and ambient light in the kitchen are in the article Kitchen lighting on three levels. For downlights we recommend deep-set lamps, so you do not look straight into the point of light when you glance up.
We favour luminaires where technical light and designed object come together. Why we treat lighting as part of the planning rather than decoration is described in the article on lights and lighting design.
So how does it all become a plan?
How we plan lighting for an open-plan living space
For light to work as a transition, it must be part of the room planning. It is settled before the electrician lays cables and before the ceiling is closed. At Richard Atelier we begin where every project begins, with the question "How do you want to live?", and our joinery workshop Tischlerkultur, a Viennese carpentry tradition since 1935, builds the light into the furniture where it belongs.
- Describe daily life. Who is where in the room, and when? Is cooking done late, breakfast early, reading or television on the sofa?
- Define the zones. Cooking, dining, living, routes. Where are the boundaries the light is to take over?
- Determine brightness and colour temperature. A shared kelvin range, contrasts between the zones.
- Place light points in the floor plan and in the ceiling. Relation to axes, furniture and beams.
- Define circuits and scenes. Which lights are dimmed together, which individually?
- Choose the fittings. Only now, to suit task, ceiling height and material.
- Coordinate with the works. Electrician, drywall contractor and joiner work to a shared lighting plan.
How daylight plays its part is in the article Using daylight. And because large open rooms are often not only too bright but also too loud, take a look at acoustics in an open-plan living space. With a new kitchen, lighting design feeds straight into the workshop drawings of the furniture; more on our page about fitted kitchens.
Frequently asked questions
Which colour temperature suits an open-plan living space?
For living spaces a range of about 2,700 to 3,000 kelvin has proved its worth. More important than the exact value is that kitchen, dining area and living area stay within the same range. Mixed colour temperatures create visible boundaries that feel restless in the evening, and that is easy to avoid with a plan.
How do you separate zones in an open room with light?
Above all through differences in brightness: a zone noticeably brighter than its surroundings is perceived as a place of its own. The height of the light helps too, since low light feels homely and light from above functional. Lines of light, illuminated shelves or plinth lighting can mark the boundary further.
How high should a pendant hang above the dining table?
As a guide, the lower edge of the fitting sits about 60 to 75 centimetres above the tabletop. That lights the table well without the fitting dazzling or interrupting eye contact. In tall rooms and with large fittings the distance can be somewhat greater.
Do I need a smart home for lighting scenes?
Not necessarily. Scenes can also be done with simple programmable touch sensors or dimmer systems. What matters is that cables and lighting circuits are laid separately at the electrical planning stage, so individual groups can be controlled later. Planned early, this costs you nothing in comfort.
What can I do if my open living kitchen only has recessed spotlights?
A first step is to divide the spotlights into several groups and make them dimmable, which often needs no major intervention. A pendant above the table, a floor lamp in the living area and under-cabinet lighting in the kitchen then create the missing zones. If you are renovating anyway, rethink the lighting design completely, and we gladly look at it with you.
Can light visually replace a removed wall?
Light does not replace a wall in the acoustic or spatial sense, but it can take over its ordering function. A line of light where the old wall stood, or a deliberate difference in brightness between kitchen and living area, structures the room. The advantage over a wall: you can switch this boundary off.