Room Transitions · 9 min read
Removing a Load-Bearing Wall in Vienna: What Is Possible, What It Costs, Who Decides
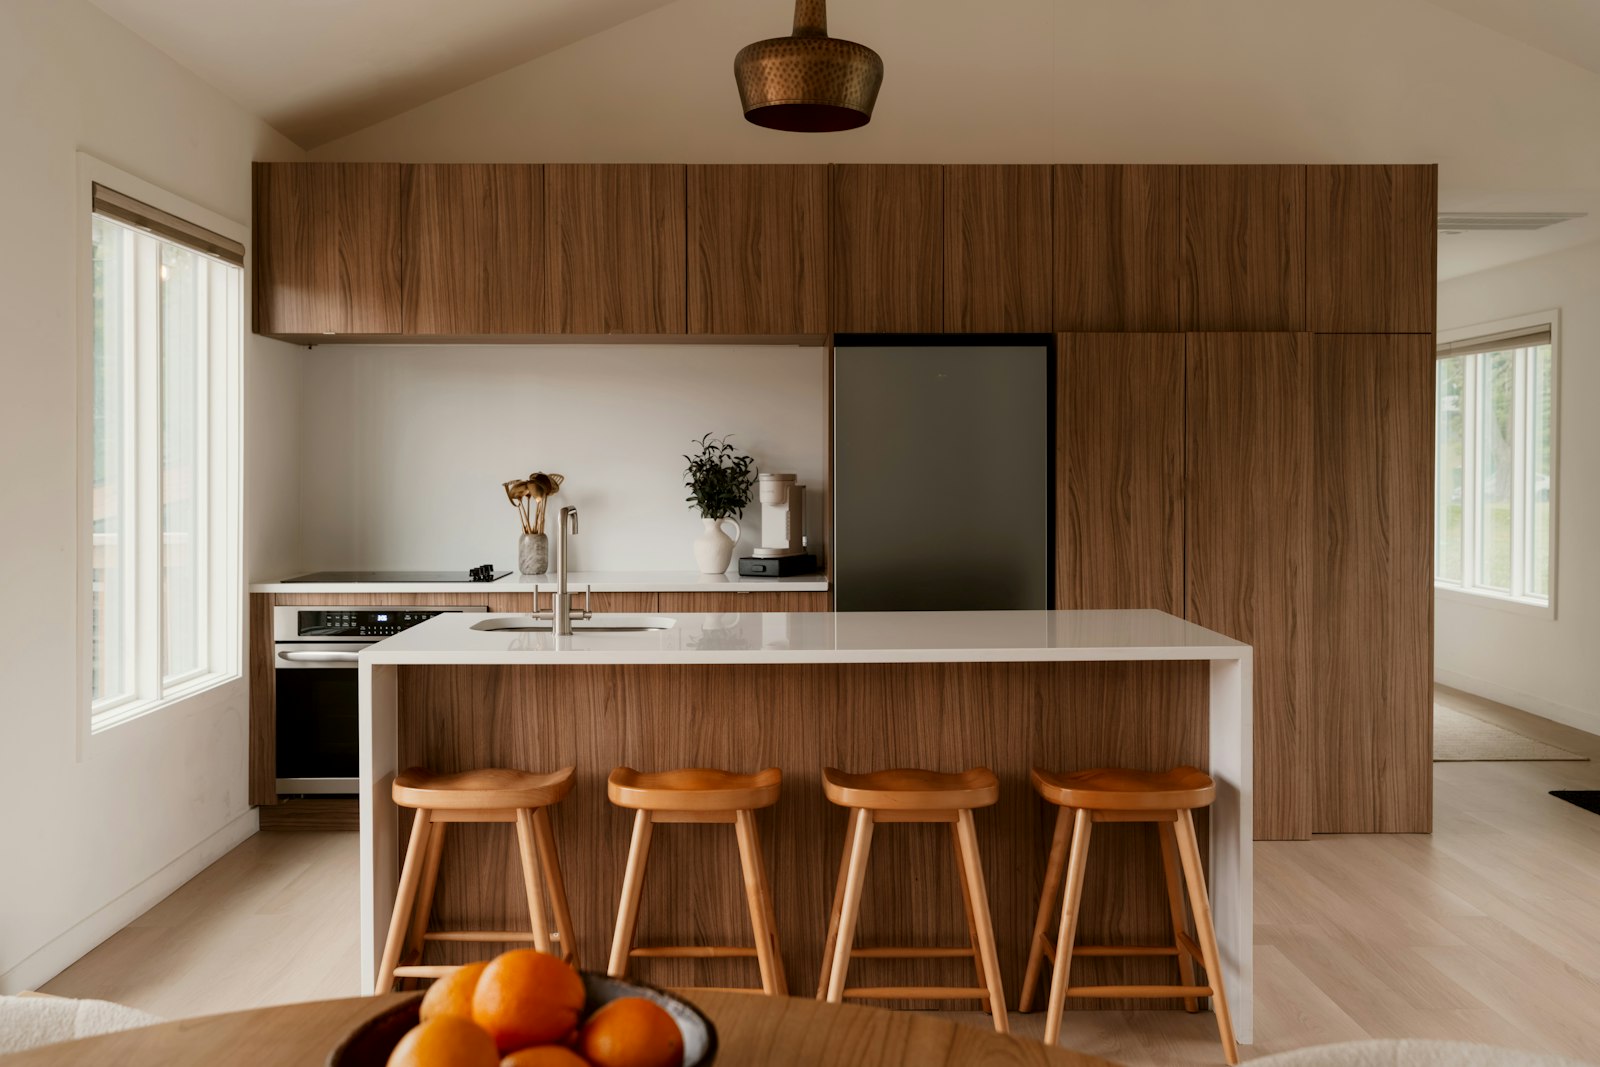
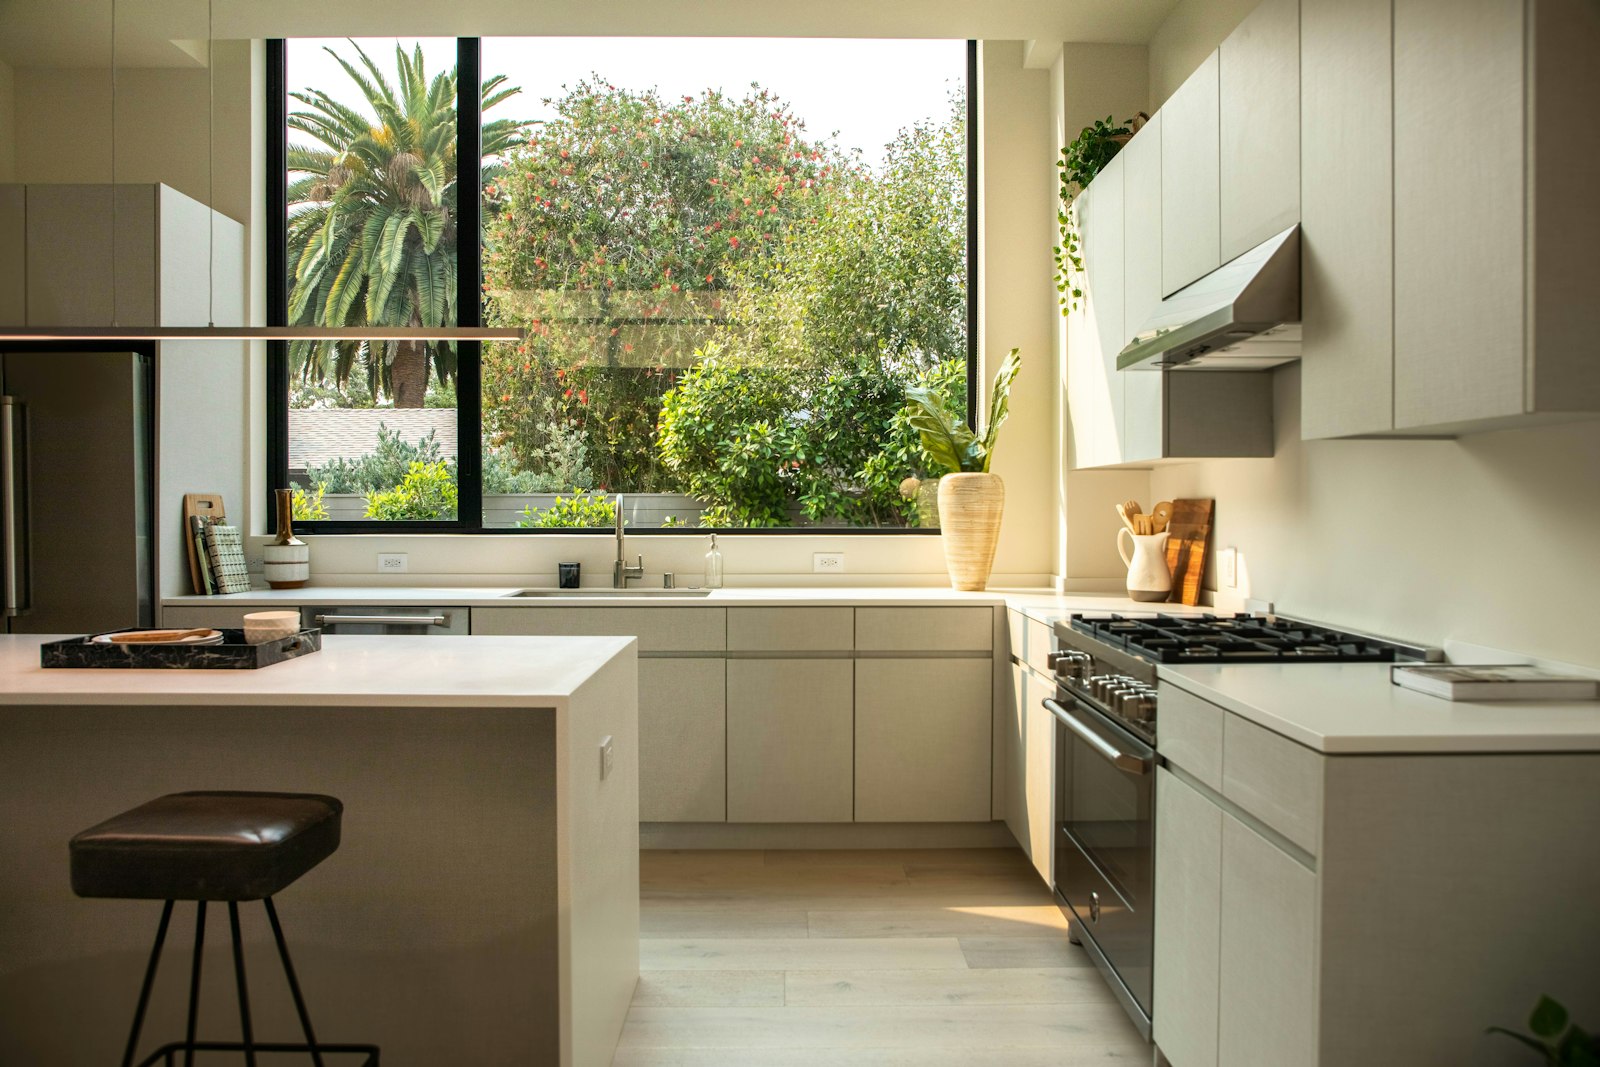
You stand at the hob with your back to the living room. The wall is thick, the light from the street windows never reaches you, and your guests laugh in a room you cannot see. Now imagine the same evening with the wall gone: you lift your eyes from the pan and look straight through to the windows, the table, the people you invited.
Let us call a couple Mr and Mrs L. as an example. They have bought a Gründerzeit flat (from the Viennese building boom of the late nineteenth century, usually an Altbau, a pre-1945 apartment building) in Margareten, on the third floor, 98 square metres, with high ceilings and a kitchen behind a thick wall. Their wish is clear: the wall should go, at least for the most part. At the first viewing Mr L. knocks on the wall and says: "That's hollow, surely." It is not. It is the spine wall of the building.
Contents
How to recognise a load-bearing wall, and why you do not decide it yourself
A load-bearing wall takes loads and carries them downwards: the weight of floors, walls above, furniture and people. If it is removed without those loads being given a new path, cracks, deflection and, in the worst case, damage to the structure result.
A typical Viennese Gründerzeit building follows a clear order. The outer walls to the street and the courtyard bear load, as does the spine wall (Mittelmauer), which runs through the middle of the building parallel to the street front. The timber-beam floors rest on it. The party walls to the neighbouring buildings bear load as well. Partition walls that stand across it are often thinner and not intentionally load-bearing.
It is not quite that simple, though. In houses more than a hundred years old, floors have often sagged and come to rest on partition walls that were never meant to carry anything. Chimney flues also frequently run in the spine wall. In reinforced-concrete new builds, load-bearing walls are not necessarily thicker than non-load-bearing ones.
The overview below helps with a first assessment. It is no substitute for a structural assessment.
| Wall type | Typical features | What it means |
|---|---|---|
| Spine wall in a Gründerzeit building | parallel to the street, often 30 to 45 cm and more | load-bearing, opening only with structural design and a beam |
| Outer and party walls | building boundary | load-bearing, intervention usually very complex |
| Partition wall in an Altbau | across the spine wall, often 10 to 15 cm | often not intentionally load-bearing, but still needs checking |
| Reinforced-concrete wall in a new build | smooth, solid, load-bearing according to the plans | intervention only with structural design, often limited |
| Drywall partition | sounds hollow, stud frame | not load-bearing, but check for cables and pipes |
Whether a wall bears load is decided not by the sound when you knock, but by a structural engineer looking at the plans and the building on site.
The question is never whether the wall looks strong. The question is what rests on it.
What doing nothing costs. Living with the closed kitchen is not free either. You cook cut off from your guests, you switch the light on at noon, and you keep adapting furniture to a layout that was drawn for 1890. And a wall opened without an engineer costs far more than any expert fee: cracks, sagging floors, and a dispute with the whole building. The honest first step is to ask, not to knock.
Who has a say: engineer, authority, owners
With a load-bearing wall in Vienna, three levels are usually involved. Bring them in early and you save time and avoid trouble.
The structural engineer. A chartered engineer (Ziviltechniker) for structural design assesses which loads the wall carries and plans how they will be carried in future. He or she sizes the beam, the bearings and, where needed, columns, and prepares the structural documents for the authority.
The building authority. In Vienna this is the Building Police (Baupolizei), municipal department MA 37. Interventions in load-bearing elements are in principle a matter for the building authority. Depending on scope, this happens through a building permit or a building notification, in each case with structural calculations. Which procedure applies in a given case we clarify together with the engineer and the builder. Existing plans of the building can often be obtained through the Building Police's plan inspection service.
The owners and the property management. In condominium ownership, load-bearing walls count as common parts of the building. Under the Condominium Act (Wohnungseigentumsgesetz), changes to them in principle require the consent of the other owners, obtained through the property management (Hausverwaltung). In a rented flat the landlord's consent is needed. Which other approvals play a role in an Altbau we describe at length in the article Renovating a Viennese Altbau: permits and consents.
For the L. family the property management was fortunately on their side. Even so, it took almost eight weeks until all the consents were in. This time should be factored into every schedule, and it is well spent. What solutions does the engineer then have at hand?
Which structural solutions are possible
A load-bearing wall rarely vanishes without trace. There is usually one of the following solutions, often a combination.
Downstand beam. A steel beam takes the load of the floor and passes it into the remaining wall sections. It sits under the ceiling and is visible as a beam unless it is clad.
Flush beam. Depending on the floor construction, the beam can be integrated partly or entirely within the depth of the floor. With timber-beam floors this is sometimes possible, but more complex. Whether it works is for the engineer to decide.
Partial opening with wall piers. Instead of removing the whole wall, masonry piers stay at both ends. This reduces the span of the beam and with it effort and cost. Visually the result is a generous opening, not a completely open room, and the remaining piers give kitchen and living area a natural frame.
Columns. With large spans a column in the middle may be needed. Well planned, it becomes part of the design, for instance as the end of a cooking island or as the frame for a shelf.
For the L. family the engineer recommended an opening just over three metres wide with two masonry piers and a downstand beam about 30 centimetres below the ceiling. The chimney flue in the spine wall was left untouched. We gave the beam a slim line of indirect light, an idea we describe in more detail in the article Light as a transition. Imagine the first winter morning: low sun from the street windows reaching all the way to the hob, and a soft line of light along the beam where the wall used to be.
If you are unsure whether the fully open solution suits you, a look at semi-open variants is worthwhile. An opening with a large sliding glass door joins and separates at the same time. More on this in the article Semi-open instead of open.
What a wall opening costs
The cost of removing a load-bearing wall cannot be stated as a flat figure. It depends on the span, the floor construction, access to the site and the follow-on work. The items below show what the cost depends on for flats in Vienna and are not quotations.
- Structural calculation and documents: the effort depends on complexity.
- Authority procedure and drawings: the effort depends on the procedure and includes the plans.
- Opening with steel beam, propping and bearings: the effort rises considerably with large spans, columns or new foundations.
- Fire protection of the beam: cladding or coating so that the steel reaches the required fire resistance period.
- Follow-on work: closing the floor, plaster, electrics, heating, painting. These items are often underestimated and can add up to as much as the opening itself.
For the L. family one more point arose: the parquet floors of the two rooms were at different heights and laid in different directions. Where the wall had stood, a new transition had to be created. How to solve that without leaving a scar in the floor is explained in the piece on continuous flooring.
How such an intervention fits into an overall budget is described in the article What does an overall interior design concept cost.
The process step by step
A wall opening is not a weekend project. The actual work on site often takes only a few days, the preparation however weeks to months.
- Clarify the wish. What kind of connection should result? Fully open, semi-open, with a view through or with a sliding door?
- Survey the existing building. Obtain plans, measure wall thicknesses, check floor and chimney flues, locate cables and pipes in the wall.
- Appoint the engineer. Load path, beam size, bearings, columns, fire protection.
- Obtain consents. The owners' association via the property management, or the landlord.
- Authority procedure. Submission to the Building Police, depending on the procedure required.
- Plan the execution. Date, quiet hours under the house rules, dust protection, inform neighbouring flats.
- Prop and break through. The floor is propped on both sides, the opening is made, the beam is installed and packed tight beneath so that it bears fully.
- Fire protection and follow-on work. Cladding of the beam, plaster, floor, electrics, painting.
- Acceptance and documentation. Confirmations from the engineer and, where applicable, completion documents for the authority.
How this process fits into a complete renovation is described in our realistic schedule for a flat renovation.
The opening itself is loud, but short. The real work is the preparation.
What comes after the opening
With the opening, the actual design begins. An open space needs new answers to questions the wall used to deal with. Where does the cooking smell go? How loud does it get when the dishwasher is running and someone is reading? How is the room structured in the evening?
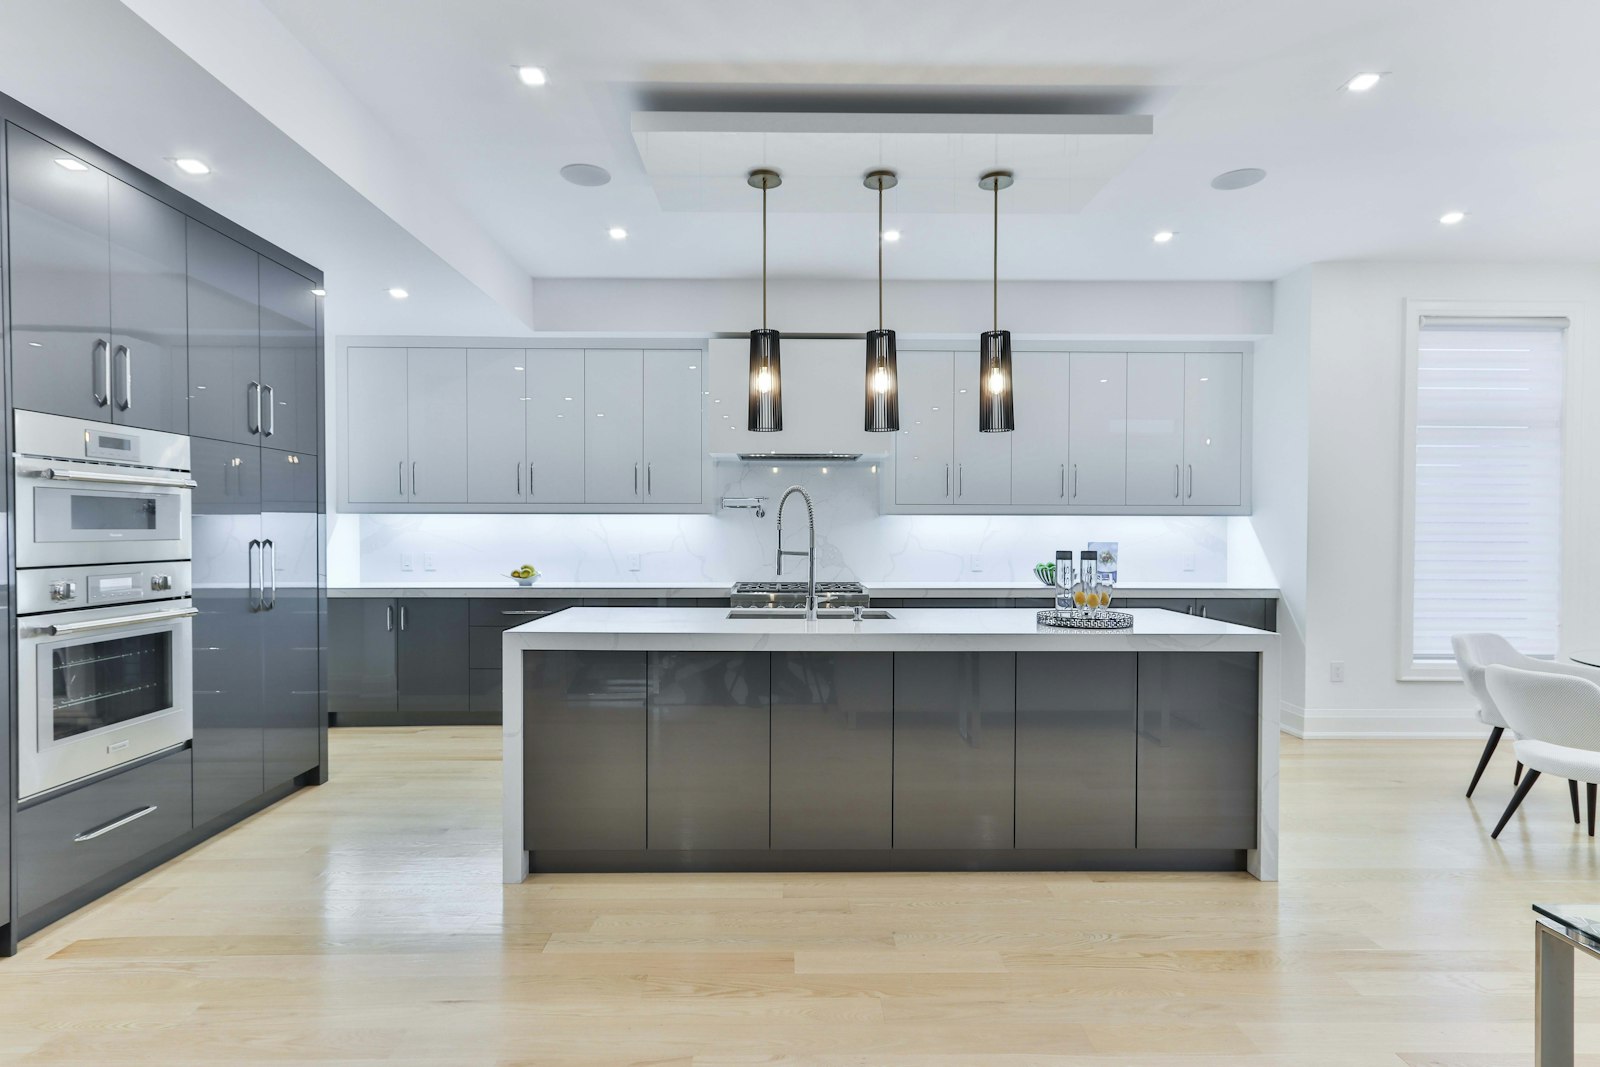
For the L. family we replanned the kitchen, with a cooking island that begins exactly where the former wall stood. A hob with an integrated extractor keeps the smells where they arise. What an open kitchen demands technically and atmospherically you can read in the article Open-plan living kitchen: when the wall can go. How we plan kitchens as part of a whole room is shown on our page about fitted kitchens.
In an Altbau especially, it pays not to look at such an intervention in isolation but to embed it in an overall concept for the Altbau flat. Light, floor, kitchen and furniture then suit the new sequence of rooms instead of being adapted afterwards. At Richard Atelier we start from one question, "How do you want to live?", and one contact person coordinates the engineer, the builder and all other trades from the first sketch to the handover. The joinery comes from our own workshop, Tischlerkultur, a Viennese tradition since 1935. What that changes for you is described in the article Planning and execution from a single source.
Frequently asked questions
Is it permitted to remove a load-bearing wall in Vienna?
In many cases yes, but not without an engineer and the authority. In Vienna, interventions in load-bearing elements are handled by the building authority through the Building Police, depending on scope with a building permit or a building notification. In condominium ownership the consent of the other owners is also needed, in a rented flat that of the landlord. We help you sort out which route applies to your flat.
How do I know whether a wall is load-bearing?
Pointers are its position, such as the spine wall parallel to the street in a Gründerzeit building, its thickness and the existing plans. A reliable statement, however, can only be made by a structural engineer after examining the plans and the building. In old houses, floors sometimes rest on walls that were originally not meant to bear load. A first assessment from your plans is part of our free first call.
What does it cost to remove a load-bearing wall?
That depends on span, floor construction and follow-on work, and large openings or columns increase the effort considerably. A reliable estimate comes in the first consultation. On top come structural design, authority procedure, fire protection and follow-on work such as floor, plaster and electrics.
How long does a wall opening take?
The work on site usually takes only a few days to about two weeks, including propping and beam installation. The preparation with structural design, consents and authority procedure, however, can take several weeks to a few months. This time should be built into the schedule from the start.
Does the steel beam have to stay visible?
No, it can be clad, plastered or partly integrated into the ceiling, depending on the floor construction. The beam is often clad anyway, because steel needs fire protection. Well planned, a visible downstand beam can even become a design feature, for instance with integrated light.
Can you open up just part of the wall instead of all of it?
Yes, and that is often a very good solution. If masonry piers stay at both ends, the span of the beam falls and with it the effort. The rooms are still connected generously, and the remaining pieces of wall help to structure kitchen and living area.