Process, Costs & Planning · 9 min read
What Does a Complete Interior Concept Cost? An Honest Answer, Without Guesswork

It is evening, you sit at the dining table with a glass of wine and a pile of quotes, and you know that you could renovate the whole flat, if only you knew what it would cost. Now imagine the same table a few weeks later: one budget, one plan, a clear order of steps, and the feeling that nothing can ambush you.
Picture a couple in Döbling, both in their mid-fifties, the children long since moved out. The flat measures 140 square metres, the kitchen dates from 2002, the bathroom is older still. They no longer want to renovate room by room; they want to think everything through together, once. On the evening after the first viewing they ask the question everyone asks: what does this actually cost? And why is it so rare to get a clear answer? This article tries to give the answer as clearly as can responsibly be done.
Contents
- What a complete concept costs: the honest short version
- What the costs are made up of
- The fee and what lies behind it
- What kitchen and bathroom costs depend on
- What really drives the construction budget
- Why a complete concept is often cheaper than piecemeal work
- Setting up a budget properly: five steps
- Where saving makes sense and where it does not
- Frequently asked questions
- What happens next
What a complete concept costs: the honest short version
A complete concept is the full planning and implementation of a flat or house as one coherent whole: concept, lighting, materials, bespoke built-ins, furnishing, coordination of the trades, and responsibility for budget and schedule. What this covers in detail is described in the article A complete concept for the home.
There is no fixed price per square metre for this, and anyone who names one without a viewing is guessing. Two flats of the same size can differ considerably in cost. In one, floors, windows and pipework stay; in the other, everything is stripped back to the shell. One gets a new kitchen and bathroom, the other also a dressing room, a library and a new lighting control system.
What can be said credibly is this: the fee for interior design depends on the effort involved. The budget itself results from the individual building blocks. For two of these blocks we show below what the cost depends on.
An honest budget does not begin with a number, but with the question of what should actually change.
So what are the building blocks?
What the costs are made up of
A clear breakdown helps make figures comparable. A complete concept usually consists of these cost blocks:
- Fee for planning and supervision: site survey, concept, detailed planning, tendering, coordination, site management, handover.
- Demolition and shell work: demolition, disposal, wall openings, structural engineering, new drywall partitions.
- Building services: electrical installation, plumbing, heating, ventilation or cooling where required.
- Surfaces: screed, floors, tiles, wall finishes, painting.
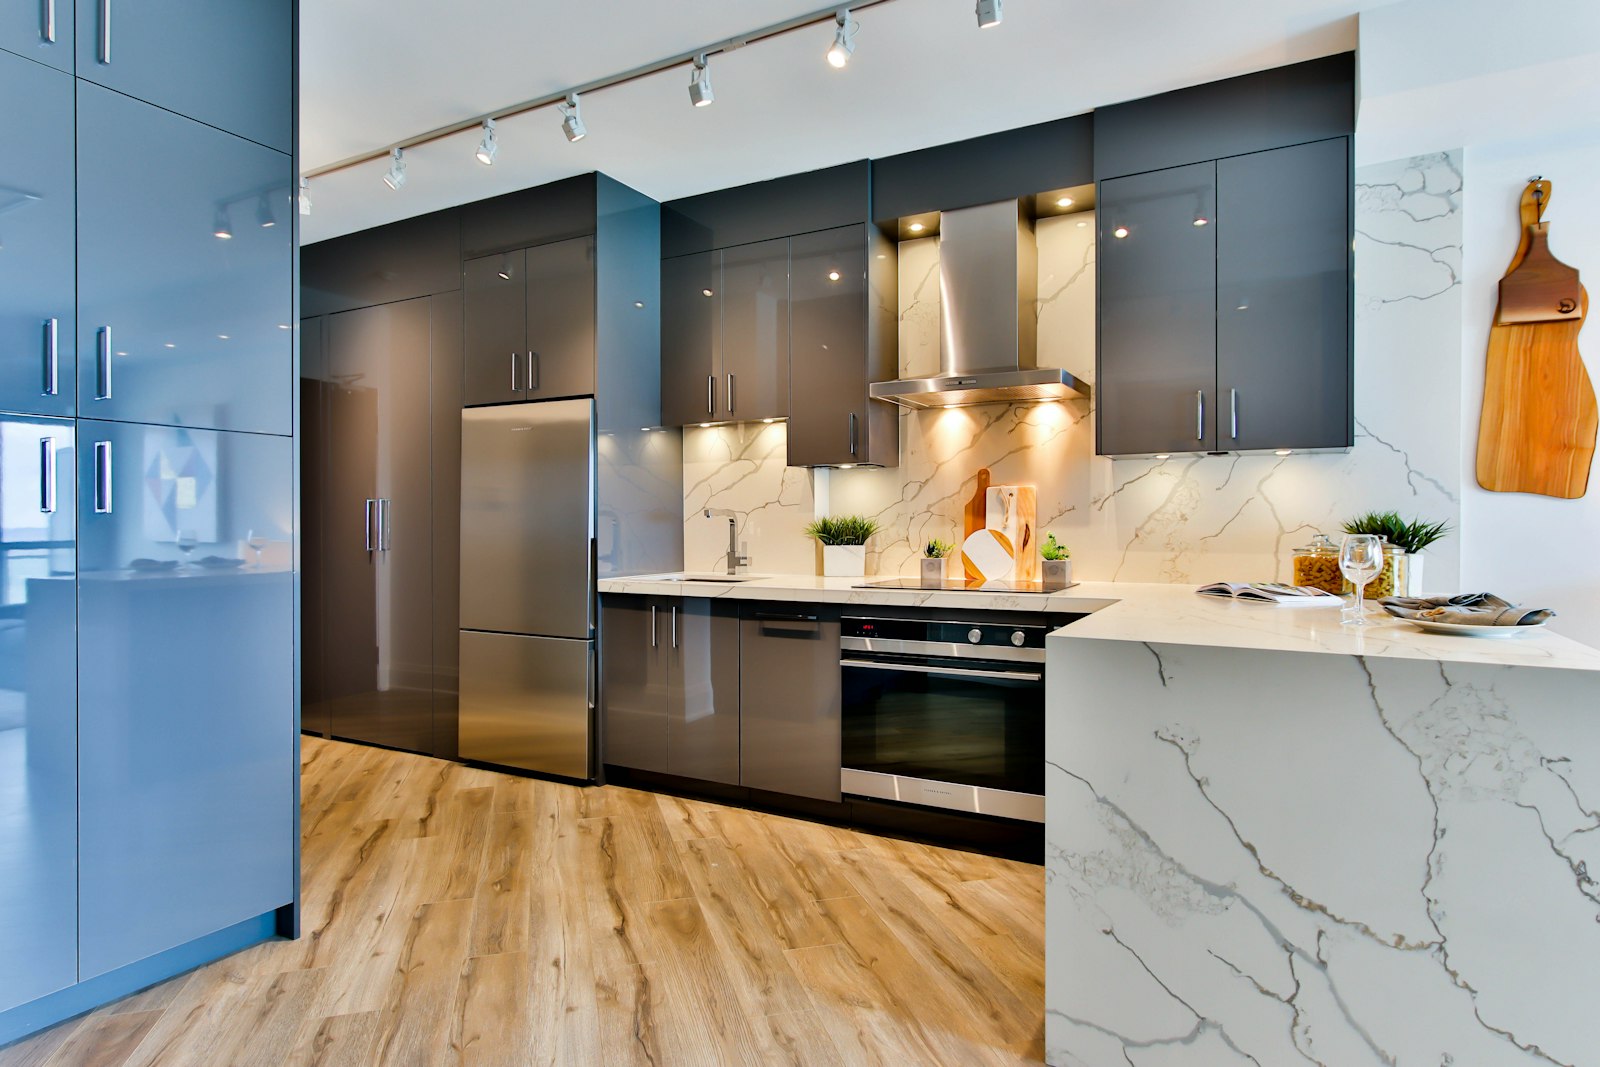
- Kitchen: cabinetry, worktop, appliances, installation.
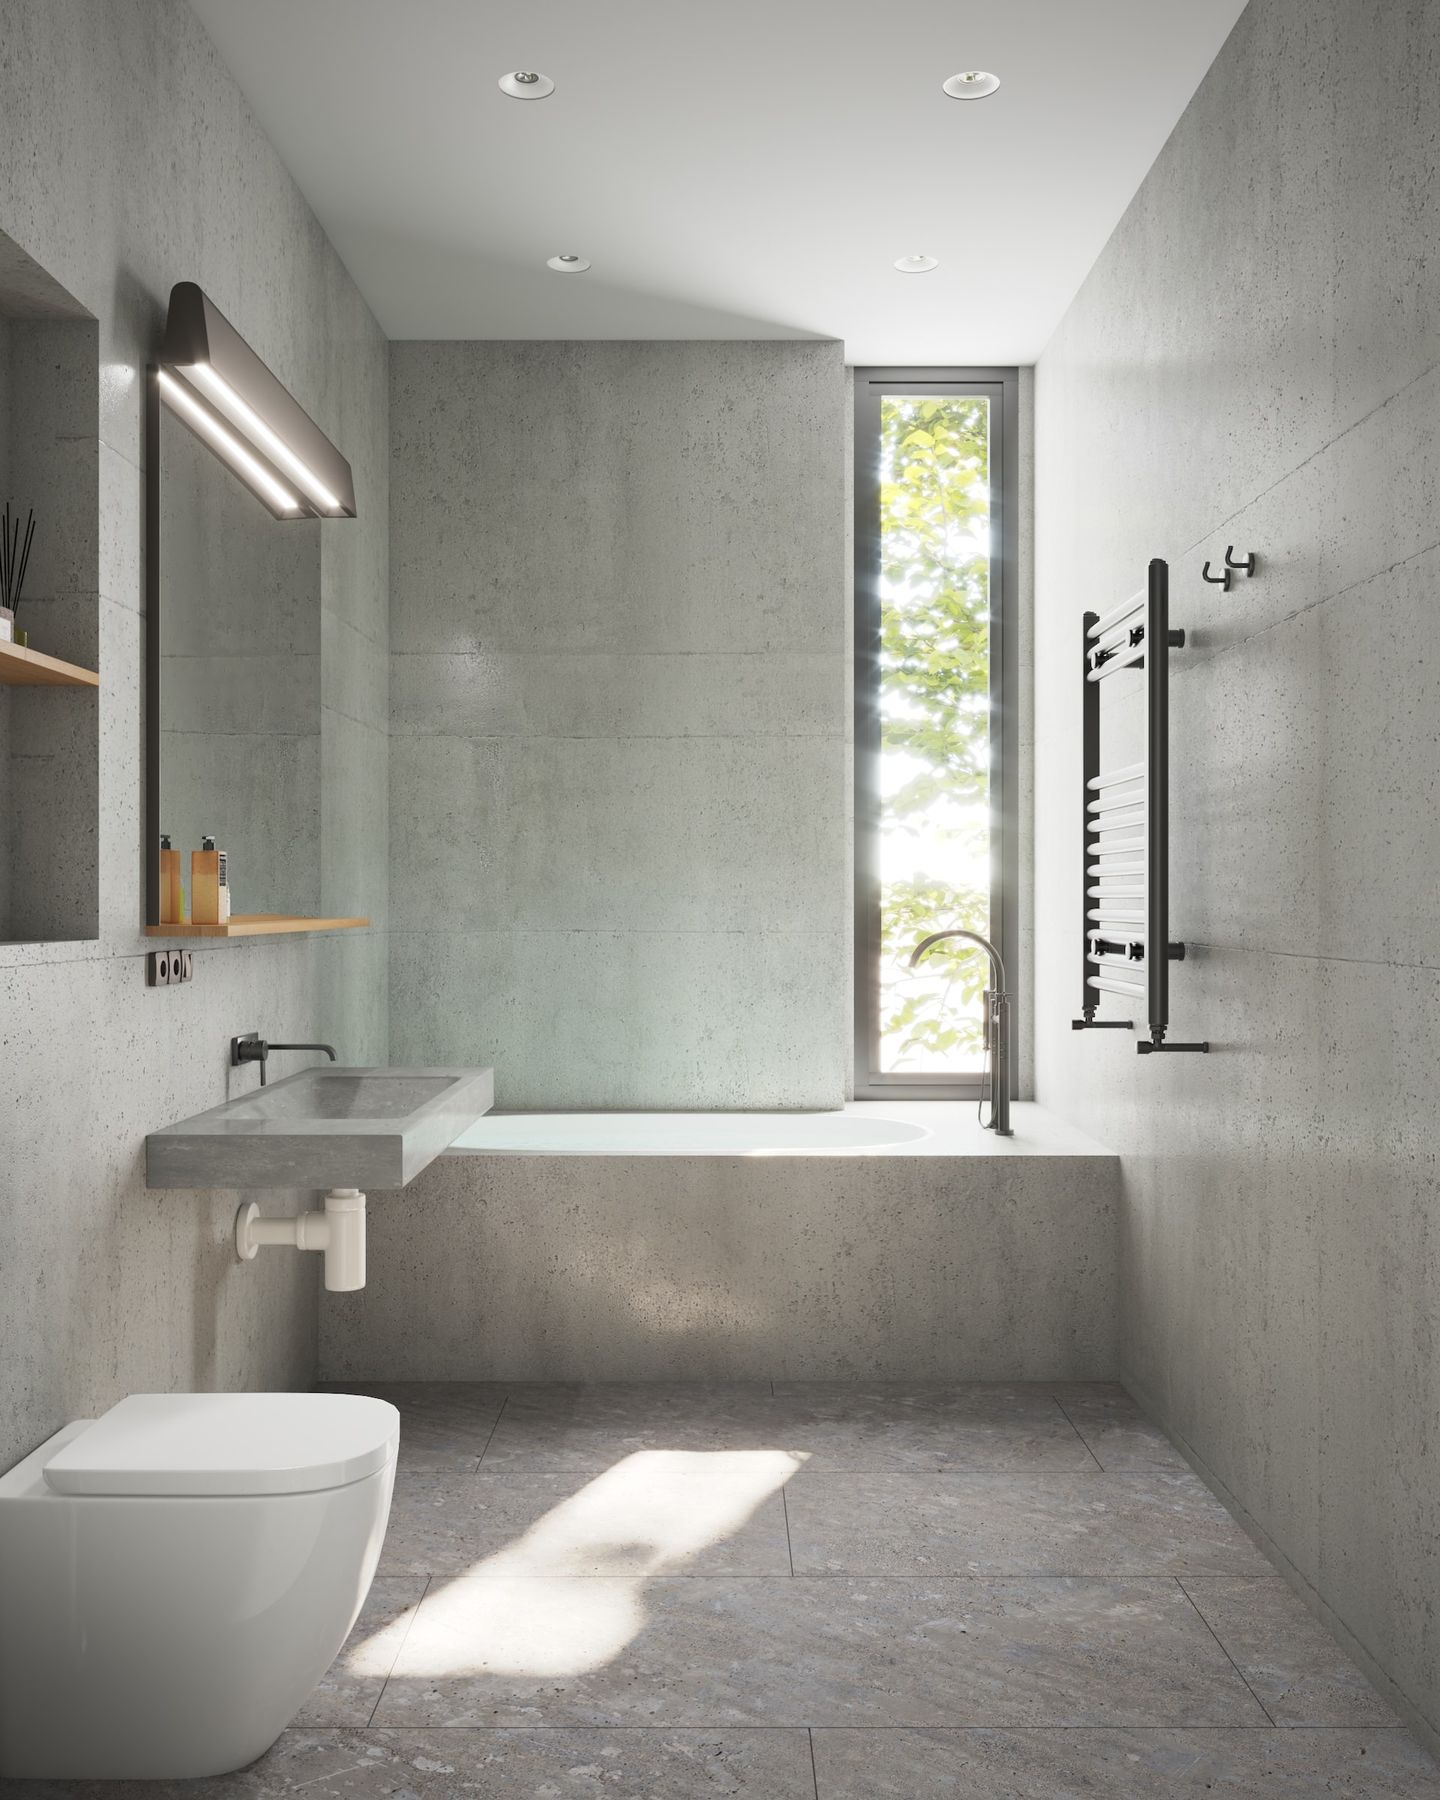
- Bathrooms and WCs: sanitaryware, taps and fittings, tiles, vanity unit, glass.
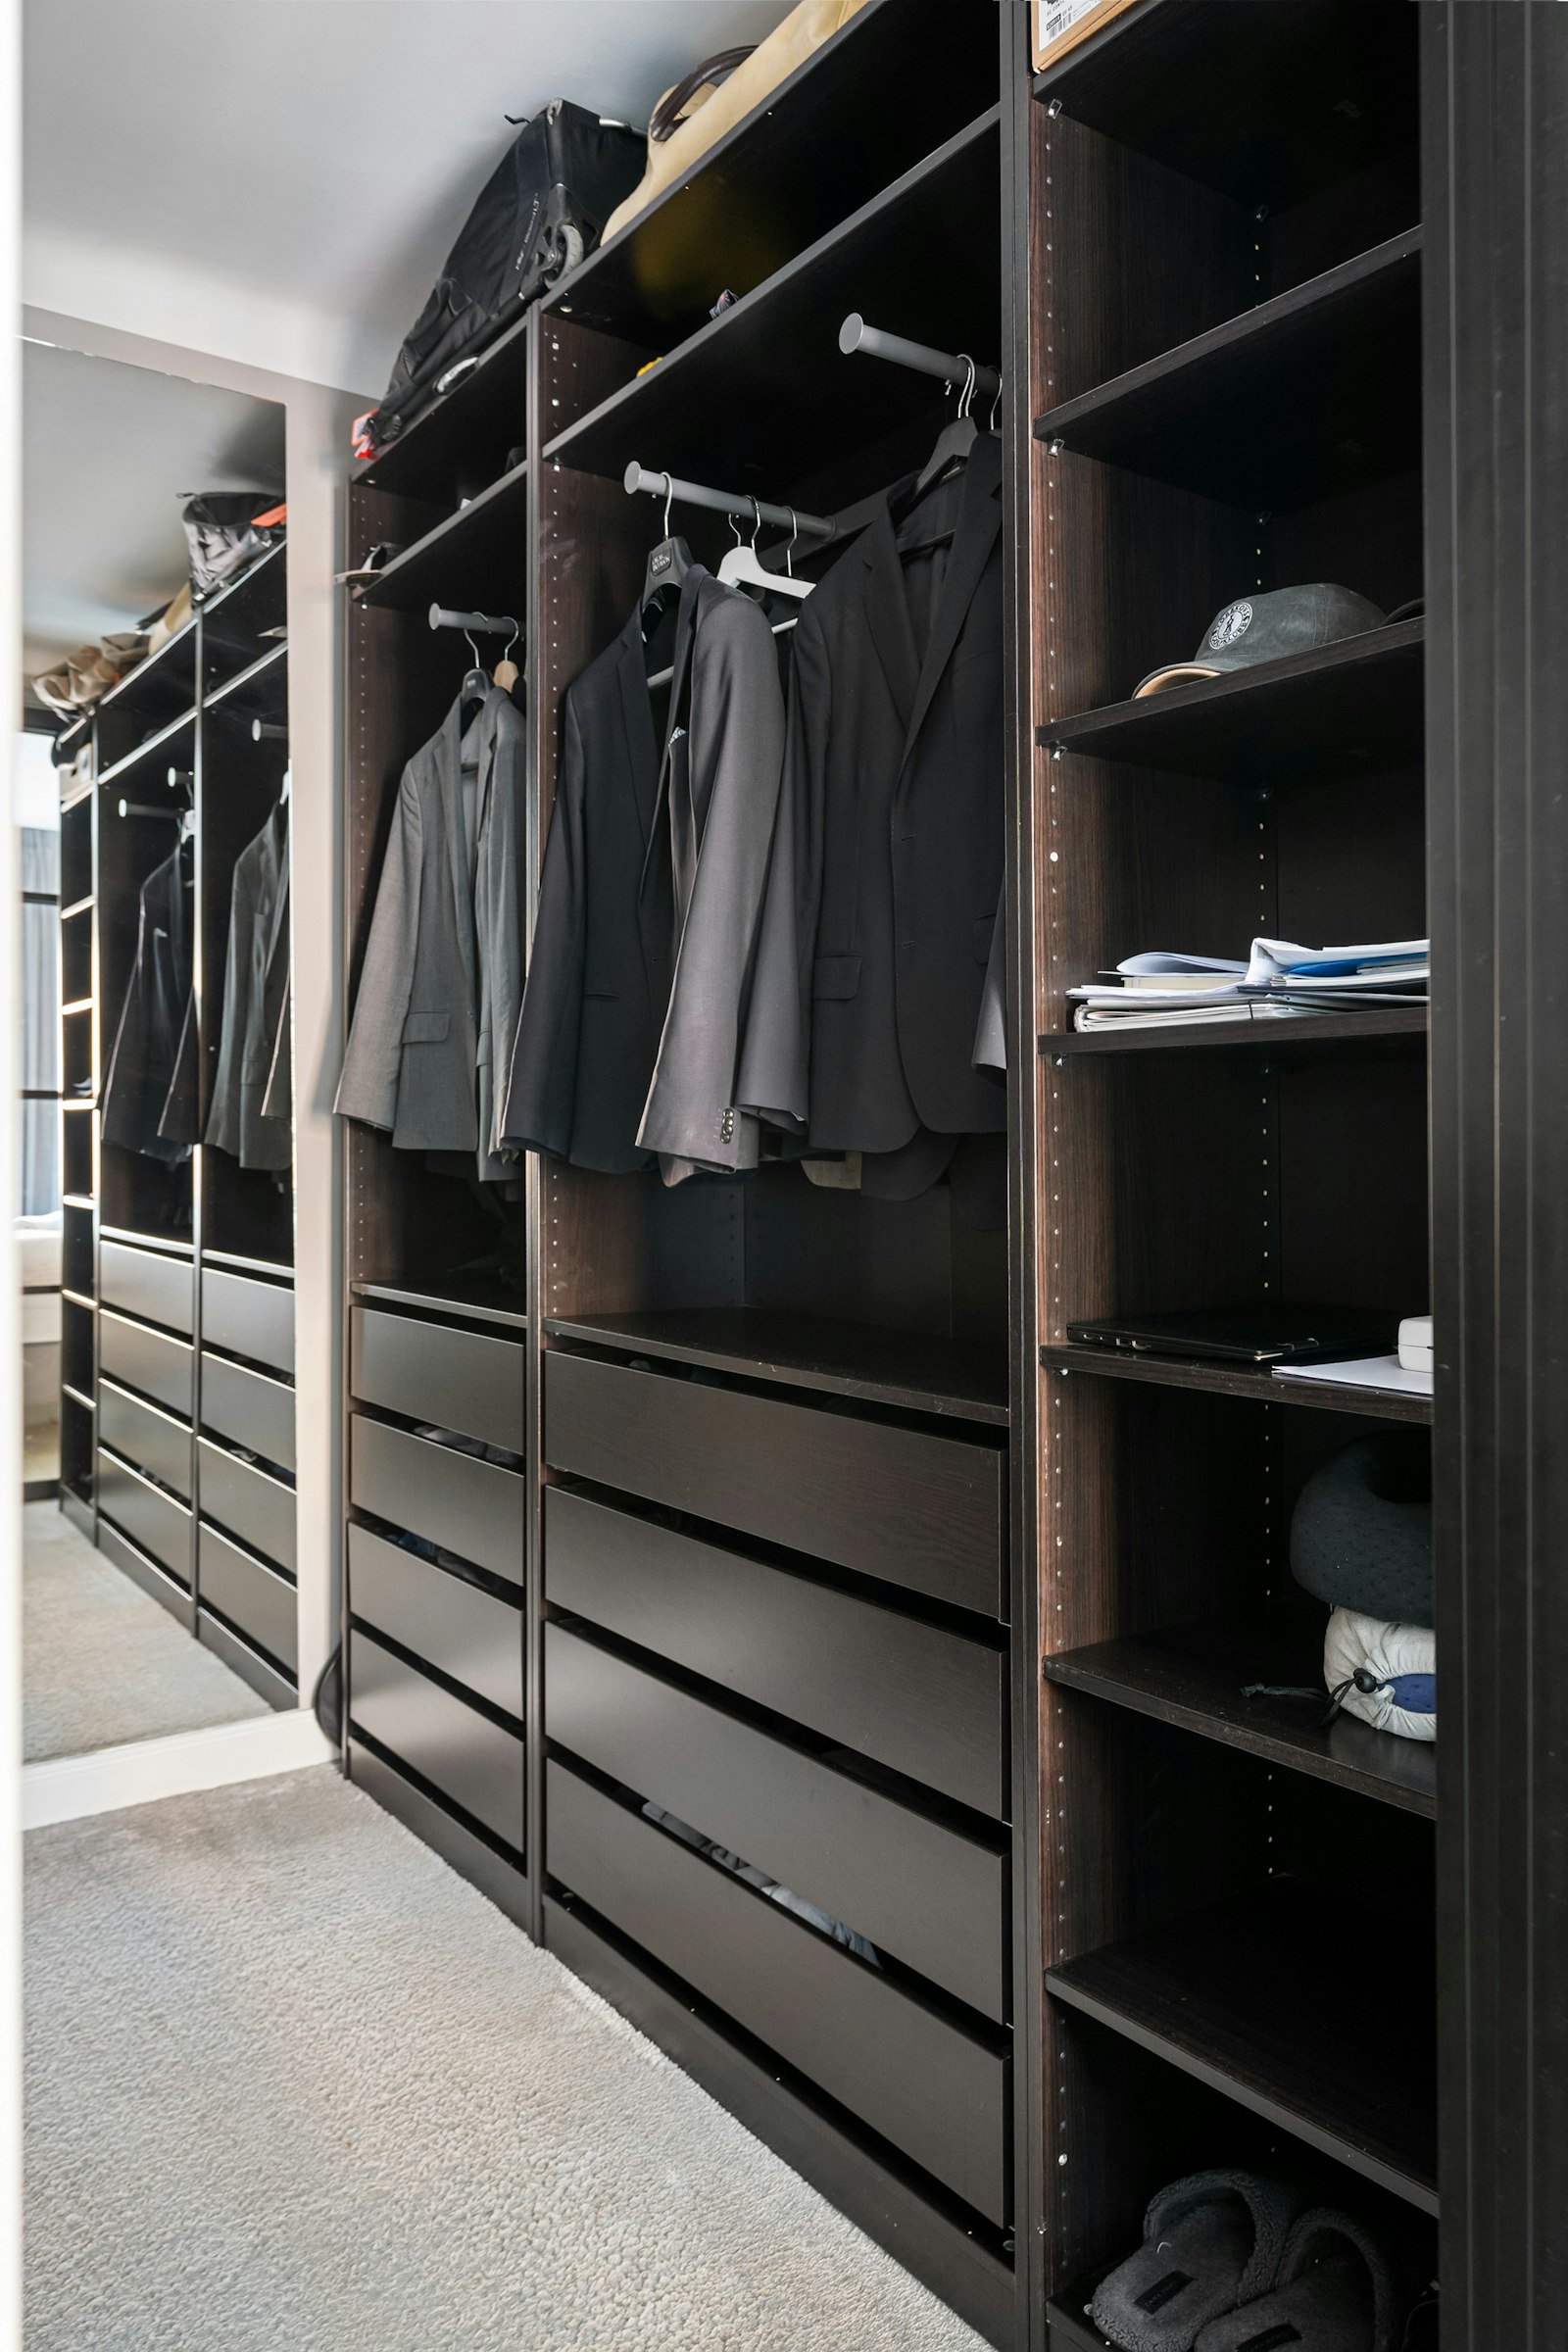
- Bespoke built-ins: wardrobes, dressing rooms, shelving, panelling.
- Furnishing and lighting: sofa, table, chairs, beds, rugs, curtains, designer lights.
- Incidental costs: fees, structural engineer, cleaning, removal logistics, contingency.
This breakdown has a practical advantage. You see at a glance where the money goes and can decide deliberately. The couple in Döbling, for example, found that furnishing was secondary for them, because they wanted to keep their dining room and most of their armchairs. The budget therefore shifted towards kitchen, bathroom and lighting. And what are you paying a designer for?
The fee and what lies behind it
The fee is set in relation to the construction budget, as is usual in the industry. Where a project falls depends above all on effort. A project with many bespoke pieces, several trades and a demanding Altbau (the pre-1945 Viennese apartment building) needs more planning hours relative to the construction budget than a flat where mainly furniture and lights are replaced.
What the fee includes should be recorded in writing. At Richard Atelier it covers the concept, lighting design, material concept, detailed planning of the built-ins, coordination of the trades and responsibility for budget and schedule. You have one contact person from the first sketch to the handover. How the collaboration looks phase by phase is shown in the article Working with an interior designer.
When comparing fees, look at what each one includes. A low fee that covers only the design cannot be compared with a higher one that includes detailed planning, coordination and site management. Equally important is how changes are handled that you request in the course of the project. A clear arrangement protects both sides from misunderstandings.
One point is often overlooked: a good fee frequently pays for itself. Planning errors, wrongly ordered materials, tradespeople left waiting and variation orders are the real cost drivers in renovations. Reducing these risks saves money that never shows up as a saving in any cost statement. Which blocks can you already read from experience?
What kitchen and bathroom costs depend on
For two of the building blocks, the table shows what the cost depends on in Vienna. It depends heavily on the individual case and does not replace a proper calculation.
| Building block | What it depends on |
|---|---|
| Bathroom renovation | Size, pipework, tile format, sanitaryware, fittings |
| Bespoke fitted kitchen | Length, fronts, worktop, appliances, island |
| Interior design fee | Effort, depth of intervention, number of trades |
| Other building blocks | Area, condition, level of specification |
All of this is project-dependent. Details on the individual items can be found in the articles What does a fitted kitchen cost in Vienna? and What does a bathroom renovation cost in Vienna?. But three factors matter more than all the rest.
What really drives the construction budget
Three factors determine the budget more than any others.
The depth of intervention. Do pipework, floors and walls stay, or is everything stripped out? An Altbau with old lead pipes, uneven floors and inadequate wiring is a different project from a flat built in the 2000s where only surfaces and furniture are renewed. In the article on renovating an Altbau flat in Vienna we show why it pays to look beneath the surface.
The share of bespoke work. Made-to-measure wardrobes, kitchens and panelling cost more than modular furniture, but they use every centimetre and often last for decades. In a complete concept, the decision is made where bespoke makes the difference and where a good system is enough. Our joinery Tischlerkultur, which carries on a Viennese carpentry tradition begun in 1935, builds the bespoke pieces itself, so we can tell you openly what a variant involves before you decide. The trade-off is described in the article Bespoke fitted wardrobe or modular system.
The level of specification. A sofa, a light, a tap: in every category there is a range from solid to exceptional. The good news is that the level of specification can be chosen differently from room to room. Not every surface needs the top of the range.
Why a complete concept is often cheaper than piecemeal work
At first glance, piecemeal work looks cheaper. The bathroom this year, the kitchen next year, the floors at some point. In practice this creates extra costs that only become visible in hindsight. The floor is disturbed twice, the electrics opened three times, the flat covered in dust three times. Every trade sets up, dismantles, comes back.
Then there are decisions that do not fit together. A floor covering that suits the new kitchen does not harmonise with the bathroom that arrives three years later. A lighting concept is missing because each room was planned on its own. The result is more expensive and still looks less calm. A well-thought-out material concept prevents exactly that.
The couple in Döbling had originally considered doing only kitchen and bathroom. In conversation it emerged that the wiring throughout the flat had to be renewed. Anyone who discovers that only after the new kitchen is in has to open freshly painted walls again.
Piecemeal work rarely costs more in a single invoice. It costs more across many small invoices that nobody adds up.
Doing nothing carries a price as well: every year with the old kitchen and bathroom is a year of daily friction you have stopped noticing. How do you set a budget properly?
Setting up a budget properly: five steps
A reliable budget does not come together in one step. This sequence has proved its worth:
- Set priorities. What must change, what would be nice, what stays? These three lists matter more than any number.
- State your own frame. Tell your designer how much you wish to invest. A frame is not an invitation to use it up, but the basis for sensible proposals.
- Wait for the site survey. Only after the on-site appointment can one say whether the frame fits the depth of intervention you want.
- Assign the cost blocks. The budget is distributed across the building blocks, backed by quotes from the trades and updated continuously.
- Plan a contingency. Especially in a Viennese Altbau, some things only show once walls and floors are opened. A contingency of around ten per cent makes sense, more with very old fabric.
Anyone who follows these steps rarely experiences nasty surprises. And if something unexpected does turn up, there is room for it in the budget. Where, then, may you save?
Where saving makes sense and where it does not
Saving is legitimate and often wise. The only question is where. A simple rule helps: save where something can easily be changed later, and invest where subsequent changes are expensive.
Easy to change later are loose furniture, rugs, curtains, wall colours and decoration. Expensive to change are pipework, waterproofing, floors, electrical planning and built-ins. Anyone who skimps on the waterproofing of the shower in order to buy a pricier tap has got the priorities the wrong way round.
Pace is also a cost factor. A realistic schedule with enough lead time for orders saves rush surcharges and makeshift solutions. What such a schedule looks like is explained in the article on the timeline of a flat renovation. How a coordinated single hand for planning and execution avoids friction is shown in the article Planning and execution from a single source. Examples from practice can be found under References, and anyone planning a new kitchen in particular will find our approach on the fitted kitchens page.
Frequently asked questions
What does an interior designer cost in Vienna?
Interior design fees depend on planning effort, the depth of intervention and the number of trades. A reliable estimate comes in the first consultation, and a firm figure can only be given after a site survey. You find out where you stand before you commit to anything.
Is there a price per square metre for a complete concept?
A flat square-metre price would be misleading, because two flats of the same size can need very different interventions. What matters is the condition of the fabric, the share of bespoke work and the level of specification. That is why we work with a budget that is distributed across concrete cost blocks.
What do a kitchen or bathroom cost as part of a complete concept?
What a bespoke fitted kitchen costs depends on its length, fronts, worktop, appliances and island. What a bathroom renovation in Vienna costs depends on the size, pipework, tile format, sanitaryware and fittings. A reliable estimate comes in the first consultation.
Is a complete concept only worthwhile with a large budget?
No. With a limited budget in particular, a complete concept helps to put the money where it does the most good in daily life. It also prevents the duplicated work that arises when renovating step by step. The scope can be adapted to the frame.
How large should the contingency in the budget be?
A contingency of around ten per cent is a sensible rule of thumb. In a Viennese Altbau, where a good deal only shows behind walls and under floors once they are opened, a larger buffer is advisable. Unused contingency is the nicest surprise at the end of a project.
When do I receive a binding cost statement?
A first assessment is possible after the site survey. The cost statement becomes reliable with the detailed planning, once materials have been sampled and quotes obtained from the trades. From then on, the budget is updated continuously and kept transparent, so nothing arrives unannounced.