Process, Costs & Planning · 9 min read
What Does a Fitted Kitchen Cost in Vienna? What the Price Really Depends On
Three quotes lie on the table, and each tells a different story. One is twice the size of another, none says why, and you do not know whether you are paying too much or getting too little. Now imagine laying the same three quotes side by side, line by line, and understanding every difference. Let us call them the K. family: a terraced house in Mödling, two children of primary-school age, a kitchen that was not new when they moved in fifteen years ago. The drawers stick, the worktop barely holds a chopping board, and when both parents cook in the evening they get in each other's way. Mrs K. has visited three showrooms and brought home three quotes that differ by a factor of two. The honest answer: she is probably comparing three different kitchens. This article shows how to understand and compare the cost of a fitted kitchen in Vienna.
Contents
- What does a fitted kitchen cost in Vienna? The guide
- The cost blocks of a fitted kitchen
- Three levels within the range
- What really drives the price of a kitchen
- Costs that are often missing from a kitchen quote
- Joinery kitchen or branded kitchen: what separates the prices
- Saving without regretting it later
- Frequently asked questions
- What happens next
What does a fitted kitchen cost in Vienna? The guide
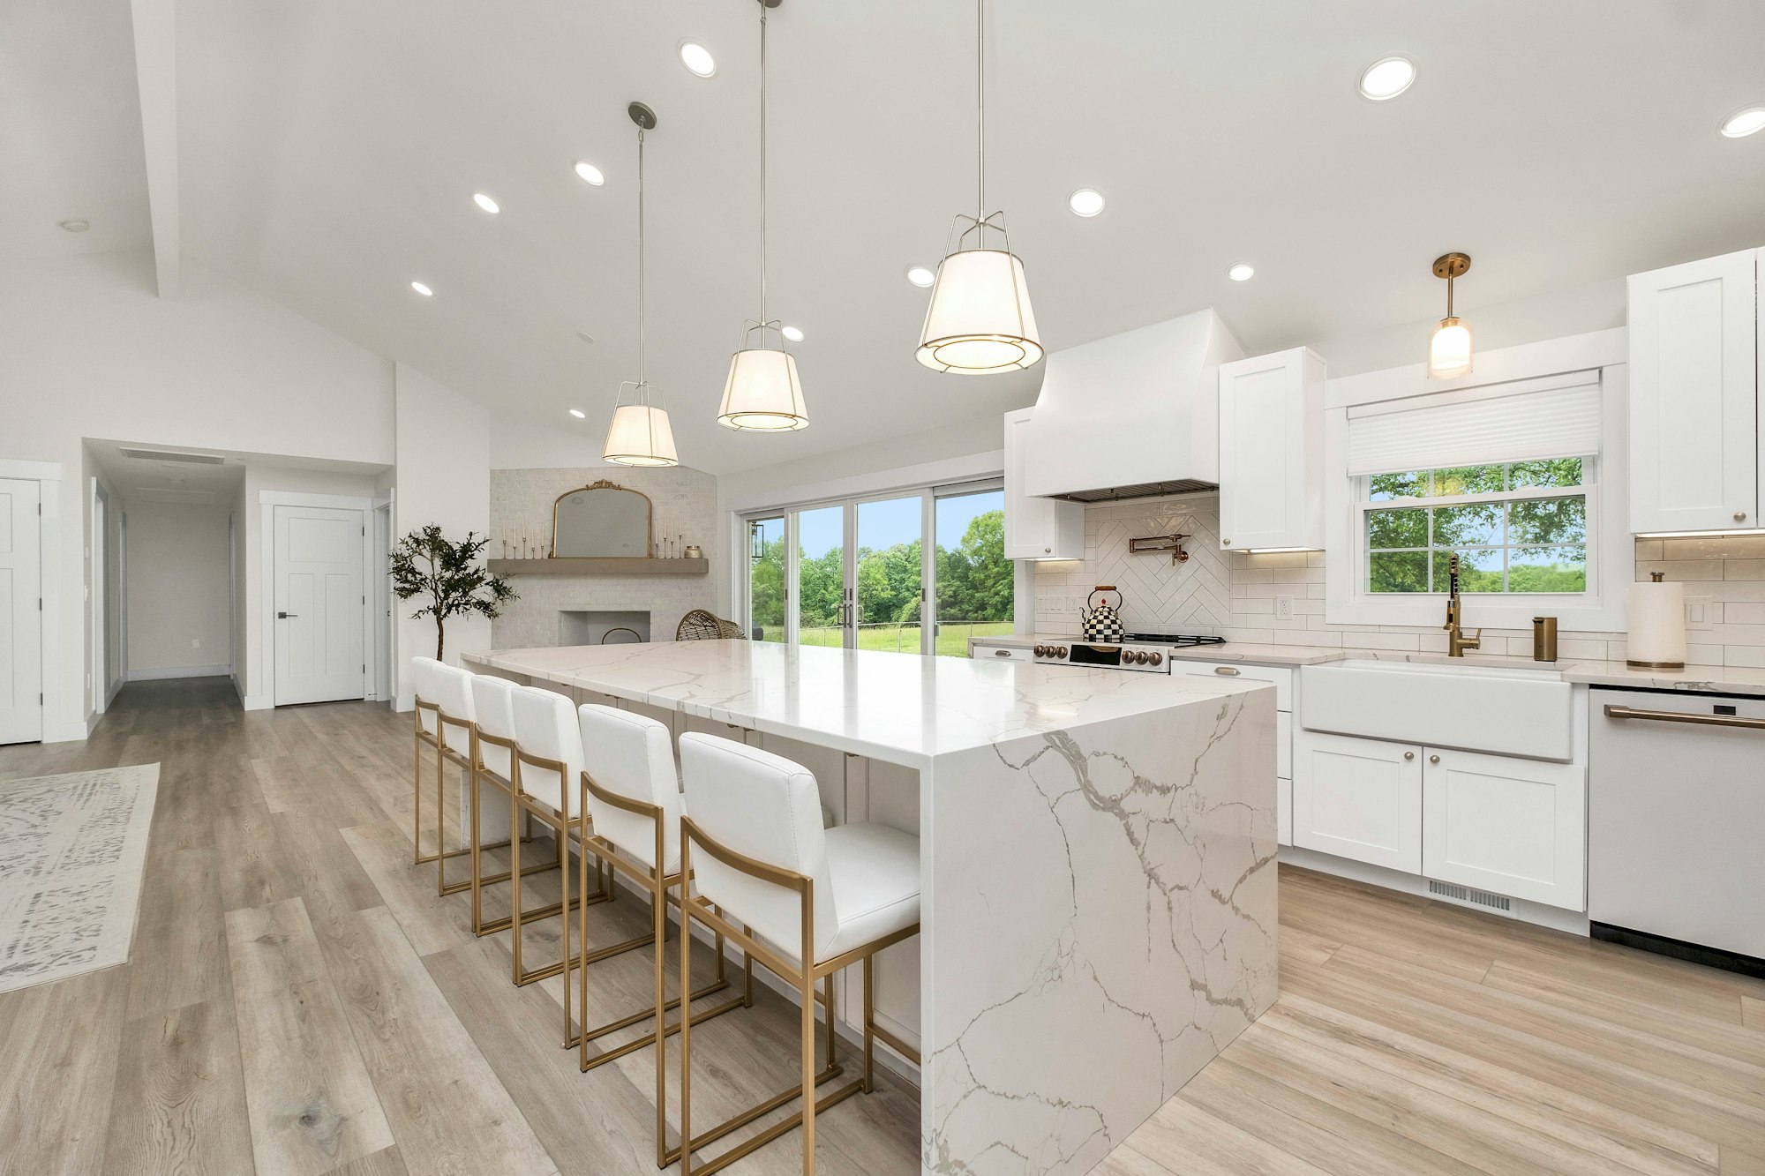
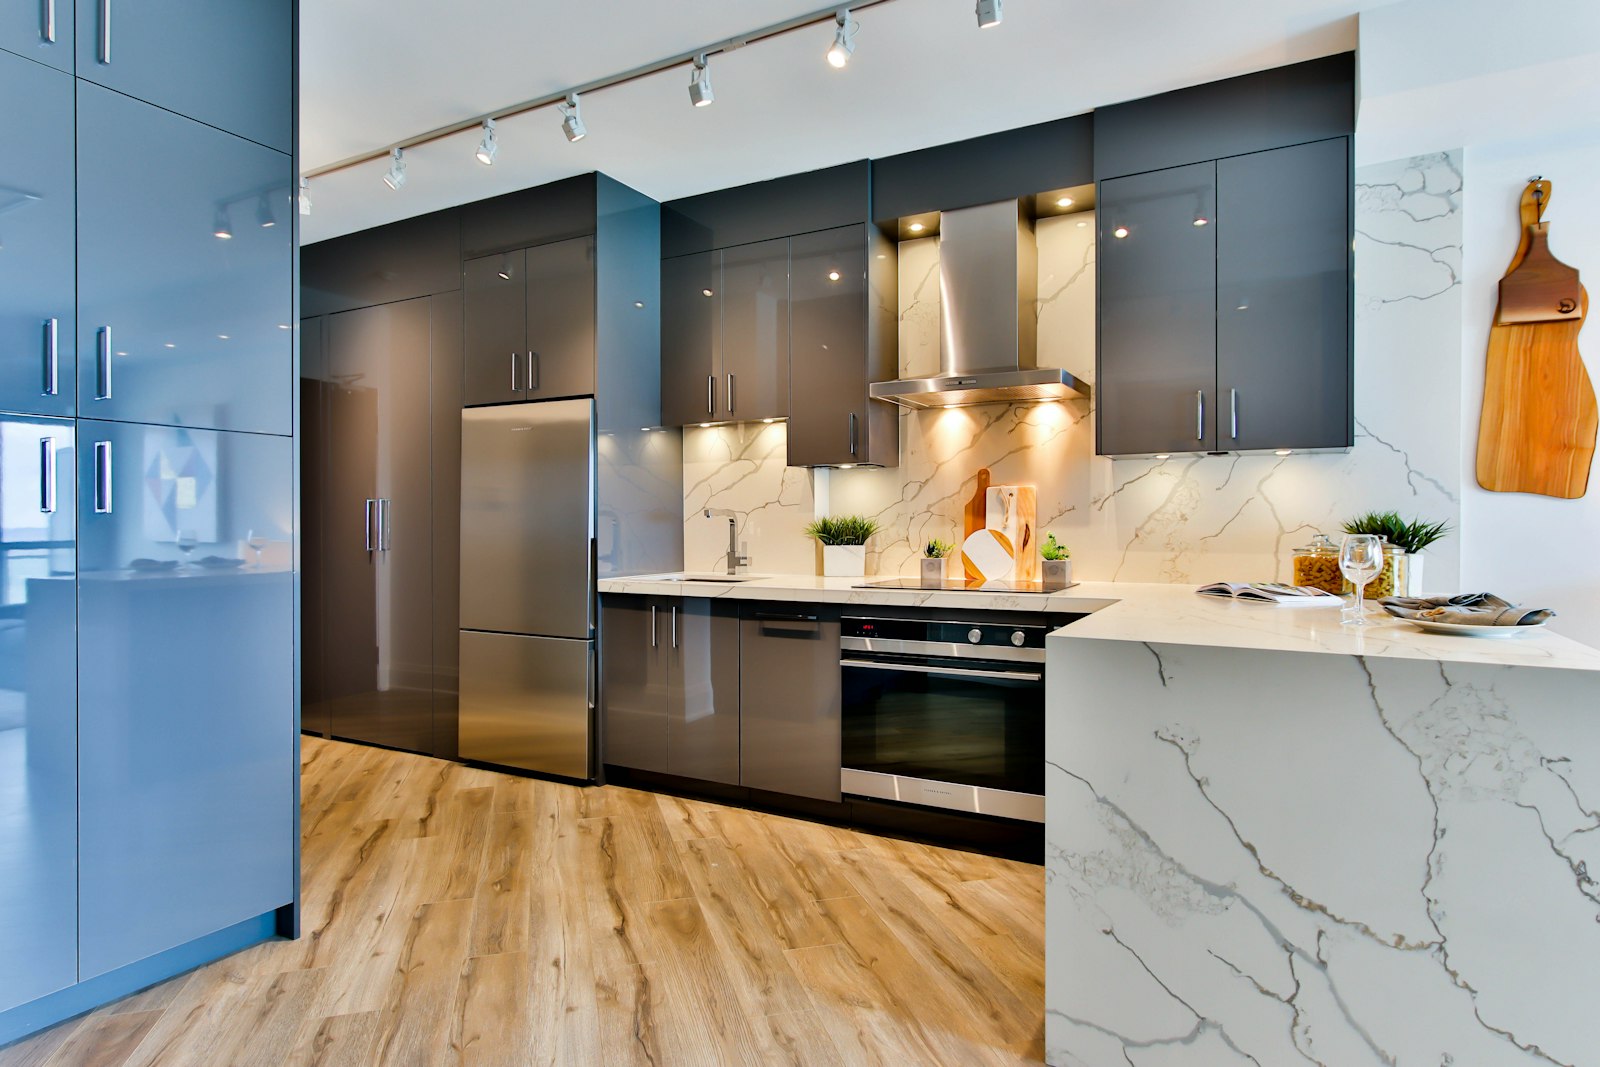
A fitted kitchen is planned permanently into the room: base units, tall units, wall units or shelving where applicable, worktop, sink, appliances and lighting, all coordinated with walls, connections and work routines. A bespoke kitchen goes one step further: widths, heights and depths are tailored to the room and to the people using it.
Such a kitchen has no standard price. Large kitchens with an island, ceramic or natural stone worktops, extensive appliance specifications and many special solutions cost more than simple ones. What follows is not a price tag but a frame that helps you place your own project. A concrete quote only emerges from a plan.
For the K. family this classification alone was a relief. They now knew that the cheapest of the three quotes was not unrealistic and the most expensive not outrageous. They simply described different kitchens. How a complete kitchen planning process unfolds is in the guide to a new fitted kitchen.
To compare, you have to break the quotes down.
The cost blocks of a fitted kitchen
A fitted kitchen usually consists of these blocks:
- Carcasses and interior fittings: base units, tall units, pull-outs, hardware, interior organisation.
- Fronts: material, finish, handle or handleless, edge detail.
- Worktop: material, thickness, edge profile, cut-outs, splashback.
- Appliances: hob, oven, steam oven, refrigeration, freezing, dishwasher, extractor.
- Sink and tap: basin, material, tap, boiling-water or filter function where required.
- Lighting: task lighting, interior lighting in the cabinets, accent lighting.
- Planning, delivery and installation: survey, drawings, transport, fitting, connections.
Each block can be executed simply or elaborately. A quote that is cheaper on the fronts may be more expensive on the appliances. Only when all blocks sit side by side does a comparison become fair.
Two kitchen quotes are only comparable if the same thing stands behind every line.
Within that frame, three levels can be distinguished.
Three levels within the range
The boundaries are fluid and depend on the room.
| Level | Typical features | Price level |
|---|---|---|
| Solid fitted kitchen | Modular carcasses, matt lacquer or laminate fronts, quartz composite, good standard appliances | lower |
| High-quality branded kitchen | Italian kitchen manufacturers, veneer or ceramic fronts, Dekton, downdraft hob | middle to upper |
| Bespoke joinery with special solutions | Made-to-measure joinery, solid wood or special veneer, island with table, integrated tall-unit wall | upper and above |
A higher level does not automatically mean a better kitchen for you. A well-planned solid kitchen often works better in daily life than an expensive, badly planned one. The investment should go where you feel it every day.
Which decisions move the price most?
What really drives the price of a kitchen
Some decisions move the cost more than others. If you know them, you can plan more deliberately.
Size and shape. Every additional running metre brings carcass, front and worktop. An island sometimes doubles the worktop and puts connections in the middle of the room. How much space an island needs is shown in the article on cooking islands, dimensions and clearances.
Fronts. The fronts are the face of the kitchen and a large item. Matt lacquer, real wood veneer, solid wood and ceramic differ in price, feel and care. The comparison is in the article on kitchen fronts in lacquer, veneer and solid wood.
Worktop. Material, slab thickness and number of cut-outs have a strong effect on price. Ceramic surfaces such as Cosentino Dekton, natural stone and quartz composite each have their own strengths. The article Worktops compared explains the differences honestly.
Appliances. A hob with integrated extraction, a steam oven, a large refrigerator: appliances can take a considerable share of the budget. Whether a downdraft system is worthwhile for you is in the article on the hob with integrated extractor. As a rule, choose appliances to suit your daily life, not the data sheet.
Interior fittings. Pull-outs instead of hinged doors, apothecary cabinets, corner solutions and interior lighting cost more than simple shelves. They also make the biggest difference in daily use. More in the article on the interior of the kitchen.
Lighting. Light is easily forgotten in the kitchen budget and then dealt with by a strip under the wall units. A good kitchen needs several layers: bright task light on the worktop, light over the table or island, and a calm light for the evening. Interior lighting in tall units and drawers comes on top. It costs a little more, but changes the kitchen noticeably. How this is planned is in the article Kitchen lighting in three layers.
Imagine the finished result: warm light on the worktop, a drawer that glides out silently, and two people cooking side by side without a word of apology. The quote has to buy that, not just cabinets. And some things are in no quote at all.
Costs that are often missing from a kitchen quote
Many kitchen quotes end at the wall. What lies behind it is often not included but still has to be paid for. For the K. family, four items appeared in none of the three quotes.
- Electrical installation: new circuits for hob and oven, additional sockets, connection of the lighting.
- Water and waste: relocating connections, especially if the sink moves to the island.
- Floor and wall: making good after the old kitchen is removed, new wall surfaces, painting.
- Extraction to the outside: a wall opening for ducted extraction or the decision for recirculation, depending on the building and house rules.
Added to this are dismantling and disposal of the old kitchen. In a Viennese Altbau flat (a pre-1945 apartment building) it must also be clarified whether pipes may be routed in the wall or whether a riser dictates the planning. In a complete concept, this work is part of the planning from the start, so no second invoice surprises you at the end.
What doing nothing costs. Keep the old kitchen, and you pay in small daily amounts: the stuck drawer, the cluttered worktop, the evening spent in each other's way. Order the wrong one, and you pay twice. A kitchen cannot be returned like a jacket, and one that never fitted is the most expensive of all.
Another point concerns the survey. A kitchen is ordered finally only once the walls are fully plastered and the floors laid, or at least once their final dimensions are fixed. Order after a survey at shell stage and you risk filler panels and fitted pieces that stand out later. So ask when and by whom the final survey is taken and whether adjustments are included in the price. In a Viennese Altbau, where hardly a wall stands at a right angle, this is no detail.
Next question: who builds it?
Joinery kitchen or branded kitchen: what separates the prices
A branded kitchen comes from a manufacturer with a fixed range of carcasses, fronts and dimensions. A joinery kitchen is made for the specific room. Both routes have their place, and the price difference is smaller than many think. What is decisive is how many special solutions the room demands.
At Richard Atelier we combine both. We plan kitchens from Italian manufacturers and complete them, where the room demands it, with bespoke pieces from our joinery Tischlerkultur, a Viennese carpentry tradition since 1935. A niche under a sloping roof, panelling around a chimney breast, a bench at the island: such parts are made, not improvised. One contact accompanies you from the first line on the plan to handover. The trade-off is described in the article Joinery kitchen or branded kitchen?. If you are looking for Italian design with a sense of proportion on the budget, start with the article on designer kitchens on a budget.
What a kitchen does differently in a complete concept
When the kitchen is planned as part of a complete concept, the calculation changes in one important respect: it does not stand alone. The floor runs through, the lighting is coordinated with the living area, the fronts pick up materials from other rooms. That removes duplicated work, such as opening the wall a second time for the electrics or adjusting skirting boards later. And in the end the kitchen does not look like a piece of furniture bought in, but like part of the architecture. A lovely example of this thought is the article on the kitchen as architecture.
So where can you save, and where not?
Saving without regretting it later
The K. family ended up planning a kitchen in the middle of the range. Savings were made deliberately, not across the board. These principles helped:
- Mix fronts: high-quality fronts where you see and touch them, simpler ones in tall units or niches.
- Choose appliances by use: a steam oven is worthwhile for someone who cooks daily. For someone who cooks twice a week, perhaps not.
- Do not shrink the worktop: surface area matters more in daily life than an exotic material.
- Do not economise on the interior: pull-outs and good hardware are used every day, often for decades.
- Rethink the shape: a well-planned single run with a table can achieve more than a tightly sized island.
What often goes wrong in planning has been collected in the article Twelve mistakes in kitchen planning. On the fitted kitchens page we describe how we plan kitchens, and under References you can see examples.
For the K. family the most important insight was not the price but the clarity. They knew what they were paying for, which items they had deliberately chosen in a simpler version and why. The island became a little shorter than first wished, but with a continuous work surface and a table at the end. Picture an evening a year later: both parents at the hob at once, the children at the end table with their homework, and nobody in anybody's way.
The most expensive kitchen is the one that gets torn out after five years because it never fitted.
Frequently asked questions
What does a bespoke fitted kitchen cost in Vienna?
There is no standard price for a bespoke fitted kitchen in Vienna, and elaborate kitchens with an island, ceramic worktops and extensive appliance specifications cost more. The concrete price depends on size, fronts, worktop, appliances and special solutions. A reliable estimate comes in the first consultation and is refined after the survey and planning.
Why do kitchen quotes differ so much?
Usually, different quotes describe different kitchens. Fronts, slab thicknesses, appliance models, interior fittings and the scope of installation often vary more than the price. For a fair comparison, have each quote broken down into the same cost blocks, and we gladly help you do it.
Are electrical and installation works included in the kitchen price?
Often not. Many quotes include furniture, worktop, appliances and installation, but no new circuits, relocated water connections or painting. Ask specifically, or plan the kitchen as part of a complete concept, in which this work is taken into account.
Is a hob with integrated extraction worth it?
That depends on the room and how you cook. In open-plan kitchens and with islands, a downdraft hob is often the calmer solution, as no hood blocks the view. Whether ducted or recirculating extraction is possible, and which system suits, we clarify during planning.
Is a joinery kitchen more expensive than a branded kitchen?
Not necessarily. In simple room situations a branded kitchen is often more efficient; with niches, slopes and special requests, bespoke work can be more economical. Often a combination of both is the best solution.
How long does it take from planning to finished kitchen?
Planning, sampling and sign-off take a few weeks. After that come production and delivery times, which for Italian manufacturers and bespoke pieces can run from several weeks to a few months. The installation itself is usually done in a few days, provided the preparatory work is complete.