Kitchen · 13 min read
Kitchen Planning Mistakes: Twelve Things You Only Notice After Moving In
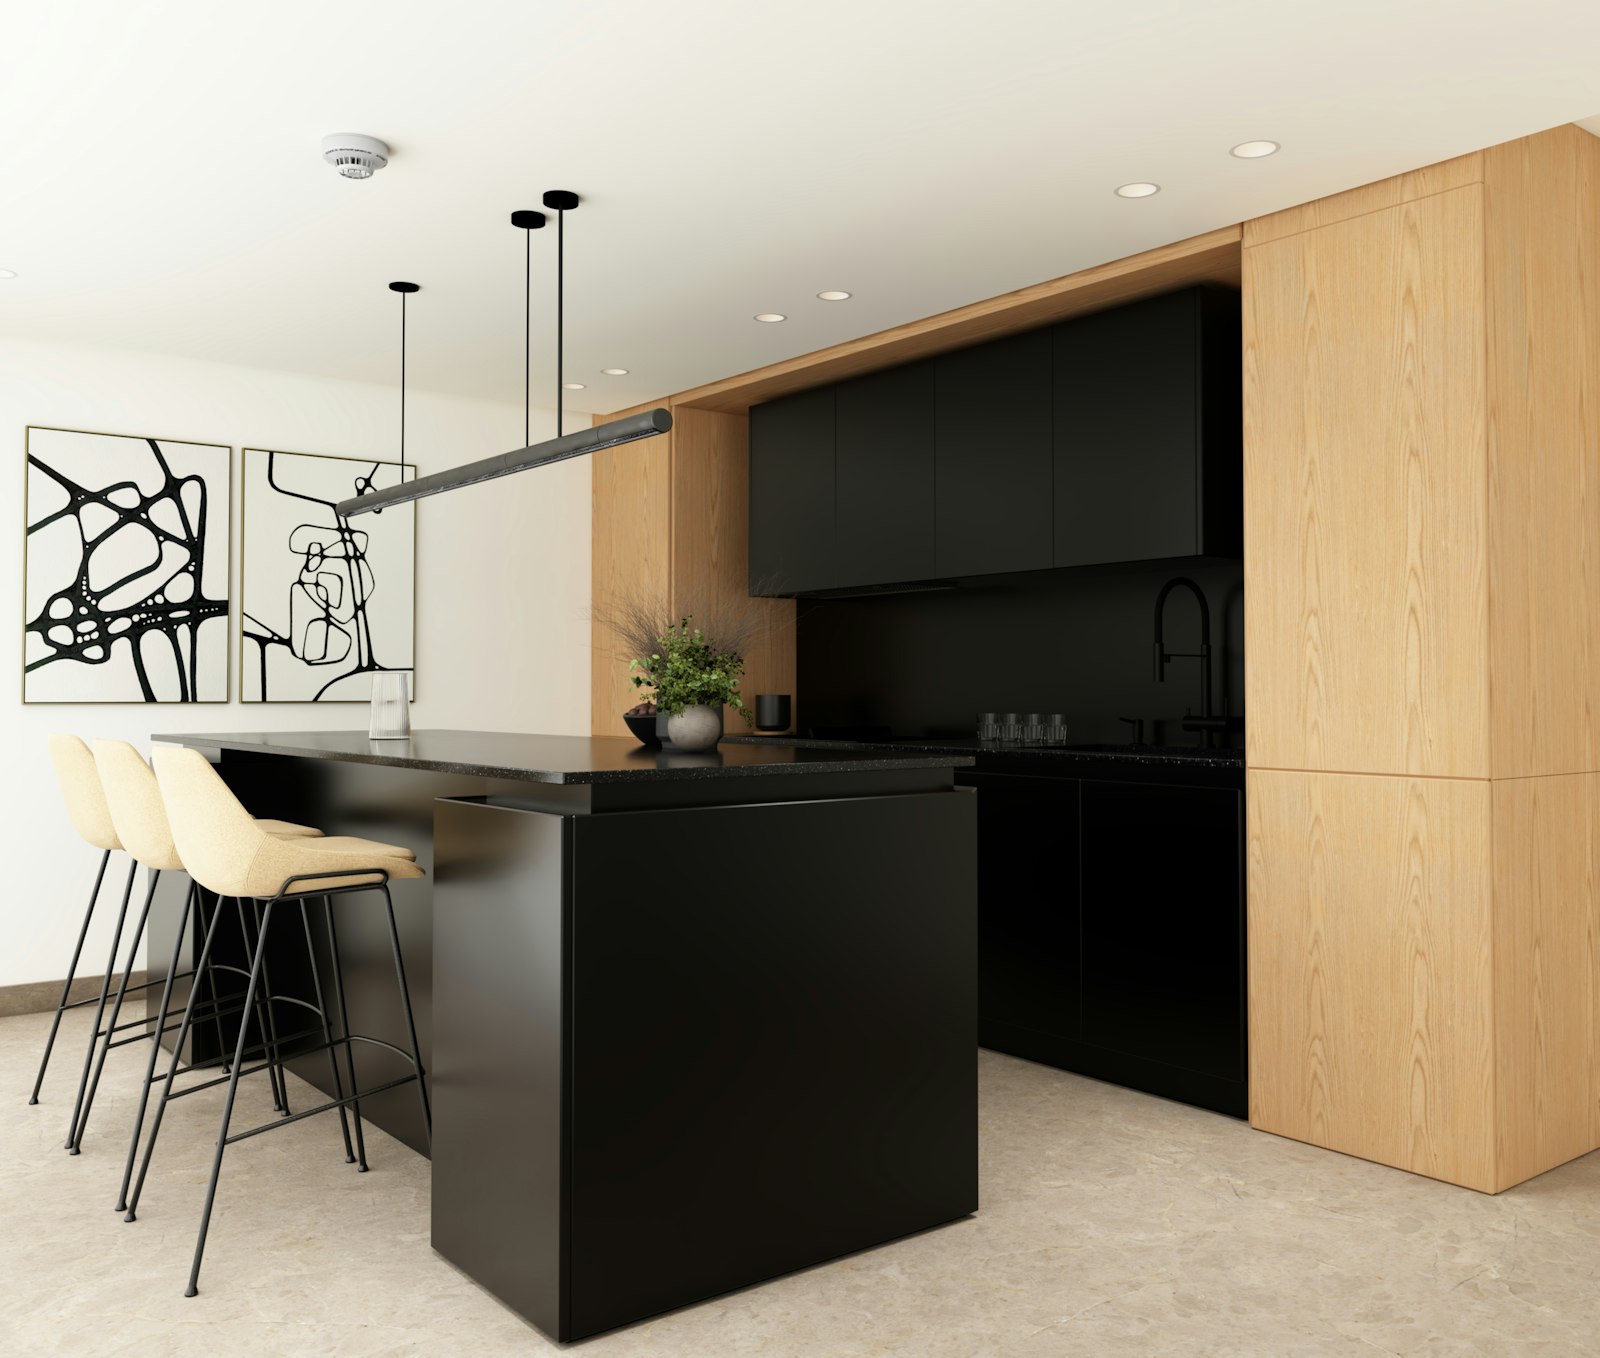
It is half past six on a Wednesday, everyone is hungry at once, and the kitchen you waited months for gets in your way. Now imagine the same hour in a kitchen planned for exactly you: room to chop, a free sink, a socket within reach, and nobody waiting. Let us call them the K. family: two adults, two children, an Altbau flat (a pre-1945 Viennese apartment building) in Währing. The new kitchen was finished three months ago and looks like something out of a brochure. Yet every evening at 6.30 pm the same scene plays out. He chops vegetables on the last forty centimetres beside the hob, she waits with a pan because the sink is occupied, and one of the children looks in vain for a free socket for the blender. None of this is a drama. But every one of these small points of friction was already visible in the plan, had anyone read it with the right questions in mind.
Contents
- Why kitchen planning mistakes only show up later
- The first three mistakes: planning from pictures, too little worktop, the wrong height
- Mistakes four to six: movement, light and power
- Mistakes seven to nine: air, water and waste
- Mistakes ten to twelve: appliances, surfaces and the space behind
- The key dimensions at a glance
- Checklist before signing off the kitchen plan
- What good kitchen planning does differently
- Frequently asked questions
- What happens next
Why kitchen planning mistakes only show up later
A kitchen is designed on a screen or on paper, but it is used standing up. On a floor plan, 60 centimetres of worktop looks generous; when cooking for four, it is too tight. The plan shows lines, not movements. That is exactly where the problem lies.
On top of that, a kitchen is used for years, and habits only settle in over time. In the first month the cable across the worktop does not bother you. By the third year it irritates you every single day. That is why, at the atelier, we never begin by asking "Which door front do you like?" but "How do you cook on a Tuesday?" The guiding question, how do you want to live, is the most reliable protection against corrections.
A kitchen is not judged at the weekend, when there is time. It is judged on a Wednesday evening, when everyone is hungry at once.
An unnoticed mistake rarely sends one big bill. It sends the same small irritation twice a day for years, and the difficulty of changing it once the kitchen is installed: sockets sit in plastered walls, the island stands on fixed connections. The cheap moment to correct a plan is the one in which it is still on paper.
If you are approaching the subject for the first time, the guide to a new fitted kitchen in Vienna covers the basics in the right order. Here we are concerned with the stumbling blocks. So where do kitchens go wrong first?
The first three mistakes: planning from pictures, too little worktop, the wrong height
Mistake 1: Planning from pictures instead of from daily life
Inspiration photos show kitchens without a coffee machine, without school bags and without shopping bags. Plan your kitchen from such images and you get a beautiful room that feels restless in use. Everything used daily needs a fixed place, ideally behind a door.
The K. family could have spent a week before planning noting which appliances stand on the worktop every day and who is in the kitchen when. The list is mundane, but it shapes the plan more than any colour sampling.
Mistake 2: Too little continuous worktop
The most important surface in a kitchen lies between the sink and the hob. This is where you chop, prepare and put things down. As a guide, 90 to 120 centimetres of uninterrupted surface is comfortable; anything less gets cramped. Beside the hob, there should still be room on both sides to put down a hot pan.
This surface is often sacrificed because a tall unit or an appliance still has to go "somewhere". It is better to fix the worktop first and plan the remaining elements around it.
Mistake 3: Accepting the standard height without checking
Many kitchens are planned with a working height of around 90 centimetres simply because it is the usual figure. Ergonomically, the sensible working height is roughly 10 to 15 centimetres below the elbow height of the person who cooks most. For tall people, 95 to 100 centimetres is often noticeably more comfortable.
If two people of very different heights cook together, you can work with stepped heights: the sink slightly higher, the hob slightly lower, because you look down into pots. A bespoke kitchen from a joinery workshop allows such solutions without surcharge acrobatics. But height is only the start. What about movement, light and power?
Mistakes four to six: movement, light and power
Mistake 4: Walkways that do not suit the household
The aisle between the kitchen run and the island has to allow for two things: an open dishwasher door and a second person walking past. Below 100 centimetres it gets tight; for two cooks, 110 to 120 centimetres is more comfortable. More than about 140 centimetres, on the other hand, is impractical, because you end up taking extra steps between sink and island all the time.
How to size islands properly is covered in detail in the article on island dimensions and clearances. And which basic layout suits the room at all is answered by the comparison of kitchen layouts: L-shaped, U-shaped, island and single-line.
Mistake 5: Light only from the ceiling
Ceiling spotlights in a grid are the classic. The problem: anyone working at the wall run stands with their back to the light and casts a shadow exactly onto the chopping board. Task lighting belongs under the wall units or in a recess, glare-free and with good colour rendering.
A good kitchen has three layers of light: task light, light for the table, and a calm background mood for the evening. How these three layers work together is explained in the article on kitchen lighting in three layers.
Imagine the evening at the wall run. A warm, even strip of light under the wall units falls straight onto the board, and your own shadow is nowhere to be seen. Behind you the dining table glows softly, and nothing in the room is glaring.
Mistake 6: Too few or badly placed sockets
Coffee machine, kettle, toaster, food processor, phone charger: a family rarely needs fewer than six to eight sockets at the worktop, spread over several zones. They belong where the appliances will stand, not where the old cable happened to come out of the wall.
Sockets in the island, in an appliance compartment behind a flap or as a pop-up unit solve many problems. What matters is that the electrical plan is settled before the walls are plastered. Why that is so is explained in the article on electrical planning and sockets. Next come air, water and waste, where mistakes are easiest to smell.
Mistakes seven to nine: air, water and waste
Mistake 7: An extractor that does not suit the building
In a Viennese Altbau, an extraction duct to the outside is often impossible or possible only at great expense. The extractor then works in recirculation mode, and the quality of the filters becomes decisive. If the flat has a gas boiler or another heat source that draws its air from the room, an extracting unit needs additional safety devices. We clarify this beforehand with the plumber and the chimney sweep.
Downdraft extractors that draw directly from the hob are especially popular in open-plan kitchens because no hood blocks the view. For whom such systems are suitable, see the article on hobs with integrated extraction.
Mistake 8: Dishwasher and bin in the wrong place
The dishwasher belongs directly next to the sink, the bin in the base unit beneath it or right beside it. When you rinse plates, you want to scrape off leftovers and load the machine in one movement. If the bin is at the other end of the kitchen, it drips onto the floor every day.
Waste separation is also underestimated. In Vienna, four or five fractions accumulate quickly, organic waste included. A pull-out with only two containers is not enough. A raised dishwasher also spares your back, if the space allows.
Mistake 9: Corners and base units with doors
A base unit with a door and a shelf means kneeling, emptying, searching. Full-extension drawers show the whole contents from above and are far more comfortable day to day. Corners are a subject of their own. It is often smarter to close a corner deliberately, or make it accessible from the other side, than to fill it with complicated mechanisms.
Which interior fittings prove their worth is shown in the article on the inner life of the kitchen.
Picture the morning after a dinner party. You load the dishwasher in one movement, the drawers glide out and show everything from above, and the bin takes its four fractions without a fuss. Which leaves the last three mistakes: appliances, surfaces and the space around the kitchen.
Mistakes ten to twelve: appliances, surfaces and the space behind
Mistake 10: Oven and fridge at the wrong height
An oven beneath the hob saves space, but every glance into it becomes a bow. In a tall unit at eye level it is easy to operate, even with heavy roasting tins. The same applies to the fridge: the shelf you open every day should sit between hip and shoulder height.
Mistake 11: Surfaces chosen for looks rather than use
A high-gloss dark front shows every fingerprint. An open-pored timber top next to the sink needs care. These are not bad materials, but they must suit daily life. In a family kitchen with small children, robust matt surfaces are often the more relaxed choice.
For worktops we often work with Cosentino Dekton, because it is resistant to heat, scratches and stains. Natural stone has a different character and different care requirements. You will find the honest comparison in the article on Dekton, natural stone and quartz composite.
Mistake 12: Forgetting the space around the kitchen
Especially in open-plan layouts, the kitchen becomes part of the living space. The noise of the dishwasher, the clatter of pots, light that shines into the living area in the evening: all of it belongs in the plan. Hard surfaces all around make open rooms echo. Advice on this is given in the article on acoustics in open-plan living spaces.
An accurate survey is just as important. In an Altbau, walls are rarely straight, corners rarely square, and the riser pipe likes to sit exactly where the tall unit is meant to go. Anyone who measures only at installation plans twice. Time to put the key figures side by side.
The key dimensions at a glance
| Planning point | Guide value | Note |
|---|---|---|
| Worktop between sink and hob | 90 to 120 cm | continuous, without interruption |
| Working height | Elbow height minus 10 to 15 cm | for the person who cooks most |
| Aisle between run and island | 100 to 120 cm | closer to 120 cm for two cooks |
| Landing space beside the hob | at least 30 to 40 cm on each side | for hot pans |
| Sockets at the worktop | 6 to 8 | spread over several zones |
| Oven in a tall unit | lower edge at about hip height | depending on body height |
These values are guidance, not a standard. Every kitchen is adapted to the people who use it. So how do you check your own plan before you sign?
Checklist before signing off the kitchen plan
Before a kitchen plan goes into production, we go through it step by step with our clients. These questions will help you too:
- Walk through an ordinary weekday: breakfast, dinner, washing up. Where do you stand, what do you reach for?
- Check where every appliance that lives on the worktop today will stand, and whether a socket is planned there.
- Re-measure the continuous surface between sink and hob.
- In your mind, open the dishwasher and the oven at the same time. Can anyone still get past?
- Decide where the bin goes and how many fractions you separate.
- Imagine working at the wall run in the evening. Where does the light come from?
- Ask whether extraction to the outside is possible and whether there is a gas boiler in the flat.
- Have the surfaces shown to you as samples and touch them with greasy fingers.
- Establish who takes the measurements on site and who is responsible for pipes and connections.
A kitchen plan is finished when you can spend a whole day in it without searching for anything once.
What good kitchen planning does differently
Good planning is less a question of budget than of sequence. First comes daily life, then routines, then the technology and, last of all, the surface. Reverse that order and you get a beautiful kitchen that feels wrong.
At the atelier, Richard Atelier does the planning and the joinery Tischlerkultur, family-run since 1935, builds and installs, with one person responsible from the first sketch to handover. This closeness between plan and workbench helps especially with the details: a joiner sees at once whether a drawer behind a service shaft still works, or whether the joint against the crooked Altbau wall will come out clean. For the kitchens themselves we work, alongside our own bespoke pieces, with Italian branded kitchens. An overview of our work on fitted kitchens and completed projects under references can be found on the respective pages. If you would like a second opinion on an existing plan, the first conversation is free, lasts 30 minutes and takes place by phone or video.
For the K. family, half an hour more in the planning phase would have been enough. The sockets in the island, twenty centimetres more worktop and an under-cabinet light would have made that 6.30 pm scene a relaxed one. Changing such things afterwards is possible, but considerably more laborious than getting them right from the start. What a new kitchen can cost overall is explained in the article on the cost of a fitted kitchen in Vienna.
Frequently asked questions
What is the most common mistake in kitchen planning?
The most common mistake is too little continuous worktop between the sink and the hob. This surface is often sacrificed for tall units or appliances. As a guide, 90 to 120 centimetres is comfortable, so that two people can prepare food at the same time. Check this figure on your plan first.
How high should the worktop be?
A good working height is roughly 10 to 15 centimetres below the elbow height of the person who cooks most. For many people that means 90 to 95 centimetres, and for tall people 100 centimetres. If the cooks are of different heights, the sink and the hob can be set at different levels. We measure the cook, not the catalogue.
How many sockets does a kitchen need?
At the worktop, six to eight sockets make sense for a family, spread over several zones. On top of that come the fixed connections for built-in appliances. What matters is that the positions are settled before the walls are plastered. A socket too many costs you nothing; one too few is felt every day.
Is recirculation worse than extraction to the outside for an extractor?
Extraction to the outside carries moisture and odours straight out and is usually technically more effective. In a Viennese Altbau, however, a duct to the outside is often not possible, and a good recirculation system with high-quality filters is then the right solution. If there is a gas boiler in the flat, extraction to the outside must always be agreed with the plumber and the chimney sweep. With good filters, recirculation remains a comfortable everyday solution.
How wide must the aisle between the kitchen run and the island be?
At least about 100 centimetres, so that an open dishwasher door does not block the way. If two people regularly cook together, 110 to 120 centimetres is more comfortable. Much wider aisles lengthen the distances and make the work more tiring. Draw both doors open on your plan and you will see at once what you need.
Can planning mistakes be put right afterwards?
Many mistakes can be put right afterwards, for example with additional under-cabinet lights or new interior pull-outs. Changing sockets, water connections or the position of the island, by contrast, is laborious and expensive. That is why it pays to check the plan thoroughly against your own daily routine before signing it off. If you are unsure, we review your plan with you in the first call.