Light & Technology · 10 min read
Acoustics in Open-Plan Living Spaces: End the Echo, Keep the Openness
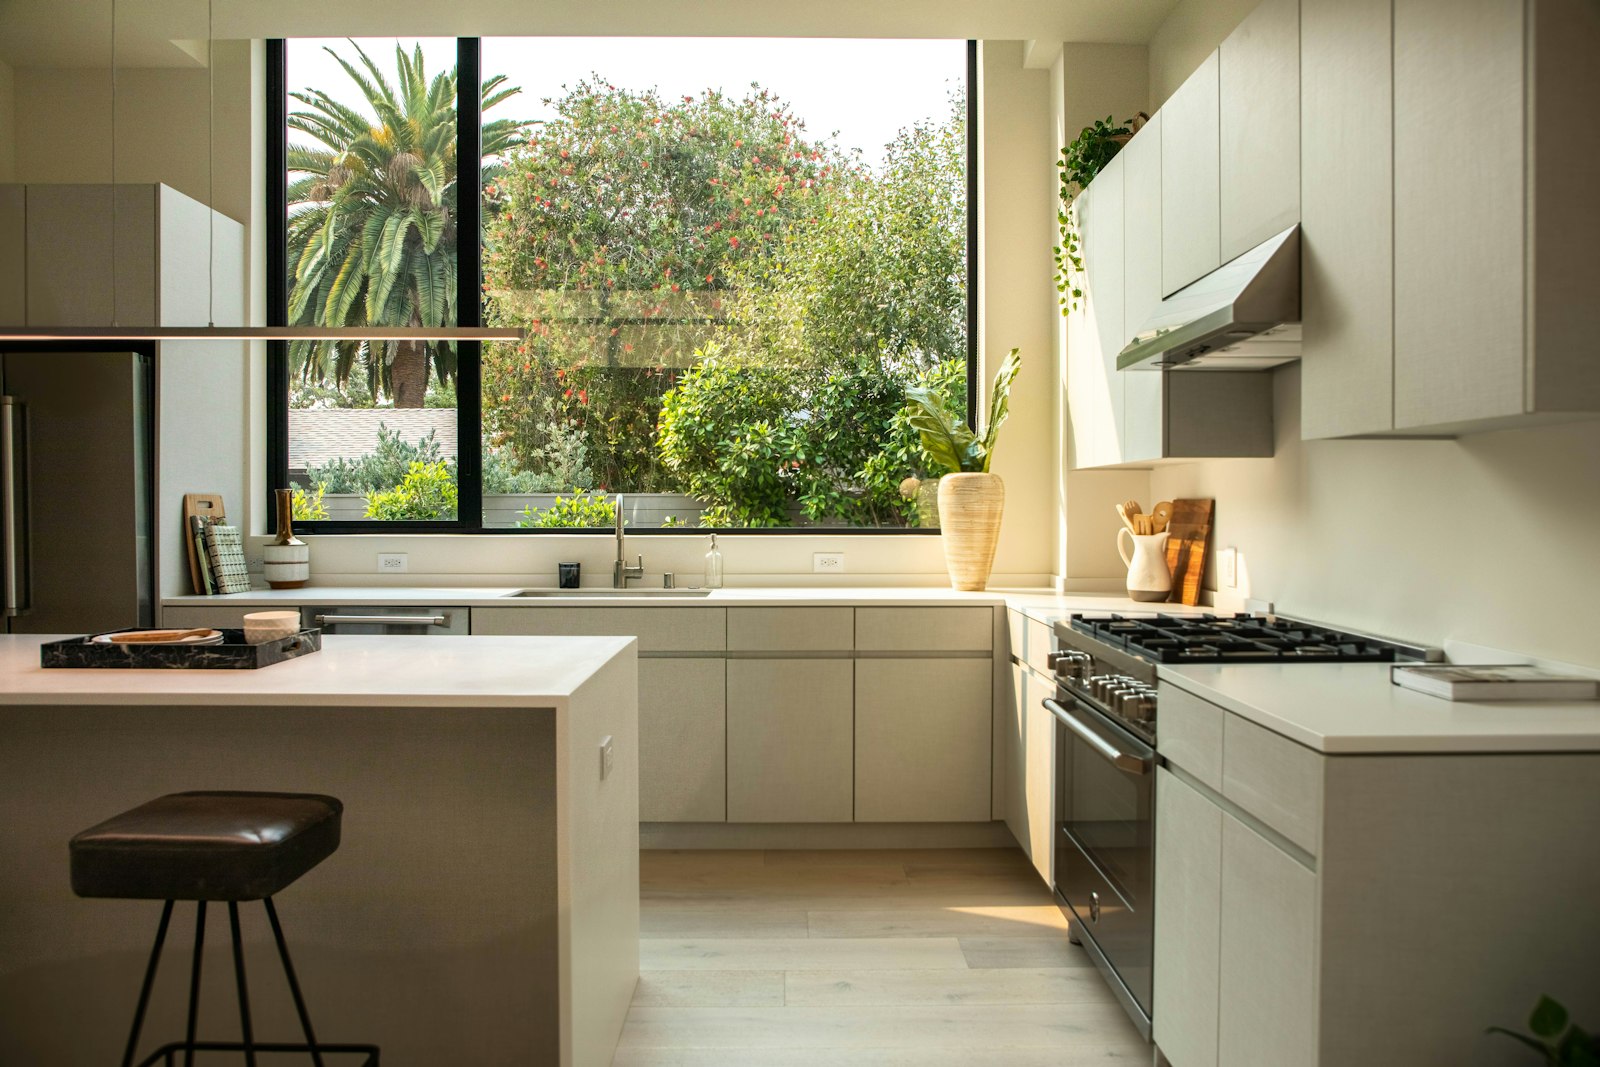
After twenty minutes at the Sunday table everyone is talking louder, and the grandmother says she cannot understand a word. Now imagine the same lunch, with the dishwasher running and the children playing, and every voice still clear. A typical case: a family in Perchtoldsdorf, a house from the 1980s, freshly converted. The wall between kitchen and living room is gone, and the new room measures 55 square metres, with large-format porcelain stoneware tiles on the floor, a glass front to the garden, white walls and a cooking island in the middle. It looks like something from a magazine. It sounds like a stairwell.
Contents
- Why large rooms echo
- What makes echo worse in the home
- Absorption, diffusion, shielding: three tools
- Textiles and upholstered furniture: the simplest lever
- Built-ins that listen: joinery as an acoustic measure
- Forming zones: structuring kitchen, dining and living acoustically
- Taming noise sources in the kitchen
- What the family in Perchtoldsdorf changed
- Frequently asked questions
- What happens next
Why large rooms echo
Sound spreads, hits surfaces and is thrown back. In a room with many hard surfaces it bounces back and forth several times before it dies away. This effect is called reverberation. The longer the reverberation, the more sounds overlap, and the harder it is to understand individual voices.
An open-plan living space amplifies this for three reasons. It is large, so sound has long distances to travel. It is usually sparsely furnished, so there is little to slow the sound. And it joins kitchen, dining and living, that is, sources of noise that used to sit behind walls: dishwasher, extractor hood, coffee machine, television, conversations.
As a guide, a reverberation time of about half a second is considered pleasant in living spaces. A freshly converted, empty room with stone, glass and plain walls is often well above that. You hear it at once: footsteps sound hard, voices turn metallic.
You can get a first impression yourself. Stand in the middle of the room and clap your hands once, firmly. If the sound is short and dry, the acoustics are usually fine. If you hear a distinct afterring or a rattling echo, look closer. For planning we measure more precisely where needed, but the clap test already shows where the problem lies.
Timing matters too. An empty room always sounds worse than a furnished one. Anyone alarmed shortly after a conversion should first see what furniture, rugs and curtains achieve, and only then improve things selectively.
A room that echoes costs you something every day, even if you cannot name it: the raised voices, the tiredness after an evening with guests, the television turned up, the conversation you abandon halfway. And a repair is always harder than planning it in, because by then ceilings are closed, floors are laid and everything must fit into a finished room. So what makes echo worse at home?
A room can look perfect and still be tiring. You feel acoustics before you can name them.
What makes echo worse in the home
Certain decisions that are good in themselves combine to amplify echo. The most common:
- Hard floors: porcelain stoneware, natural stone, terrazzo and also oiled parquet reflect a lot of sound. More in the article Flooring compared.
- Large areas of glass: window fronts and glass walls are acoustically as hard as stone.
- Parallel, smooth walls: between them a flutter echo can arise, a fast, rattling back and forth.
- Few textiles: no rug, no curtains, no upholstery. Minimalism has an acoustic downside.
- Smooth ceilings: in large rooms the ceiling is the biggest continuous surface and decides a great deal.
- Unshielded appliances: an open dishwasher or a running extractor at the island carries its sound into the whole room.
With the family in Perchtoldsdorf almost all these points coincided. That is not a planning error in the strict sense but a consequence of acoustics not being considered during the conversion. What to bear in mind when opening up a wall, beyond the structural engineering, is described in the article Open-plan kitchen: when the wall can come down. The cure begins with three simple tools.
Absorption, diffusion, shielding: three tools
There are three basic strategies against echo. They work differently and complement one another.
| Tool | What it does | Examples in a living space |
|---|---|---|
| Absorption | Sound is swallowed and converted to heat | Rugs, curtains, upholstered furniture, acoustic ceilings, perforated fronts |
| Diffusion | Sound is scattered irregularly instead of being reflected in a focused way | Bookshelves, textured walls, open shelves with objects |
| Shielding | A noise source is separated spatially or structurally | Sliding doors, room dividers, closed appliance niches |
Most living spaces need a mix. Absorption lowers the reverberation overall, diffusion takes the sharpness out of hard reflections and shielding keeps individual sources in check. Where do you begin? With fabric.
Textiles and upholstered furniture: the simplest lever
The quickest improvement almost always comes from fabric. A large rug under the seating group, heavy curtains at the glass front, a sofa with deep cushions: these elements take a considerable share of the echo out of the room. They also make it more homely, which is no coincidence.
Area and thickness are what count. A small runner achieves little; a rug that carries the seating zone achieves a lot. Curtains work better the heavier and more heavily pleated they are and the greater their distance from the glass. Which fabrics do what is described in the article Textiles: how curtains and rugs shape acoustics and comfort.
The sofa, too, is an acoustic piece of furniture. A large upholstered piece absorbs a lot of sound, especially when it stands free in the room. How a sofa can structure a room is covered in the article Why a sofa plans the room.
Picture it: you sink into the sofa with the wool rug underfoot and the linen curtain drawn across the glass. The clatter from the kitchen has softened to a murmur, and a whisper from the far end of the table is still a whisper. Where textiles are not enough, the joinery can help.
Built-ins that listen: joinery as an acoustic measure
Where textiles are not enough or not wanted, built-ins come into play. This is where combining planning with our own joinery shows its strength.
Bookcase walls and open shelves
A well-filled bookcase wall is an excellent diffuser. The varying depths of the book spines scatter the sound instead of throwing it back in a focused way. A shelf wall on the long side of an open room can noticeably calm the sound. How to plan such a wall is described in the article on the home library.
Acoustic fronts
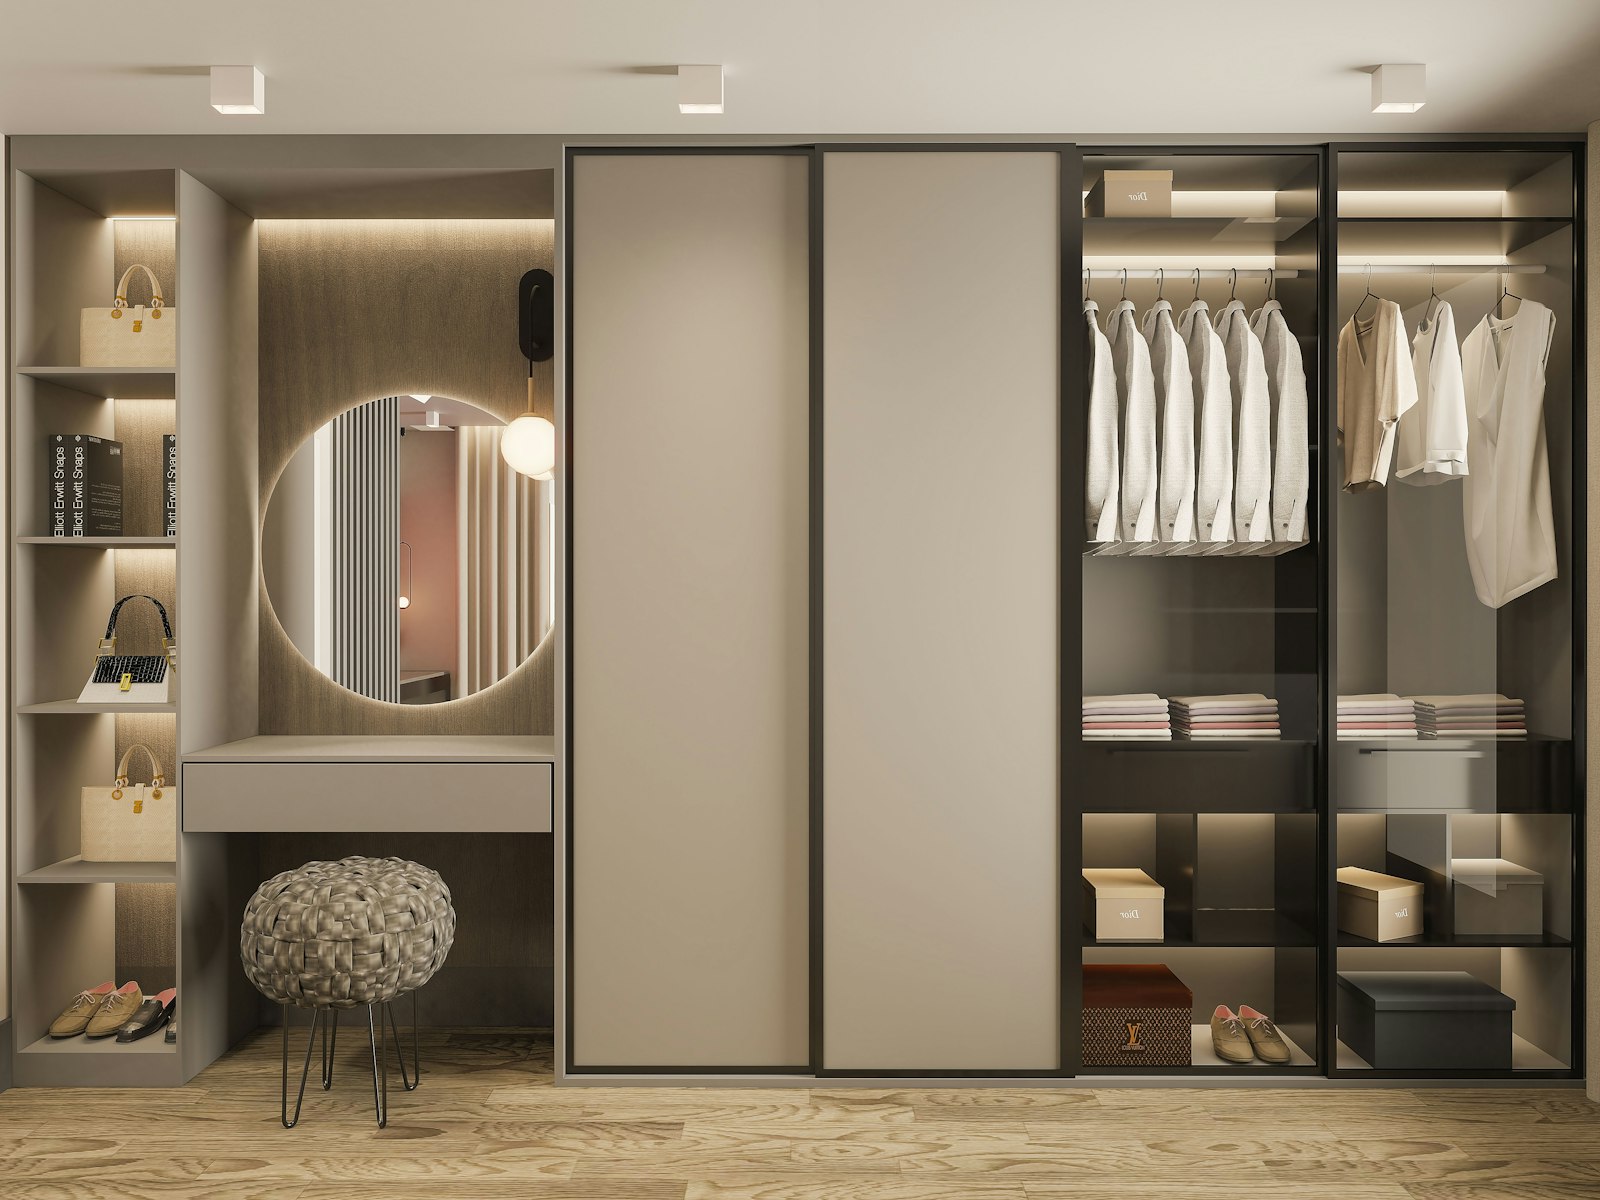
Wardrobe fronts and wall cladding can be made with fine perforations or slots, behind which lies an absorbing material. From the outside it looks like a calm timber surface; acoustically it works like a panel. Our joinery workshop, Tischlerkultur, makes such fronts to match the other furniture so that they do not stand out as a technical element.
Ceilings
In large rooms an acoustic ceiling is often the most effective measure, because the ceiling is the largest free surface. There are acoustic plasters that look like smooth plaster, and suspended elements in wood or textile. Which solution suits depends on ceiling height, existing structure and lighting. With existing ceilings we first clarify what the construction allows. And sound can also be kept apart, with zones.
The best acoustic measure is one you do not recognise as such.
Forming zones: structuring kitchen, dining and living acoustically
An open space does not have to be a single room acoustically. With furniture, shelves and transitions, zones can be formed that feel separate in sound too. A shelf between dining and living, a sofa with its back to the kitchen, a low wall at the island: each of these measures breaks up the long sound paths.
Anyone who needs more separation can work with sliding doors. A glass sliding door between kitchen and living room keeps sightlines open and shuts out the sound when needed. This principle is described in the article Semi-open instead of open. How to divide an open floor plan into areas in general is covered in the article Kitchen, dining, living: zones instead of rooms. The loudest zone, though, remains the kitchen.
Taming noise sources in the kitchen
In an open-plan living space the kitchen is the loudest zone. Five points are particularly worthwhile:
- Choose a low-noise dishwasher and place it so that it does not point directly at the seating group.
- Choose the extractor deliberately. Systems differ greatly in volume, and the position changes how the sound reaches the room. What a hob extractor can do here is described in the article Hob with integrated extractor.
- Put small appliances in niches. A coffee machine in an appliance cabinet with pocket doors is quieter and calmer to look at.
- Soft-close dampers on all fronts. Drawers and doors that slam are clearly audible in open spaces.
- Think about what things are put down on. A natural stone slab sounds different from wood when you set something down. That is no reason against stone, but a reason for boards and mats.
Anyone who often has guests should plan these points early. More in the article The kitchen for hosts. And what does all this look like in a real house?
What the family in Perchtoldsdorf changed
The solution consisted of several small interventions, not one big one. A wool rug now lies under the dining table, and heavy linen curtains hang at the glass front. On the long wall opposite the kitchen stands a floor-to-ceiling oak shelving wall with closed, finely slotted fronts in the lower section. Above the dining table hangs a textile ceiling sail with the lighting built in.
The order was chosen deliberately. The textiles came first, because they work quickly and are easy to adjust. After that we listened together to see what was still missing, and only then planned the shelving wall and the ceiling sail.
The room hardly looks different from before, just warmer. But at the next Sunday lunch the dishwasher hummed, the children played, and the grandmother understood every word.
Costs for acoustic measures can hardly be given as flat figures, because they depend on room size, material and execution. As a principle: what is considered in the planning costs less than any retrofit. With an overall concept, the acoustics are part of the planning, not a later addition. Our joinery workshop, Tischlerkultur, family-run since 1935, builds acoustic fronts and shelving walls, and one person coordinates them with the rest of the plan.
Frequently asked questions
Why does my open-plan living room echo so much?
Usually a large room meets many hard surfaces such as tiles, glass and plain walls. The sound is reflected several times and lingers. Missing textiles and upholstered furniture reinforce the effect. The good news is that most of it can be put right without touching the walls.
How can you improve room acoustics in the home?
Most simply with large-area textiles: rugs, heavy curtains, upholstered furniture. Beyond that, bookcase walls, perforated furniture fronts and acoustic ceilings help. A combination of absorption, diffusion and zoning is effective. Start with the textiles, because they work fastest.
Do acoustic panels help in the living room?
Yes, if they have enough area and are well distributed. Many people, however, do not want visible panels. Acoustic fronts in furniture, acoustic plaster or textile ceiling sails achieve similar effects without looking technical. Yes, if they have enough area and are well distributed. Many people, however, do not want visible panels. Acoustic fronts in furniture, acoustic plaster or textile ceiling sails achieve similar effects without looking technical, so the sound gets calmer and the room stays as it is.
Is a parquet floor acoustically better than tiles?
Both floors reflect a lot of sound, with parquet sounding somewhat warmer. For the reverberation in the room the difference is smaller than many expect. Rugs, furniture and ceiling surfaces matter more, and a good rug does more for your room than swapping the floor.
What is the difference between room acoustics and sound insulation?
Room acoustics describes how it sounds inside a room, that is, reverberation and speech intelligibility. Sound insulation describes how much sound passes from one room into another, such as impact sound to the apartment below. The two subjects call for different measures. Room acoustics describes how it sounds inside a room, that is, reverberation and speech intelligibility. Sound insulation describes how much sound passes from one room into another, such as impact sound to the apartment below. The two subjects call for different measures, and we keep them clearly apart in the plan.
Can acoustics be improved afterwards?
Yes, a lot is possible with textiles, furniture, shelving and suspended elements. Interventions in the ceiling or walls are more costly once the room is finished. That is why it pays to plan acoustics from the start of a conversion. If you already live in the room, we help you find the smallest intervention that makes the biggest difference.