Materials · 9 min read
Glass and Metal in Interior Fit-Out: Light, Precision and Open Sightlines

At noon you switch on the light in your corridor, again. And while you cook, you cannot see whether the children are still at the dining table. Now imagine that corridor full of daylight from the courtyard, a fine black line of steel, and from the stove a clear view of the living room, with no cooking vapour following you there. Picture a family in an apartment in Vienna's seventh district: three rooms facing the street, a long, dark corridor, and the kitchen on the courtyard side with no connection to the living area. An open kitchen is out of the question, and so is a closed door. The solution lay in between: glass and metal.
Contents
- What glass and metal do in an interior
- Types of glass: more than just transparent
- Metal: profile, finish and attitude
- Light and sightlines: what glass walls are really built for
- Acoustics and smells: what glass holds back and what it does not
- Sliding doors, hinged doors, fixed panels
- Planning: the points where it gets critical
- Glass and metal in the bathroom and the wardrobe
- Care and everyday life
- Frequently asked questions
- What happens next
What glass and metal do in an interior
Glass is the only building material that divides and connects at the same time. It lets light and sightlines through but holds back sound, smells and draughts. Metal gives the glass its support, with profiles far slimmer than any timber construction.
Together, they create an attitude many Viennese apartments can use: lightness in floor plans that walls have made cramped, and precision in rooms otherwise shaped by wood and plaster. Why the transition between two rooms is often more important than the rooms themselves is in our article on room transitions.
A good glass wall does not stand out as a wall. You simply notice that the corridor is suddenly bright.
For our family in the seventh district, that meant a floor-to-ceiling steel and glass wall between kitchen and dining area with a sliding door in the middle, and glazed fanlights above the room doors in the corridor.
But glass is not just glass.
Types of glass: more than just transparent
Glass in interior fit-out is almost always safety glass. Whether toughened or laminated safety glass is used depends on height, position and fall protection. We settle this together with the glazier, because it also affects profiles and fixings.
Beyond that, the surface decides the effect:
- Clear glass shows everything. It opens the view completely and suits cases where both rooms can afford to be seen.
- Low-iron glass has less iron and lacks the slight green tinge of standard glass. On large surfaces and thick panes the difference is noticeable.
- Satin-finished glass lets light through but not images. Good for bathrooms, dressing rooms and sleeping areas.
- Patterned and reeded glass breaks up the image without hiding it completely. It echoes the Gründerzeit (the late nineteenth-century building boom) and feels lively.
- Tinted or reflective glass in bronze or grey adds depth and a little privacy, but darkens the room behind.
For our family we chose reeded glass in the lower section, so the view of the worktop is softened, and clear glass above it, so that light from the courtyard falls unhindered into the dining area.
And what holds the glass?
Metal: profile, finish and attitude
The profile decides whether a glass wall looks like an industrial loft, the Gründerzeit or contemporary architecture. Slim steel profiles with glazing bars recall workshop windows. Almost invisible aluminium profiles without bars look like pure glass surfaces. Both have their place, but not in every apartment.
The finish is the second decision. The table gives an overview of common metals in interiors.
| Metal | Character | Ageing | Care | Typical use |
|---|---|---|---|---|
| Steel, powder-coated | clear, graphic | stable | easy | partitions, shelving |
| Steel, blackened or burnished | crafted, lively | develops a patina | protective wax | furniture, handles, details |
| Aluminium, anodised | precise, light | very stable | easy | sliding doors, profiles |
| Brass, brushed | warm, valuable | darkens if untreated | depends on the finish | handles, taps, trims |
| Stainless steel, brushed | factual, technical | very stable | fingerprints visible | kitchen, bathroom, work areas |
| Bronze | deep, calm | patina | little | accents, fittings |
Metals in an apartment should not be mixed at random. If the bathroom taps are brushed brass, the kitchen handles stainless steel and the partition black powder-coated, the result is restless. How to choose tap finishes that still look right in ten years is in our piece on taps in brass, chrome or stainless steel.
Why choose glass at all? Usually for one reason above all.
Light and sightlines: what glass walls are really built for
The most common reason for a glass wall is daylight. Many Viennese Altbau apartments (the pre-1945 apartment buildings) have deep floor plans in which the corridor or middle room receives light only indirectly. A glazed wall or a fanlight above a door can make the difference between a corridor with artificial light at noon and one with daylight. Further strategies are in the article making the most of daylight.
The second reason is the sightline. Parents want to see what is happening in the living area while they cook. Anyone working from home may want to close the door but not sit in a cubbyhole. A glazed study is an elegant solution, as our piece on the home office in the apartment shows.
Imagine a grey Wednesday in February: daylight reaches the corridor through the fanlights, the children's voices carry from the dining area, and you stand at the stove with a clear view of them. In the evening the relationship reverses. A lit room behind glass becomes a stage, and a dark room mirrors. So we plan the artificial light on both sides of the wall together, so it does not become a black mirror. More in the article light as a transition.
What doing nothing costs. A dark corridor means a lamp on at midday, every day, for years. And a kitchen shut off from the living room means every dinner party has one person at the stove who is missing from the conversation. Nobody notices it as one big problem. It is just a thousand small times you wish you could see through the wall.
Light is clear. But what about sound and smell?
Acoustics and smells: what glass holds back and what it does not
For sound insulation, a glass wall is no substitute for a solid wall. Single glass in a profile with joints holds back conversation somewhat, but not completely. Anyone making phone calls in a home office while cooking goes on next door needs thicker laminated glass, double glazing or at least good seals.
Smells are simpler. A closed glass wall with a tightly closing door reliably holds back cooking vapours, provided the kitchen has a properly working extractor. With an open kitchen, extraction is the most important question, as we explain in the article on the open-plan kitchen and living space.
For room acoustics, glass is a hard surface. In a room with a glass wall, a stone floor and an exposed concrete ceiling it gets loud. Textiles and soft surfaces then compensate, as described in the piece on acoustics in open-plan living.
How should the wall open?
Sliding doors, hinged doors, fixed panels
How a glass wall opens decides its everyday life. A sliding door needs no swing area and can run in front of the wall or in a pocket. A hinged door seals better and is simpler, but needs space. Fixed panels are quietest, but they are, well, fixed.
In many projects we combine all three: fixed panels at the edges, a sliding door in the middle, a fanlight above. Specialist manufacturers have made such systems a discipline of their own. How we plan sliding doors into an overall concept is in our piece on sliding doors and glass systems. General thoughts on the semi-open floor plan are in the article semi-open instead of open.
Planning: the points where it gets critical
Glass forgives no inaccuracy. A timber frame can be adjusted; a toughened pane cannot. The order of planning therefore matters particularly with glass walls.
- Measure after the shell is complete. Floors and ceilings in Altbau buildings are rarely level. Glass walls are measured for the final time only after the screed or after the floor has been laid.
- Define the junctions. Does the wall run on the finished floor or in a groove? Is the ceiling suspended, and where does the track sit?
- Clarify structure and fixing. Floor-to-ceiling glass is heavy. We check in advance whether the ceiling can carry the load of a suspended sliding door.
- Agree glass type and safety. Glass thickness, type of safety glass and edge finishing are settled with the glazier.
- Sample the finishes. Metal profiles and glass samples are placed next to floor, wood and wall colour, in daylight and artificial light.
- Plan light on both sides. So that the glass wall connects rather than reflects in the evening.
At Richard Atelier you have one contact for this whole chain, from the first stroke of the pencil to handover, and the metal and timber details are built in our own workshop, Tischlerkultur, carrying on a Viennese carpentry tradition from 1935.
Glass and metal in the bathroom and the wardrobe
The two materials play a major role outside partitions too. In the bathroom, frameless glass shower screens are almost standard. They make small bathrooms look larger and leave the view of a beautiful wall undisturbed. Profiles, fittings and taps should then come from the same metal family. More on the page about bathrooms.
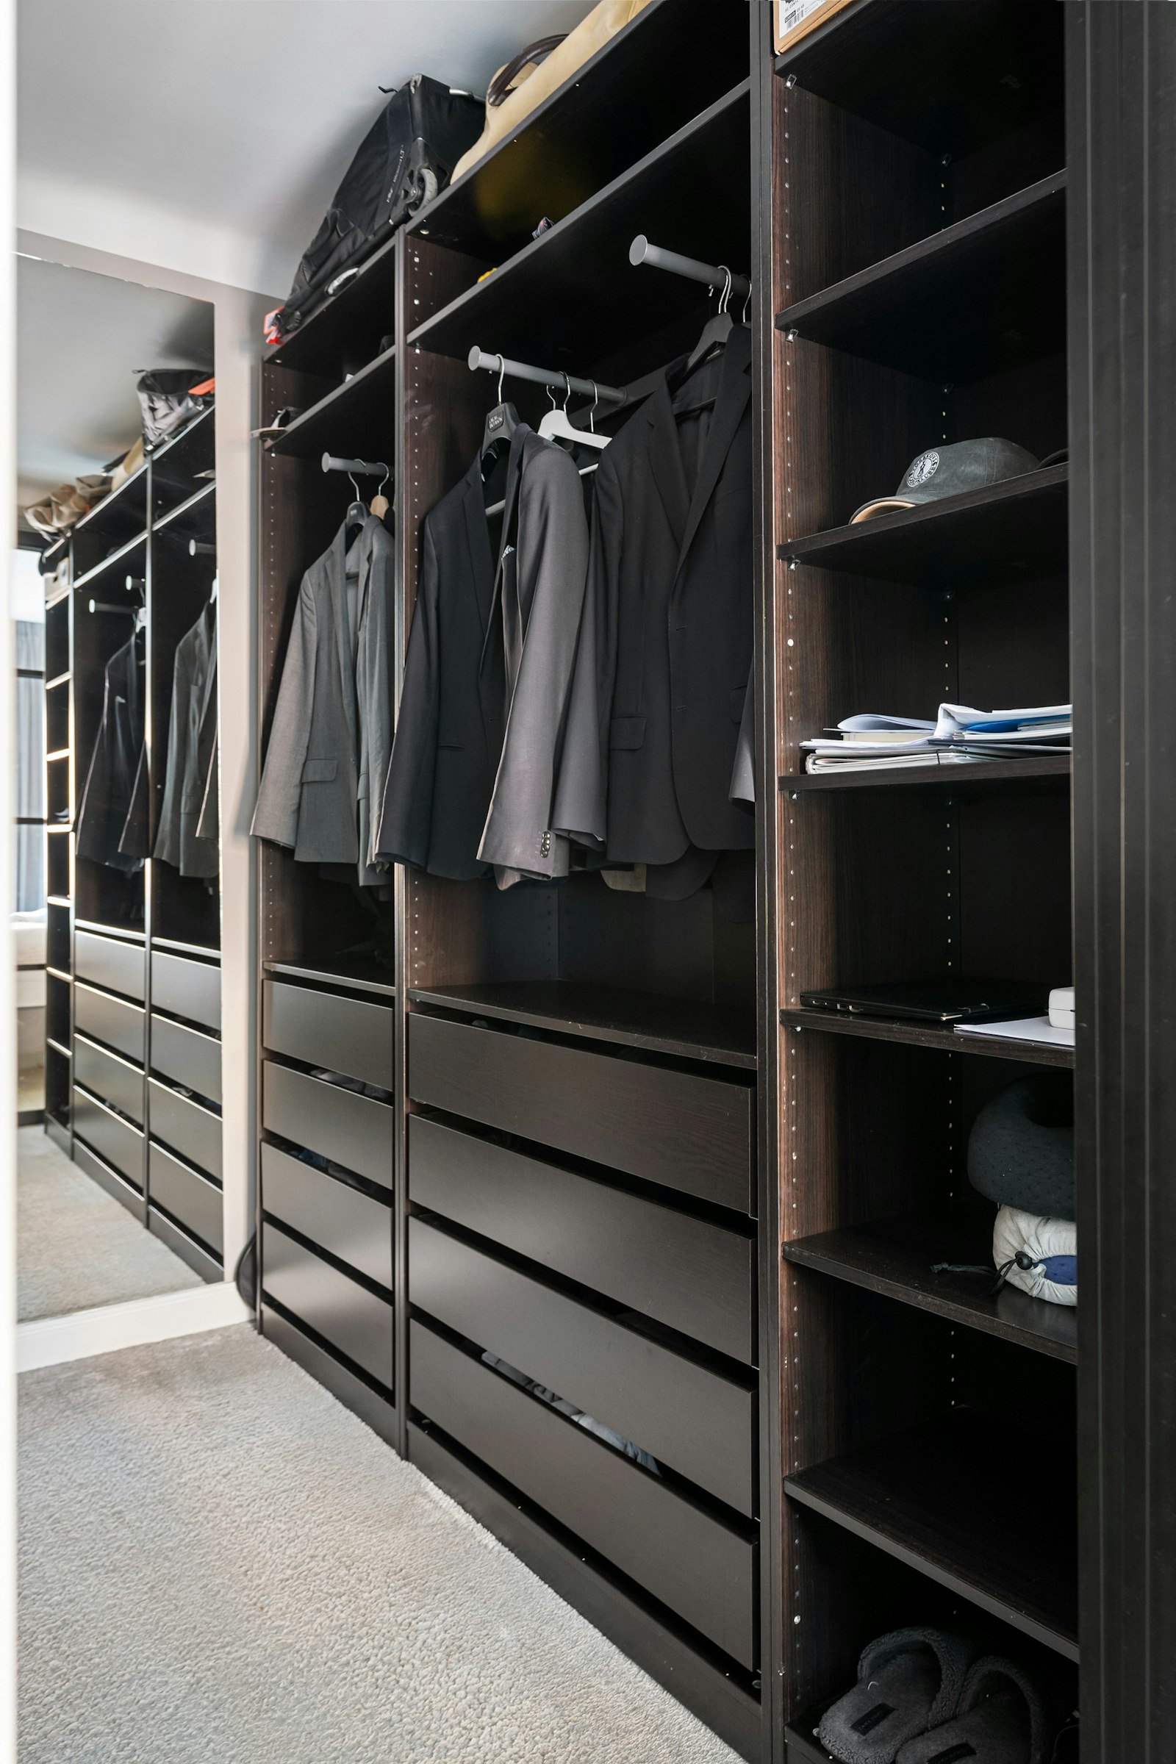
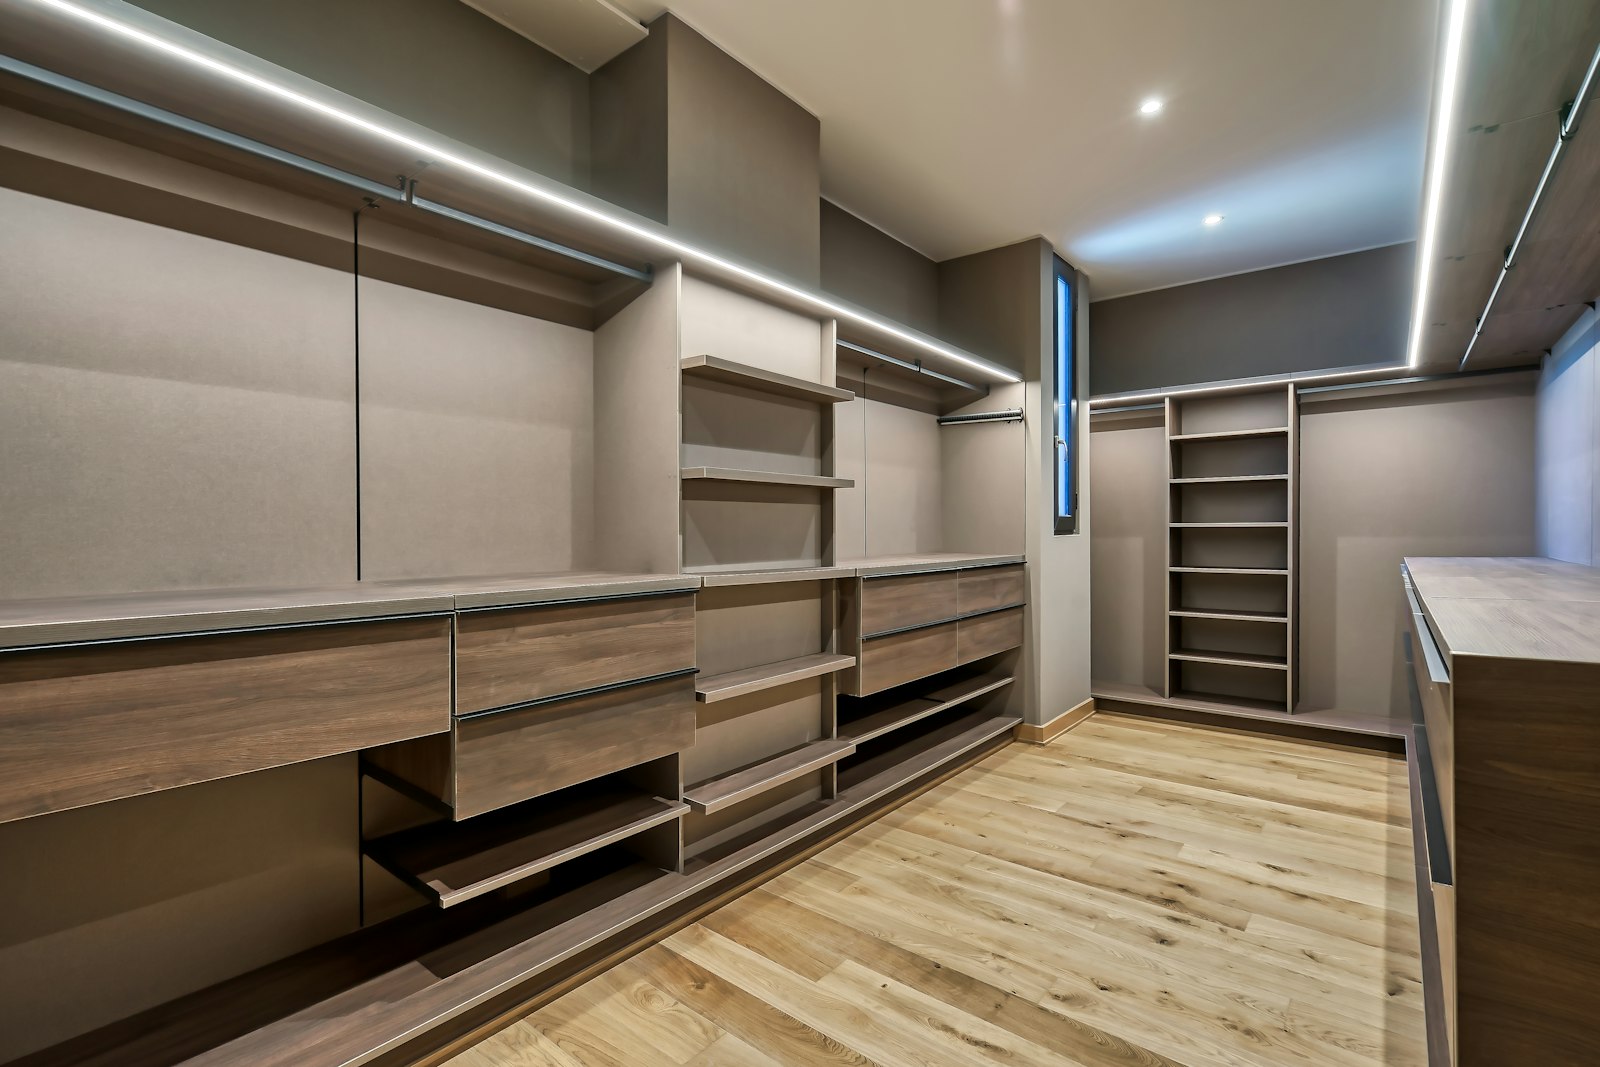
In wardrobes and dressing rooms, glass doors with slim frames bring lightness to large storage surfaces. Tinted glass shows the contents only by suggestion, and interior lighting turns the dressing room into a room of its own. How we build such fitted furniture is on the page about fitted wardrobes.
Glass and wood are not opposites. Only side by side does it show how warm the one is and how clear the other.
For the family in the seventh district, one more detail followed the glass wall: the kitchen handle rails were made in the same blackened steel finish as the profiles of the partition. A small step that brings the two rooms together.
Care and everyday life
Glass shows fingerprints, especially at door height and with children. That is no reason to do without it, but it is a reason to think of finger pulls or handle rails on sliding doors. Satin-finished glass is a little more sensitive to grease in daily use, because the surface is rough. Coated versions, which are easier to clean, help here.
Metals behave differently. Powder-coated steel and anodised aluminium stay the same for decades. Untreated brass and blackened steel change and develop a patina you have to like. Which finishes still convince after years is summarised in the article Easy to clean? Surfaces rated honestly.
Frequently asked questions
What does a glass partition in an apartment cost?
That depends heavily on size, profile, glass type and door system. A simple fixed glazing costs far less than a floor-to-ceiling steel and glass wall with a sliding door and special glass. Reliable guidance is only possible after measuring up and clarifying the junctions, because these often cause more effort than the glass itself. In the first consultation you get an honest first estimate.
Do you need a permit for a glass wall in an Altbau?
A non-load-bearing partition within an apartment is usually straightforward, but you should involve the building management (Hausverwaltung) and, where appropriate, the authorities if walls are removed or fire compartments are affected. We clarify this in advance for each case, so you do not have to. More on this in our piece on permits for conversions in the Viennese Altbau.
Does a glass wall block sound?
Partly. Single glass in a profile reduces conversation but does not replace a solid wall. A quiet study needs thicker laminated glass, double glazing or very good seals at the door and junctions.
Which metal goes with oak?
Blackened or dark powder-coated steel looks graphic and calm next to oak. Brushed brass or bronze reinforces the warmth of the wood. Decide on one metal family and keep to it in handles, profiles and taps.
Is satin-finished glass hard to clean?
Satin-finished glass has a rough surface that takes up grease and fingerprints more than clear glass. There are coated versions that are much easier to clean. In the bathroom or on doors with a lot of contact, this finish is worthwhile.
Does a steel and glass wall also work in a modern new-build?
Yes, if the profile suits the architecture. In new-builds, very slim profiles without bars, or even frameless glazing, often work better than the classic workshop window. The wall should be part of the materials concept and not stand beside it as a quotation.