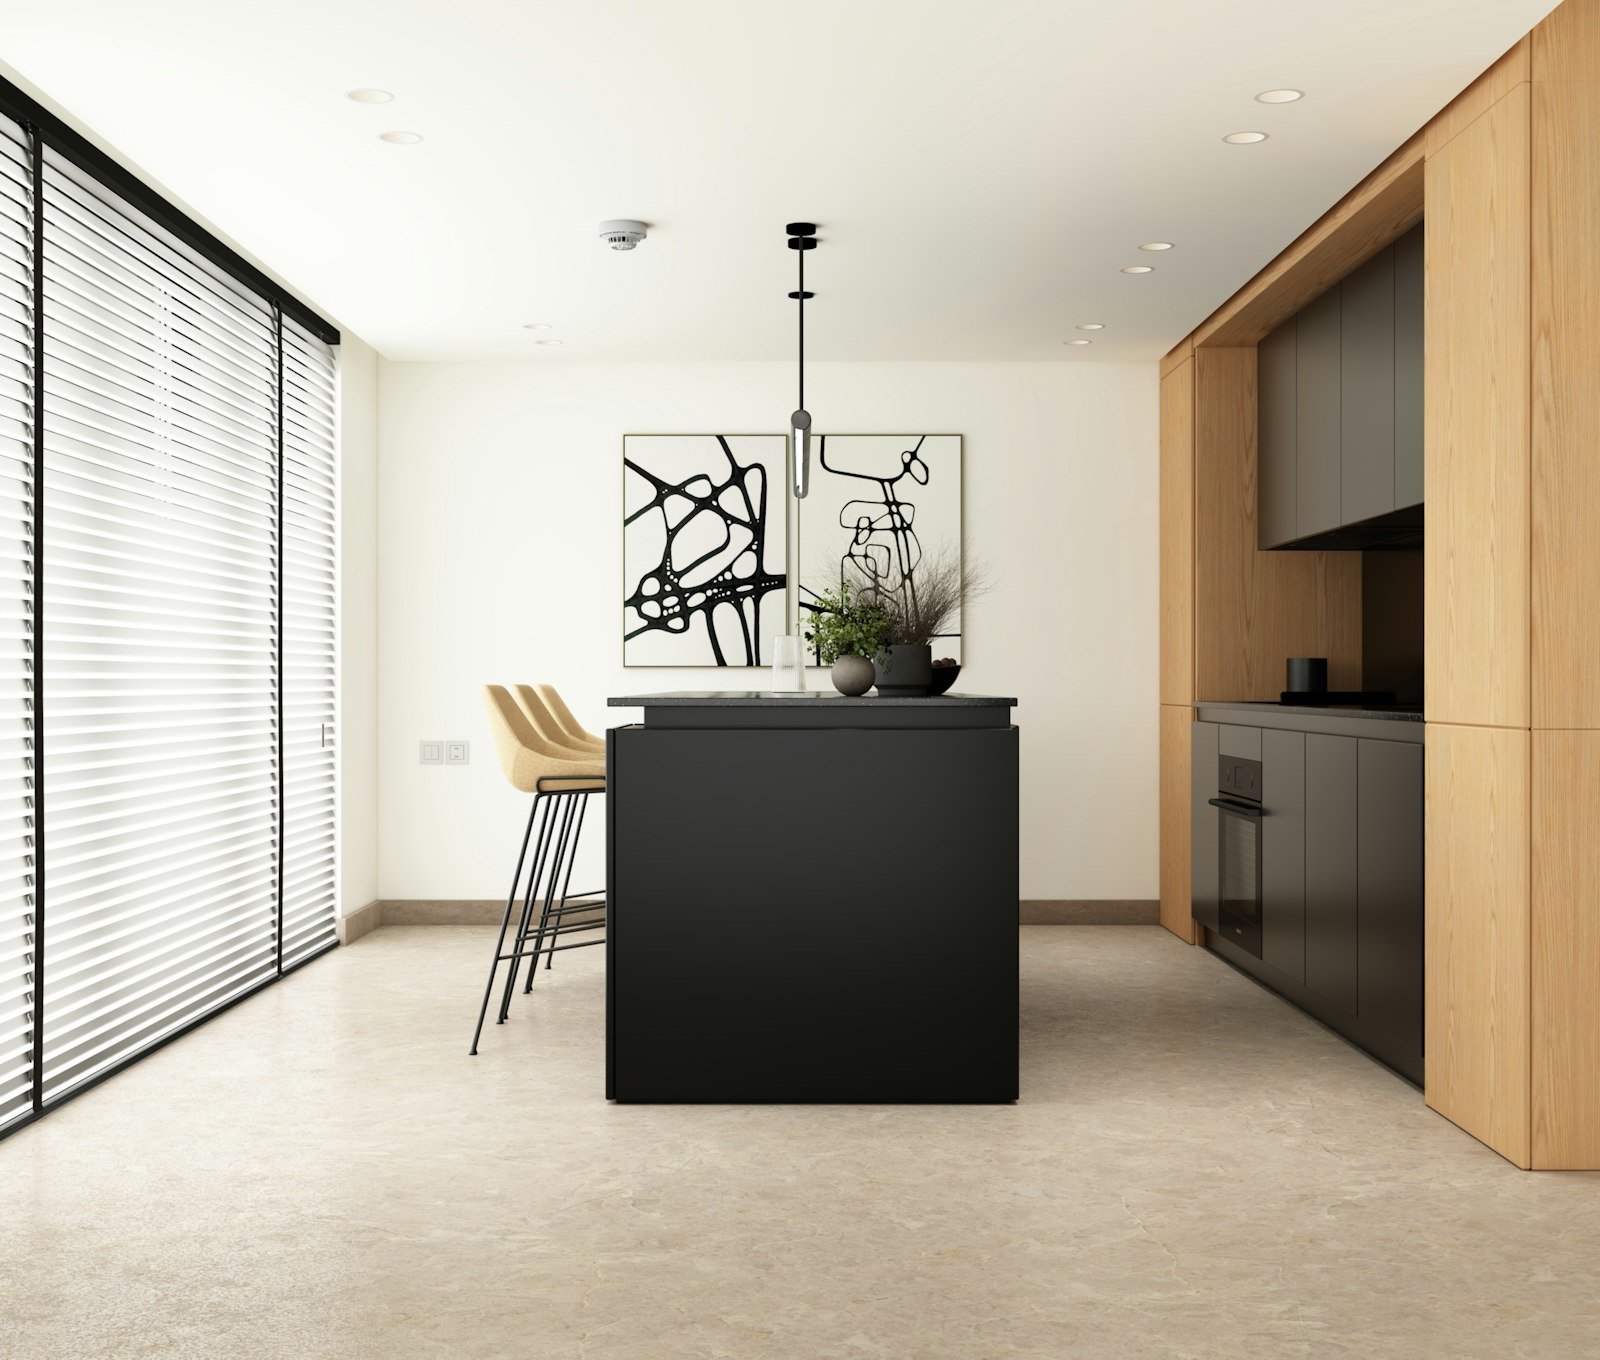
Kitchen · 11 min read
Kitchen Island Dimensions and Clearances: Plan It Once, Enjoy It Every Day
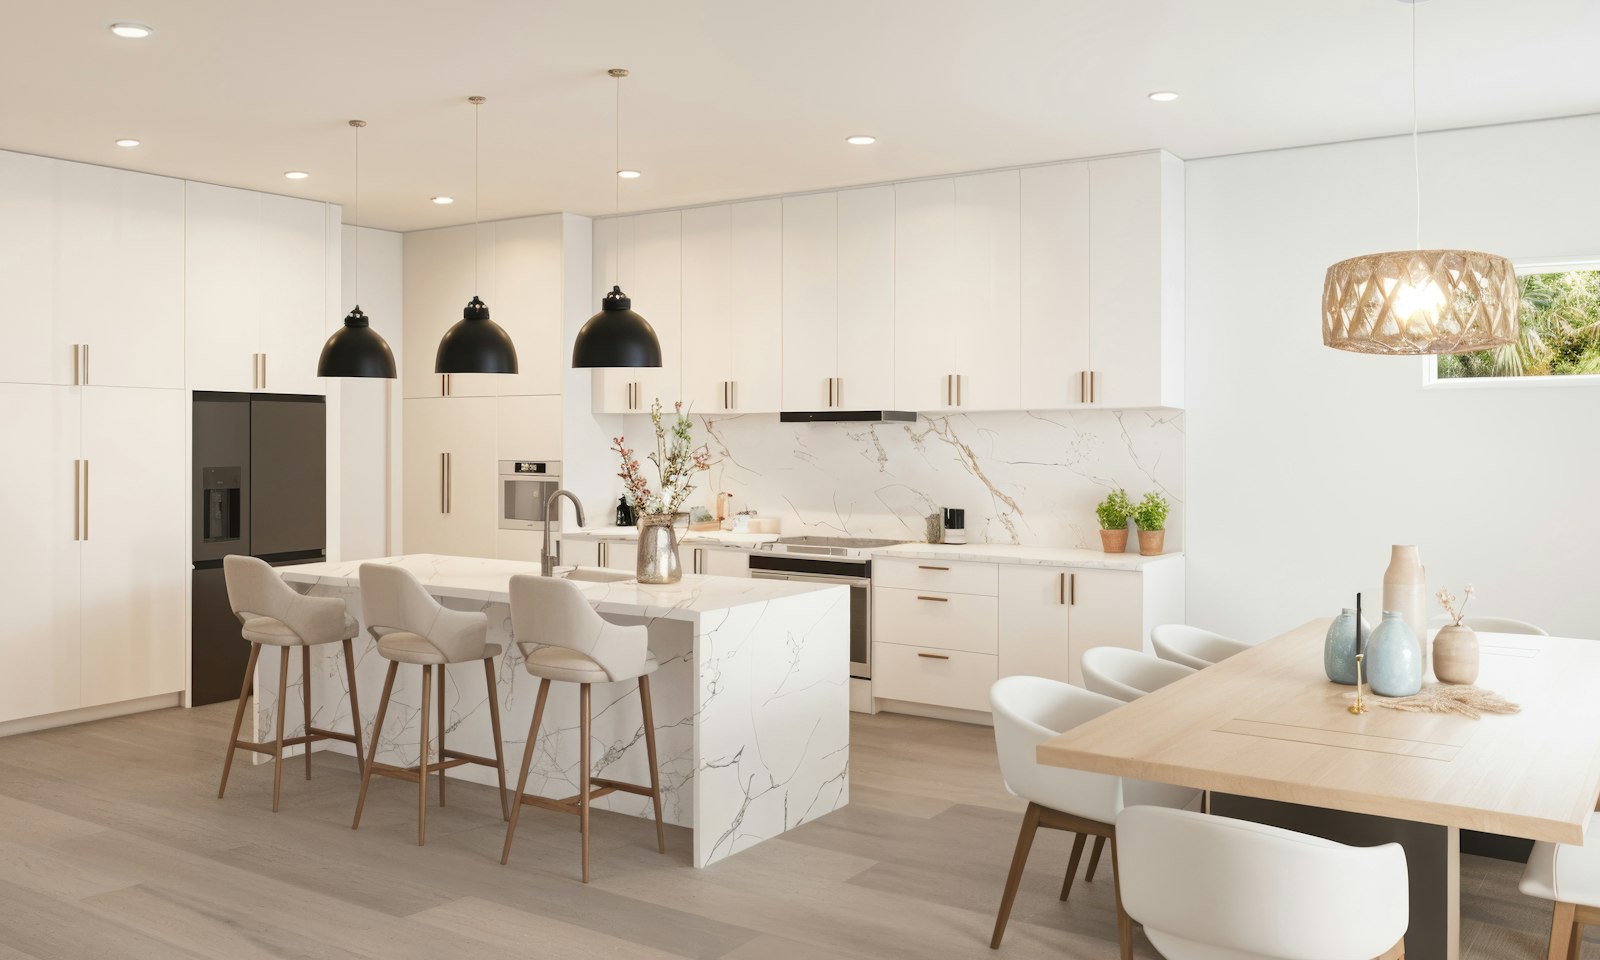
Someone opens the dishwasher, and the person behind them with a hot pan has to wait. Now picture an island where two people pass without a word, the children do their homework at one side while dinner cooks on the other, and guests stand at the corner with a glass of wine. Picture a family in Döbling, the nineteenth district, planning a new kitchen in a room of 3.60 by 4.20 metres. In the first draft they bring from an online planner, an island of 1 by 2.40 metres sits in the middle of the room. On screen it looks generous. In reality there are 75 centimetres between the island and the run of units. With the dishwasher open, nobody can get past.
Contents
- When a kitchen island is worthwhile
- The key dimensions at a glance
- Aisle width: the mistake every second person makes
- Depth, length and what belongs on the island
- Power, water, extraction: what happens under the island
- Light above the island
- The seven most common mistakes with a kitchen island
- Material and detail of the island
- Frequently asked questions
- What happens next
When a kitchen island is worthwhile
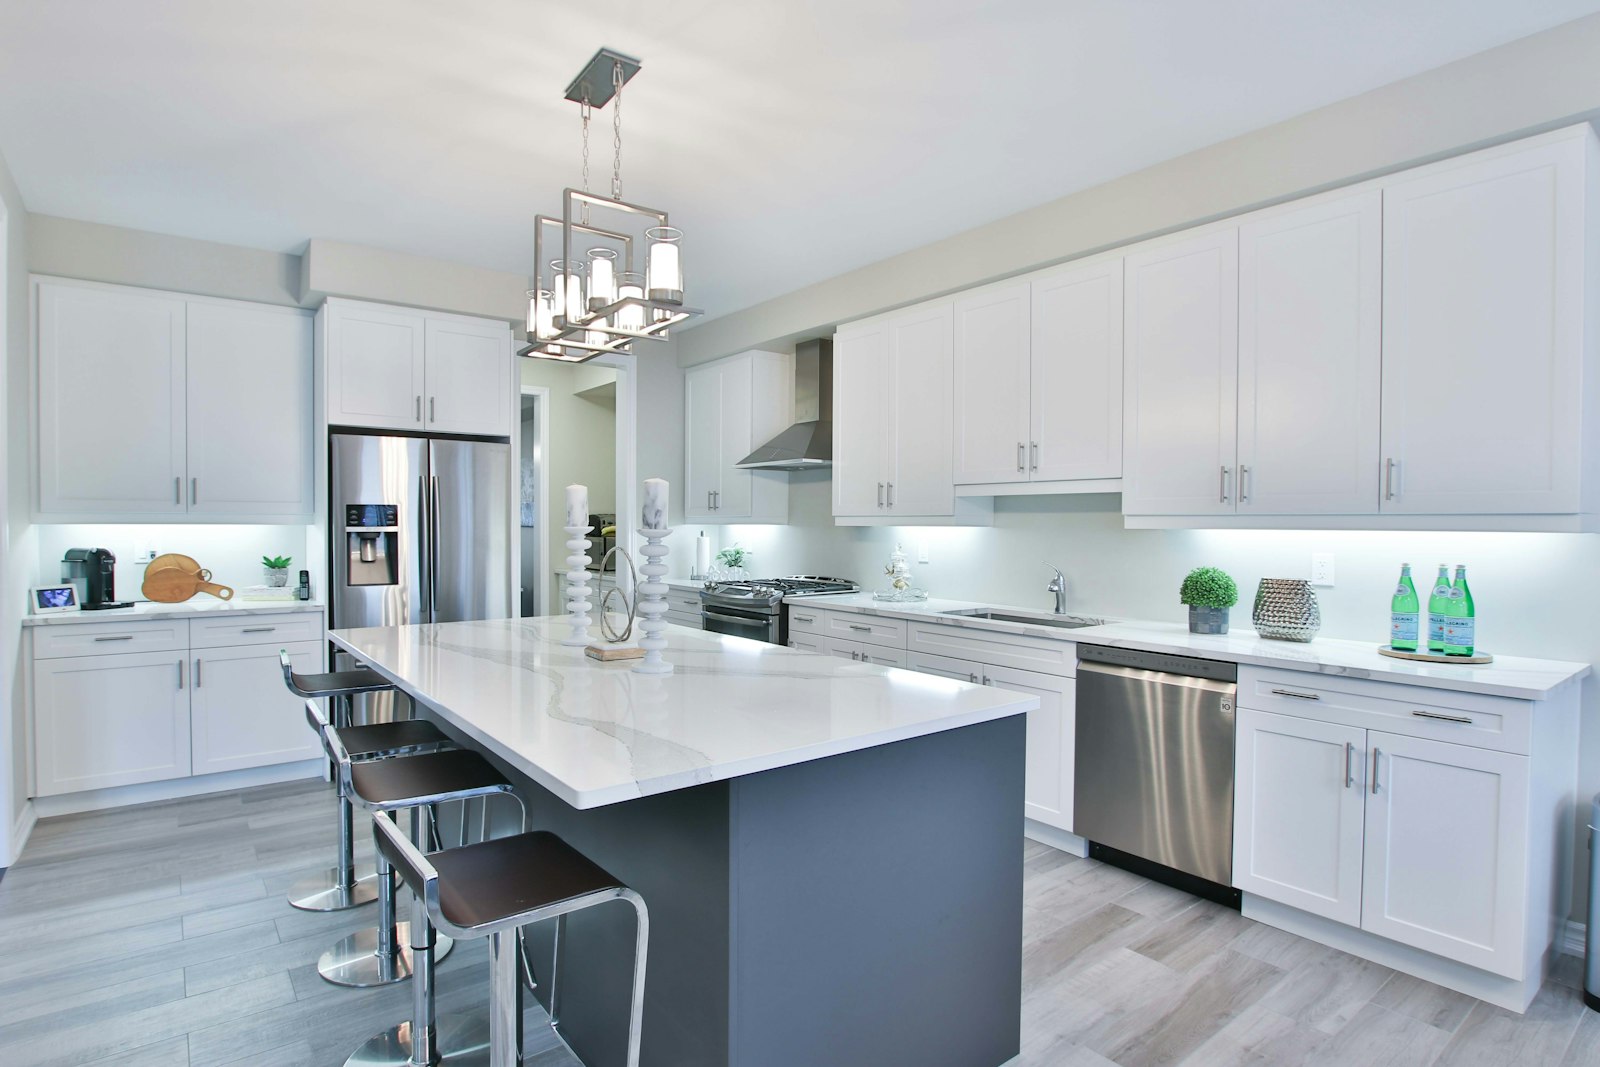
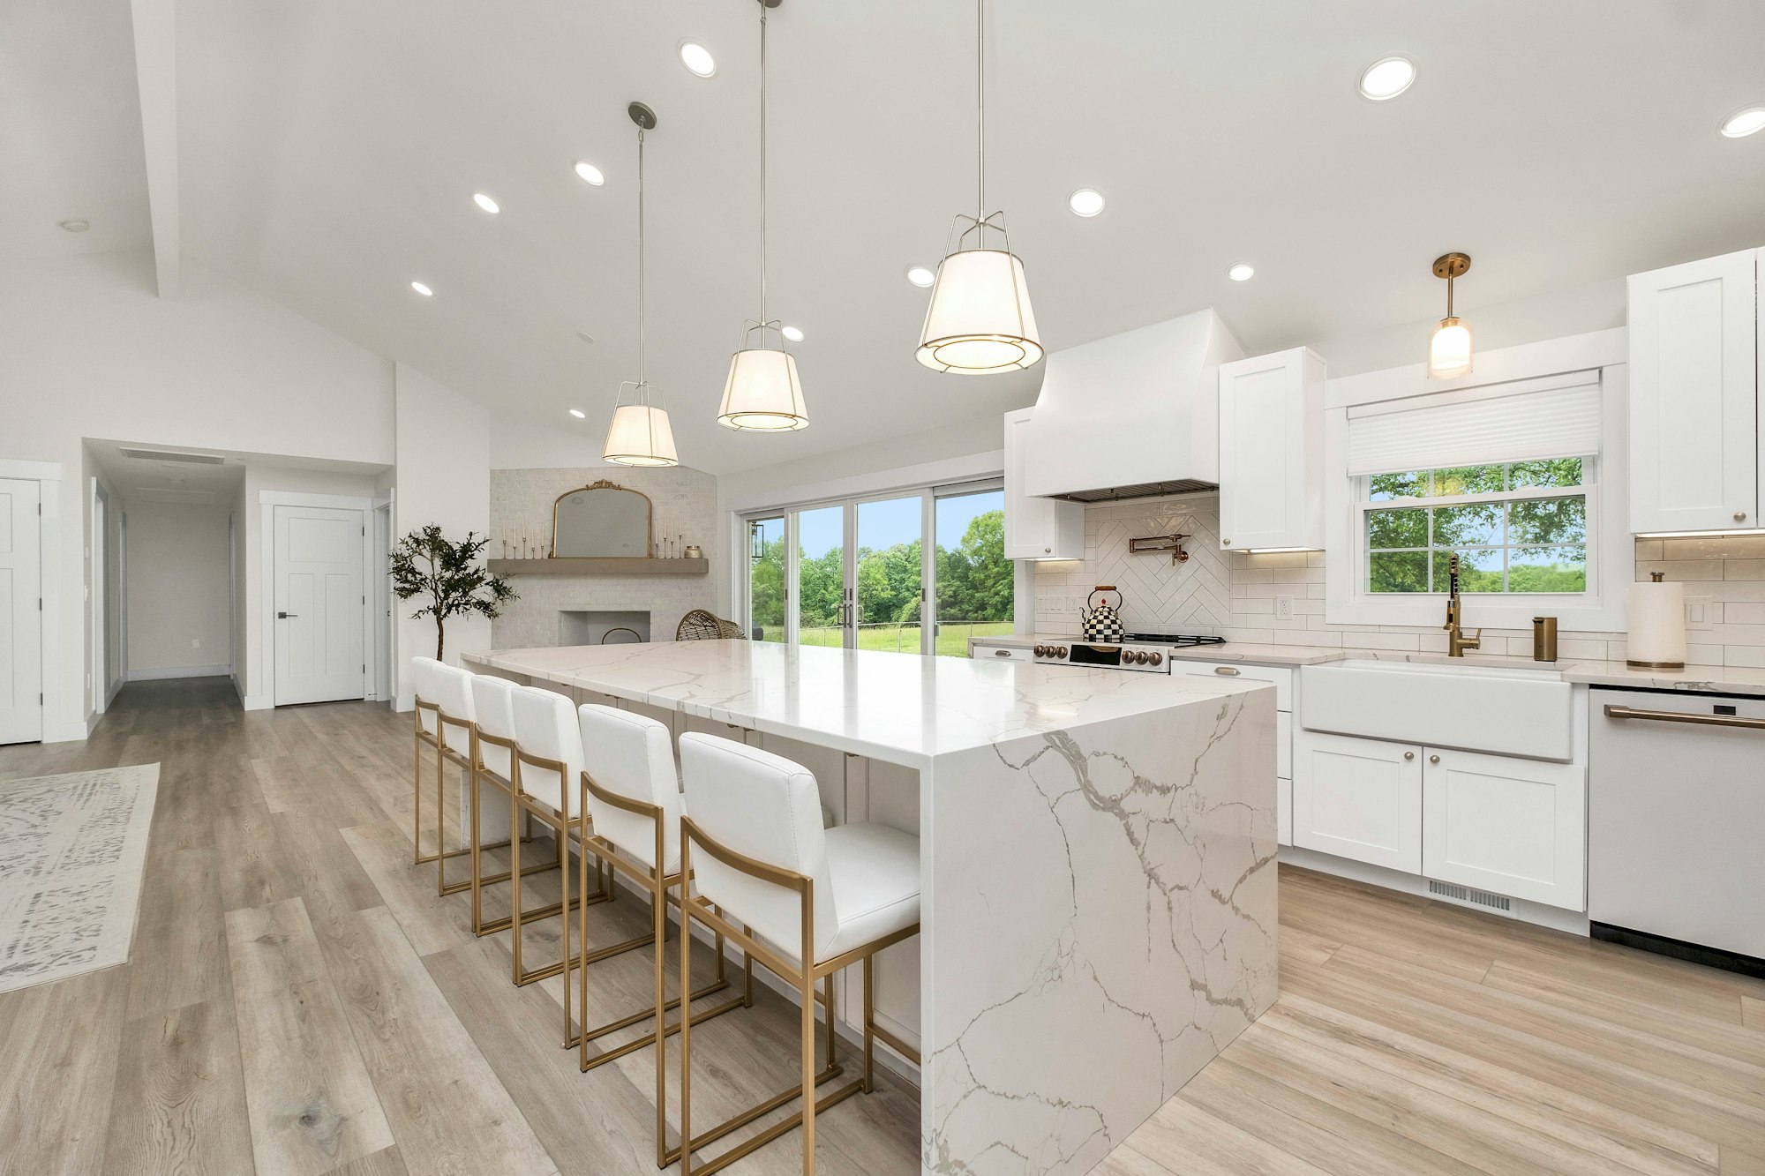
A kitchen island is more than a freestanding base unit. It changes how people work and talk. Standing at the island, you look into the room instead of at the wall, which makes cooking a shared activity and the kitchen a meeting place.
These advantages do presuppose space, however. As a rough guide, a kitchen with an island needs a clear width of about 3.60 to 4 metres, measured from the wall behind the run to the opposite wall or the next piece of furniture. This is made up of 60 to 65 centimetres for the run, 100 to 120 centimetres for the aisle, 90 to 100 centimetres for the island and at least 90 to 100 centimetres of room behind it.
If there is less space, a peninsula or a galley kitchen is often the better solution. Which shape suits which room we describe in the article L, U, island or single-run. And if the area is really small, it is worth looking at the piece Think big in a small kitchen. And if it does fit, which dimensions make it work?
An island needs water around it. In the kitchen, that water is called circulation space.
The key dimensions at a glance
The table below sums up the guide values we use to plan a kitchen island. In each case we adapt them to height, habits and room.
| Dimension | Guide value | Why |
|---|---|---|
| Aisle between island and run | 100 cm minimum, 120 cm ideal | pull-outs, dishwasher and two people |
| Aisle on the seating side | at least 90 to 100 cm behind the stools | getting up and walking past |
| Island depth without seating | 90 to 100 cm | surface behind hob or sink |
| Island depth with seating | 110 to 120 cm | extra overhang for the knees |
| Island length | from about 180 cm, often 240 to 300 cm | hob plus worktop at the side |
| Space beside the hob | at least 30 to 40 cm each side | setting down pots, handles not sticking out |
| Seat width per person | about 60 cm | elbow room |
| Overhang at counter height of 90 cm | about 30 cm | bar stools with a seat height of around 65 cm |
| Overhang at table height of 75 cm | about 40 to 50 cm | normal chairs |
More than about 140 centimetres of aisle is not ideal either, incidentally. The route between the hob at the island and the fridge at the wall then becomes too long, and instead of simply turning round you walk back and forth. But numbers on paper are one thing. The aisle is where most islands fail.
Aisle width: the mistake every second person makes
For the family in Döbling the problem lay not with the island itself, but with the distance. 75 centimetres sounds like a passage. But as soon as a dishwasher door is open, projecting about 60 centimetres into the room, nothing is left. The same goes for oven doors and deep pull-outs.
Wrong clearances cost you every day. You wait, you sidestep, you close one drawer to open the next, and the kitchen that was meant to draw people together starts to push them out. Once the island stands on its floor connections, it does not shift by hand.
We therefore calculate differently: we establish what can be open at the same time and who has to walk past at the same time. One person loading the dishwasher and a second walking behind to the fridge need at least 120 centimetres between them. If usually only one person cooks in your household, 100 centimetres is often enough.
For the Döbling family that meant the island was reduced to 90 by 2.20 metres and moved 40 centimetres towards the window. The aisle to the run now measures 115 centimetres. On the other side there is room for three bar stools with enough distance from the dining table.
Picture the first Friday after handover. Dinner is on the hob, the youngest sits on the middle stool with her homework, two friends lean at the end with a glass of wine. The dishwasher is open, a third person passes behind with the salad, and nobody has to move. But what exactly belongs on the island?
Depth, length and what belongs on the island
Before the island gets its final size, it has to be clear what will happen on it. Basically there are three variants.
Island with hob. You cook facing the room, with the sink staying at the wall. This is the most popular variant in open-plan living kitchens. It calls for a solution for the extractor and enough distance from seating, so that grease and heat do not reach those sitting.
Island with sink. The messy work happens in the middle, and the hob stays at the wall under a classic hood. Technically often simpler for extraction, harder for waste water. Looking at the island from the sofa, you also see the dishes here.
Island as a pure work and seating surface. No connections except power. The simplest solution, which can make particular sense in Altbau flats (pre-1945 Viennese apartment buildings) where pipework in the floor is difficult.
With a hob and seating on the same surface, we recommend a distance of at least 30 to 40 centimetres between the edge of the hob and the seating zone. Sometimes it is better to put the seating at the end, or to join it to the island as a separate, lower table. What that can look like we describe in the article Kitchen and dining room as one space. What you cannot see in the floor plan is what runs beneath it.
Power, water, extraction: what happens under the island
An island stands free in the room, so its supply lines have to come through the floor. This is the technically most demanding part of the planning and the reason we never fix the island's position on looks alone. At Richard Atelier, the planner who draws your island is the same person who coordinates plumber and electrician.
Power is needed by every island, even without a hob, for sockets, small appliances and lighting. An induction hob requires its own correspondingly fused connection.
Water and waste water are needed if the sink or dishwasher sits in the island. Waste water needs a fall, which, depending on the length of pipe, calls for a few centimetres of build-up height in the floor. In new builds with screed that is usually solvable. In Viennese Altbau buildings with timber-beam floors, pipe routing and any openings must be agreed with the plumber and, if need be, the structural engineer.
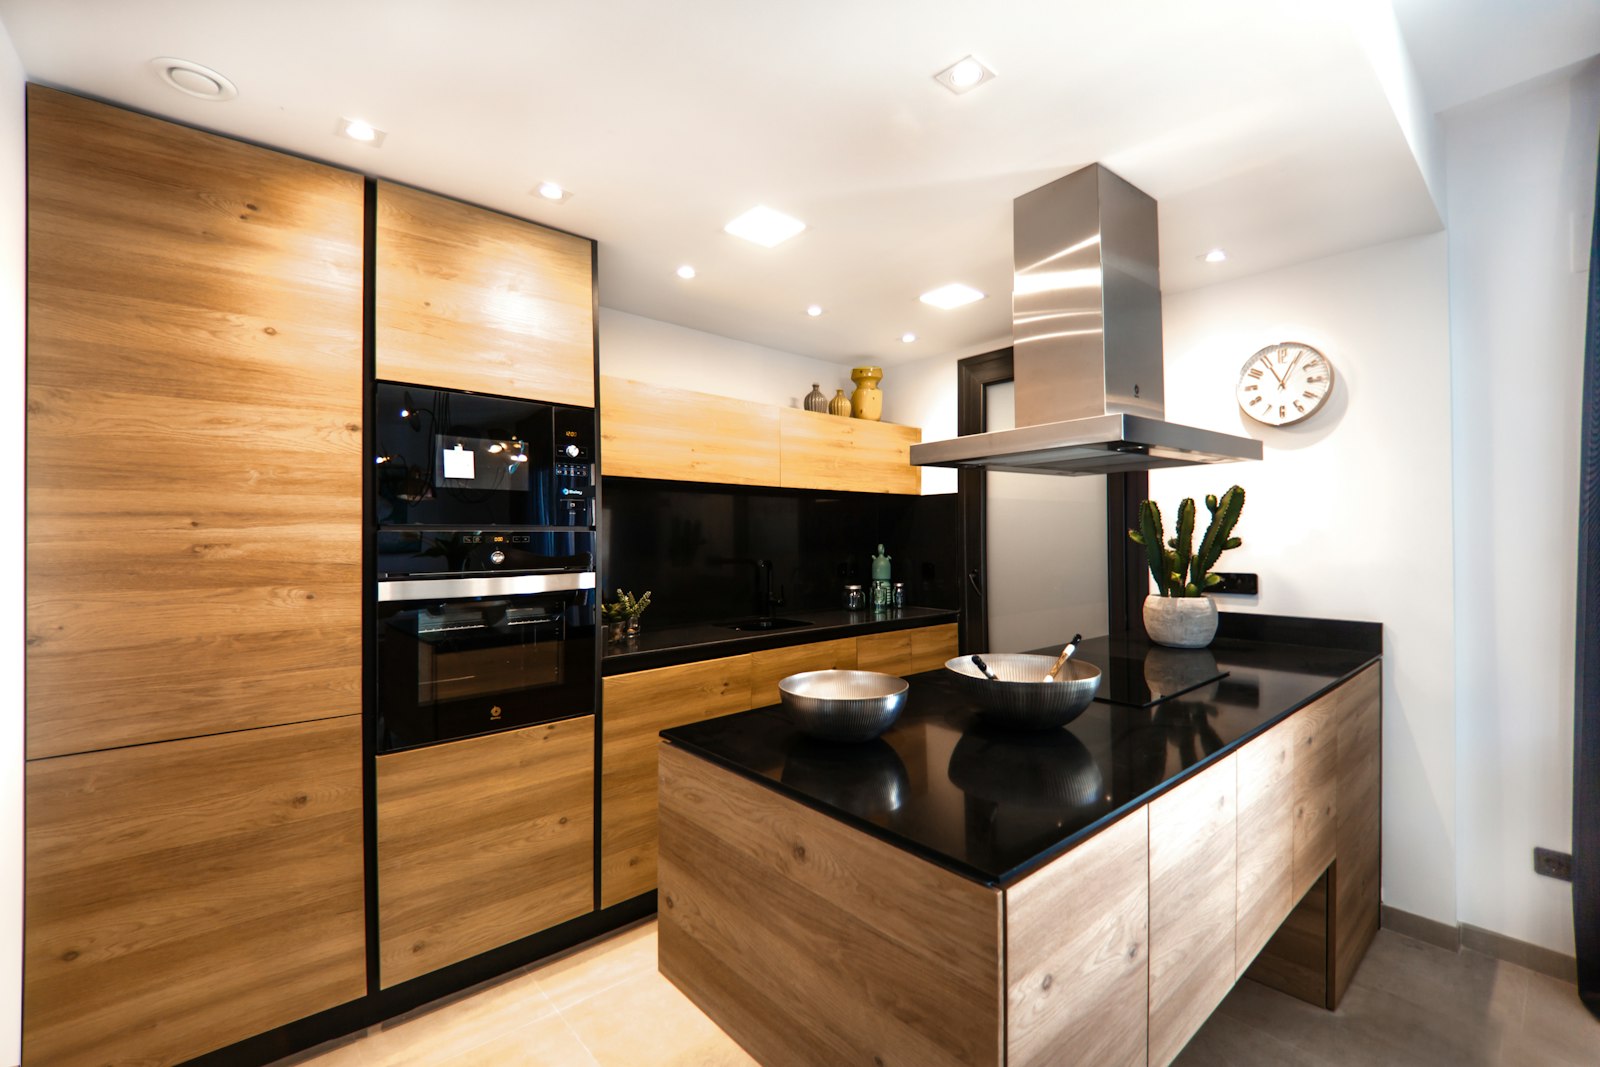
Extraction is the central question for an island with a hob. An island hood above the hob works, but hangs right in the line of sight. A hob with an integrated extractor draws the fumes straight down, and the view across the island stays clear. We often plan this solution for islands. Whether such a system suits your daily life, and whether extraction or recirculation is used, is explained in the article Hob with integrated extractor.
If there is underfloor heating, it must be located precisely before drilling. A damaged heating pipe under a freshly installed island is an expensive mistake. Above the island waits the next question: light.
Light above the island
The island is the brightest workplace in the kitchen and at the same time its most visible spot. The light above it has to fill both roles. For work it needs glare-free, directional light on the surface. For the evening it needs a mood that can be dimmed.
Pendant lights above the island hang, as a guide, with their lower edge about 65 to 80 centimetres above the worktop, depending on ceiling height and fitting. They should not hang at the eye level of people standing, otherwise they dazzle and block the view. With an island that has a downdraft extractor, the ceiling is free for lights. With an island hood, the hood itself often supplies part of the task light. How task, dining and ambient light work together is explained in the piece Kitchen lighting on three levels.
Imagine the evening. The pendants are dimmed to a low glow, the surface of the island catches it, and if the hob draws the fumes downwards, the view from the sofa runs clear across it. Which mistakes keep an island from ever looking like this?
The seven most common mistakes with a kitchen island
From many projects we know the mistakes that you do not see in the floor plan but feel every day.
- Aisle too narrow. Under 100 centimetres it gets tight as soon as a door is open.
- Island too shallow. Under 90 centimetres there is no surface behind the hob or sink, and the worktop feels like a board.
- No room beside the hob. Without 30 to 40 centimetres of surface at the side, pot handles stick out and pans have nowhere to be put down.
- Seating without knee room. An overhang of 15 centimetres is not enough; knees bump into the front.
- Forgotten sockets. An island without power forces extension leads across the floor.
- Island planned as a dumping ground. Without drawers and a clear function, everything that has no other place collects on the island.
- Connections settled too late. If it only becomes clear after planning that the waste water cannot reach the island, the design has to be redone.
We have collected further typical mistakes beyond the island in the article Twelve mistakes in kitchen planning.
The island that looks best in the online planner is rarely the one you live best with.
Material and detail of the island
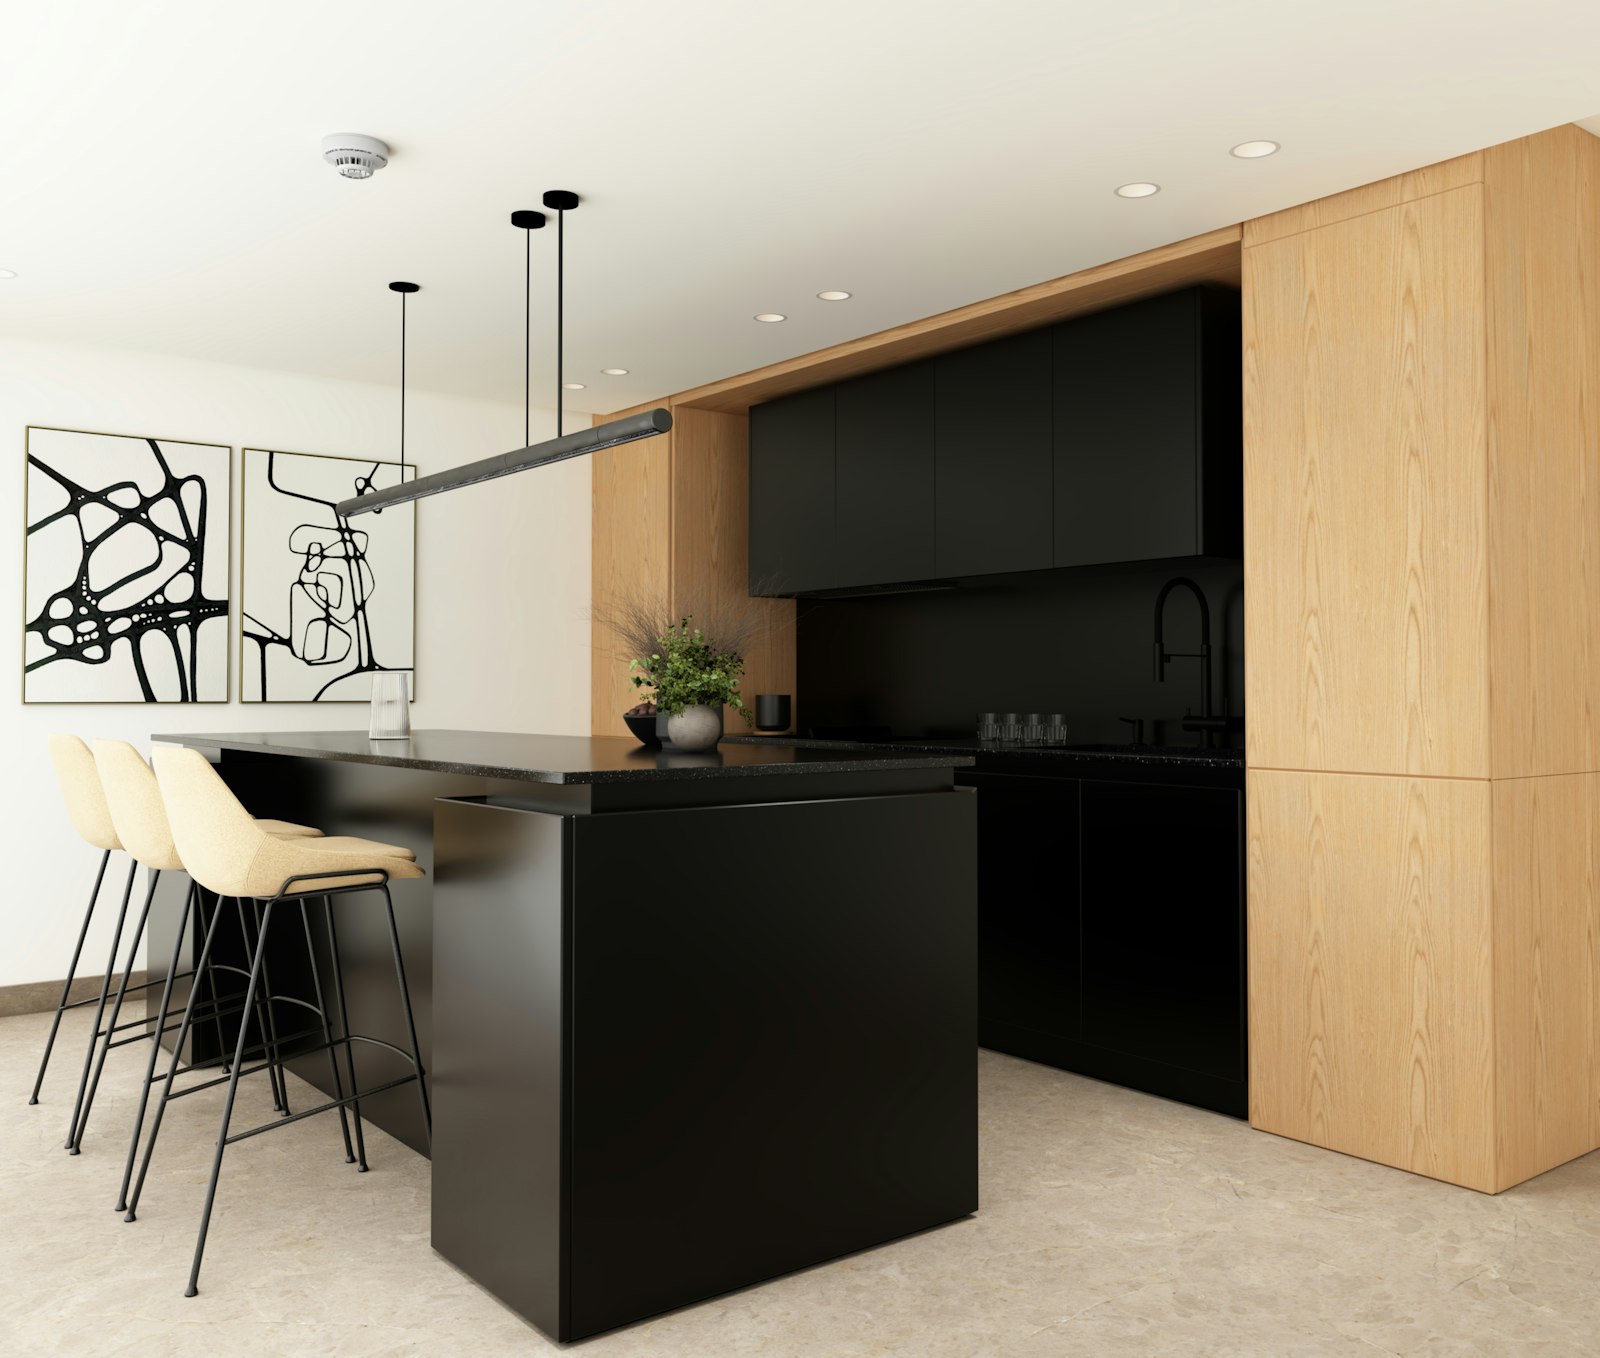
Because the island is visible from all sides, it is often treated differently in design from the run. A worktop carried down to the floor at the ends turns the island into a block. An island that is darker or made of timber, in front of pale tall units, sets a calm accent.
For the worktop of a kitchen island we recommend robust, heat-resistant materials, because this is where most happens. Ultra-compact surfaces such as Cosentino Dekton, natural stone and quartz composite each have their own strengths. You will find the comparison in the article Worktop: Dekton, natural stone or quartz.
The back of the island deserves attention too. It can hold storage for things you need from the dining place, such as glasses, napkins or placemats. Anyone who often cooks for many guests will find more ideas in the article on the kitchen for hosts. The whole planning process for a new kitchen is described in our guide to the fitted kitchen in Vienna, and how we build kitchens is shown on the page about fitted kitchens. Our own workshop, Tischlerkultur, family-run since 1935, builds the island as part of one plan.
Frequently asked questions
How much space does a kitchen island need?
As a guide, a kitchen with an island needs a clear width of about 3.60 to 4 metres. Within it there has to be room for the run at 60 to 65 centimetres, an aisle of 100 to 120 centimetres, an island at least 90 centimetres deep and circulation space behind it. In narrower rooms a peninsula is often the better choice. If you are unsure, tell us your dimensions in the first call and we will say honestly what fits.
What is the right distance between a kitchen island and the run of units?
At least about 100 centimetres, so that pull-outs and the dishwasher can open and you can get past. If two people often cook at the same time, 120 centimetres is ideal. Much more than 140 centimetres needlessly lengthens the walking distances. In your room, the right figure depends on who cooks and how many of you there are.
How deep must a kitchen island with seating be?
For an island with seating we recommend about 110 to 120 centimetres of depth. Of that, around 60 to 65 centimetres go to the base units and about 30 centimetres to the knee overhang at counter height. At table height the overhang needs more like 40 to 50 centimetres. Get these right and nobody's knees will ever notice the island.
Can an island with a sink be installed in an Altbau flat?
Often yes, but the waste water needs a fall and pipe routing through the floor. In Viennese Altbau buildings with timber-beam floors this has to be clarified with the plumber and, if need be, the structural engineer. Sometimes an island with a hob or just a work surface is the simpler solution. We check the floor build-up before you commit to a design.
Do I need an extractor hood above a kitchen island?
Not necessarily. Alternatively, a hob with an integrated extractor draws the fumes straight down, so the view across the island stays clear. Whether extraction to the outside or recirculation makes sense depends on the flat and on whether a duct to the outside is possible. Either way, the view across your island can stay open.
How high should pendant lights hang above the kitchen island?
As a guide, the lower edge hangs about 65 to 80 centimetres above the worktop. It is important that the lights do not dazzle people standing and do not block the view into the room. The exact height depends on ceiling height, size of fitting and height of the people using the kitchen. We settle it within the lighting plan, so the pendants flatter the island and do not merely light it.