Kitchen · 8 min read
Small Kitchen Design: Think Big with Storage, Light and Proportion
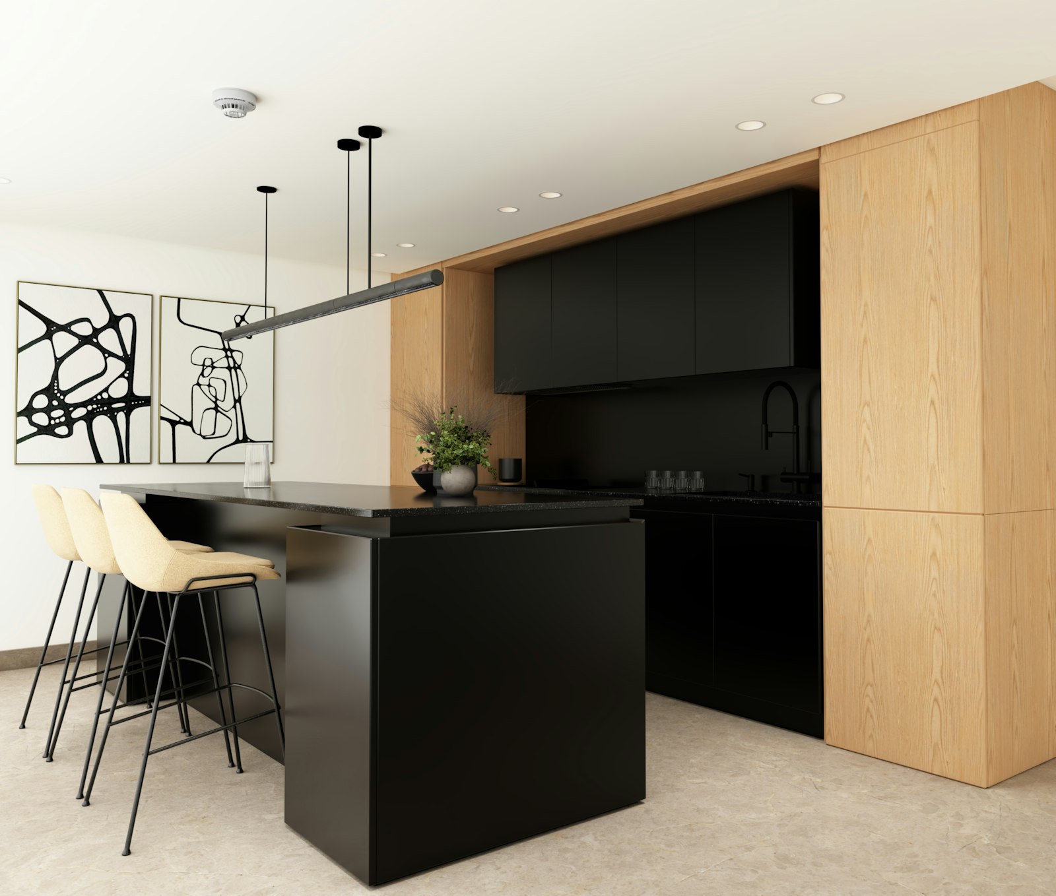
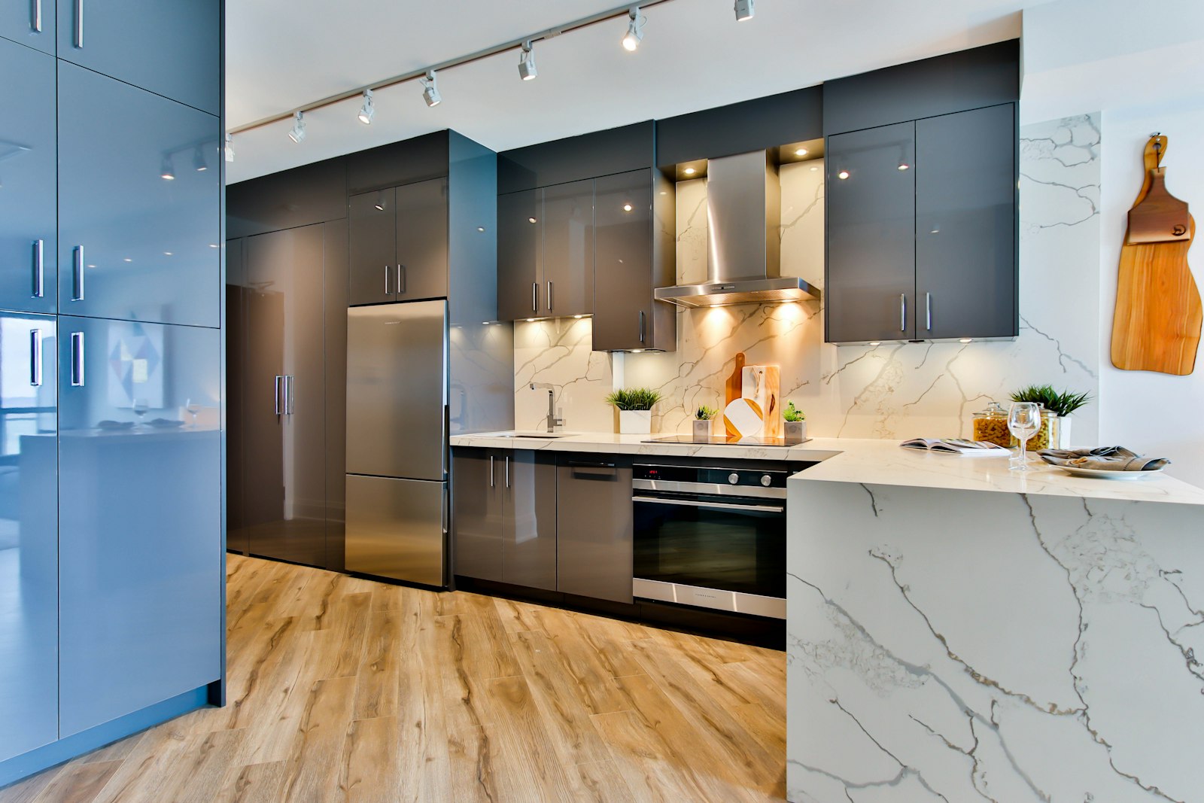
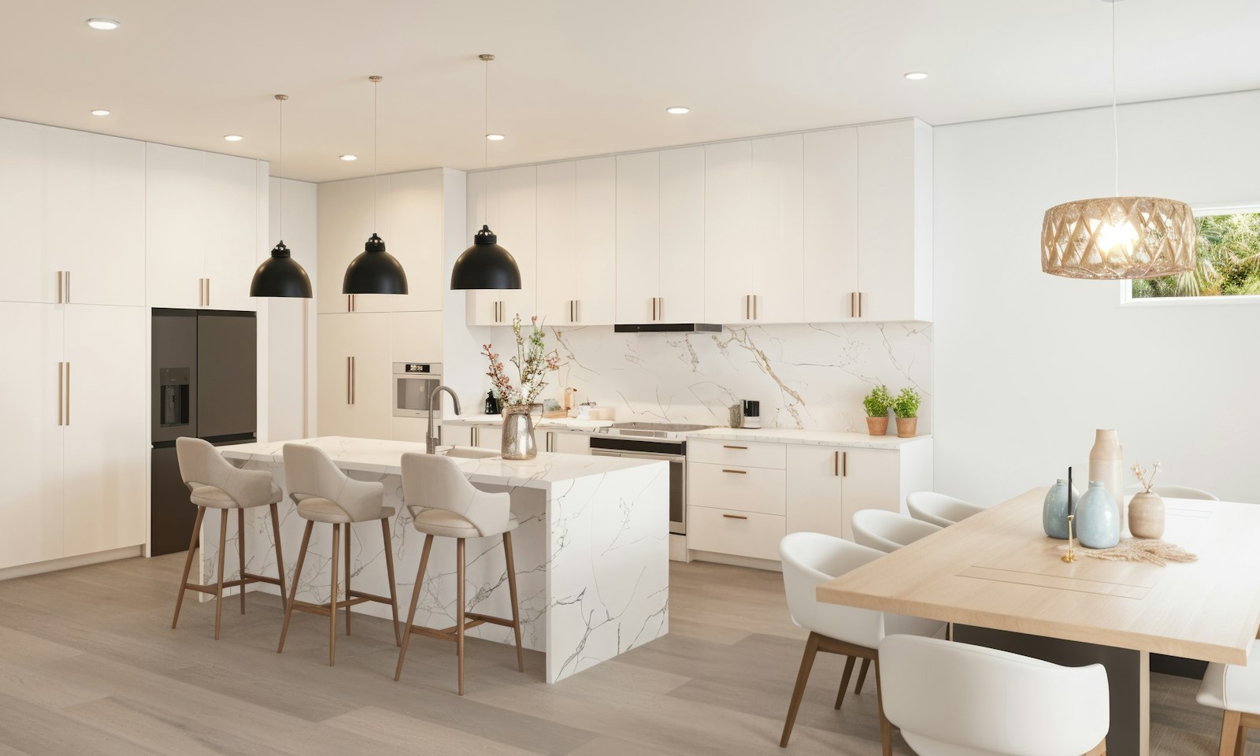
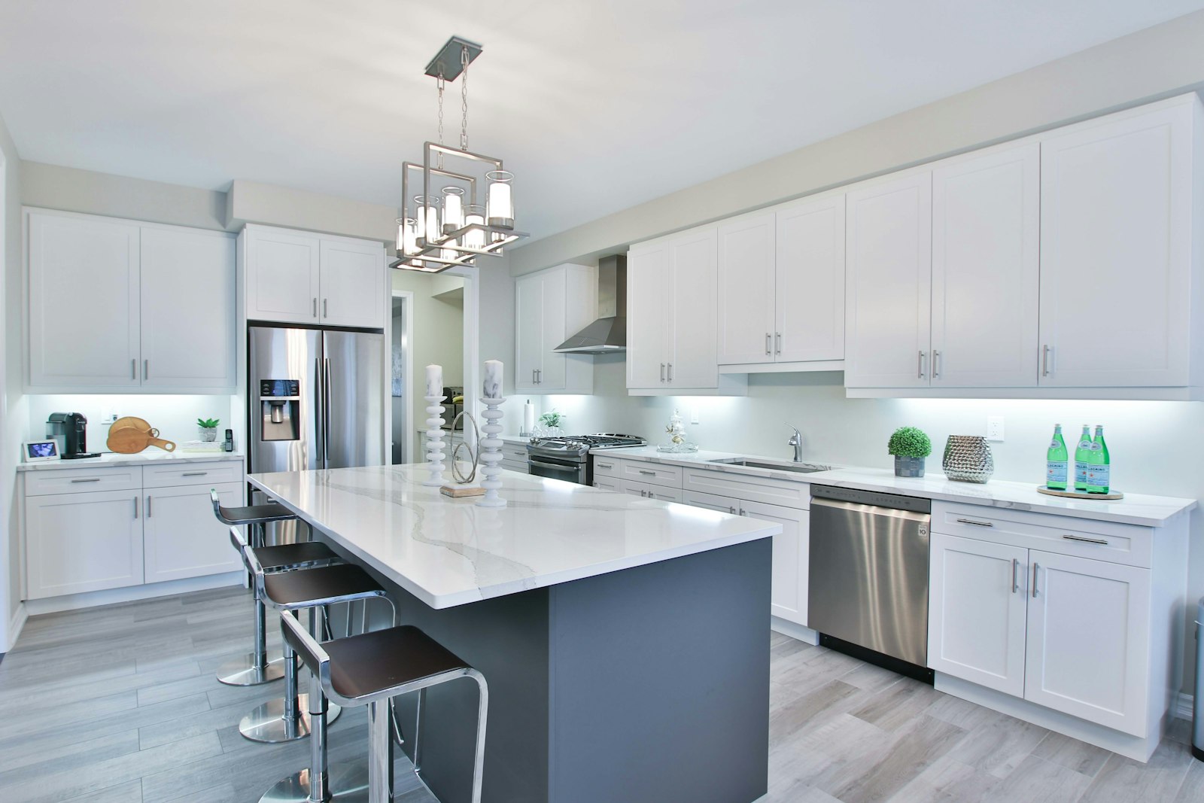
You want to chop an onion, and there is no board-sized space left. The toaster, kettle, knife block and fruit bowl have taken the worktop, the wall cabinets stop a metre below the ceiling, and a dusty strip of wall above them collects what you never use. The room is not too small. It is badly used. Now picture the same room in a year: a calm, pale wall of cabinets up to the ceiling, an empty worktop, a slim counter by the window with two stools, and friends talking while you cook.
Let us call the cook Ms S., an example. She lives in an Altbau flat (a pre-1945 Viennese apartment building) in the seventh district, third floor, 3.40 metres ceiling height. The kitchen is a narrow room facing the courtyard, 1.90 metres wide and 3.20 metres long, with one window at the end. She loves to cook and regularly invites friends.
Contents
- What really makes a small kitchen small
- Step one: the honest inventory
- The right kitchen layout for little floor space
- Planning upwards: the Altbau as a gift
- Fronts, colours and materials: less is breadth
- Storage that thinks ahead
- Light makes the room
- When opening up is worthwhile
- Frequently asked questions
- What happens next
What really makes a small kitchen small
In most small kitchens it is not floor area that is lacking but order. What makes the room feel cramped is usually four things: busy fronts with many handles and joints, cluttered worktops, poor light and unused height. Solving these four points gains more generosity than two additional square metres would.
Planning a small kitchen is therefore more demanding than planning a large one. In a large kitchen the room forgives mistakes. In a small one, every centimetre, every drawer and every socket counts. This is exactly where planning that brings together joinery craft and design shows its value, as it does for us between Richard Atelier and our own joinery Tischlerkultur, a Viennese tradition since 1935.
What it costs to do nothing. A small kitchen left as it is does not announce its price. You cook around the clutter, you reach over the toaster, you give up inviting friends because there is nowhere for them to stand. Every quick fix, such as an extra shelf or a trolley, adds one more thing to a full room.
A small kitchen is not a compromise. It is an exercise in concentration.
Step one: the honest inventory
Before we draw, we empty the kitchen in our minds. What is used daily, what weekly, what once a year? The raclette set and the Christmas baking tin do not have to live in the kitchen. In many Viennese flats there is a storeroom, an entrance hall or a cupboard in the corridor that can take rarely used items.
This is how we go about the inventory:
- Inventory in three groups: daily, weekly, rarely. Only the first two groups get a place in the kitchen.
- Question the appliances on the worktop: Which are used daily? The coffee machine perhaps, the toaster probably not.
- Count the provisions: How many jars, tins and packets are really in the house? This determines the size of the larder cupboard.
- Record cooking habits: Is the cooking for one person, or regularly for guests? This determines hob size and worktop.
- Plan what moves out: What does not fit in the kitchen gets a fixed place elsewhere in the flat.
This step seems unspectacular but is the most important. Anyone who skips it plans a small kitchen for a large household. How to distribute storage across the whole flat is described in the article A storage concept for the whole home. But what shape should the little room take?
The right kitchen layout for little floor space
The shape of a small kitchen usually follows from the room. Even so, it is worth thinking through the variants, because sometimes a different layout changes everything.
| Kitchen layout | Minimum room width as a guide | Strengths | Limits |
|---|---|---|---|
| Single-run | about 1.60 m | calm, open, economical | little worktop on a short wall |
| Galley (two-run) | about 2.40 m | plenty of worktop, short distances | aisle needs enough width |
| L-shape | more square-shaped room | good corner for worktop | corner unit needs a clever solution |
| Niche in the living space | variable | kitchen disappears behind fronts | ventilation and noise in the living space |
In a galley kitchen the aisle between the two runs should measure at least 1.10 to 1.20 metres as a guide, so that two doors or drawers can be opened at once. Below that it gets tight. For Ms S., with a room width of 1.90 metres, the decision was clear: one continuous run on the long side and opposite it a slim wall solution 30 centimetres deep for glasses, spices and cookbooks.
You will find the detailed comparison of all kitchen layouts in the article L-shaped, U-shaped, island or single-run. Once the layout is fixed, look up.
Planning upwards: the Altbau as a gift
Viennese Altbau buildings often have ceiling heights of over three metres. For a small kitchen this is a gift that is rarely used. Classic wall units end at about 2.20 metres, above which a strip of wall remains that collects dust and divides the room.
In small Altbau kitchens we therefore often plan tall units or wall units up to the ceiling. The upper zone takes rarely used items, reachable with a small step ladder that stows neatly or a step built into the plinth. The room feels not smaller but calmer, because the wall of cabinets becomes architecture rather than a piece of furniture hanging on the wall. Imagine standing in the doorway: one calm surface from floor to stucco, no handle to catch the eye, everything you own behind it.
An alternative is the combination of base units, a continuous shelf for everyday items and open wall above. This feels lighter but has less storage. Which suits better depends on how much you need to accommodate and how much you like to display things.
Fronts, colours and materials: less is breadth
In a small kitchen every joint, every handle and every change of material is a line at which the eye stops. Calm surfaces make the room seem more generous.
What we prefer in small kitchens:
- Handleless or very discreet fronts, for example with grip rails or push-to-open. The advantages and drawbacks are described in the article The handleless kitchen.
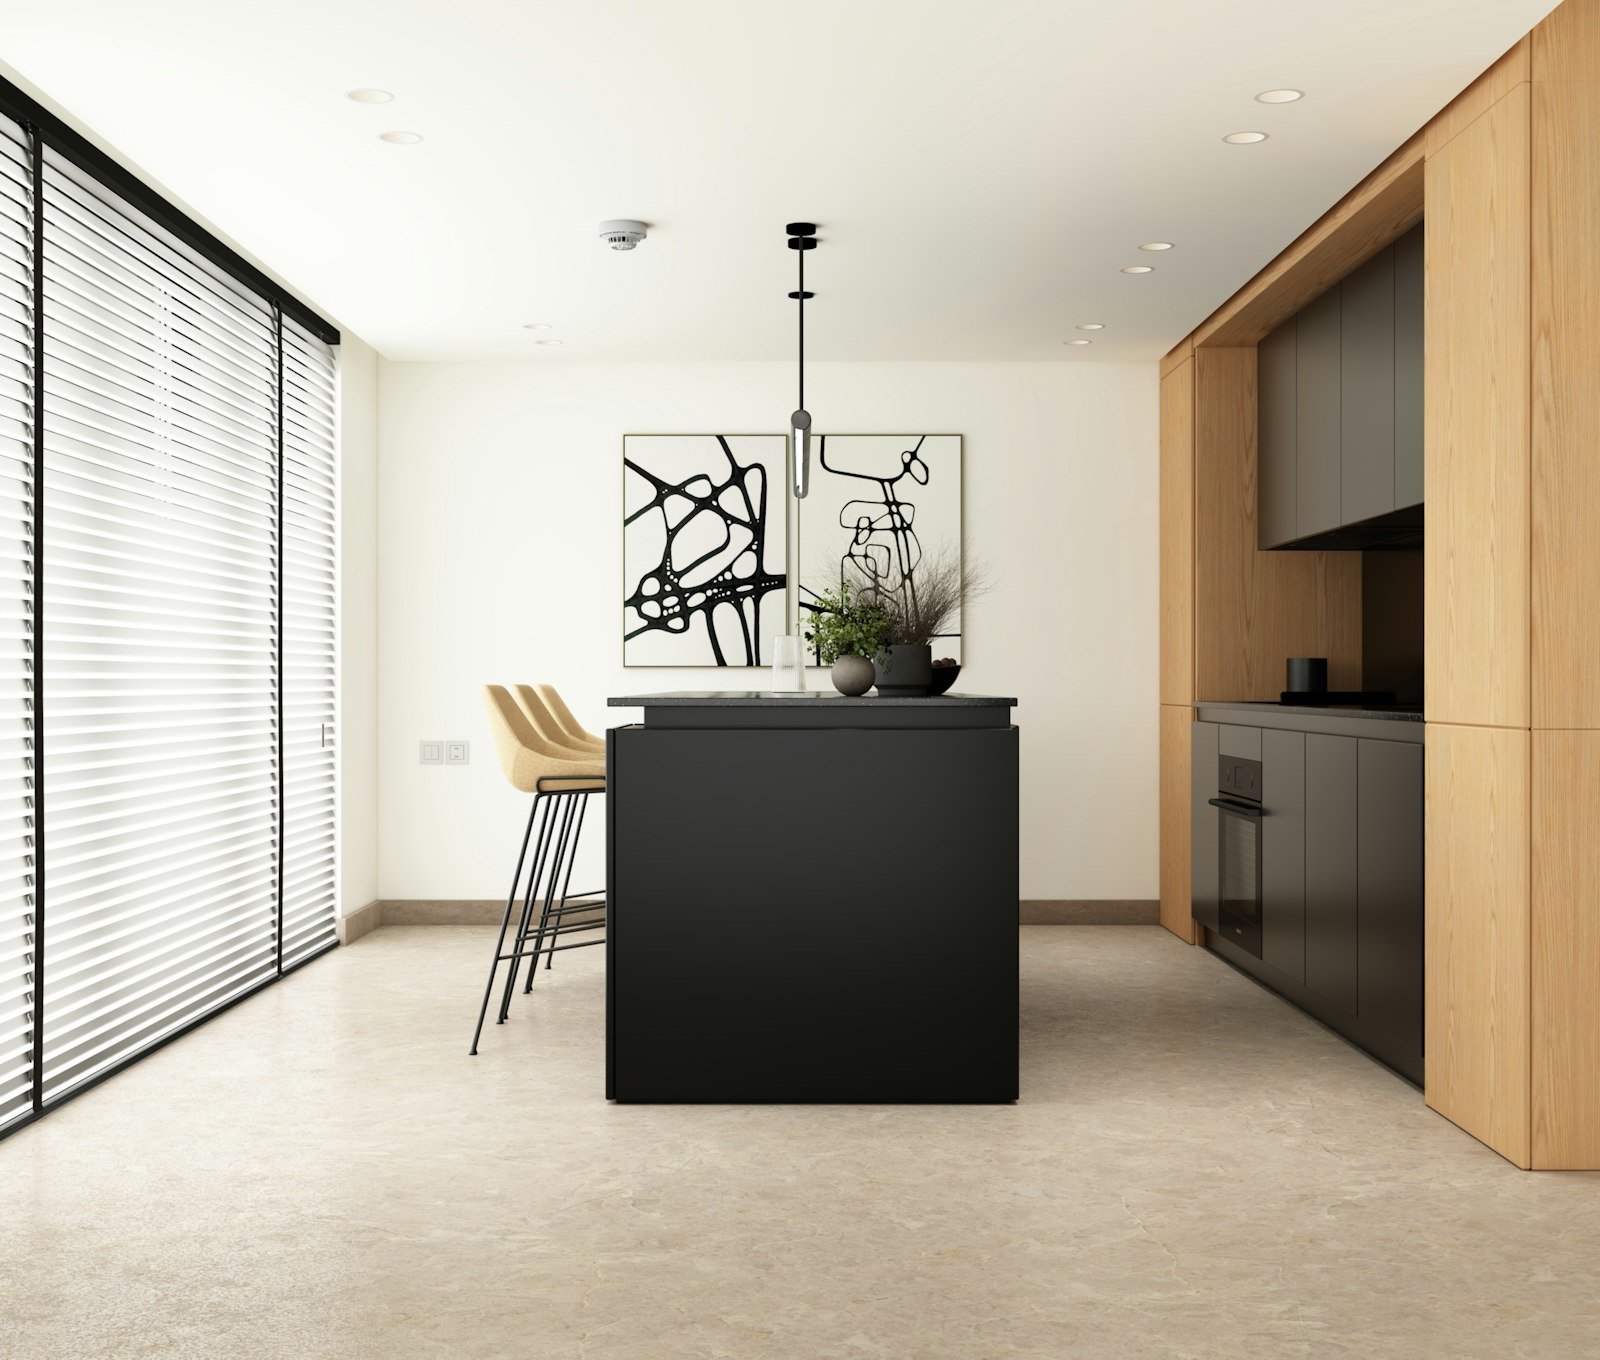
- Few materials: one front, one worktop, one splashback. Three materials are enough, sometimes two.
- Light, warm tones or a colour that matches the wall, so that the kitchen merges with the room.
- Matt surfaces, which distribute light softly and show fingerprints less.
- A thin worktop: ultra-compact materials such as Cosentino Dekton come in slim thicknesses that make a kitchen look lighter. More on the material can be found in the article Dekton explained.
- A splashback in the material of the worktop, running up to the wall unit without tile joints.
Which front materials prove themselves in daily use is compared in the article Kitchen fronts compared. Behind those calm fronts, the interior does the real work.
In a small kitchen, calm is not a style. It is a function.
Storage that thinks ahead
Small kitchens gain most from clever interiors. Drawers instead of doors in the base units are the most important decision here: you see everything from above and do not have to kneel to find something at the back.
Some solutions that bring particularly much in small kitchens:
- An inner drawer behind a tall drawer: two levels behind one front, without visual clutter.
- Plinth drawers: the space behind the plinth panel, often ten to fifteen centimetres high, takes baking trays, trays or cleaning products.
- A pull-out larder beside the fridge for provisions, often only 30 centimetres wide.
- Waste separation in the sink base unit, so that no bins stand in the room.
- Appliances behind fronts: coffee machine and kettle in a tall unit with retractable doors, opened when needed.
These possibilities are described in detail in the article on the inner workings of the kitchen. With appliances, the question of compact formats is worthwhile: a combination steam oven 45 centimetres high can replace two appliances. More on this in the article Choosing appliances by daily routine. Which brings us to light.
Light makes the room
In a small kitchen, light is the most effective means of creating breadth. An evenly lit worktop, a light line on the back wall and a pale floor make the room appear larger than it is. Dark corners, by contrast, draw it together.
In small kitchens we plan at least two lighting layers: bright, colour-true task light beneath the wall units or in a shelf, and a subdued light for the evening, for example in the plinth or indirect at the ceiling. The logic of the three lighting layers is described in the article Kitchen lighting in three layers.
For Ms S., the window at the end of the room took on a new role. Instead of a wall cabinet next to it, there is now a slim counter with two stools, where one has breakfast and guests find a place while she cooks. The room has stayed the same size. It feels like a different flat: in the morning the light runs along the pale worktop, and in the evening a soft glow from the plinth makes the narrow room feel like a cabin built just for her. And what if the wall itself could open?
When opening up is worthwhile
Sometimes the best answer to a small kitchen is to stop treating it as a separate room. An opening to the living room or hall, a wall opening with a sliding door, or a glass wall can bring light and breadth without the kitchen becoming fully open. Whether this is possible depends on the structure, the service lines and the approvals within the building.
When the wall may come down and when not is described in the article The open-plan kitchen and living space. You will find the variant with sliding door and glass under Half-open instead of open. How we plan and build small and large kitchens alike is shown on the page about our fitted kitchens. One contact person guides you from the first sketch to the handover.
Frequently asked questions
How much space does a functioning kitchen need at minimum?
A single-run kitchen can be sensibly planned from a wall length of about 2.40 metres, with hob, sink, fridge and a small worktop. More important than the floor area is the worktop between sink and hob, which as a guide should be at least 60 centimetres. With compact appliances and good planning, this yields a fully fledged kitchen.
Should I do without wall units in a small kitchen?
That depends on how much storage you need. Without wall units the kitchen feels lighter but loses a lot of space. In Altbau flats with high ceilings, cabinets up to the ceiling are often the better solution, because they create storage and at the same time look calmer than half-height wall cabinets.
Which colours make a small kitchen look bigger?
Light, warm and matt tones that match the wall colour make a small kitchen look more generous. A dark kitchen can also work well if it is uniform and well lit. What matters is less the colour than the number of changes of material.
Is a made-to-measure kitchen worthwhile for a small kitchen?
In small kitchens especially it is often particularly worthwhile, because standard sizes create gaps and filler pieces that cost storage. A made-to-measure kitchen uses every centimetre up to the ceiling and in niches. Whether a joinery-made kitchen or an adapted branded kitchen depends on the project.
Can I fit a dining area into a small kitchen?
Often yes, for instance as a slim counter by the window, as a pull-out top or as a small table at the end wall. A counter 30 to 40 centimetres deep is enough for breakfast and coffee. For larger gatherings we recommend a dining area in the adjoining room.
Which appliances suit a small kitchen?
Compact appliances 45 centimetres high, such as a combination steam oven, can replace several appliances. A hob with three zones is enough for many households. For the dishwasher we recommend, where possible, the full width of 60 centimetres.