Design & Craft · 9 min read
A Designer Kitchen with Judgement: Where the Budget Pays Off and Where It Doesn't
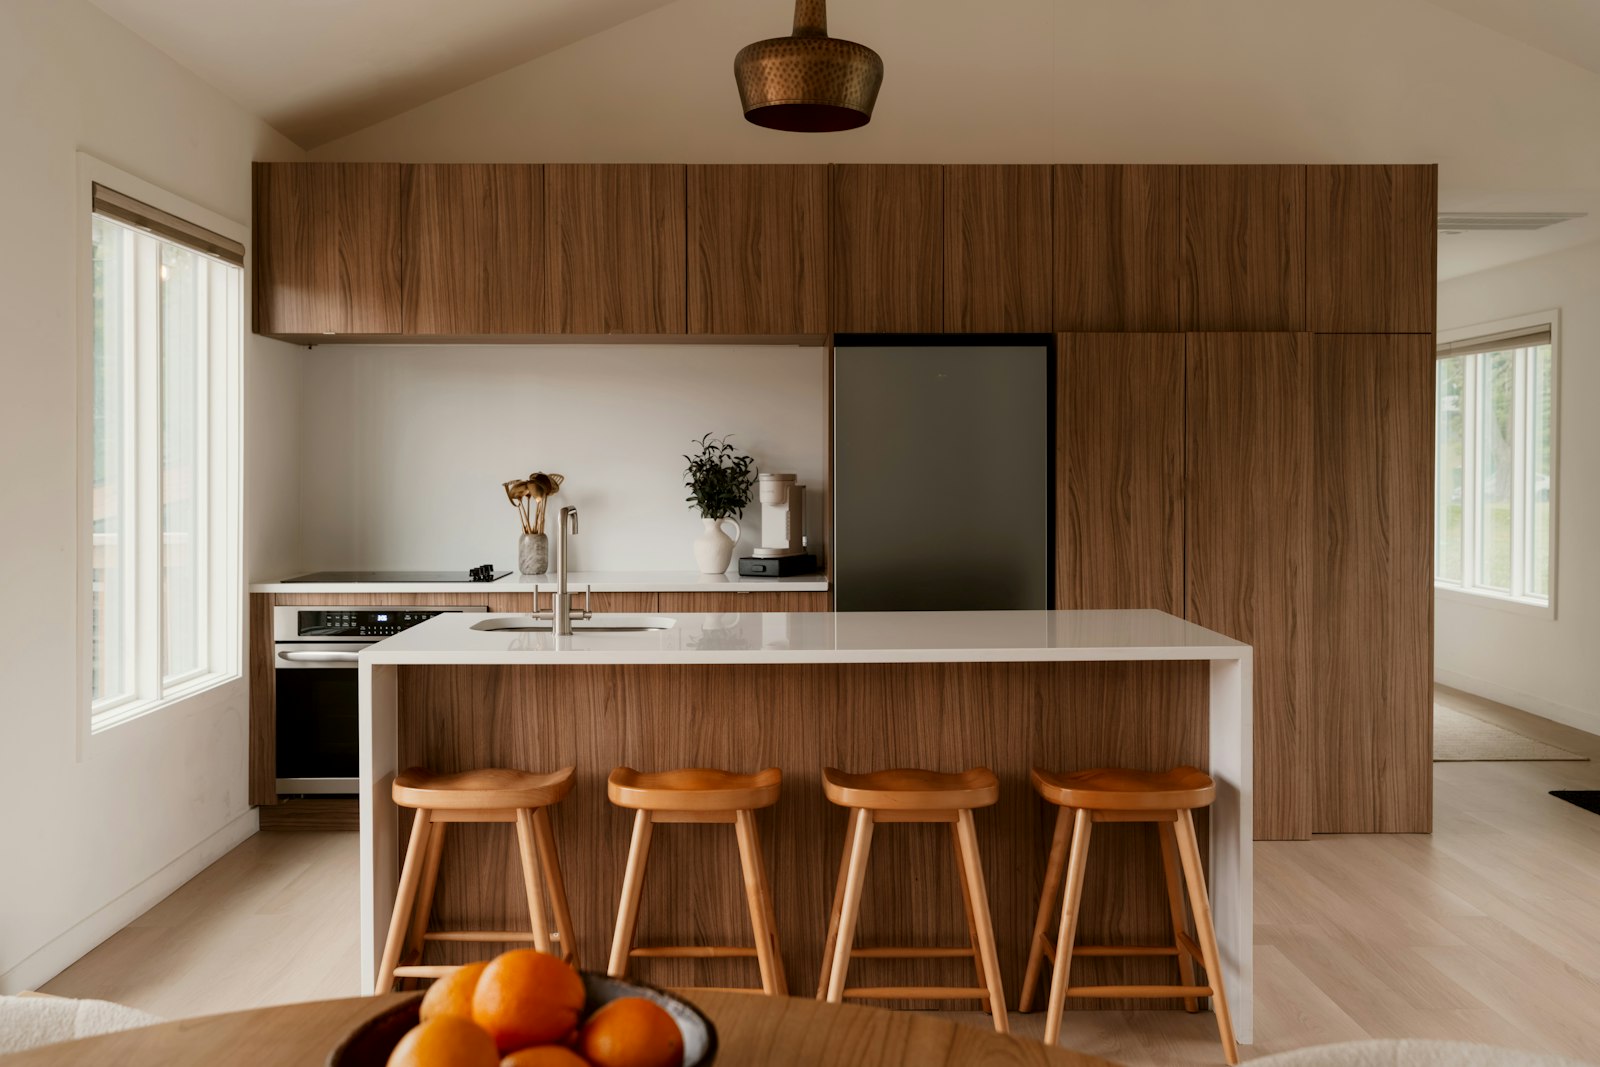
It is 7:10 on a weekday. Four people are in the kitchen, someone is searching for the lunchbox, someone else waits for the coffee, and a drawer sticks as you reach for a plate. You want a kitchen that looks calm and withstands exactly this. And you have a limit, because floors, the children's room and a built-in wardrobe in the hallway are also coming up. So the question is: what is the money worth spending on, and what is it not? Imagine the same hour a year from now: the drawers glide, the light falls where you chop, and the morning has room to breathe.
As an example, take a young family in a new-build apartment in Floridsdorf, with two children, both parents working, and a kitchen-living room with a view onto a small balcony.
Contents
What defines a designer kitchen on a limited budget
A designer kitchen is a kitchen in which form, material, light and workflows come from a single idea. The word describes not a price bracket but the care taken over decisions. A kitchen rarely looks high-quality because every part is the most expensive of its kind. It looks high-quality because the lines are right, the joints are even and a few materials get along with each other.
For a limited budget this is good news. Calm arises in the planning, and a clear design often needs less material than an indecisive one. The flip side: a beautiful front does not make up for a poor drawer. Anyone who looks only at what is visible pays for it later in daily life.
How to recognise the substance of a kitchen is described in the article Kitchen between craft and industry. Whether a piece in a fixed grid or a bespoke joinery job suits your room better is a question of its own, to which we have devoted the comparison Joiner-made kitchen or branded kitchen. In both cases you need priorities.
What a vague budget costs. A budget without order rarely stays intact. Money flows into what impresses in the showroom, and the drawers, the light and the connections are what get squeezed at the end. The result is a kitchen that looks right and works only half as well, and the parts that disappoint are exactly those that cannot be changed later. Deciding the order first is the cheapest decision you can make.
Daily life first, then the fronts
If you want to plan a kitchen, it is best not to look for priorities in the catalogue. They arise from observing your own day. Our guiding question is therefore not "What should the kitchen look like?" but "How would you like to live?". A few concrete questions help:
- Who cooks how often, and how many people are in the room at the same time?
- What happens in the kitchen in the morning, in the evening, on Sunday?
- What annoys you about your current kitchen every single day?
- Which appliance functions have you not used once in the past year?
- How long do you expect to stay in this apartment?
In our example from Floridsdorf the answers give a clear picture. The dishwasher runs daily, often twice. The oven is used mainly at weekends, and its many programmes go unused. The children should be able to take their own crockery from the lower drawers. A good deal is therefore settled before anyone has talked about fronts.
The right kitchen is not the most elaborate one, but the one you still enjoy using in ten years.
Comparing the priorities
Two questions are enough to order priorities. How strongly do I feel this part in daily life? And how hard is it to change later? What scores high on both comes first.
| Item | Felt in daily life | Changeable later | Recommendation |
|---|---|---|---|
| Fittings and drawers | very strongly | hardly | do not skimp |
| Carcass | indirectly, over years | no | choose solid |
| Light and electrical connections | strongly | only with effort | fix early |
| Worktop | strongly | laborious | choose robust |
| Electrical appliances | strongly | mostly easy | choose by use |
| Fronts | moderately | possible | reduce deliberately |
| Bespoke pieces | depends on the room | hardly | use selectively |
| Handles, divisions, accessories | moderately | easy | can wait |
The table shows a pattern that surprises many people. What you touch every day but rarely look at consciously decides your satisfaction. A drawer that sticks after a few years annoys you every day. A front in a simpler material hardly stands out when colour and surface are well chosen. So where exactly does the money belong?
Where the budget pays off
For the family in the example, this gives a short list of places where nothing is cut. It suits many kitchens, even if the order changes from household to household.
- Drawers instead of doors in the base units: Wide, fully extending drawers show the whole contents. Nobody kneels any more in front of a dark compartment and clears out the front row to reach the back one.
- Fittings with reserve: Runners and hinges are moved thousands of times. They should stay quiet and precise even under load and be readjustable.
- A robust worktop: It has to withstand hot pans, knives and children's hands. Which material suits which household is shown in the comparison of worktops.
- The appliances in constant use: The dishwasher and refrigerator work daily. Quiet operation and good build quality pay off here, as the article on electrical appliances for the kitchen explains.
- Light over the work surface: Good lighting changes cooking more than any front. How work, dining and atmosphere can be separated is described in kitchen lighting in three layers.
The interior fittings are also among the worthwhile places, though in moderation. Anyone who goes through once what should lie where usually needs fewer special inserts than expected. Which solutions have proved their worth is covered in the article on pull-outs and larder units.
Saving sensibly on a kitchen: where you will not notice
Saving sensibly on a kitchen means planning precisely. The following points reduce the effort without daily life suffering.
- Fronts from the standard range: Many simpler surfaces look very calm when the colour and gloss level are right. Special materials often have a stronger effect when they appear in only one place, for instance on a single tall-unit wall.
- Fewer materials: Two front materials and one worktop almost always suffice. Every further material brings additional junctions and additional restlessness. Help with the choice is given by the comparison of kitchen fronts.
- Stay in the grid where possible: Every departure from standard widths and heights increases the effort. Bespoke pieces belong where the room demands them, not where they are merely possible.
- Appliances by use: An oven with twenty programmes, of which three are used, buys functions with no return. The same goes for a second oven or a wine cooler that looks tempting only in the brochure.
- No technology for its own sake: Motorised opening fronts or retractable socket towers can make sense. If you would not miss them, strike them first.
Taken together, this often gives more room for manoeuvre than a single large cut. Above all, the design stays clearer than before. Our own workshop, Tischlerkultur, a Viennese tradition since 1935, builds bespoke pieces only where the room demands them.
Savings traps: what costs more later
Some savings look reasonable in the calculation and take their revenge after you move in. Most of these traps have one thing in common: they concern things that are hard to correct afterwards.
The most common trap is the electrical planning. Too few sockets and cables in the wrong place can hardly be improved once the tiles and worktop are in. Why these questions come before the furniture is explained in the article on electrical planning. The same goes for extraction and water connections, which should be settled in the planning together with the room.
The second trap concerns measuring and installation. A good kitchen installed imprecisely looks like a poor one, because joints gape and fronts sit crooked. The third trap is a delicate worktop chosen only for its looks. If it is scratched after a few years, replacing it becomes laborious, because sink, hob and connections are affected too.
Further examples are collected in the article Twelve mistakes in kitchen planning. It is worth reading before the decision and not only afterwards.
Save on what is seen and can be swapped. Invest in what is felt daily and can no longer be reached.
How do you turn all this into a decision?
Five steps to a budget decision
The priorities then become a plan. The sequence helps you avoid making decisions twice.
- Record daily life. Write down who uses the kitchen when and for what. A week of observation says more than any catalogue.
- Set the overall frame. The frame must cover everything: furniture, worktop, appliances, light, electrics, plumbing, extraction, floor, installation. A frame that means only the furniture leads to surprises later.
- Draw up three lists. What is indispensable, what is desirable, what can be dispensed with? Each of you should write them separately at first; that clears up a lot.
- Sample in reduced form. Lay out two or three fronts and two worktops in your own apartment, in the morning and in the evening. A front that looks elegant under showroom spotlights can look flat in a north-facing kitchen.
- Fix the sequence. What has to be installed now goes into the plan. Handles, divisions or a bench seat can follow later too, if the connections for them are prepared.
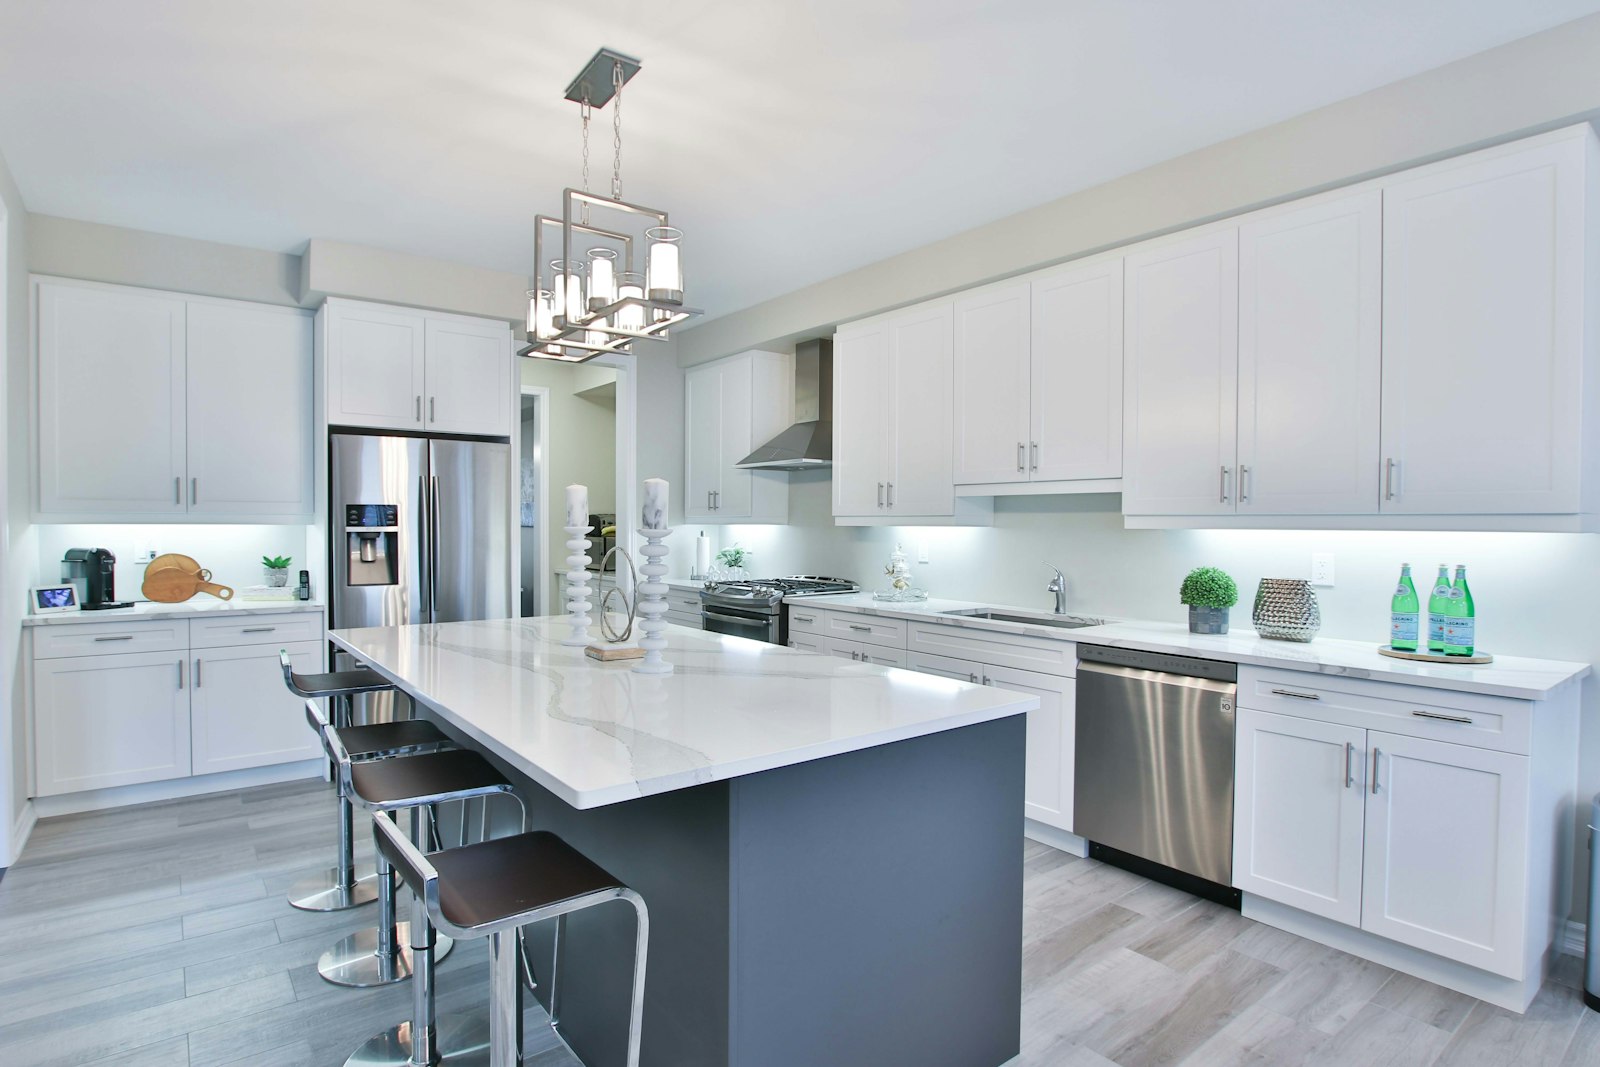
For the family in Floridsdorf the result could look like this: matt fronts in a warm light grey from the standard range, a single tall-unit wall with a timber front, wide drawers, a dark, robust worktop and good light above it. A second oven and motorised fronts are dropped. At 7:10 each person then finds what they are looking for, and there is room left for the hallway. Picture the family at that hour: the children take their own plates from the low drawers, the coffee runs, and the lunchbox sits where it belongs.
Frequently asked questions
Where should you not save on a kitchen?
On fittings, drawers, carcass and worktop, and also on light and electrical connections. These parts shape daily life and can be improved later only with effort. The appliances used every day, such as the dishwasher and refrigerator, also deserve attention.
Where can you save sensibly on a kitchen?
On fronts from the standard range, on the number of materials, on bespoke pieces with no spatial reason and on appliance functions nobody uses. Such savings are hardly noticed in daily life. Often they even make the design calmer.
Can a designer kitchen look high-quality on a limited budget?
Yes, if the design is clear. What mainly looks high-quality is continuous lines, even joints, few materials and good light. These qualities depend more on the planning than on the expense of individual parts.
How do you set priorities when planning a kitchen?
Start with daily life: who cooks how often, what bothers you today, what is never used? Then test each item with two questions: how strongly do I feel it every day, and how hard is it to change later? What scores high on both comes first.
What do the costs of a fitted kitchen depend on?
Mainly on size and shape, on fronts and worktop, on the interior fittings, on the appliances and on the share of bespoke pieces. Electrics, plumbing, extraction and installation come on top. A binding estimate is possible only once the room and your wishes are known.
Can a kitchen be upgraded later?
In part. Handles, drawer divisions, accessories and individual appliances can usually be retrofitted as long as the dimensions fit. Fittings, carcass and supply lines, by contrast, should be right from the start, because a later intervention affects half the kitchen.