Design & Craft · 9 min read
Kitchen Between Craft and Industry: How to Recognise Quality
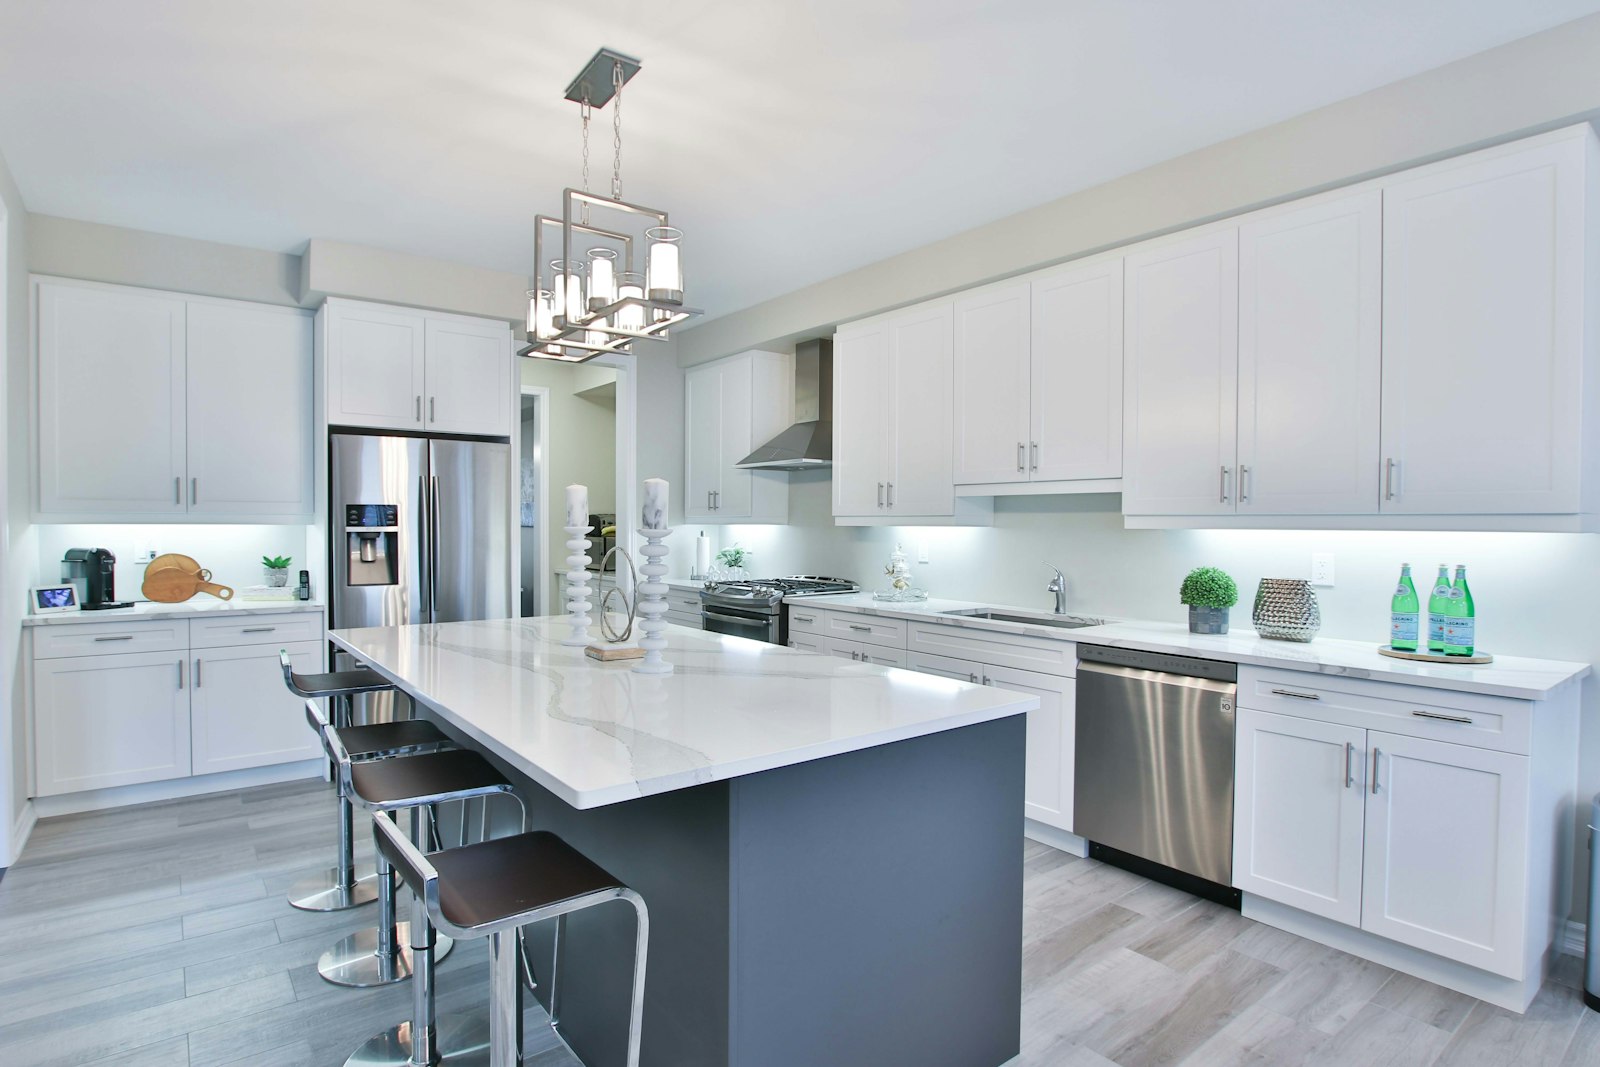
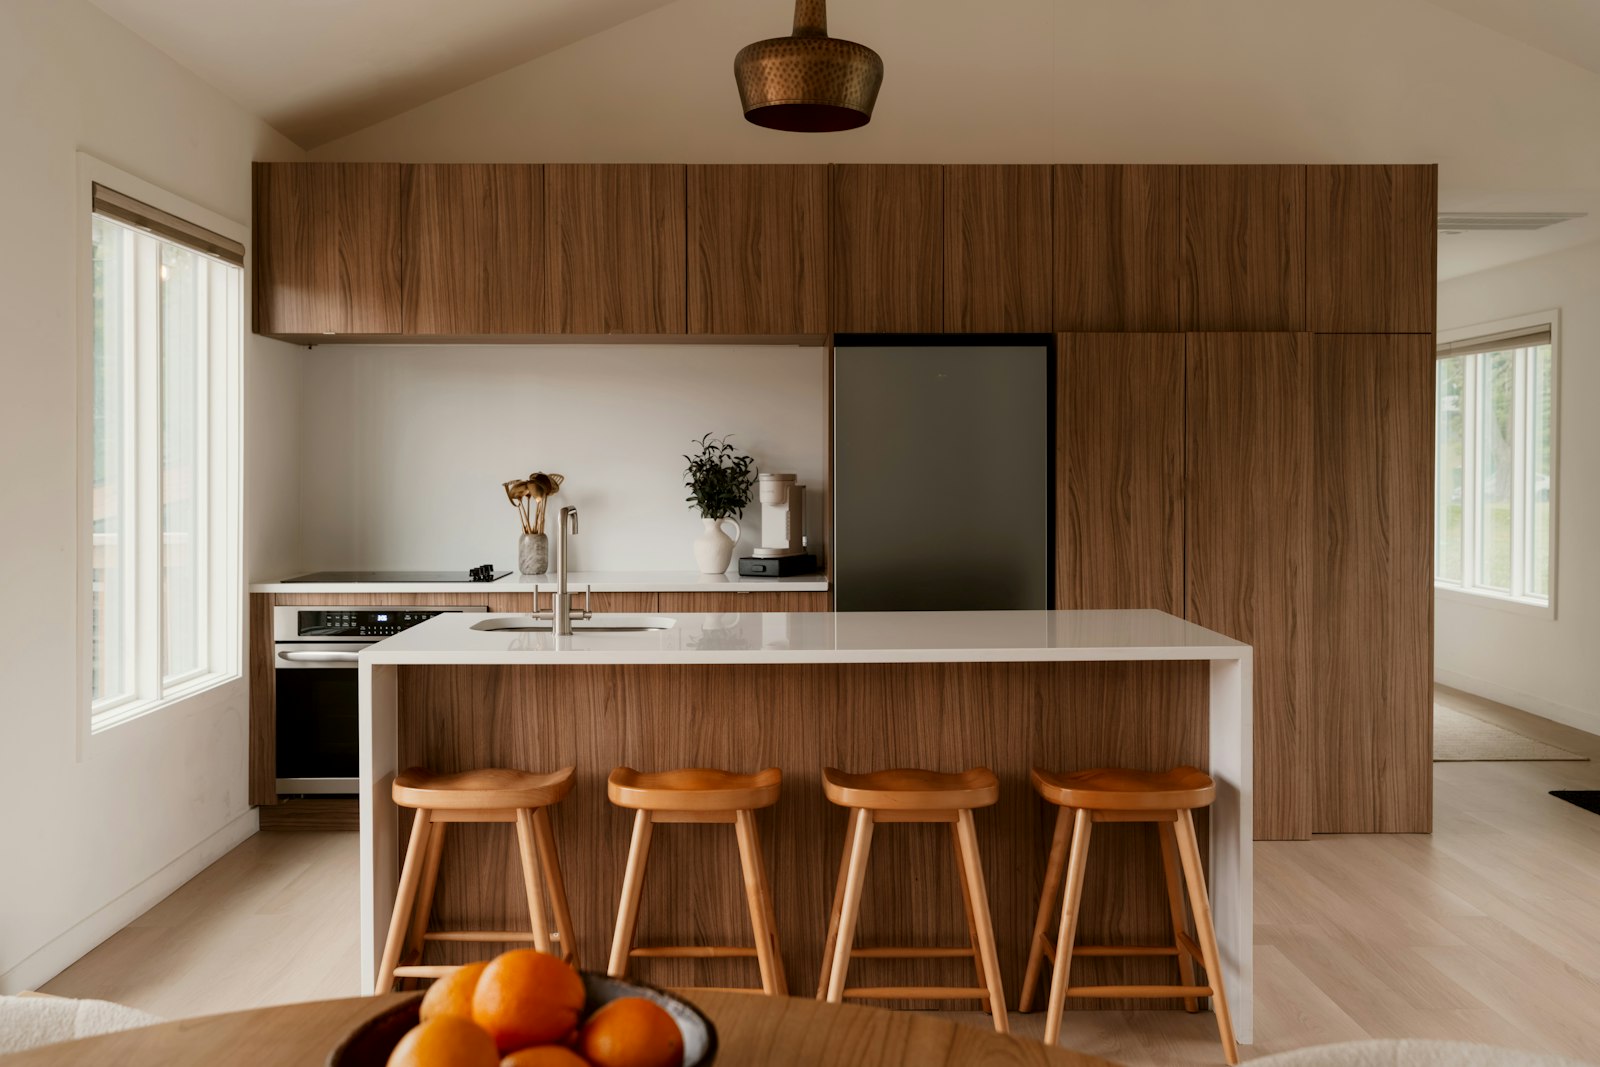
Three quotations lie on the table, three kitchens look lovely, and not one salesperson can tell you in a single sentence why they cost what they cost. That is the moment before most kitchen decisions. Now picture the opposite: you know what to look for, you pull a drawer open fully, and you can feel what you are buying.
Let us call them Anna and Martin, a couple in a house from the 1930s in Hietzing. Both enjoy cooking, often together, and one Saturday they looked at three kitchen studios. Handleless, matt, lovely timber details. The quotations nevertheless differ markedly. So how do you recognise the quality of a kitchen when they all look good?
Contents
- Recognising kitchen quality: why the showroom reveals little
- Craft and industry: what both routes deliver
- Carcass and fittings: what carries the kitchen
- Fronts, joints and edges: what the eye reads
- Worktop and connections: where kitchens age
- Measuring and installation: the underrated half
- The checklist for your next kitchen appointment
- Frequently asked questions
- What happens next
Recognising kitchen quality: why the showroom reveals little
A display kitchen is built for the first impression. It stands on a level floor against straight walls, neatly adjusted and barely used. Its drawers are empty, its appliances cold, and the lighting is tuned to the fronts. This picture says little about what counts after ten years.
Quality shows in three places. First, in the construction: how the carcass is built, which fittings move and how the edges are sealed. Second, at the transitions between components, that is, joints, panels and connections. Third, in the installation, which you cannot judge in the showroom at all. An average kitchen installed with precision often looks better than a very good one that was fitted badly.
It helps to regard the kitchen as a tool. You recognise a good knife in the hand and not in the photo. A kitchen is no different.
A kitchen is judged with the hands. The eyes have usually decided beforehand.
What buying blind costs. A kitchen is used every day for fifteen years or more. A drawer that sags, a front that drifts out of line or an edge that swells at the sink is not a defect you notice on the day of installation. You notice it in year four, and by then the kitchen is part of the wall. So what does each route actually deliver?
Craft and industry: what both routes deliver
The distinction sounds like a value judgement, but it is above all a question of production. Industrial kitchen manufacturers work with highly automated plant and fixed grids. A joinery workshop builds to the survey of the individual room. In between lie many hybrid forms, such as manufacturers with a high share of handwork or joiners with CNC machines.
| Criterion | Industrial production | Craft production |
|---|---|---|
| Strength | repeat accuracy, mature details | accuracy of fit, free dimensions |
| Dimensions | in a grid, deviations limited | free, to the survey |
| Material | defined range, well coordinated | freely selectable, including solid wood and special pieces |
| Difficult rooms | needs filler pieces and panels | planned in directly |
| Risk | grid does not suit the room | depends heavily on the individual firm |
| Later spare parts | depends on the range and how long it is offered | can generally be remade |
For Anna and Martin this means: the question is not which route is better. It is what demands their room and their daily life make. A detailed comparison is in the article Joiner-made kitchen or branded kitchen. Often the combination is the best answer: a mature piece of furniture for the core of the kitchen and joinery work for niches, panels and crooked walls. But what sits behind the front?
The name on the brochure also replaces no inspection. Why that applies to Italian kitchens just as much as to all others is described in the article Italian design: quality beyond the name.
Carcass and fittings: what carries the kitchen
Carcass and fittings are the part of a kitchen that you never see again after installation. Even so, they carry everything. They are therefore the first points we ask about in every quotation.
The carcass
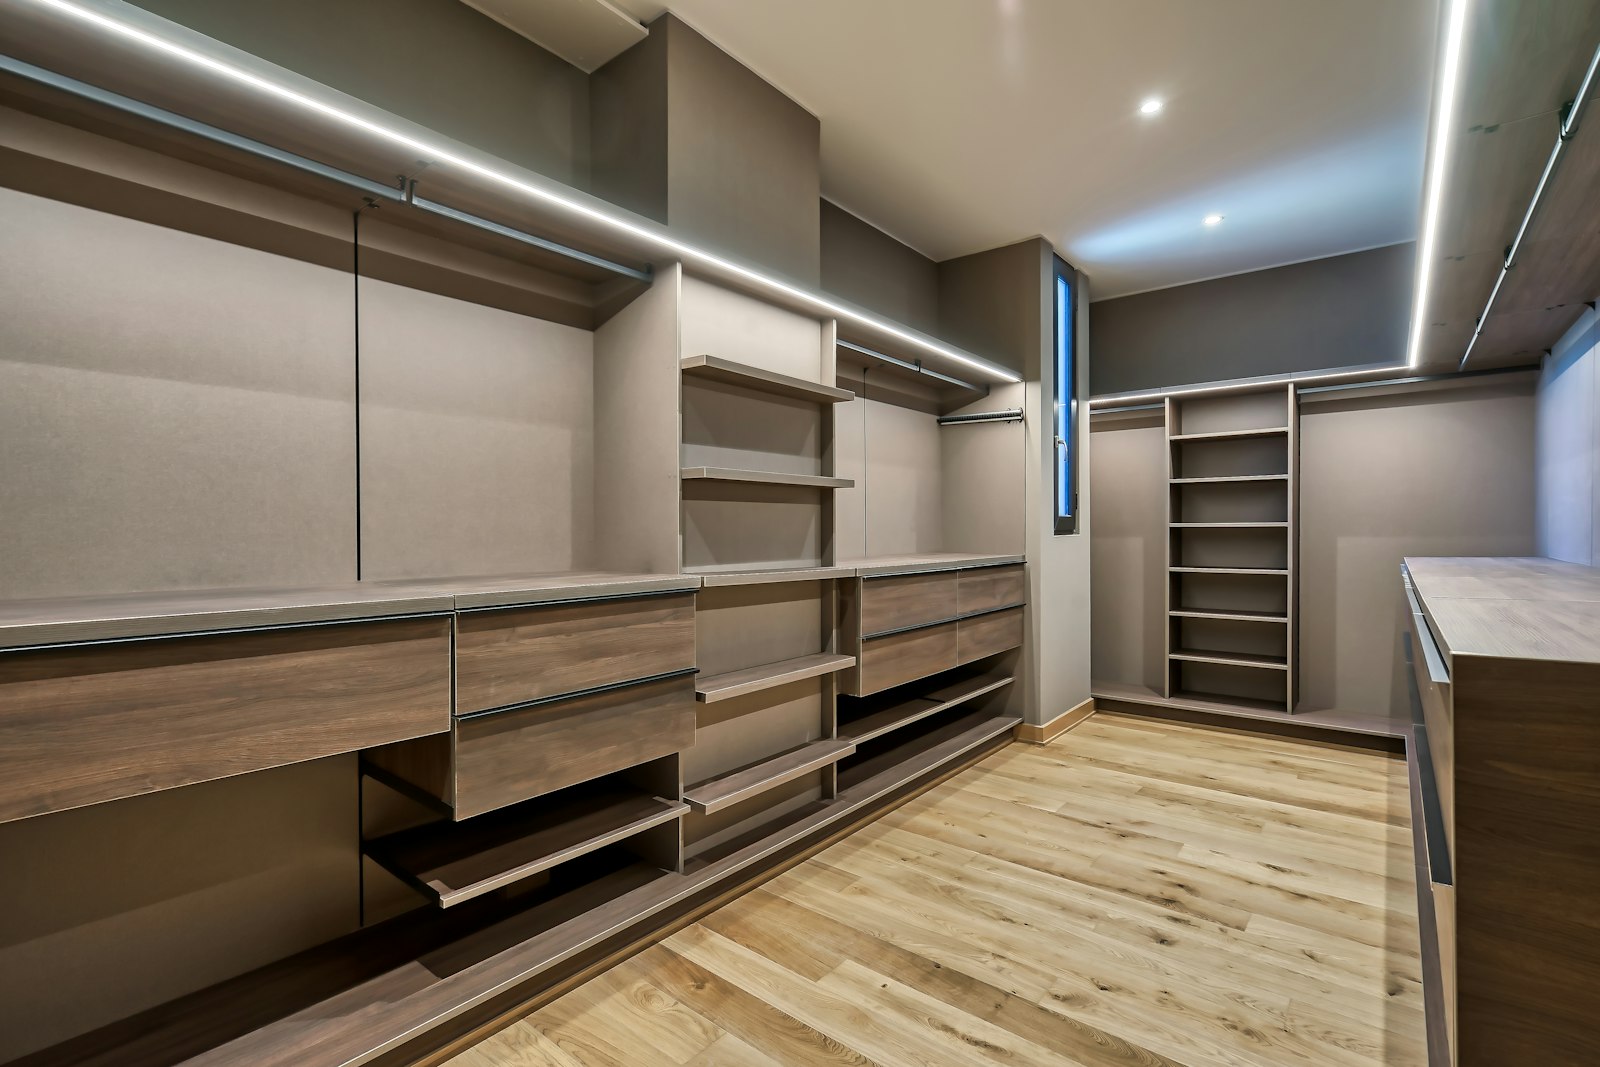
The carcass is the box behind the front. Look at the board thickness, at clean edges even in hidden places and at how the back panel is fixed. Ask too how the places where moisture arises are protected: under the sink, beside the dishwasher, at the plinth. This is where the damage begins in most kitchens, and long before you see it.
The fittings
Fittings are runners, hinges and flap stays. A good drawer pulls out fully, stays steady even when fully loaded and closes with damping, without bouncing. Ask about the permitted load and whether the fronts can be readjusted. Wood and boards move, and buildings settle, so adjustability is worth more in daily life than some special functions.
The interior fittings
A second look goes to the drawers themselves: how sturdy are the side walls, how well does the base sit, how can the divisions be changed? Many solutions of this kind come from specialist fittings makers and appear in very different kitchens. What matters then is how precisely they are fitted. More on this in the article on pull-outs and larder units. Behind the hidden part comes the visible part, and the eye is stricter than you think.
Fronts, joints and edges: what the eye reads
Fronts shape the first impression, but their quality lies in the details. Look along a long surface in raking light. Good lacquered fronts stay calm and show no waves. With timber fronts, the veneer pattern should carry on across several fronts instead of starting afresh at every joint. Why veneer is often the more stable choice for this is explained in the article Veneer or solid wood.
The joint is the most honest part of a kitchen. It should be the same width across the whole run, horizontally and vertically. Do the fronts stand in one line? Do the lines of base unit and tall unit meet? This is especially strict in a handleless kitchen, because there the finger recess itself becomes the continuous line.
Then the edges: with a good front you hardly feel with your finger where the edge begins. The question of material itself is covered by the comparison of kitchen fronts. What remains important is that the surface convinces not only in the sample but also at the butt joint. And where do kitchens age?
Worktop and connections: where kitchens age
Kitchens rarely age at the fronts. They age where water, steam and heat meet components. Have yourself shown how the sink is set into the worktop and how the transition to the wall is made. Ask also how the underside of the worktop above the dishwasher is protected from steam. It is a small detail that says a lot about a supplier's care.
Joints in the worktop also deserve a close look. They should be level and as unobtrusive as possible, and their position belongs in the planning. A joint right beside the sink is rarely a good idea. How the materials react to heat, scratches and stains is shown in the comparison of worktops.
For keen cooks like Anna and Martin, further questions arise. Does the area around the hob withstand grease and heat without the surfaces suffering? Are the frequently used drawers sturdy enough for heavy pans? Do two people get in each other's way? Such questions are decided in the planning, but the kitchen must also be able to deliver on them structurally. One half of quality is still missing: the day it arrives.
Measuring and installation: the underrated half
The best kitchen is only as good as its installation. In a house from the 1930s, walls are rarely straight and floors rarely level, and that applies even more to many Viennese Altbau buildings (the pre-1945 apartment houses). The kitchen has to absorb these deviations without them still being visible. That succeeds through an accurate survey and through clean filler pieces and panels.
So ask who measures and who installs. Is it a team of their own or changing subcontractors? What happens if a wall does not match the plan on the day of installation? Who comes to readjust when the first front goes out of line after a few months? These answers often say more about quality than the brochure.
With us, Richard Atelier plans, and the joinery workshop Tischlerkultur builds and installs. What this changes for you is described in the article Planning and execution from a single source. Irrespective of that, one thing holds for every quotation: clear responsibility is itself a mark of quality. At Richard Atelier the person who plans your kitchen is the person who stays to see it installed, and our joinery stands in the Viennese tradition of 1935.
Do not only ask what is being installed. Ask also who installs it and who comes back.
The checklist for your next kitchen appointment
With this list you can test any quotation, regardless of style and origin. Take your time over it, and ask to be allowed to open the kitchen.
- Load a drawer. Pull a wide drawer out fully and press on the front edge. It should stay steady and close with damping.
- Look into the carcass. Are the edges clean on the inside too, and how is the back panel fixed?
- Study the joints. Are they even across the whole run? Do the lines meet?
- Check with raking light. A torch held flat across the front shows waves and unevenness.
- Examine the sink. How is the area beneath it protected against moisture?
- Ask about adjustability. How are fronts readjusted later, and who does it?
- Read the quotation. Does it state exactly which fittings, boards and surfaces are meant?
- Ask about spare parts. What happens if a front is damaged in a few years?
- Settle measuring and installation. Who measures, who installs, who coordinates with the other trades?
- See a finished project. A kitchen in use says more than a new one.
Anna and Martin take the list to the second appointment. Two of the three quotations become more concrete, while with the third some questions remain open. A decision against a pretty picture then comes more easily. Imagine their first Saturday in the new kitchen: the drawer glides, the front lines run straight, and nothing needs to be explained. Similar points for the time after moving in are covered by the article Twelve mistakes in kitchen planning. How the priorities can then be ordered is shown by the guide to a designer kitchen with judgement.
Frequently asked questions
How do I recognise the quality of a kitchen?
From the interplay of carcass, fittings, edges, joints and installation. Drawers should stay steady when fully loaded, joints should be even and damp areas protected. A kitchen in use also shows more than a display kitchen. Bring your quotations and we read them together.
Is a joiner-made kitchen better than one from industrial production?
Not in principle. Industry is strong in repeat accuracy and mature details, the joinery in free dimensions and difficult rooms. Which route fits better depends on the room and your expectations. Often the combination of both is the best solution. Both can be right for you.
How do you recognise the quality of a kitchen manufacturer?
Less from the name than from concrete answers: which fittings are used, how are damp spots protected, how long are spare parts available? Clear statements in the quotation are a good sign. Blanket claims about quality, on the other hand, you should question.
What matters about the carcass and fittings of a kitchen?
For the carcass, sturdy boards, clean edges, a well-fixed back panel and moisture protection at the sink and plinth count. For the fittings, full extension, sufficient load capacity, damped closing and the ability to readjust fronts count. You hardly see these parts, but you feel them every day.
How do I check a kitchen in the showroom?
Pull wide drawers out fully and load the front edge. Check the joints, look into the carcass and shine a torch flat across the fronts. Ask also whether you can see a kitchen the supplier has already installed and which is in use.
Why is installation so important for a kitchen?
Because walls and floors are rarely exactly straight, especially in Altbau buildings. The installation has to absorb these deviations with filler pieces and precise adjustment. Imprecise fitting shows in uneven joints and crooked fronts, even with very good furniture. Ask who comes back when something needs readjusting.