Process, Costs & Planning · 9 min read
Renovating a Flat: The Realistic Timeline from First Idea to Moving In
It is a Sunday in September. The last box is unpacked, the kettle is on, and the flat you bought in February is yours to live in. Now picture the alternative: a site that has stood still for six weeks because one tile, one permit or one delivery arrived late. The difference is rarely luck. It is the order of decisions.
Let us call them the R. family. In February they sign the purchase contract for an Altbau flat (a pre-1945 Viennese apartment building) in the Josefstadt: 105 square metres, second floor, untouched for thirty years. Their daughter starts at the school around the corner in September, so everything is to be finished by then. Mr R. does the sums: seven months, that must be enough. Mrs R. is more sceptical, because a colleague of hers needed half a year for her bathroom alone. Both are a little bit right. This article shows where the time actually goes.
Contents
- How long does a flat renovation take? The honest answer
- Planning takes time, and that is a good thing
- Permits and consents: the invisible time factor
- Lead times: why orders are placed before demolition begins
- The building phase step by step
- The timeline at a glance
- What throws timelines off and how to protect them
- Frequently asked questions
- What happens next
How long does a flat renovation take? The honest answer
A renovation timeline is the sequence in time of all the steps from the first planning to handover, with the dependencies between the trades. It is more than a construction programme, because it also contains the weeks before the building site.
For a comprehensive renovation of a Viennese Altbau flat with a new kitchen, new bathroom, new electrics and bespoke built-ins, six to twelve months from idea to moving in is a realistic frame. The actual building time makes up three to five months of that. The rest is planning, decision-making, coordination and waiting for deliveries.
This surprises many people, because the word renovation brings to mind dust and noise, not plans. Yet the weeks at the drawing board are the insurance for the weeks on site. Every question settled beforehand later costs not a single day. For the R. family this means: September is possible, but only if planning starts in March and decisions are made promptly. Where exactly does the planning time go?
Planning takes time, and that is a good thing
The planning phase divides into three stages. First the initial consultation and the site survey, usually done within one to two weeks. Then the concept with floor plan, zones, material direction and lighting, which with revisions often needs four to eight weeks. Finally the detailed planning with all the detail drawings, sampling and quotes, which again takes a similar length of time.
This time can be shortened, but not indefinitely. The person who saves the most time is the one who decides quickly and clearly. The person who loses the most is the one who renegotiates the concept during detailed planning. How the phases of the collaboration look in detail is described in the article Working with an interior designer.
In an Altbau, planning also includes a thorough examination of the fabric. Where do the pipes run, how is the floor built up, which walls are load-bearing? Especially if a wall is to be opened, a structural engineer is needed. What is possible is explained in the article Removing a load-bearing wall in Vienna. Why a comprehensive view pays off in an Altbau is shown in the article on the Altbau flat in Vienna.
One more day of planning often saves a week on site.
The price of an open question. Every question left open at the drawing board returns on site, when a tiler is waiting, a delivery has gone out of date or a wall has to be reopened. Time lost then cannot be bought back, and it is usually your move-in date that pays. Some delays do not start on site at all, but in an office, with a permit.
Permits and consents: the invisible time factor
Not every renovation needs a permit. As soon as load-bearing elements, shared pipes, shafts or the façade are affected, however, the property management (Hausverwaltung), other owners where applicable, and the building authority (Baupolizei, MA 37) must be involved. These steps have their own deadlines, which can hardly be speeded up.
That is why they run in parallel with planning. As soon as it is clear which interventions are needed, we check which consents are missing and prepare the documents. Anyone who waits until the end of planning loses weeks, in the worst case months. An overview of which consents typically play a role in a Viennese Altbau is given in the article Conversions in a Viennese Altbau: permits.
Smaller things also need lead time. A skip on the street requires permission from the city. House rules often regulate at what times noisy work is allowed. And if the lift is to be used, a conversation with the property management makes sense. In our example, the biggest hurdle is consent to relocate a waste pipe to the riser. It comes after five weeks, just in time. And then there is waiting of a different kind: for parts.
Lead times: why orders are placed before demolition begins
The most frequent reason for standstill on building sites is not the weather but a part that is missing. Kitchens from Italian manufacturers, bespoke built-ins, large-format ceramic and designer taps have production and delivery times that often run from several weeks to a few months.
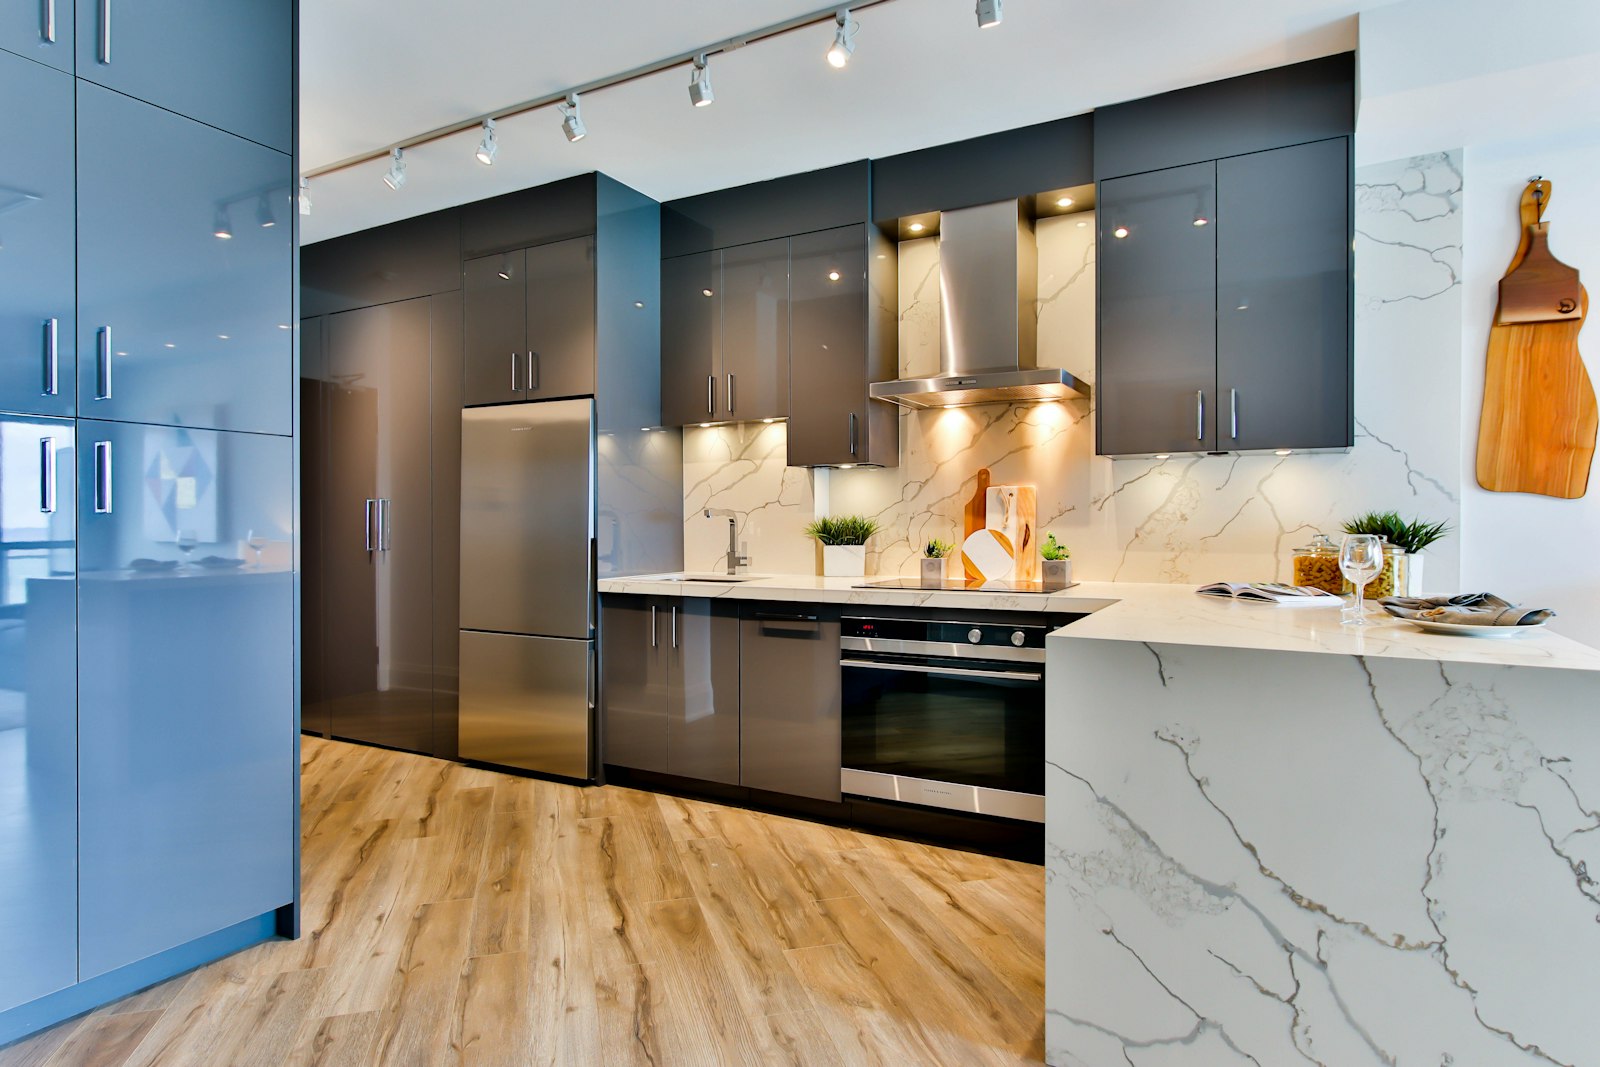
A good schedule therefore calculates backwards. When does the kitchen have to be installed? When does it have to be ordered for that? When does the planning have to be signed off for that? These questions determine by when which decision has to be made. How a kitchen goes from planning to order is described in the guide to a new fitted kitchen.
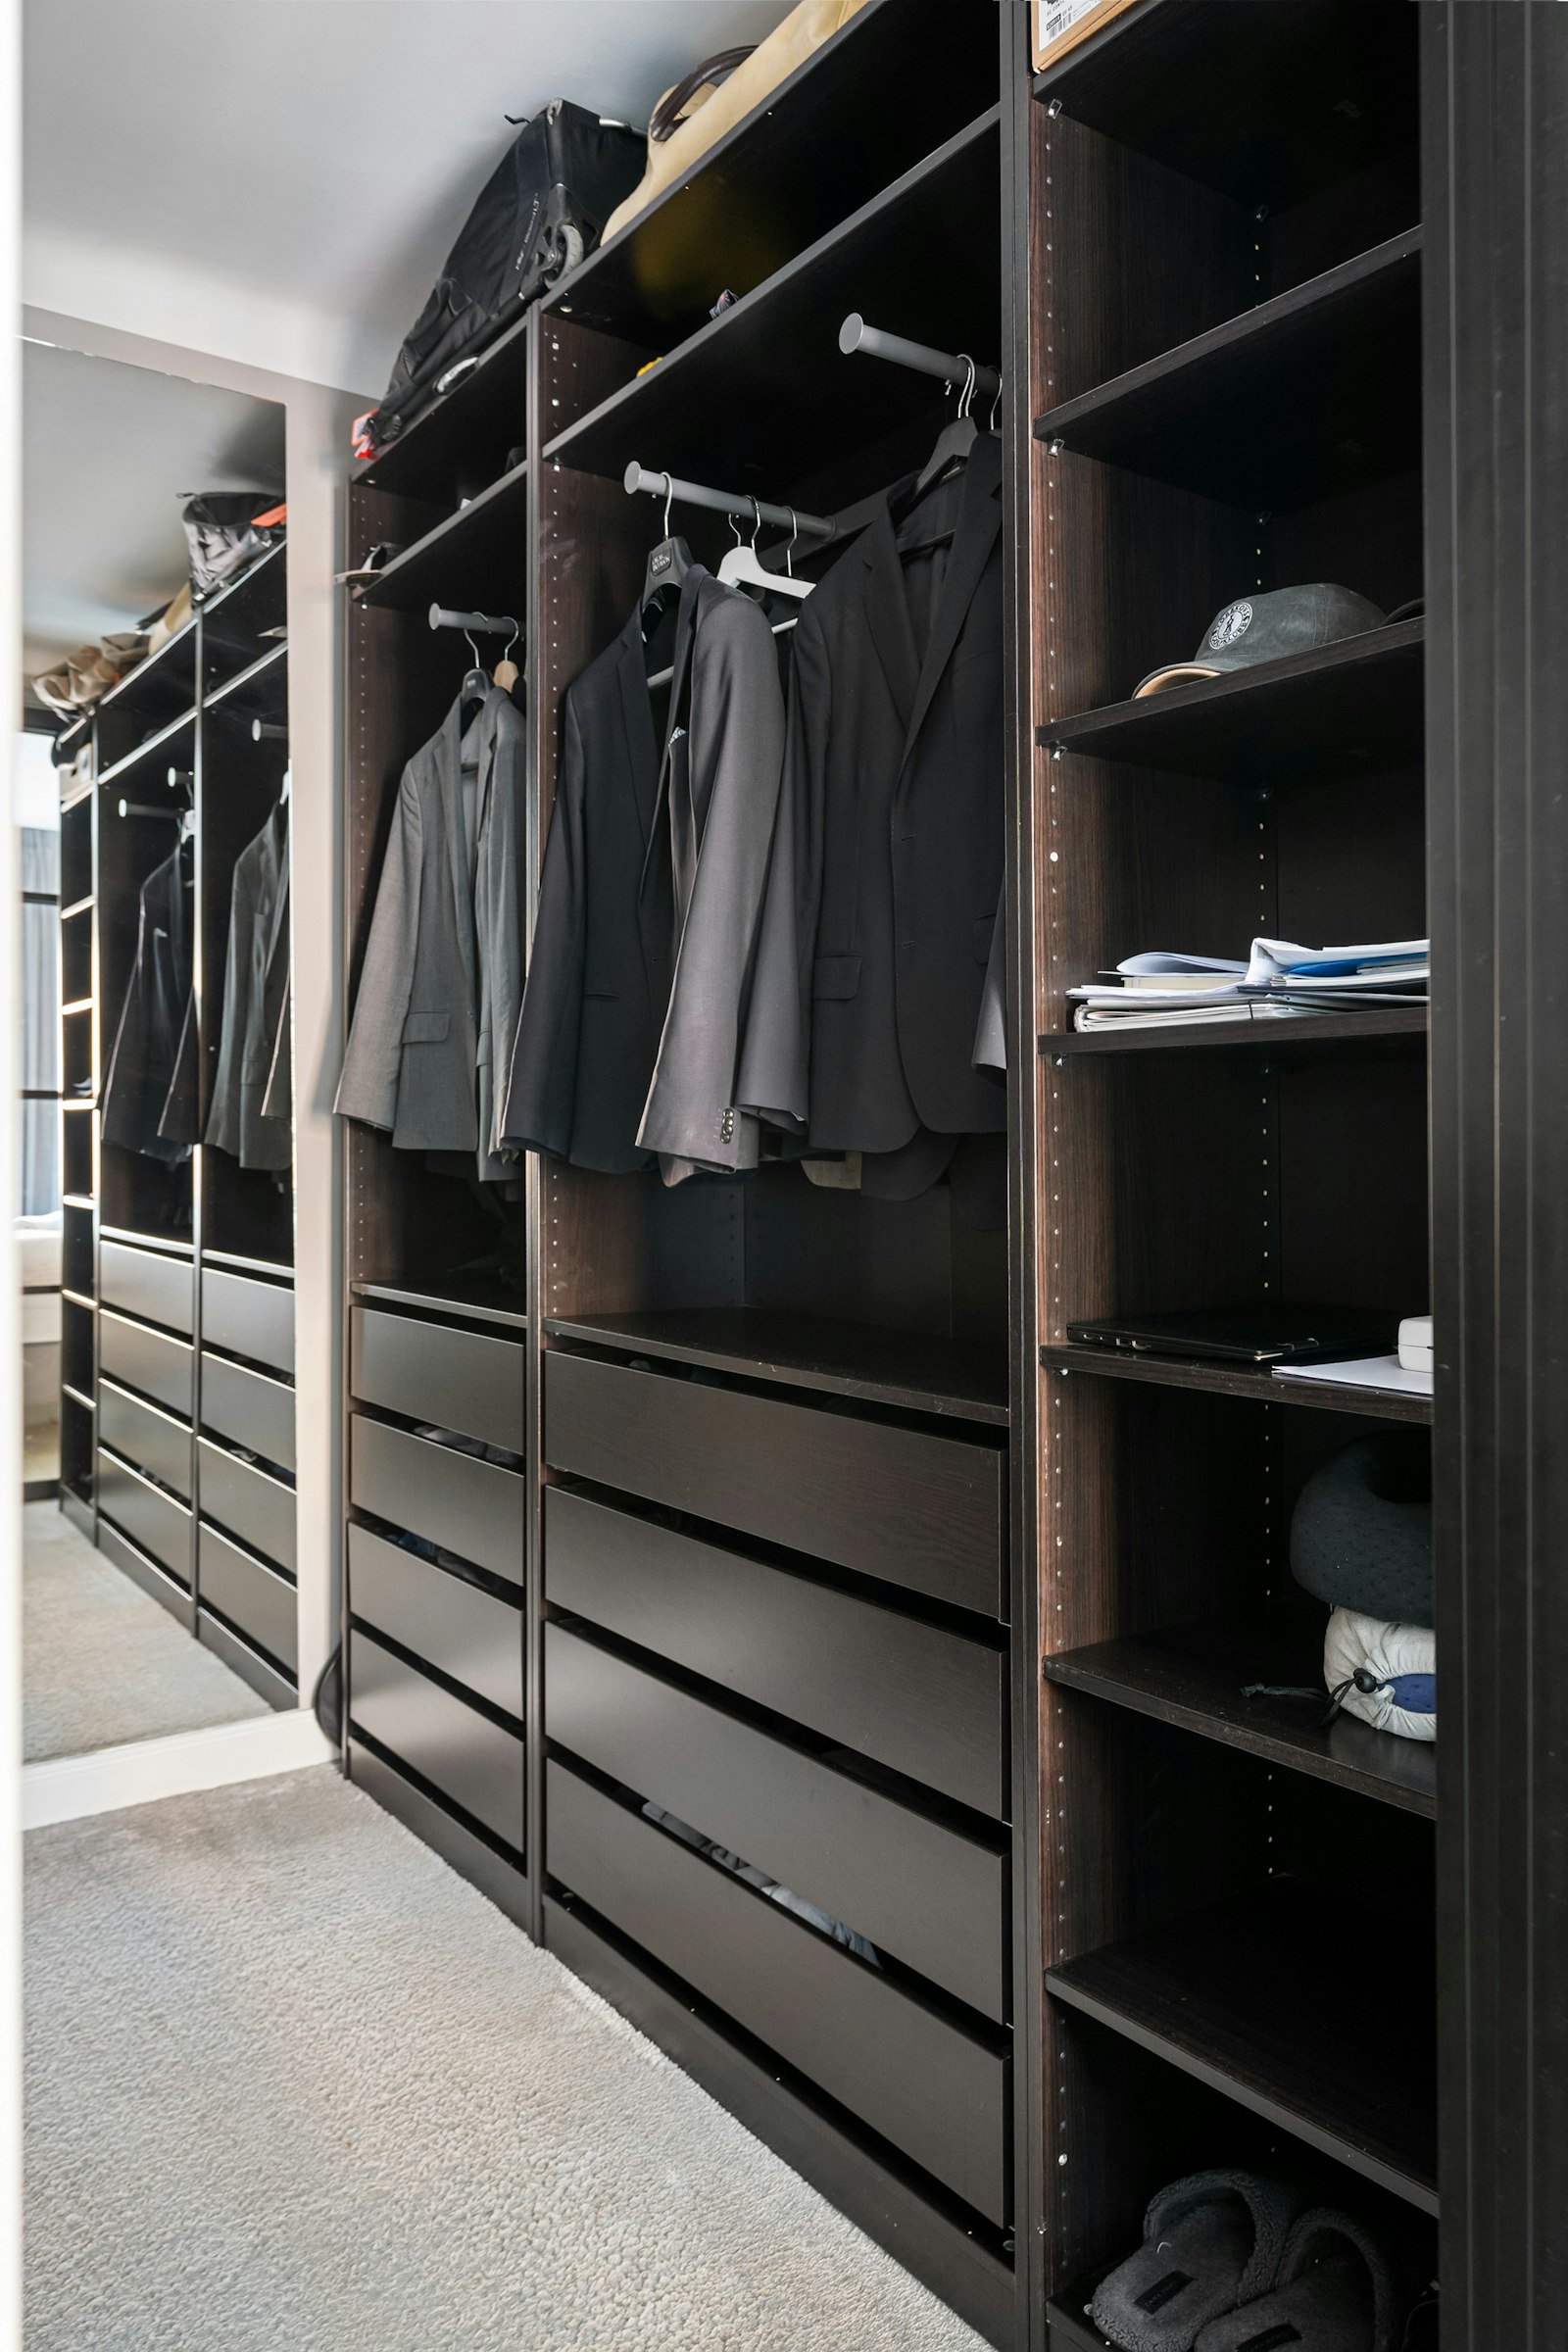
At Richard Atelier, bespoke wardrobes and built-ins are made by the joinery Tischlerkultur. Because planning and workshop work closely together, an element is only made once the building site delivers the final dimensions. That prevents a wardrobe from being two centimetres too wide for the freshly plastered niche. More on the fitted wardrobes page. With the parts on their way, what actually happens on site?
The building phase step by step
The actual building site follows a sequence that can hardly be rearranged. For a comprehensive flat renovation it typically looks like this:
- Protection and demolition: covering the areas that stay, stripping out floors, tiles, walls and old installations. Often one to two weeks.
- Shell and structure: wall openings, beams, new drywall partitions. Depending on scope, one to three weeks.
- First-fix installation: electrical cabling, water, waste, heating, underfloor or surface heating where applicable. Often two to four weeks.
- Screed and drying: new screed has to dry before floors are laid. As a rule of thumb, cement screed at usual thicknesses takes several weeks; residual moisture is measured before laying.
- Plaster, tiling and waterproofing: walls are completed, bathrooms waterproofed and tiled. Often two to four weeks.
- Floors and painting: parquet or other coverings, filling, painting.
- Installation: kitchen, bespoke built-ins, doors, sanitaryware, lights.
- Final fitting and cleaning: sockets, covers, silicone joints, adjusting, final clean.
Some steps overlap, such as tiling in the bathroom and drywall in other rooms. The art of coordination lies in using these overlaps without the trades obstructing one another. How electrics and heating can be thought through early is shown in the articles on electrical planning and on heating and cooling via surfaces. Seen from above, how do all the phases fit together?
The timeline at a glance
The following table shows a typical frame for a comprehensive renovation of an Altbau flat. The duration is a guide and depends on the individual case.
| Phase | Typical duration | Runs in parallel with |
|---|---|---|
| Initial consultation and site survey | 1 to 2 weeks | |
| Concept with revisions | 4 to 8 weeks | Examination of the fabric, structural engineering |
| Detailed planning and sampling | 4 to 8 weeks | Permits and consents |
| Orders and lead times | several weeks to months | Demolition and shell work |
| Building phase | often 3 to 5 months | Fabrication of the built-ins |
| Handover and fine-tuning | 2 to 4 weeks after moving in | Living |
For the R. family this gives the following plan: planning from March to mid-May, orders at the end of May, start on site at the beginning of June, kitchen installation at the end of August, moving in during the first week of September. It is tight, but it works because no point is left open. Imagine the last evening of August: the kitchen lit, the oak floor swept, and the key turning for the first time as your own.
Partial renovations: when only the kitchen or bathroom is new
Not every renovation covers the whole flat. If only the bathroom is renovated, the building time shortens considerably, but planning and the lead times for sanitaryware, taps and glass remain a block of time of their own. It is similar with the kitchen: installation often takes only a few days, but planning, sampling and production need weeks to months. Even with partial renovations it is therefore worth calculating backwards. How long a bathroom renovation in particular takes is shown in the article How long does a bathroom renovation take?.
A timeline is not a promise. It is a chain of decisions that have to be made at the right time.
What throws timelines off and how to protect them
Most delays have the same causes. Anyone who knows them can guard against them.
- Late decisions: if the tile is only chosen when the tiler is already waiting, the site stands still. Decide before work begins.
- Changes during the building phase: every change drags other trades along with it. A moved socket is harmless, a moved WC is not.
- Unexpected finds in an Altbau: old pipes, rotten beams, cavities. A buffer in the schedule absorbs them.
- Missing parts: orders with realistic lead time and a list of what arrives when prevent gaps.
- Too many points of contact: if nobody carries overall responsibility, waiting times arise between the trades.
- Public holidays and holiday season: in August and around Christmas many firms work at reduced capacity, as do suppliers in Italy.
One point that rarely appears in a schedule is your own life during the works. Where will you live while the flat is a building site? How long does your current tenancy run? Where will furniture be stored in the meantime? The R. family would keep their old rented flat until the end of September as a safeguard in case the handover slipped. This double burden of one month is included in the budget and takes a lot of pressure off the project.
The most effective protection is a single point of contact who holds planning and execution together. Why this makes deadlines more stable is described in the article Planning and execution from a single source. And how time translates into money you can read in the article What does a complete interior concept cost?. Completed projects are shown in the references. At Richard Atelier that single point is one named person who stays on your project, backed by our own joinery Tischlerkultur, working in Vienna's joinery tradition since 1935.
Frequently asked questions
How long does a complete flat renovation take in Vienna?
From the first idea to moving in, six to twelve months is frequently realistic for a comprehensive renovation. The building time alone is often three to five months. Planning, permits and lead times make up the rest and can only be shortened to a limited extent. Tell us your date and we count backwards together.
Can you live in the flat during the renovation?
With a comprehensive renovation this is hardly possible, because water, electricity and heating are switched off at times and dust and noise dominate daily life. With partial renovations, such as only the kitchen or bathroom, it is possible with restrictions. We discuss in advance which solution suits your project.
Why does planning take so long?
Because every open question later costs time on site. In planning, all dimensions, materials, pipework and sequences are fixed, samples are assessed and quotes obtained. At the same time, examinations of the fabric and, where necessary, permits are under way.
How long does new screed have to dry?
That depends on the type of screed, its thickness, the room climate and the season. As a rule of thumb, cement screed at usual thicknesses needs several weeks. Before parquet or tiles are laid, residual moisture is measured so that there is no damage later.
How can I speed up the renovation?
You save the most time through clear, early decisions and by changing nothing more during the building phase. A single point of contact who coordinates all trades prevents waiting times. Checking permits early and ordering in good time are also decisive. In the first call we name the decisions that come first.
What happens if unexpected damage turns up in an Altbau?
Then the situation is examined, with a structural engineer where necessary, and a solution is discussed. A buffer in the schedule and a contingency in the budget ensure that such finds do not throw the project off balance. In an Altbau they are more the rule than the exception.