Light & Technology · 9 min read
Heating and Cooling Through Surfaces: Quiet Comfort, No Visible Radiators
It is a night in July, the bedroom is too warm to sleep in, and you drag your pillow to the living-room sofa. In January the radiators roar under the roof windows and your feet are still cold. Now imagine a bedroom that stays pleasantly cool without a draught or an outdoor unit, and a winter floor you can cross barefoot. Let us call them Mr and Mrs L., in a loft apartment in Vienna's Neubau district, converted in the 1990s. An air conditioner with an outdoor unit would be a delicate matter in their building, involving the property management company and the neighbours. Their question at the first meeting: is there something in between?
Contents
- What surface heating and surface cooling are
- Floor, wall or ceiling: the three variants
- Underfloor heating with cooling in detail
- Surface systems in the Viennese Altbau
- Cooling without air conditioning: what is realistic
- Furniture, built-ins and surface systems
- Process, schedule and costs
- Frequently asked questions
- What happens next
What surface heating and surface cooling are
Surface heating gives off warmth over a large area instead of through a small, hot radiator. Pipes carrying temperature-controlled water are installed in the screed, in the wall plaster or in ceiling elements. Because the surface is large, a low flow temperature is enough to warm the room.
Surface cooling uses the same principle in reverse. Cool water flows through the pipes, and the surface absorbs heat from the room. The result is not cold air but a pleasantly cool surface that draws warmth from the body. Many people find this more natural than the airflow of an air conditioner.
The key term is radiant warmth. A radiator mainly heats the air, which then circulates in the room. A surface radiates directly onto bodies and objects, which is why a room with surface heating feels just as comfortable at a slightly lower air temperature.
There is a downside worth knowing: surface systems are slow. A screed with embedded pipes takes hours to warm up or cool down noticeably. Anyone used to turning the radiator up briefly in the evening has to rethink. Surface heating runs steadily and is controlled predictively, not spontaneously. For most people this becomes second nature after the first winter; for some it is a reason to equip the bathroom or study additionally with a quick-reacting heat source.
Another advantage shows in the dust. Less air circulating through the room means less dust stirred up, which people with sensitive airways often find pleasant.
Warmth you neither see nor hear is the best. You only notice it because nothing is missing.
But which surface?
Floor, wall or ceiling: the three variants
Each surface has its own strengths. Which one suits depends on the room, the existing structure and whether cooling is also wanted.
| Variant | Strength in heating | Strength in cooling | Typical use |
|---|---|---|---|
| Floor | Very good, warm feet, even | Limited, cool floors quickly become unpleasant | New build, full renovation, bathroom |
| Wall | Good, pleasant radiation at seated height | Good | Altbau, rooms without floor build-up |
| Ceiling | Adequate in well-insulated rooms | Very good, cool air sinks downwards | Loft, office, bedroom |
For Mr and Mrs L. the ceiling was the obvious solution. In the loft a suspended plasterboard ceiling under the sloping roof was due for renewal anyway. Cooling elements can be installed there that cool in summer and help heat in winter. The floor stays untouched.
Imagine their summer night: the bedroom ceiling a degree or two below the air, no sound, no draught, and the window open only for the sky. Let us look at the best-known variant first.
Underfloor heating with cooling in detail
Underfloor heating is the best-known variant. In new builds it is widespread; in renovation it is a question of build-up height. Classic systems with wet screed need a few centimetres more floor build-up, which affects doors, thresholds and stair connections in an Altbau.
For renovations there are shallower systems: dry-construction systems with prefabricated panels, or thin-layer systems applied to the existing floor. Which suits depends on load-bearing capacity, substrate and the desired finish. We check this on site and, where necessary, with a structural engineer or a building services planner.
Cooling through the floor is possible but limited. A floor that is too cold becomes unpleasant, and the cooling output stays lower than through the ceiling. For a slight drop in temperature on hot days it is often enough. For stronger cooling, combine floor and ceiling.
The floor finish has a say, too
Not every finish conducts heat equally well. Stone, ceramic and terrazzo are ideal because they pass heat on quickly. Parquet works well if it is fully bonded and not too thick. Thick rugs slow the heat considerably. More on choosing the finish is in the article Flooring compared.
An advantage shows with continuous floors: without radiators and with the same temperature in all rooms, a calm, threshold-free floor runs from room to room. How this looks is described in the article One floor for all rooms.
And in an old building?
Surface systems in the Viennese Altbau
The Viennese Altbau has its own rules. High rooms, timber joist ceilings or brick vaults, stucco, herringbone parquet and box-type windows set limits and open possibilities at the same time.
Wall heating is often the most elegant solution in an Altbau. Pipes are embedded in new plaster, such as clay or lime plaster, which also buffers moisture. The floor is retained, and the historic parquet does not have to go. On cold exterior walls especially, wall heating works twice: it warms the room and keeps the wall dry.
Ceiling cooling in an Altbau is possible if the ceiling may be suspended. With stucco ceilings worth preserving, that is not an option. Cooling surfaces can then be placed in secondary rooms, on walls or in suspended sections, for example above a built-in wardrobe wall.
Anyone converting an Altbau also needs consents. Interventions in the building services, connections to the central system or to district heating have to be agreed with the property management company and, where relevant, with the co-owners. Which permits may be required is in the article Converting a Viennese Altbau. The bigger picture is in the article Renovating an Altbau apartment in Vienna.
Cooling, though, deserves a sober look.
Cooling without air conditioning: what is realistic
Surface cooling is not air conditioning, and the distinction matters in order to avoid disappointment. It lowers the perceived temperature by a few degrees, quietly and without a draught. It does not dehumidify the air, however, and it cannot cool a room down at will.
The reason lies in physics: if a surface becomes too cold, moisture can condense on it, much like on a cold glass in summer. Surface cooling therefore works with a minimum temperature and needs a control that monitors the humidity. This so-called dew point monitoring is mandatory in any reputable system.
For surface cooling to work well, four things must come together:
- External sun protection. Heat that never enters the room does not have to be cooled away. External shading is the most important measure.
- A source of cooling. This is often a heat pump that works in reverse in summer. Depending on the building, other solutions are possible; we clarify this with the building services planning.
- A control with humidity monitoring. It protects against condensation and controls the rooms individually.
- Night ventilation. Cool night air relieves the system and lowers the base temperature of the apartment.
How automatic shading and control work together is described in the article Smart home you do not see. Why the orientation of the windows matters so much is in the article Making use of daylight.
The best cooling starts outside at the window. Everything else is remedial work.
What doing nothing costs. Put up with the hot nights and the noisy radiators, and you pay a little every day: in sleep, in concentration, in the desire to be at home in July. If you later add a fan or a mobile unit, you pay for noise and dust as well. A surface system is cheapest when it is installed while the floors, walls or ceilings are open anyway.
Furniture, built-ins and surface systems
Here it becomes clear why surface systems belong in an overall concept. Whoever lays pipes in the floor, wall or ceiling must know where furniture will stand later.
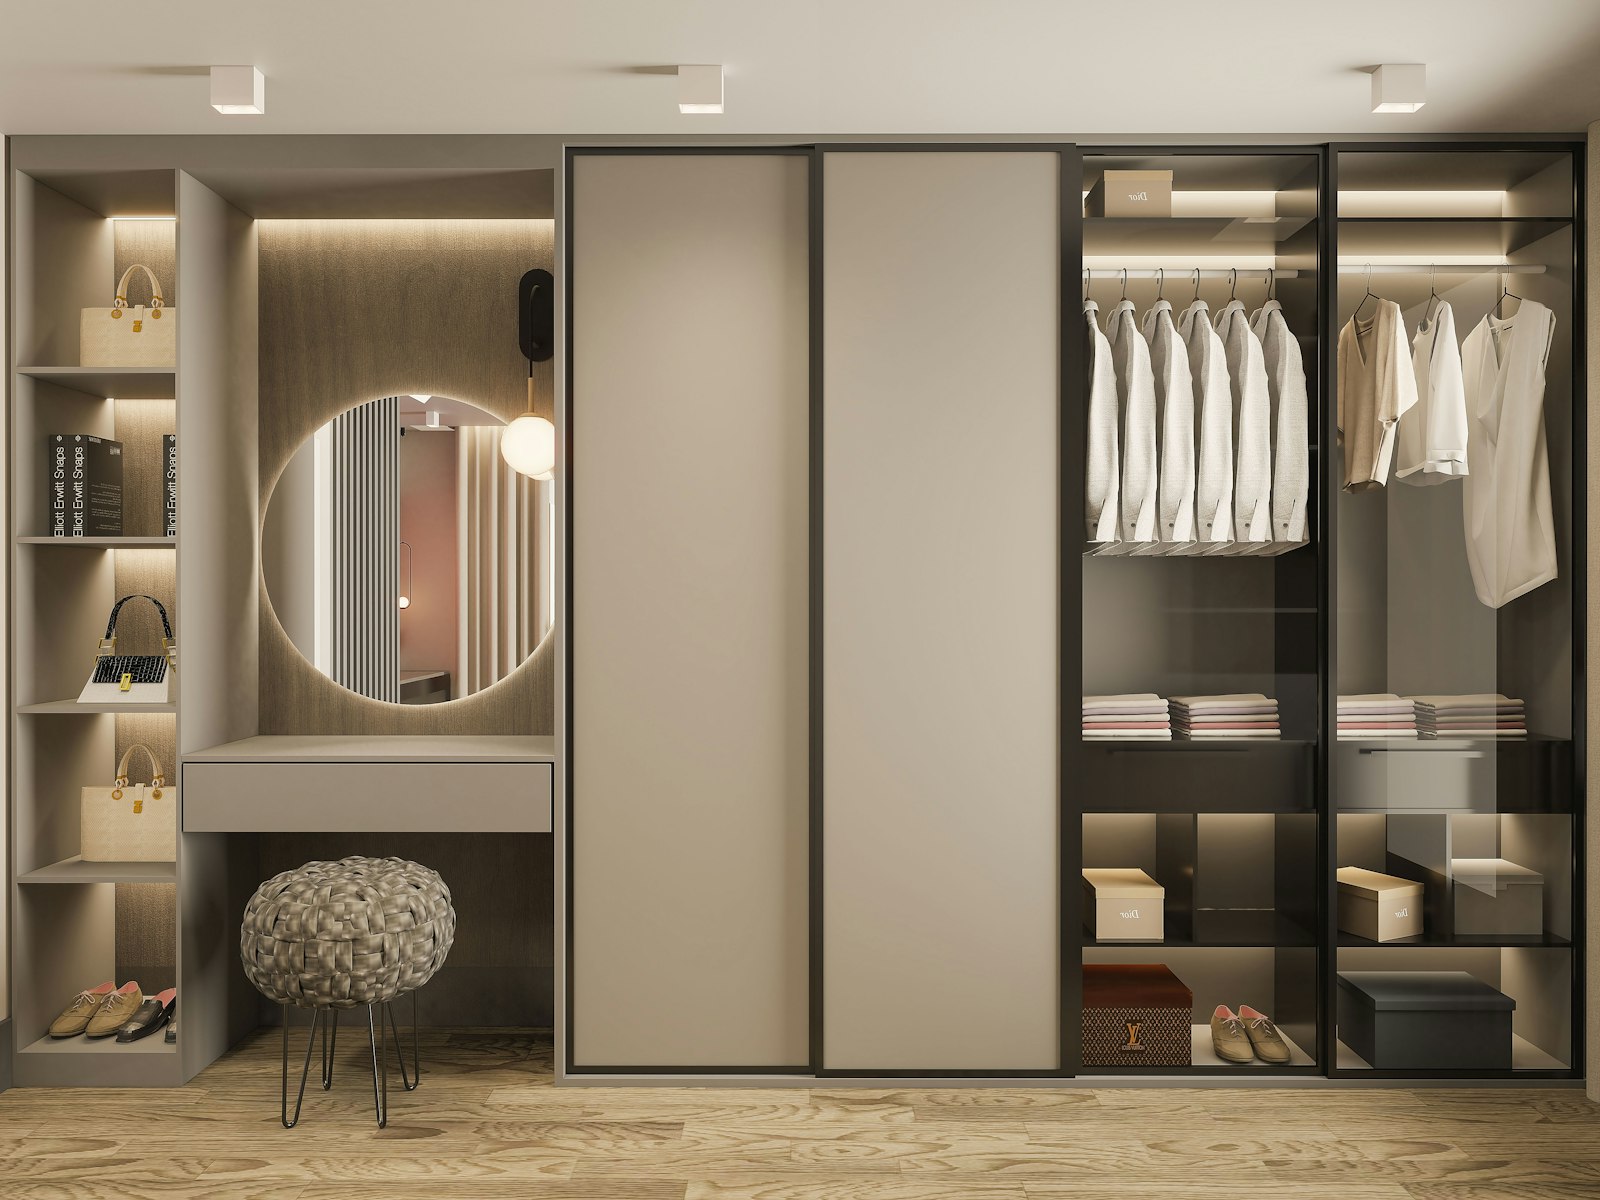
Under built-in wardrobes, kitchen runs and bathroom furniture there should generally be no heating coils. Heat is not needed there, and cabinets on warm surfaces are not ideal for wood and contents. That is why we fix the built-ins before the laying plan. With wall heating the same applies to walls where shelves, pictures or televisions are to hang: drill holes and pipes do not mix.
Our joinery workshop, Tischlerkultur, a Viennese carpentry tradition since 1935, plans built-in wardrobes so that they work with the surface system, for instance with rear ventilation or a gap to the temperature-controlled wall. One contact at Richard Atelier keeps planner, building services and joiner on one line. How built-ins are planned in general is in the article Made-to-measure built-in wardrobe or modular system.
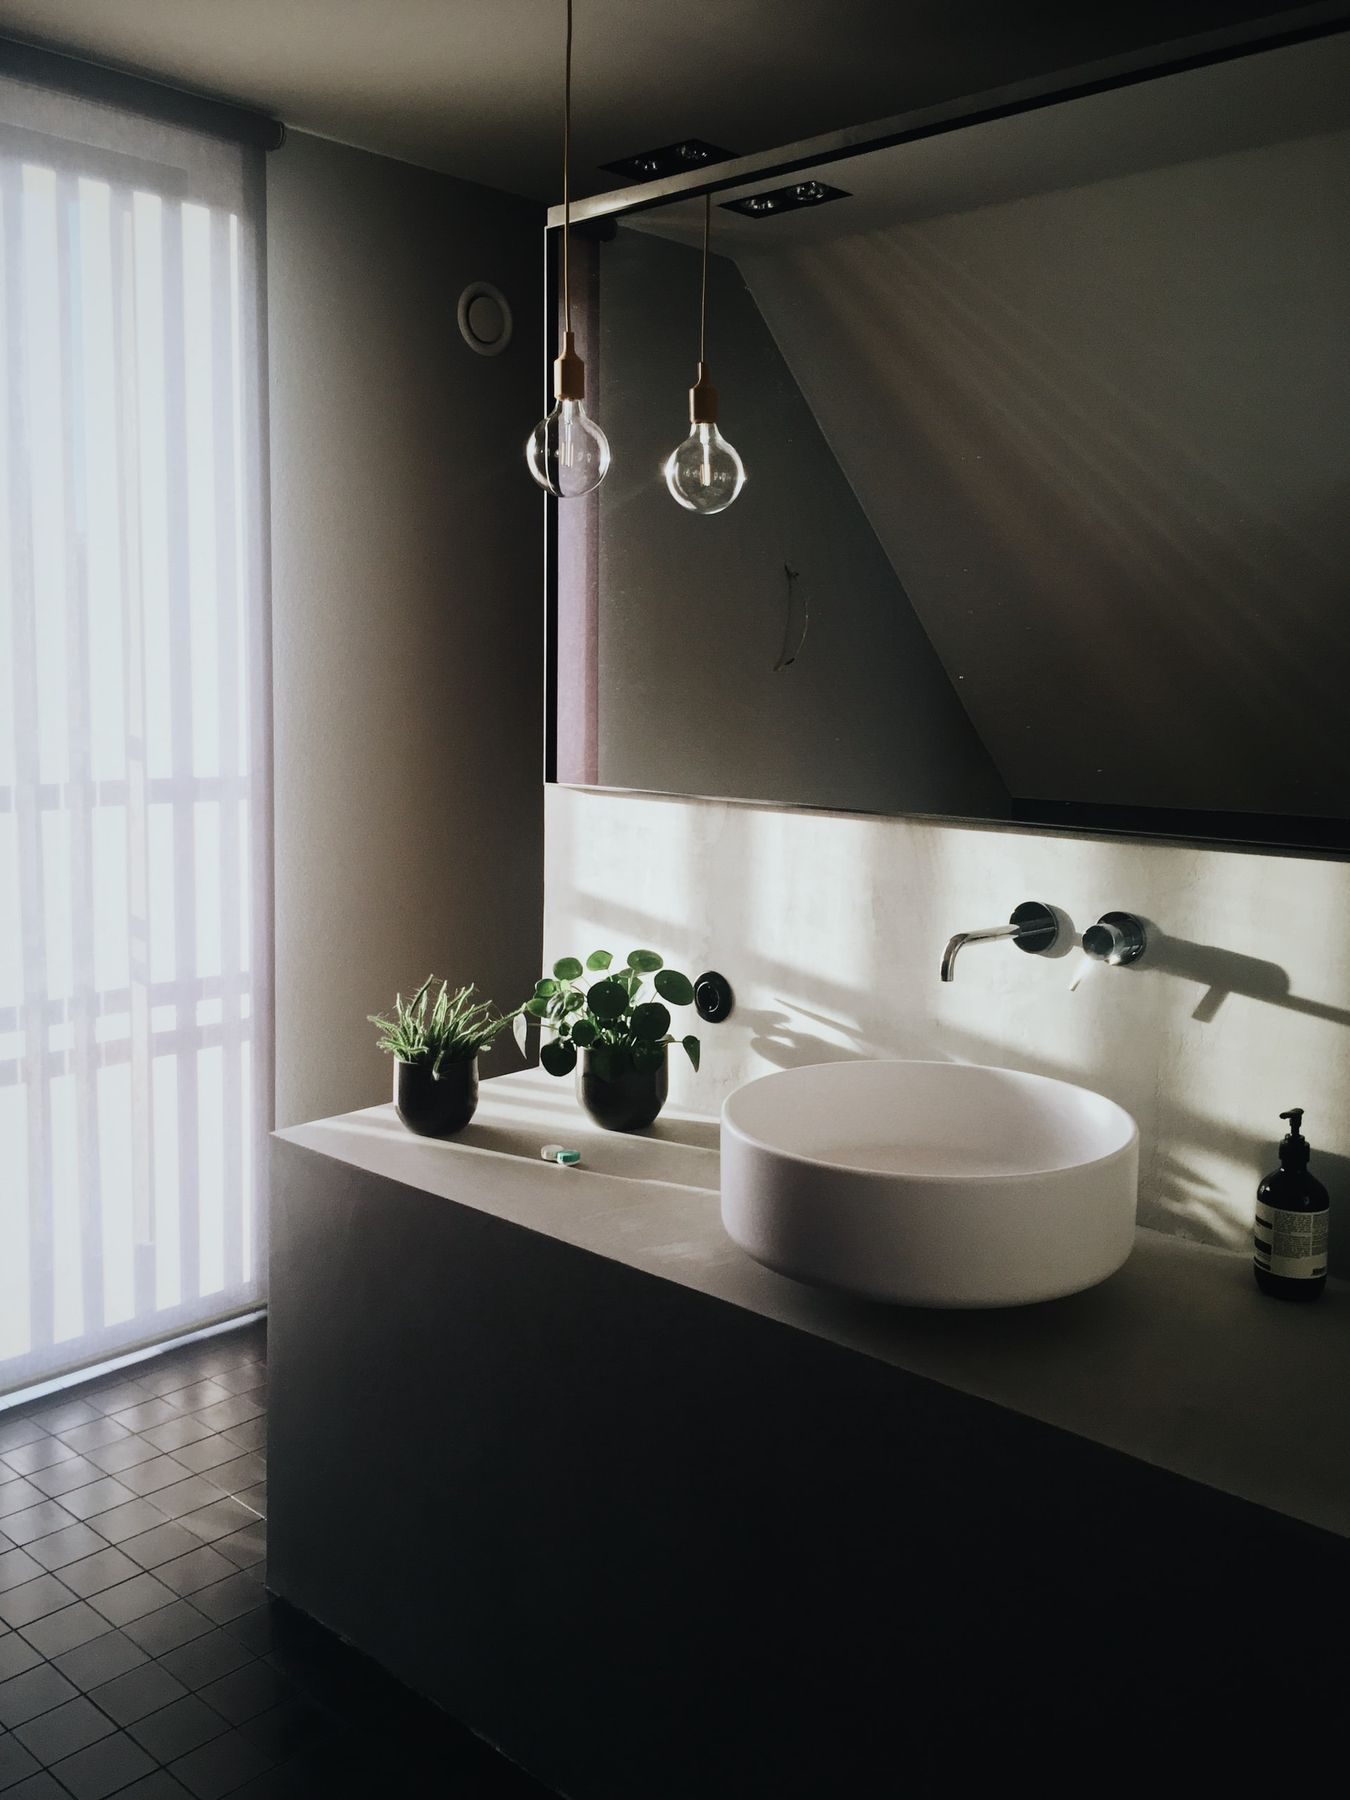
In the bathroom, underfloor heating is almost standard. It dries the floor faster and makes walking barefoot pleasant. It is usually supplemented by a heated towel rail, because underfloor heating alone often does not suffice in a bathroom on cold days. More on moisture in the bathroom in the article Ventilation in the bathroom.
Process, schedule and costs
A surface system is installed at an early stage, after the first-fix installation and before screed, plaster or ceiling closure. It therefore helps determine the schedule. A wet screed also needs drying time before parquet or stone can be laid, and heating up follows a set protocol. How this fits into the overall sequence is in the article The realistic schedule of an apartment renovation.
Costs depend on area, system, existing structure and source of cooling and can only be stated reliably after planning. As a principle: whoever renews floors, walls or ceilings anyway gets a surface system with comparatively little extra effort. Installing it afterwards in a finished room also means paying for demolition and reinstatement.
For Mr and Mrs L. this could mean: on hot days the bedroom is not cold, but pleasant, and the two sleep in their own bed again.
Frequently asked questions
Can underfloor heating also cool?
Yes, if the system and the heat source are designed for it, for instance with a reversible heat pump. Cooling output through the floor is limited, however, because floors that are too cold become unpleasant. For stronger cooling, the ceiling or wall is better suited.
Is ceiling cooling possible in an Altbau?
Often yes, if the ceiling can be suspended. With stucco ceilings worth preserving it does not make sense, and one turns to walls or partial areas instead. We check the construction and room height on site beforehand.
Does surface cooling replace air conditioning?
Not entirely. It lowers the perceived temperature by a few degrees, quietly and without a draught, but does not dehumidify. In combination with external sun protection, that is enough for pleasant summers in many apartments.
Which floor finish suits underfloor heating?
Stone, ceramic and terrazzo conduct heat very well. Parquet is suitable if it is fully bonded and not too thick. Thick rugs reduce the effect considerably.
How high is the build-up of underfloor heating in a renovation?
That depends on the system. Classic wet screeds need more height; dry-construction and thin-layer systems considerably less. Which variant suits we clarify on the basis of the existing structure, doors and connections, before you decide anything.
Can you hang pictures on a wall with wall heating?
Yes, if you know where the pipes run. That is why we plan wall heating surfaces so that areas for shelves, pictures or televisions stay free. Afterwards, pipes can be located with a thermal imaging camera.