Whole-Home Concept · 9 min read
Redesigning a Whole House: From First Call to the Day You Move In
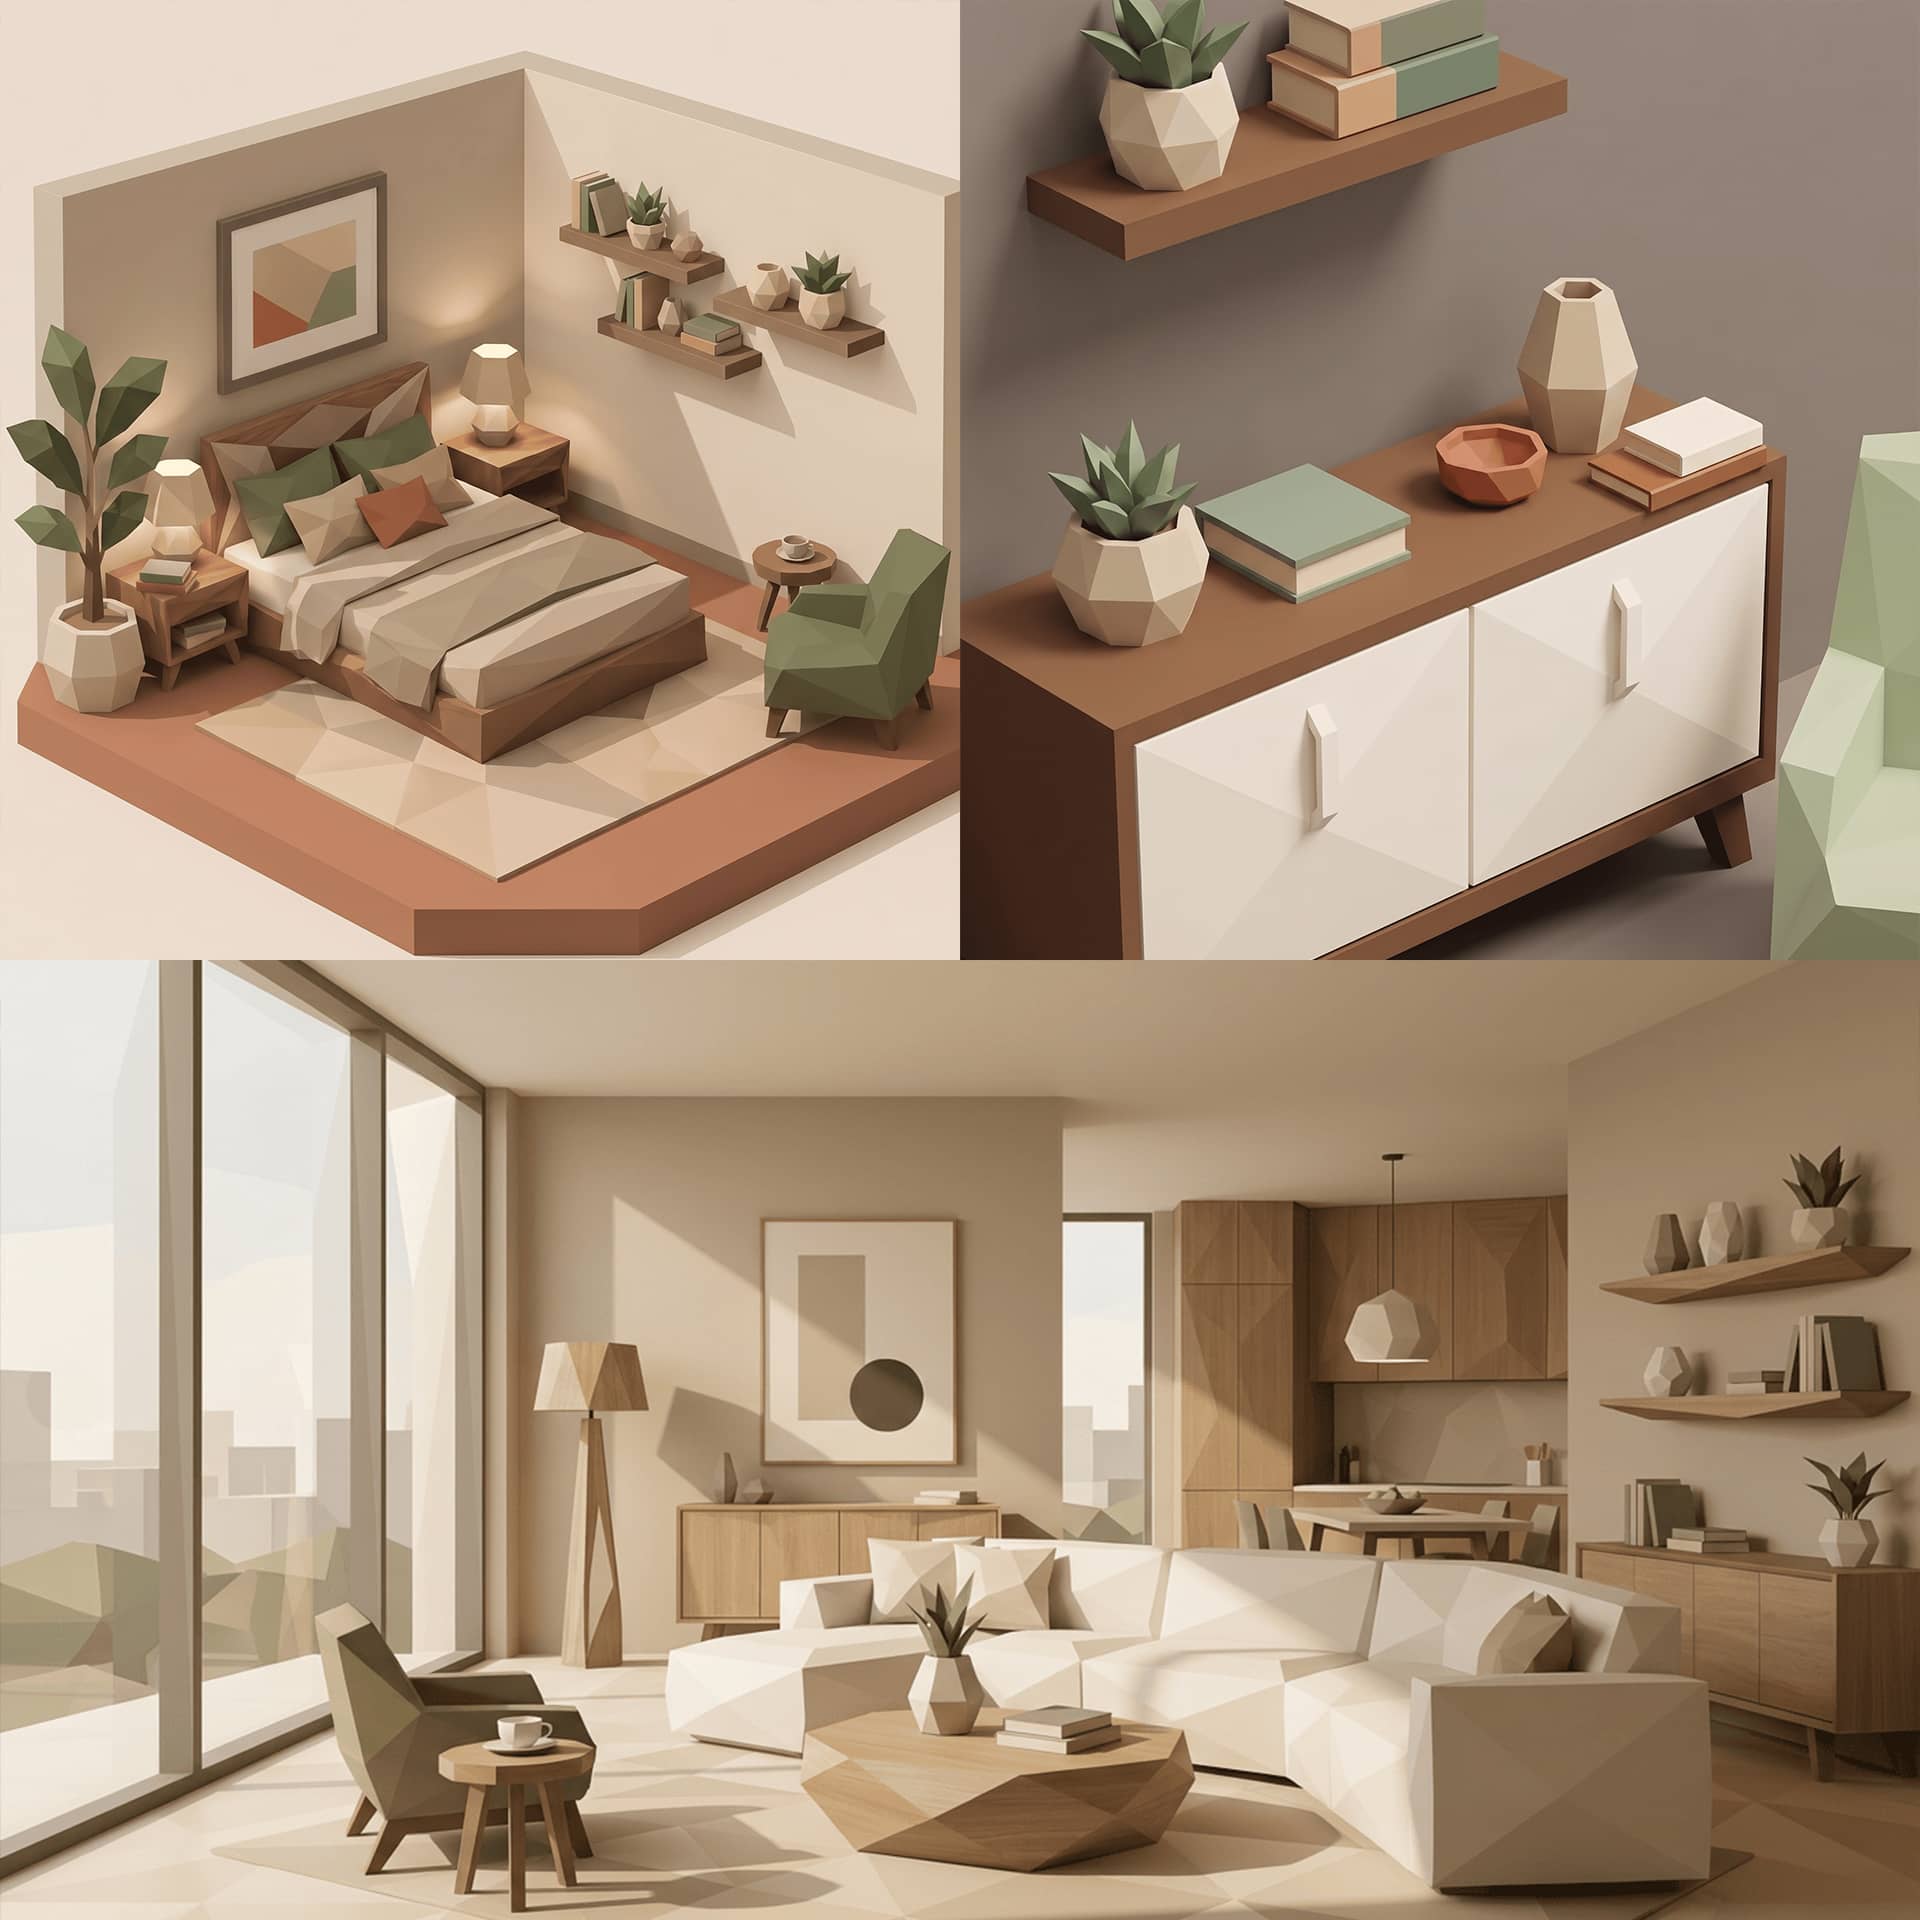
You stand in the hallway of the house you have just bought, keys still in your hand, counting doors. Eleven of them, and not one leads where you would like to go. Now picture the same hallway a year from now: one open line of sight from the front door through the kitchen to the garden, oak under your feet, a glass door that slides without a sound. Imagine a detached house in Klosterneuburg, built in 1974, bought by a couple in their early forties with two children: lovely garden, tiled stove, many small rooms, a dark north-facing kitchen, a bathroom untouched since the previous owners. They know almost everything must be made new. They do not know where to start, who decides what, or how long it will take.
Contents
- Redesigning a whole house: what it involves
- Phase 1: the first question and the initial conversation
- Phase 2: the survey
- Phase 3: concept and design
- Phase 4: detailed design and costs
- Phase 5: implementation and the sequence of trades
- Phase 6: handover and the weeks after
- How long it takes: a realistic framework
- Frequently asked questions
- What happens next
Redesigning a whole house: what it involves
Redesigning a whole house means far more than new furniture and a fresh coat of paint. It usually combines renovation and interior design: pipes, floors, bathrooms and kitchen are renewed, the layout is adapted to the way people live today, and at the end come built-ins, lighting and furnishings.
It helps to separate this from the building envelope. Windows, roof, façade and insulation belong to the thermal refurbishment and are often planned by a master builder or architect. Interior design and envelope still have to fit together, because new windows, for instance, change where radiators, curtains and built-ins can go. In a whole-home concept both sides are coordinated from the start.
For our couple in Klosterneuburg this means the house is rethought from the inside, and the energy measures are timed and aligned with that thinking. The principles behind such a plan are set out in the article on the whole-home design concept, and they apply to houses as much as to flats. But where does it begin?
Phase 1: the first question and the initial conversation
It begins with a conversation, not a sketch. In the free 30-minute initial call, by phone or video and without obligation, we ask the question behind every one of our projects: how do you want to live?
The couple talk about the children, aged six and nine, about the big kitchen they want to open onto the garden, about two home-office days a week and the grandparents who stay for weeks at a time. They also say what wears them down: the queue for the only bathroom, the dark kitchen, the missing link to the terrace.
Afterwards they send photos, the floor plan from the purchase contract and a wish list. From these we write a project sheet with an honest first assessment: what is realistic, where the big questions lie, and roughly what range the budget falls into. A plan is only as good as what we know about the walls, so next we look behind them.
Phase 2: the survey
Before anything is drawn, it has to be clear what the house brings with it. In a house from the seventies the survey matters most, because there are often surprises behind the walls. Together with the relevant specialists we check:
- Structure: Which walls are load-bearing? Can the wall between kitchen and living room be opened, and what beam would be needed?
- Electrics: Age of the wiring, fuse protection, earthing, number of circuits. In houses of this age, rewiring often makes sense.
- Plumbing: Material and condition of the water and waste pipes, position of the stacks.
- Heating: Type of heat source, condition of the distribution, possibility of underfloor or surface heating.
- Floors and build-ups: What lies under the carpet, and how much build-up height is available?
- Hazardous substances: For houses built up to the eighties there may be building materials that should be properly tested before demolition.
- Damp: The cellar, the plinth area and the bathroom are checked for moisture damage.
The result is an exact measured survey and a list of findings. Some are good news, some will cost money. For our couple it turns out that the wall to the kitchen is load-bearing, but that an opening with a steel beam would be feasible. How such interventions proceed and who approves them is described in the article on the load-bearing wall and the structural engineer. Whether a notification or permit from the municipality is needed, we clarify in Lower Austria together with the master builder and the structural engineer.
Now the house is known. What should it become?
Phase 3: concept and design
Now daily life turns into a plan. The concept decides which room plays which part, where zones emerge and how the house flows. For our couple it looks like this: kitchen and living room become one large room facing the garden, with a wide glass sliding door to the terrace. The article on the transition to terrace and garden shows what matters at that threshold.
The small dining room becomes a study behind a sliding door. Upstairs, a narrow storeroom and the old bathroom merge into a family bathroom with a shower and a tub, and the parents' bedroom gets a small en-suite shower room of its own. The tiled stove stays, because it matters to the family, and becomes the heart of the seating corner.
Imagine the first Saturday in May. The terrace door stands open, the smell of coffee drifts across the oak floor, and the children run barefoot from the kitchen into the grass without crossing a single threshold. That is the picture the concept is built to deliver.
In parallel the material palette takes shape: oak flooring throughout the ground floor, light ceramic in the bathrooms, a Dekton worktop in the kitchen, matt lacquer fronts with timber accents. A first lighting concept is added. We present it with floor plans, material samples and reference images, and revise it until it feels right.
In the concept, changes are cheap. On site, they are expensive. That is why we spend the most time here.
But how does a drawing become something a tradesperson can build?
Phase 4: detailed design and costs
Once the concept is settled, it is made buildable. The detailed design comprises working drawings for all built-ins, electrical and plumbing plans, lighting plans with outlets and switches, floors and connections, and the selection of all appliances, taps, lighting fixtures and furniture. The electrical planning in particular gains from the furnishings already being fixed, as described in the article Electrical planning: why the socket is planned in front of the sofa.
If the house is getting new heating, the question of surface heating is decided here too. Underfloor heating affects build-up heights, floor finishes and the schedule. The article on heating and cooling through surfaces explains the connections.
The cost schedule comes out of the detailed design. A complete renovation has no fixed price, and reliable figures exist only after the survey and the design. What the kitchen, the bathrooms and the interior design work cost depends on their scope and specification, and you get a reliable estimate in the first consultation. More in the article What does a whole-home concept cost?.
What waiting costs. A half-decided house does not stand still. Every week with the dark kitchen and the single bathroom, the same queue forms on the same stairs. And a renovation without a plan tends to be paid for twice: once when the wrong thing is built, again when it is taken out. Clear drawings are the cheapest part of the project.
Then the house becomes a building site. Who keeps an eye on it?
Phase 5: implementation and the sequence of trades
The building site is the phase you can see, but not the one that needs the most thought. If the planning was good, implementation follows a clear sequence:
- Site set-up and protection: Areas that stay are covered, and the tiled stove is protected.
- Demolition and strip-out: Old finishes, tiles, pipes and non-load-bearing walls are removed.
- Structural work: Openings, steel beams, new walls, preparation of the opening to the terrace.
- First-fix installation: Electrics, plumbing and heating are laid anew while walls and floors are open.
- Screed and plaster: The screed then needs time to dry. Before parquet is laid, the residual moisture is measured.
- Waterproofing and tiling: Bathrooms are waterproofed and tiled.
- Floors, painting, doors: The interior fit-out takes shape.
- Fitting the built-ins: Kitchen, wardrobes, vanity units and hallway storage are installed by the joinery workshop.
- Second-fix installation: Taps, switches, lighting and appliances are connected.
- Furnishing and final clean: Sofa, table, beds, curtains and rugs arrive in the house.
At Richard Atelier we coordinate all the trades ourselves, and you deal with one contact from the first stroke of the pencil to handover. The built-ins are made by our joinery workshop Tischlerkultur, carrying on a Viennese carpentry tradition that goes back to 1935. That means short distances between drawing and workshop, and no responsibility passed back and forth between firms. What this changes for you in practice is described in the article on planning and execution from a single source. Individual building blocks such as bathroom renovation or fitted kitchens also have their own service pages.
One step remains, and it decides whether you will love the house.
Phase 6: handover and the weeks after
Handover is more than handing over keys. We walk through the house together, check every drawer, every door and every switch, and note what still needs putting right. You also get an introduction to the appliances, the lighting controls and the care of the surfaces.
In the first weeks after moving in, it becomes clear whether everything works as planned. A cupboard door may need readjusting, a lighting scene fine-tuning. Such follow-up is part of the process. What matters is that you know whom to call, and that someone feels responsible.
For our couple in Klosterneuburg, the daily life the house was planned for now begins. The children do their homework at the long table next to the kitchen, the terrace door stands open in summer, and in the morning nobody queues outside a single bathroom any more. How long does the road there really take?
How long it takes: a realistic framework
Every house is different, but the orders of magnitude can be estimated. The table below shows typical ranges for a detached house with a complete interior renovation.
| Phase | Typical duration | What influences the duration |
|---|---|---|
| Initial conversation and project sheet | 1 to 3 weeks | availability of documents |
| Survey | 2 to 4 weeks | structural checks, hazardous-substance testing, expert reports |
| Concept and design | 4 to 8 weeks | number of variants, decisiveness |
| Detailed design and costs | 4 to 8 weeks | scope of built-ins, planning-authority questions |
| Lead times | in parallel, often 8 to 16 weeks | kitchen, Italian furniture, custom-made pieces |
| Implementation | 3 to 6 months | depth of intervention, screed drying, season |
| Handover and snagging | 2 to 4 weeks | remaining works, fine adjustment |
These values are a guide, not a promise. Anyone who starts planning in spring will rarely be sitting in the finished house before the following spring. A detailed account can be found in the article on the realistic schedule for a renovation. Examples of completed projects can be seen in our references.
Frequently asked questions
In what order do you redesign a whole house?
First it is clarified how you want to live, then the existing building is examined. Concept, detailed design with costs, implementation in a fixed sequence of trades and finally handover follow. Keeping to this order avoids expensive changes during the building phase.
Can you live in the house during a complete renovation?
With a renovation that includes pipes, floors and bathrooms, that is hardly bearable. Dust, noise and a lack of water make daily life difficult, especially with children. Sometimes it is possible to work in sections, but that lengthens the building time.
Who coordinates the tradespeople during a complete renovation?
That depends on the contract model. At Richard Atelier the studio takes over coordination of all trades as well as responsibility for budget and schedule. You have one point of contact from the first sketch to handover.
Do I need planning permission to convert a house?
That depends on the intervention. Work on load-bearing elements or the façade, or changes of use, may require notification or approval in Lower Austria and Vienna. We clarify this case by case with the master builder and the structural engineer before work begins.
What does it cost to redesign a whole house?
There is no fixed price, because floor area, condition and specification vary greatly. Reliable figures emerge only after the survey and the detailed design. What the kitchen, the bathrooms and the interior design work cost depends on their scope and specification, and you get a reliable estimate in the first consultation.
How long does a complete interior renovation take?
From the first question to moving in, a detached house usually takes around a year. The building time alone is often between three and six months. Lead times for kitchen and furniture run in parallel with the planning and should be taken into account early.


