Whole-Home Concept · 9 min read
Your House After the Children Leave: Make Every Room Yours Again
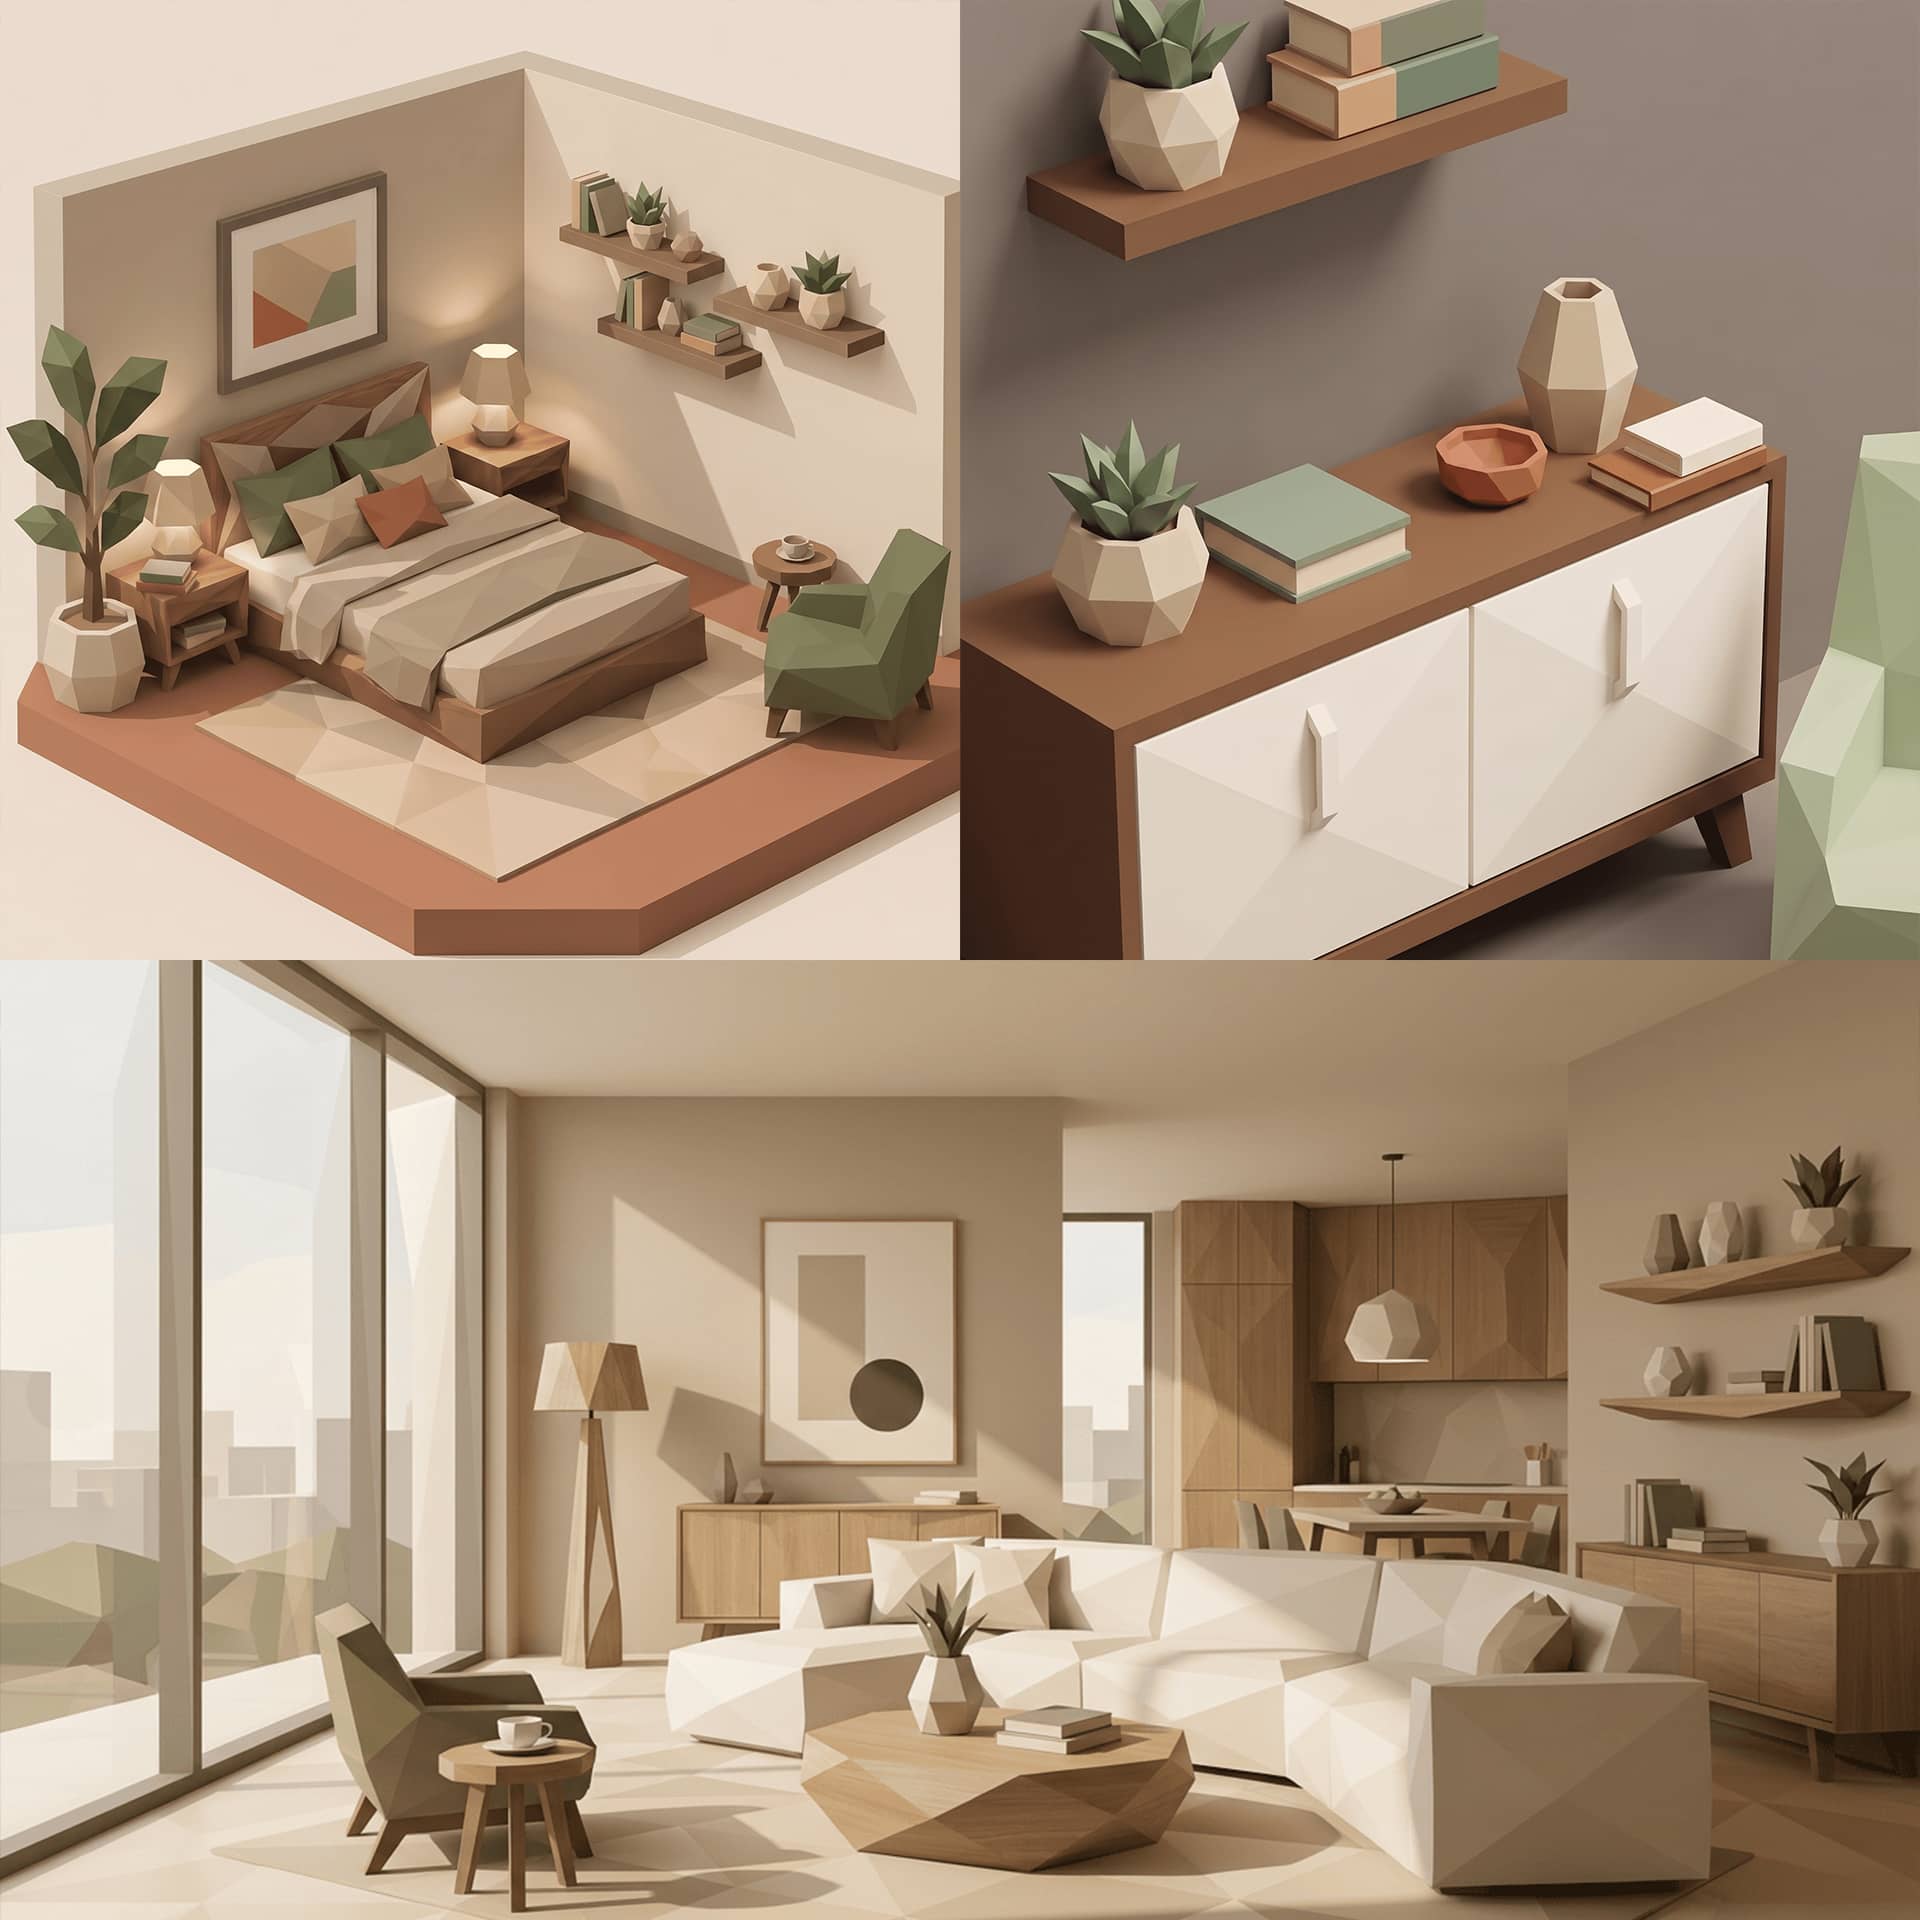
On a Sunday evening Mrs K. opens her son's old door just to air the room, and stands for a moment among posters and boxes. Now imagine the same door opening onto her own reading room: late light on a broad window seat, a wall of books, and not another sound in the house.
Let us call them Mr and Mrs K., both in their late fifties, in a house in Brunn am Gebirge built in the nineties. Downstairs are the kitchen, living room and a small study. Upstairs are the parents' bedroom, two children's rooms and a bathroom. The daughter has been studying in Graz for three years, and the son moved to Vienna in spring. At Christmas both come home. The rest of the year, two rooms upstairs hold old desks and silence. One evening Mr K. says: "We're really only living in half of our house."
Contents
- Your house after the children leave: a moment for new questions
- Stay, convert or downsize?
- The empty rooms: what children's rooms can become
- Guests, children, grandchildren: room for visitors who are not always there
- Two people, two places of retreat
- Thinking ahead: the house for the next 25 years
- Kitchen and bathroom for two
- The path to a reorganised house
- Frequently asked questions
- What happens next
Your house after the children leave: a moment for new questions
The children moving out is one of the great turning points in the life of a house. For twenty years it was organised around a family: children's rooms close to the parents, a big dining table, a hallway full of shoes. Suddenly two people live in rooms meant for four.
Many couples leave the house as it is at first. That is understandable, because the children's rooms are also memories. But after a few years you notice that the house no longer matches your own life. You use three rooms, heat and clean seven, and for the things you would now love to do, there is no right place.
At such moments we ask the same question as in every project: how do you want to live? In this stage of life, though, the answers often differ greatly from the old ones. You will find more on this approach in the article A life concept instead of furnishing. But first comes the big decision: stay, convert or leave?
Stay, convert or downsize?
Before furniture is discussed, there is a basic choice. Should the house stay as it is, be converted, or is it time for a smaller apartment? The answer depends on the location, the condition of the house, your finances and, above all, how attached you are to the place and the neighbourhood.
| Option | Fits if | To consider |
|---|---|---|
| leave everything | the house works well anyway | unused space, heating and upkeep remain |
| partial conversion | the location is right and the house has potential | planning for the next 20 to 30 years |
| conversion with a self-contained annexe flat | part of the house can be separated off | entrance, bathroom, kitchen, legal questions |
| downsize | house and garden become a burden | moving, saying goodbye, a new setting |
Leaving everything has a price too, even though no invoice arrives. It is paid daily: in heating for rooms nobody enters, in cleaning for corners nobody uses, in the quiet reproach of a door you walk past. And a hasty move can take away what you love most, the garden, the neighbours, the walk into the Vienna Woods.
For Mr and Mrs K. the matter is clear. They love the garden, the neighbours and the closeness to the Vienna Woods. The house is in good condition. They want to stay, but to live differently.
The empty rooms: what children's rooms can become
Empty children's rooms are an opportunity. They offer space for everything that had no room during the family years. The most common new uses are:
- Study: For anyone who works partly from home or takes on voluntary work, a project or a course of study.
- Library or reading room: A room with a bookcase wall, good light and an armchair that exists only for reading.
- Dressing room: A children's room next to the parents' bedroom becomes a walk-in dressing room, possibly with access to the bathroom.
- Hobby room: Music, painting, sewing, model-making or a small workshop.
- Movement and calm: A room for yoga, exercise or simply silence.
- Guest room: For children, grandchildren and friends who stay overnight.
- Extended bathroom: Part of a room is added to the existing bathroom.
For the K. family the two children's rooms are redistributed. The larger one becomes Mrs K.'s reading room. Picture it on a grey November morning: tea on the window seat, the bookcase wall glowing in warm light, the garden slowly waking outside. Our joinery workshop, Tischlerkultur, builds that wall to measure in its own workshop, so every shelf fits the books that will stand on it. How such a room comes about is shown in the article on the home library.
The smaller room is divided: a third goes to the bathroom, which gains a generous shower as a result, and the rest becomes a dressing room. Can a former child's room really hold all that? The article on the walk-in dressing room gives the dimensions. Examples of the built-ins are on the page about fitted wardrobes.
Guests, children, grandchildren: room for visitors who are not always there
The children have moved out, but they come back. At Christmas, in summer, at some point with partners and perhaps with grandchildren. A house for this stage of life must be able to take in visitors without two rooms standing empty all year for that purpose.
The answer is flexible rooms. The K. family's small study on the ground floor gets a high-quality sofa bed and a built-in cupboard with room for bed linen, towels and a folding bed for a child. Through the year it is Mr K.'s study. On five or six weekends it is a guest room, and the guests sleep well.
The dining table is rethought as well. For two people the old table for six is too big, yet for Christmas with children and partners it is too small. An extending table for four to ten people solves both. Imagine it set for ten: candles down the middle, the grandchildren's voices, Mr K. carving at the head of the table. When the last guest has gone, two people sit at a table that suits them again. How to plan kitchen and dining area for guests is described in the article on the kitchen for hosts.
A good house for two has room for ten. It just doesn't show it every day.
Two people, two places of retreat
Couples often raise one aspect only late in this phase. Anyone who has lived with children for decades has rarely had a room of their own. With the children gone, and often with the end of working life too, two people spend more time at home together than ever before. Then it helps if each has a place that belongs to them alone.
For the K. family this is clearly allocated. Mrs K. gets the reading room upstairs. Mr K. gets the study downstairs, where his guitars also hang. Both rooms have a door, good light and an atmosphere of their own. The shared area with kitchen, dining area and living room remains the centre of the house, and perhaps it feels warmer for being chosen rather than unavoidable.
The bedroom can change, too. If one of you goes to bed earlier or sleeps more restlessly, it can make sense to plan lighting controls, reading light and blackout separately. How to turn a bedroom into a true place of rest is shown in the article on the bedroom as a place of calm. And what about workspaces that should vanish in the evening? The article on the home office in the apartment answers that.
Thinking ahead: the house for the next 25 years
Anyone who converts in their late fifties is not building for the next five years. It is worth deciding things so that the house still works well at 75 or 80. That does not mean it has to look like a care home. It only means that some things are planned in from the start.
For the K. family this includes a level-access shower instead of the tub, as described in the article Tub out, shower in. In the bathroom, wall reinforcements are installed to which grab rails can later be discreetly fixed. Doors are made somewhat wider where they are being replaced anyway. And on the ground floor the study is planned so that one day it can become a bedroom, with a small shower room alongside.
These measures cost little today if they are part of a conversion. Retrofitted later, they mean considerably more work. How to plan for accessibility without it looking that way is described in the article Age-friendly living without the care-home look. For the bathroom there is a separate article on the accessible bathroom with a design standard.
Kitchen and bathroom for two
When the children move out, cooking changes too. There are fewer packed lunches and fewer big pots during the week, but often more time and appetite for good food. Many couples in this phase want a kitchen that is smaller but of higher quality: better appliances, a more beautiful worktop, a place where one cooks and the other sits alongside with a glass of wine.
Mr and Mrs K. decide on a new kitchen with a short island with two stools, and a steam oven they have wanted for years. The worktop is made of Dekton, because it is robust and easy to care for. You will find more about our fitted kitchens on the service page.
The bathroom becomes a place of retreat. More space, a generous shower, a vanity unit with two basins, warm light at the mirror. Some couples go further and plan a small sauna or a steam shower, as described in the article on wellness at home. You will find more on implementation on the page about bathroom renovation. We talk openly about the budget from the first conversation, so there are no surprises later.
The path to a reorganised house
A conversion for the next stage of life follows a clear sequence:
- Conversation: How do you want to live in the coming years: alone, as a couple, with visitors?
- Survey: Which rooms are used, which are not, and what condition is the house in?
- Concept: New roles for the rooms, places of retreat, guest area, thinking ahead for later.
- Planning: Built-ins, bathroom, kitchen, lighting and materials in detail.
- Implementation: Often in one go, sometimes in two stages so that you can stay living in the house.
- Handover: Joint walk-through, introduction to how everything works, snagging.
Throughout, you deal with one contact person, from the first stroke of the pencil to the handover. Behind that person stands a Viennese joinery tradition that began in 1935 and now works in its third generation. What such a sequence looks like in a larger renovation is described in the article Redesigning a whole house.
Frequently asked questions
What do you do with the house when the children have moved out?
There are three ways: leave everything, convert, or downsize. Anyone who likes the location and the house often does best with a targeted conversion. Empty children's rooms then take on new roles, such as study, library, dressing room or a flexible guest area. A first conversation helps you see which way suits you.
What can you make of an empty child's room?
Common solutions are a study, reading room, walk-in dressing room, hobby room or guest room. Sometimes part of the room is also added to the bathroom. What matters is what you really want to do in the coming years, and we start from exactly that.
Should you already think about old age when converting at 55?
Yes, but discreetly. Level-access showers, wall reinforcements for later grab rails and somewhat wider doors are easy to integrate in a conversion. Retrofitted later, they mean considerably more work. Nobody will see them, and you will be glad of them later.
How do you plan space for guests without rooms standing empty?
With flexible rooms. A study with a good sofa bed and a built-in cupboard for bed linen serves as a workroom for most of the year and as a guest room when needed. An extending dining table adapts to the number of people in the same way.
Is a conversion worthwhile compared with moving to a smaller apartment?
That depends on the location, the condition of the house and personal ties. A move brings costs for buying, selling and removal. Anyone rooted in the house and its surroundings often finds a better-fitting solution in a conversion. In the initial call we give you an honest view of both options.
Can you stay in the house while it is being converted?
With smaller interventions and in stages, that is often possible. When bathroom and kitchen are renewed at the same time, it is usually more pleasant to move out for a few weeks. We clarify this when planning the sequence of work, so you know in advance what to expect.


