Bath & Wellness · 9 min read
An Accessible Bathroom with Design: Grab Rails Nobody Notices
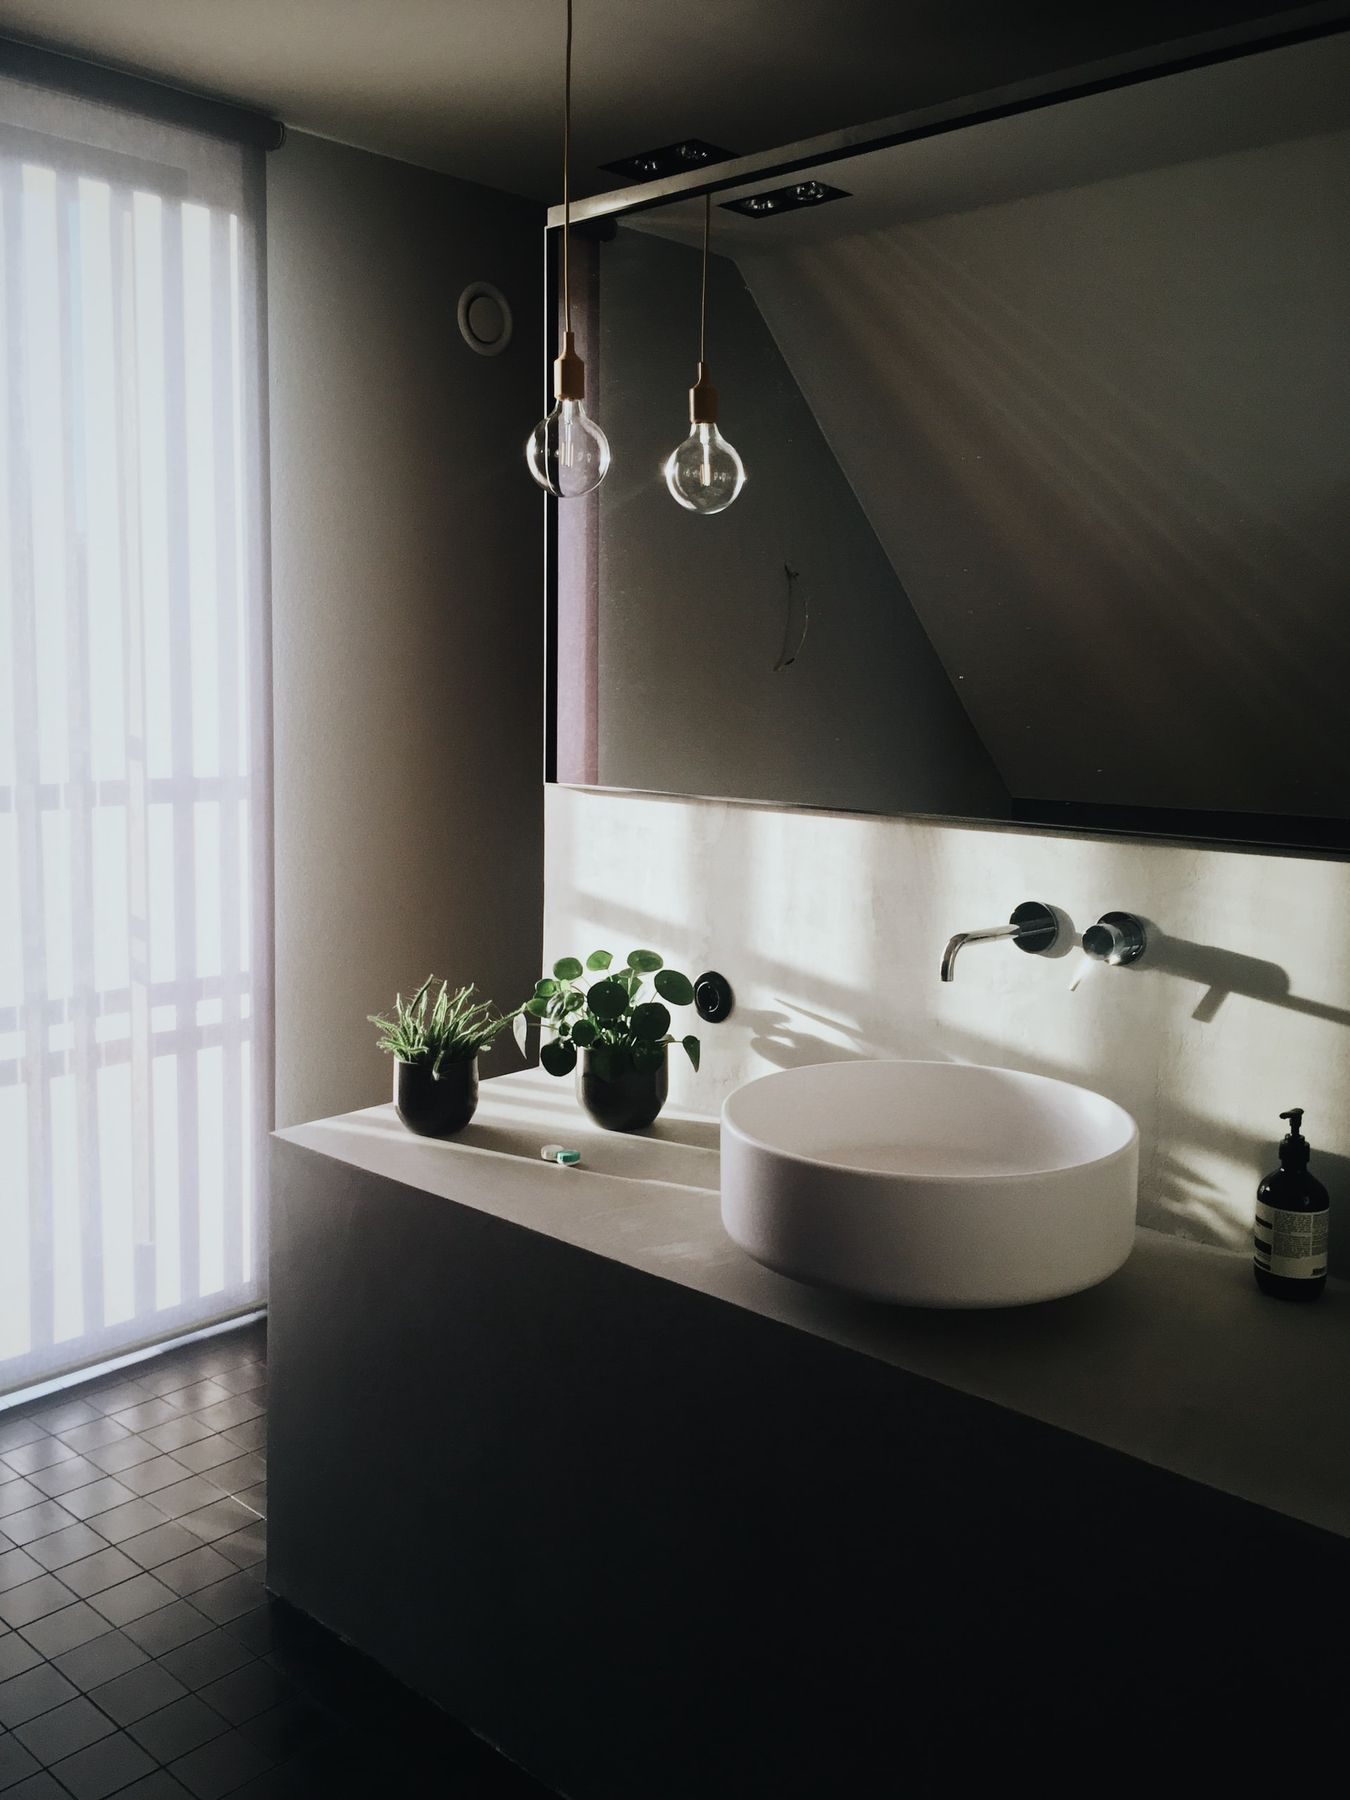
Every morning you lift one leg over a bath edge 58 centimetres high and think about it for a second too long. One of you says: "I don't want a hospital bathroom." The other says: "I don't want to think every time about how to get out of the bath." Both are right, and a well-planned accessible bathroom has to satisfy both. Now imagine the morning ten years from now: a shower you simply walk into, a bench in pale stone, a bar by the wall that holds your towel and, if needed, you. Nobody would call it a care bathroom.
As an example, take a couple in their early sixties in an apartment in Döbling. The children have moved out, the apartment is bright, and both want to grow old here. A year ago he had knee surgery.
Contents
- What makes a bathroom accessible
- The level-access shower as the heart of the room
- Circulation space, doors and heights
- Grab rails nobody recognises as grab rails
- Washstand, mirror and storage within reach
- Tap, floor and light: the quiet helpers
- Planning for today and for twenty years from now
- Costs and subsidies in Vienna
- Frequently asked questions
- What happens next
What makes a bathroom accessible
An accessible bathroom is one that can be used without steps, thresholds or feats of strength, even with limited mobility, with a walking aid or in a wheelchair. In Austria, ÖNORM B 1600 sets out the planning principles for barrier-free building. For private bathrooms it is not binding in every respect, but it is an excellent guide.
There are two levels here. The age-friendly bathroom makes everyday life easier today and can be adapted later. The wheelchair-accessible bathroom meets the full requirements for circulation space and knee clearance. Many people need the first today and want to make the second possible for later. That is exactly where the art of planning lies.
The best accessible bathroom is one in which you cannot see the accessibility, but which delivers it every morning.
What doing nothing costs. Waiting seems sensible while everyone is still fit. But a bath edge that is only a small hurdle today becomes a risk later, and the conversion that follows an accident or an illness is made in a hurry, with whatever fits. Planning calmly, while you still have the choice, is the only way to keep the bathroom beautiful.
The level-access shower as the heart of the room
The most important step is almost always the same: the bathtub is replaced by a level-access shower. No step, no shower tray, a floor that runs through. How this conversion succeeds is described in Bath out, shower in.
For an age-friendly bathroom we recommend a shower area of at least 120 by 120 centimetres. For a wheelchair-accessible bathroom, 150 by 150 centimetres is a good guide, so that you can turn. The shower should not be cramped by a fixed glass wall. Better options are an open walk-in solution, a glass panel that can be folded away, or a slim fixed splash guard.
A level-access shower needs a fall towards the outlet and careful waterproofing. In an Altbau (the pre-1945 Viennese period building) the build-up height is often tight. Which solutions exist, from channel drains to low-profile outlets, is explained in Planning a walk-in shower.
Sitting in the shower
A seat in the shower is one of the most effective elements. It can be a fold-down seat on the wall, a built-in bench in ceramic or stone, or a slim timber bench made from a suitable material. A fixed bench does not look like an aid but like a spa feature. Only those who use it daily notice how much calm it brings to showering.
Circulation space, doors and heights
Accessibility begins with space. These guide values have proved themselves in practice and follow ÖNORM B 1600:
| Element | Age-friendly | Wheelchair-accessible |
|---|---|---|
| Circulation space in the room | approx. 120 × 120 cm | circle of 150 cm diameter |
| Clear door width | min. 80 cm | 80 to 90 cm |
| Shower area | approx. 120 × 120 cm | approx. 150 × 150 cm |
| WC seat height | approx. 46 to 48 cm | approx. 46 to 48 cm |
| Washstand | easily reachable | knee clearance, approx. 80 to 85 cm high |
The door should open outwards or be a sliding door. If someone falls in the bathroom, an inward-opening door would otherwise block access. The lock should be openable from outside in an emergency. There is no threshold.
The WC is mounted slightly higher than usual. With wall-hung models the height can be chosen freely at installation. There should be space beside it, either for a grab rail or for a lateral transfer from a wheelchair.
Grab rails nobody recognises as grab rails
This is the core of the subject. Classic white plastic grab rails turn any bathroom into a care room. Yet there have long been better ways.
- Wall reinforcement now, rail later: mounting plates are built into the false wall and behind the tile where rails might later sit. Today you see nothing; tomorrow a rail can be fixed securely.
- Rails as towel rails: a sturdy bar next to the shower that serves as a towel rail and bears body weight. It must be designed for this and firmly anchored.
- Niches with a grip edge: a shelf niche in the shower with a robust edge on which you can support yourself.
- Washstand as support: a stable, well-anchored washstand top with a graspable front edge offers support when getting up.
- Finishes that match the bathroom: rails are available in brushed stainless steel, brass or black, coordinated with the taps.
What matters is this: a towel rail is a grab rail only if it is built and fitted for that load. We settle this with the manufacturer when selecting and with the plumber at installation. Which finishes look good in the long run we discuss in Taps: chrome, brushed brass or stainless steel?.
The wall that today holds only a mounting plate is the cheapest provision you can make in a bathroom.
This is where our joinery helps. Tischlerkultur, a Viennese tradition since 1935, builds washstands and cupboards to your body height and your reach, so that the bathroom is made for you rather than for an average. And at Richard Atelier the starting point is always the same question: how do you want to live?
Washstand, mirror and storage within reach
An age-friendly washstand is easy to reach, seated or standing. For knee clearance it needs a shallow construction without a base cabinet directly in front of the knees, a flat trap unit and a height of about 80 to 85 centimetres. Storage can still be created beside it, for instance in drawers to the left and right.
A made-to-measure washstand is ideal for this, because it can be adapted to body height and needs. More on heights and storage is in Made-to-measure washstands. The mirror ideally reaches down to just above the washstand top, so that you can see yourself when seated. Frequently used items sit between hip and shoulder height, neither right at the bottom nor right at the top.
Tap, floor and light: the quiet helpers
Three decisions go almost unnoticed and yet make a great deal of difference.
The tap should be a thermostatic mixer with scald protection, with a handle that can be operated with the whole hand. Single-lever mixers at the washstand are easier to use than twist handles. The hand shower sits on a rail whose height can be adjusted when seated.
The floor needs a tested slip resistance, particularly in the shower area. Large-format ceramic is well suited if the surface is chosen appropriately. Smaller formats in the shower improve grip further through more joints. How to combine calm and safety is covered in Large-format ceramic in the bathroom.
The light must be glare-free, bright and even. With age the eye needs more light and more contrast. A guide light near the floor that switches on at night via a motion sensor prevents falls on the way to the bathroom. Contrasts between floor, wall and sanitaryware help as eyesight declines. More on this in Planning bathroom lighting.
Planning for today and for twenty years from now
Most people who plan an age-friendly bathroom are still very mobile today. They want a beautiful bathroom that makes everyday life easier and does not have to be torn out again later. This is achieved with the following order:
- Needed today: level-access shower, slip-resistant floor, good light, thermostat.
- Prepared today: wall reinforcements, door width, circulation space, room beside the WC.
- Can be added later: extra rails, fold-down seat, washstand with knee clearance, shower seat.
The bathroom thus becomes part of a larger thought: how should the apartment work in twenty years? Thresholds, door widths and the position of the bedroom play just as much a part. We describe this broader view in Living for the long term without a care-home look and in The children have moved out.
If it is foreseeable that help with washing or showering will one day be needed, planning changes once more. Beside the WC and in the shower there must then be room for a second person who can help without contorting themselves. A shower without a fixed glass wall, a hand shower with a long hose and a seat accessible from two sides make this help more dignified. Storage for care products should then also be easy to reach yet closed, so that the bathroom does not become a surface for clutter.
These considerations do not have to be carried out today. It is enough if the layout allows them. A bathroom planned ten centimetres wider, or whose washstand can be moved later, saves a second conversion in a few years.
For the couple in Döbling, the bathtub became a shower 140 centimetres wide with a built-in bench in pale stone. Beside the bench runs a bar in brushed stainless steel that serves as a towel rail and is anchored to bear load. The door now runs as a sliding door, and the floor is continuous and warm. Behind the tile beside the WC sit two mounting plates that nobody knows about. The bathroom looks like a calm, high-quality hotel bathroom.
Costs and subsidies in Vienna
An accessible bathroom does not automatically cost more than a high-quality ordinary bathroom. The extra effort lies mainly in the level-access shower, in door adjustments and in wall reinforcement. The actual costs depend on the existing building and on scope, and a reliable estimate follows in the first consultation. More on this in What does a bathroom renovation cost in Vienna?.
In Vienna and Lower Austria there are subsidy programmes for accessible conversions. Whether and to what amount your project can be subsidised depends on conditions that should be clarified with the responsible office before building starts. We point this out during the project so that the application is made in good time. How we plan and carry out bathrooms can be seen on our pages on bathroom renovation and bathrooms.
Frequently asked questions
What belongs in an accessible bathroom?
An accessible bathroom includes a level-access shower, sufficient circulation space, a wide door without a threshold, a raised WC, an easily reachable washstand, slip-resistant floors and good light. Grab rails and seating complete the fittings. ÖNORM B 1600 offers reliable guidance.
How big must an accessible shower be?
For an age-friendly bathroom we recommend at least about 120 by 120 centimetres. If you want to plan the bathroom to be wheelchair-accessible, allow about 150 by 150 centimetres. The shower is level with the floor and not cramped by fixed glass walls.
Can an accessible bathroom look beautiful?
Yes, if accessibility is planned in from the start. Grab rails are designed as towel rails or shelves, benches look like spa features, and walls are prepared invisibly for later rails. The result looks like a high-quality bathroom, not a care room.
What door width does an accessible bathroom need?
As a guide, a clear passage width of at least 80 centimetres applies, and for wheelchairs preferably up to 90 centimetres. The door should open outwards or be a sliding door. An emergency lock allows it to be opened from outside.
How high should an age-friendly WC be?
A seat height of about 46 to 48 centimetres makes sitting down and standing up easier. Wall-hung WCs can be set to the desired height at installation. There should be room beside it for a grab rail.
Are there subsidies for accessible bathrooms in Vienna?
In Vienna and Lower Austria there are subsidy programmes for accessible conversions. The conditions and the amount of the subsidy depend on the individual case. The application should generally be submitted to the responsible office before building starts.