Bath & Wellness · 9 min read
Designing a Guest Cloakroom: The Smallest Room Your Guests Remember
Your guest closes the door behind them, and for the first time that evening nobody is watching. They see the white 1990s tile, the cold ceiling light, the basin that knocks their elbows, and they hear the fan rattling all the way into the dining room. Now picture the same minute in a small room with a deep green wall, warm light at the mirror and not a sound. Let us call them the M. family, who live in an apartment in Hietzing and often have guests for long evenings. Their guest WC opens straight off the hall, 1.05 metres wide and 1.60 long, with no window. It is the room nobody talks about, and which everybody knows all the same.
Contents
- Why the guest cloakroom says so much about a home
- Dimensions: what a small WC really needs
- Hand basin and WC: few fixtures, well chosen
- Lighting and ventilation in the guest cloakroom
- Material and colour: here you may be bold
- The details guests notice
- From guest WC to guest bathroom
- Process and costs of a guest WC renovation
- Frequently asked questions
- What happens next
Why the guest cloakroom says so much about a home
Your guests meet the living room and kitchen together, in conversation, with their attention elsewhere. The guest WC they experience alone, for a few minutes, with their full attention. They see the grout line, the tap, the light at the mirror. They hear the fan. They notice whether there is a towel and where the spare roll is.
That makes the guest cloakroom a calling card. Not in the sense of showing off, but of attentiveness. A well-designed small WC shows that someone has thought of the guest.
The smallest room is the only one that your guests look at entirely alone and in complete detail.
A small room forgives nothing, so it starts with the numbers.
Dimensions: what a small WC really needs
Many guest WCs in Viennese apartments are narrow, often between 0.90 and 1.20 metres wide. That is enough when the dimensions are right. Three values decide: the projection of the WC, the clear space in front of it and the distance to the side wall.
| Dimension | Minimum | Comfortable |
|---|---|---|
| Room width | approx. 0.90 m | 1.10 to 1.20 m |
| Clear space in front of the WC | approx. 60 cm | 70 to 80 cm |
| WC centre to side wall | approx. 40 cm | 45 cm or more |
| Hand basin depth | approx. 20 cm | 25 to 30 cm |
| False wall for concealed cistern | approx. 15 cm | 20 cm, with a shelf |
These values are rules of thumb from practice, not a standard. Wall-hung WCs usually project about 48 to 56 centimetres; compact models are shorter. In a room 1.60 metres long, that difference matters a great deal.
The door as an underestimated factor
In small WCs the door often decides whether the room works. A door opening inwards eats up the circulation space. If it opens outwards you gain room, but you must watch the hall. A sliding door, running in front of the wall or inside it, is often the most elegant solution. Which systems suit this is in our article on sliding door systems.
With the space settled, two fixtures do the talking.
Hand basin and WC: few fixtures, well chosen
In the guest cloakroom there are two leading players: the WC and the hand basin. Both should be compact without looking skimpy.
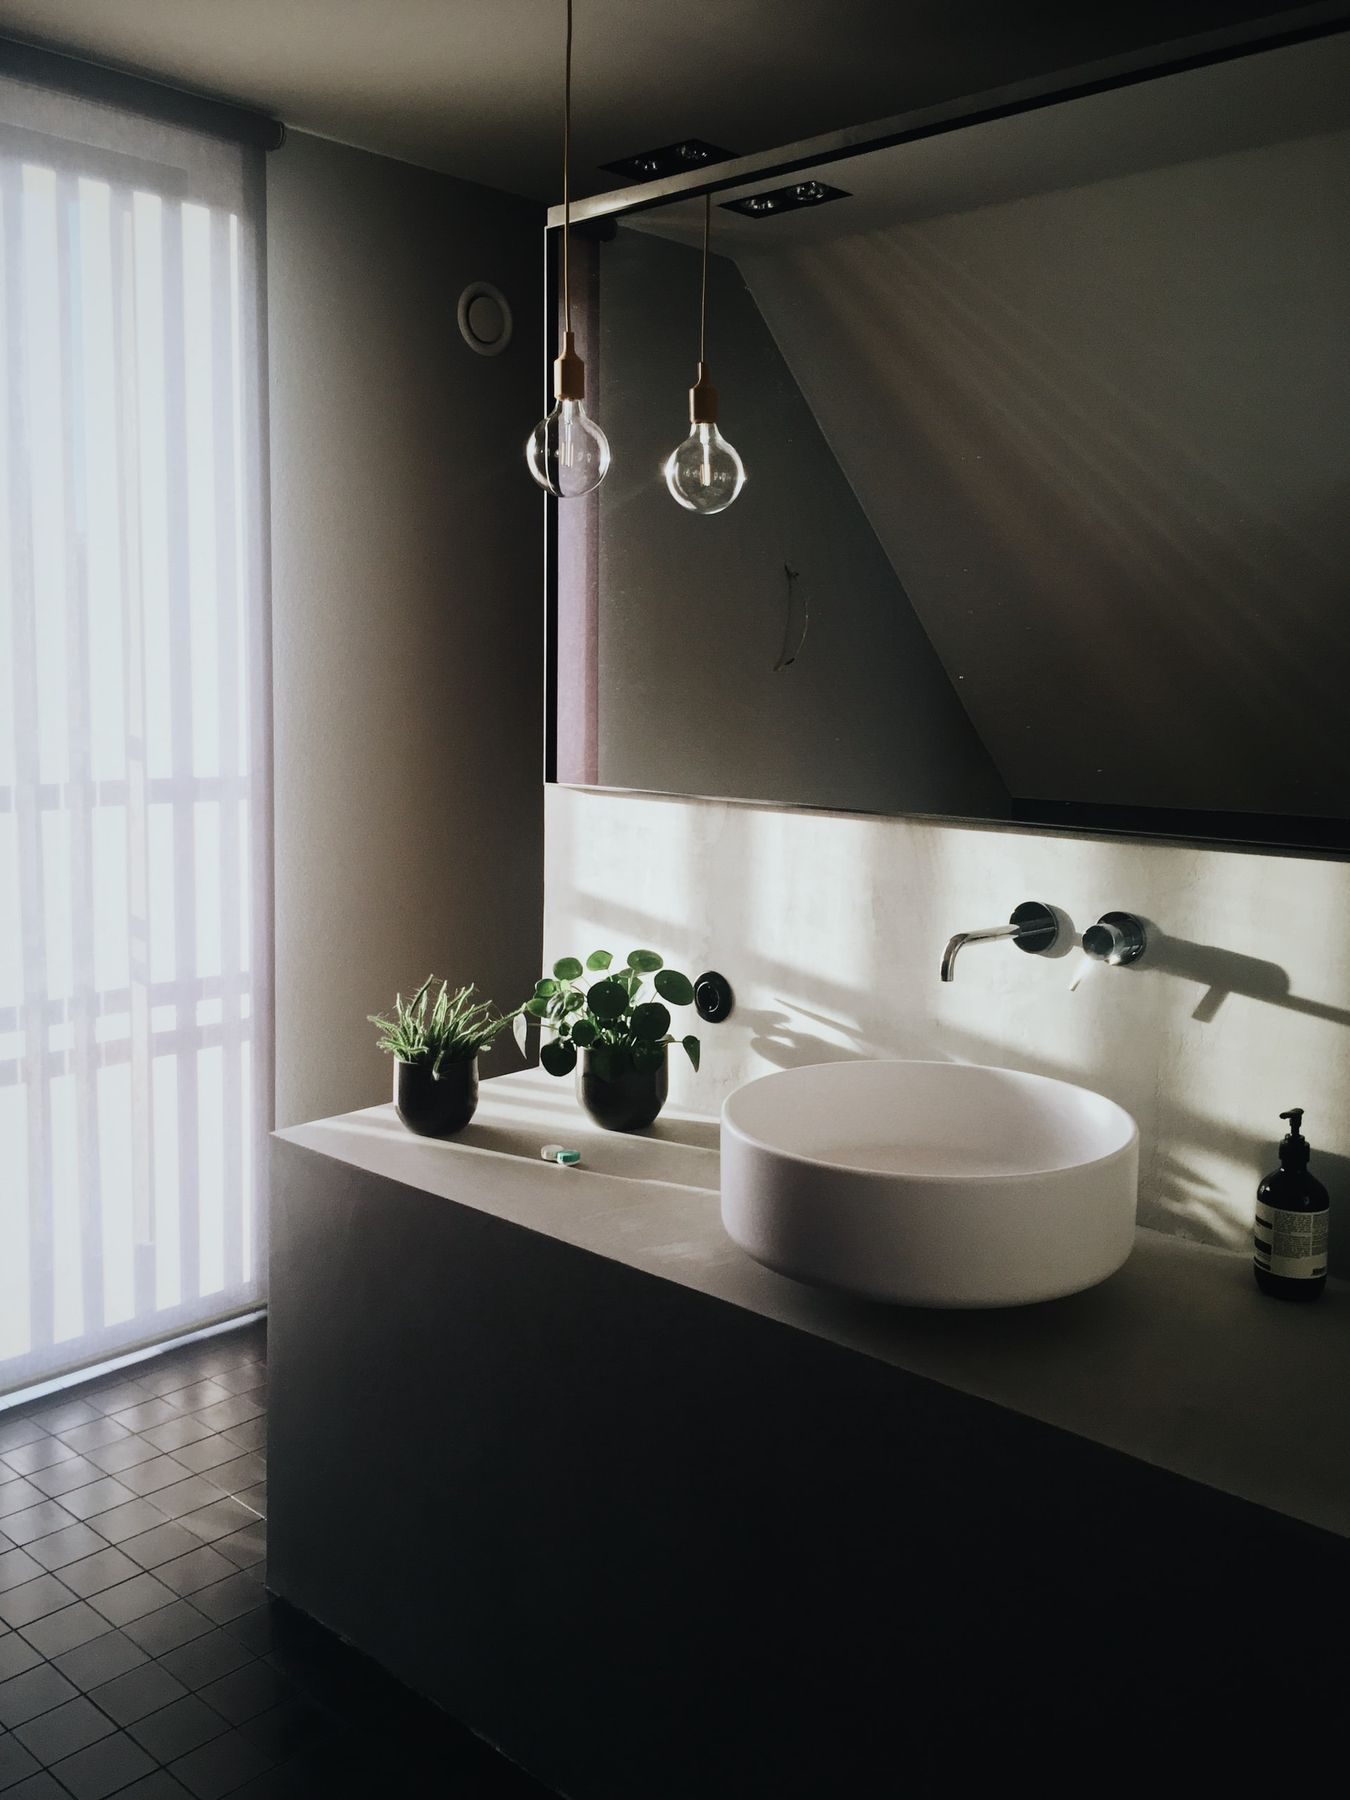
The hand basin is where quality pays off, because it is seen from close range. Thin-walled ceramic looks light and precise; ceramic manufacturers have developed materials for exactly this purpose that allow very thin edges. More in Bathroom ceramics and the art of the thin wall. Basins in natural stone or terrazzo are just as beautiful, standing in the room like a small object. What terrazzo can do in the bathroom is in Terrazzo: the comeback of a Viennese classic.
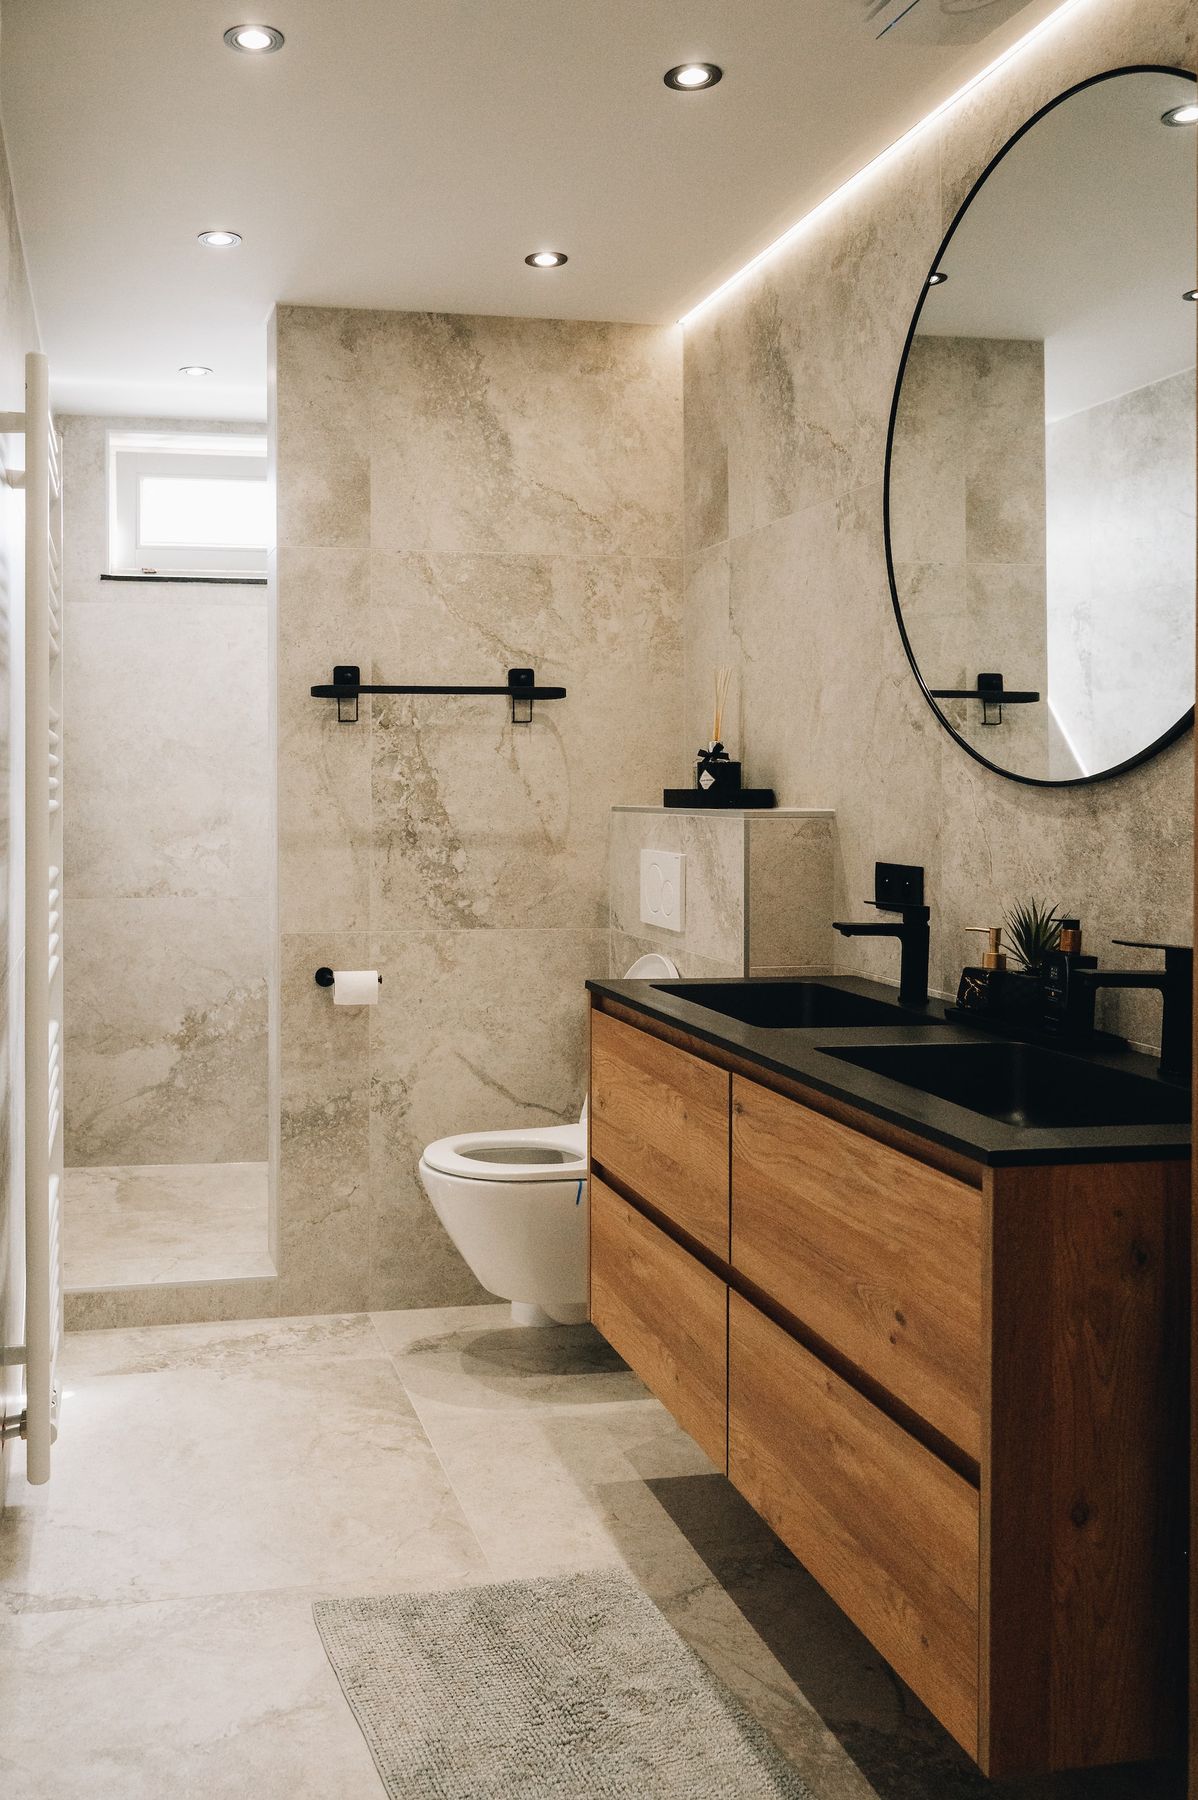
The WC itself should be wall-hung. The floor beneath stays clear, cleaning is easier and the room looks larger. A rimless model makes care easier still. The concealed cistern disappears into a false wall whose top edge can become a slim shelf.
The tap in a small space
At the hand basin, cold water alone is often enough if there is no hot water nearby. Hot water needs a supply line or a small under-counter boiler, which takes space. A wall-mounted tap keeps the basin clear and looks calmer. Which finishes look good in the long run we discuss in Taps: chrome, brushed brass or stainless steel?.
Then come the two things your guest feels without seeing: light and air.
Lighting and ventilation in the guest cloakroom
Two technical matters do more for the feel of a small room than any tile: how the face is lit and how quietly the air is changed. Both are often discussed last, even though they affect cables, ceiling and wall.
Light: the face, not the ceiling
The most common problem in guest WCs is a single ceiling light. It casts shadows under the eyes and nose, and every glance in the mirror becomes unpleasant. Good light is easy to achieve here.
The most important light comes from the front, at face height, left and right of the mirror or as a backlit mirror. Warm white light of around 2,700 to 3,000 kelvin with good colour rendering makes skin look natural. Add a second, soft light, such as an indirect strip behind the false wall or a grazing light across a textured wall. Why the light at the mirror matters so much is in Planning bathroom lighting.
Good light in the guest cloakroom is a form of courtesy. Nobody should see themselves looking worse in your mirror than at home.
Ventilation without a window: quiet and reliable
Most guest WCs in Vienna have no window, so an extractor fan is compulsory and often underestimated. A cheap fan is loud, rattles and runs too briefly. A good one is barely audible, starts with the light or via a sensor and runs on for a few minutes.
Look for a low sound level and make sure the extracted air really finds a route outdoors or into a working duct. Replacement air matters just as much: under or in the door there needs to be a small gap or a transfer grille, otherwise the fan pulls against a closed door. Our article on ventilation in the bathroom gives more background.
And now the part that makes the room memorable.
Material and colour: here you may be bold
In the living room you spend hours every day, so it needs calm. In the guest cloakroom you spend minutes. That allows decisions that would be too much elsewhere: a deep wall colour, a patterned wallpaper, a dark natural stone, a wall in glazed ceramic with the marks of handcraft.
A dark room does not look smaller as a result, but more sheltered. The boundaries blur and the light becomes the main thing. The colour only has to suit the rest of the home. The guest WC should be an accent within the whole, not a foreign body. How to develop a palette for the entire apartment is shown in A colour concept for the whole home.
Imagine closing the door on a Saturday evening: dark green walls, a narrow slab of stone with a thin ceramic basin, soft light at both sides of the mirror, and complete silence from the fan. Your guest comes back to the table smiling.
Behind the basin you need a waterproof splash zone, such as ceramic, stone or a suitable coating. The rest of the wall can be wallpaper or paint, as hardly any moisture arises in a guest WC. With natural stone, consider care and sensitivity, which we describe in Natural stone in the bathroom.
The details guests notice
A guest cloakroom is made good or bad by small things. These points belong in every plan:
- A towel hook or rail within reach of the basin, not on the other side.
- A visible place for the spare roll, so guests do not have to search.
- A small shelf for phone, glasses or bag, often on the false wall.
- A place for soap that does not get wet and keeps the basin rim clear.
- A mirror large enough and hung at the right height, also for tall guests.
- A lock that is easy to operate and can be opened from outside in an emergency.
- A bin with a lid that does not stand in the way.
- Storage for cleaning products and supplies, ideally in a niche with a door.
For the M. family the 1.05-metre-wide room could become a WC with compact ceramics, a narrow hand basin on a natural stone slab and a deep green wall. An indirect light runs above the false wall, and the mirror is lit from the sides. The old door gives way to a sliding door, and the new fan is quieter than the conversation in the hall. It is a room guests talk about afterwards.
What doing nothing costs. The room stays as it is, and every guest meets the cold light and the rattling fan. You will not hear a complaint, because no one complains about a bathroom. They simply remember it. And a small room is the cheapest place in the home to put right, if it is planned once and built by the same hands.
From guest WC to guest bathroom
If you regularly have overnight guests, you may well think of extending the guest WC into a small guest bathroom with a shower. This usually needs around 2.5 to 3.5 square metres, a drain for the shower with enough fall and effective ventilation, because real moisture now arises.
Often an adjoining storeroom or part of the hall can be used. How to make a bathroom feel generous even on a small footprint is described in Making a small bathroom feel large. For the walk-in shower the same rules apply as in any other bathroom, which we explain in Planning a walk-in shower.
How does a guest WC come about, step by step?
Process and costs of a guest WC renovation
A guest WC is quickly renovated once the planning is in place. Typical steps:
- Survey the existing room: dimensions, pipework, ventilation route, door.
- Choose the fixtures: WC, hand basin, tap, mirror and lighting.
- Decide on material and colour: splash zone, wall surfaces, floor.
- Build: demolition, plumbing, false wall, electrics, surfaces, fitting.
On site this often takes one to two weeks, depending on scope and drying times. Costs depend strongly on the fixtures chosen and the existing building. Per square metre a guest WC is often more expensive than a large bathroom, because plumbing, false wall and electrics are about as demanding on a small area. How bathroom costs are made up in general is in What does a bathroom renovation cost in Vienna?. At Richard Atelier you have one contact from the first sketch to handover, and our own joinery Tischlerkultur, a Viennese carpentry tradition since 1935, builds the shelf and the vanity to fit. How we look after bathrooms from concept to installation is on our page on bathroom renovation.
Frequently asked questions
How big must a guest WC be at minimum?
A guest WC works from about 0.90 metres in width and 1.20 to 1.50 metres in length, if the WC and hand basin are compact. At least about 60 centimetres should stay clear in front of the WC. It becomes more comfortable from 1.10 metres in width, and a survey shows what your room allows.
Which hand basin suits a small WC?
Narrow hand basins with a depth of about 20 to 30 centimetres are suitable. Thin-walled ceramic, natural stone or terrazzo look especially high-quality in a small space. A wall-mounted tap keeps the basin clear and saves space.
How do you ventilate a guest WC without a window?
With a quiet extractor fan that starts with the light or via a sensor and runs on for a few minutes. The extracted air must be led outdoors or into a working duct. For the fan to do its job, the door needs a gap or a transfer grille.
Can you use dark colours in a guest WC?
Yes, dark colours often work particularly well in a guest WC. The room feels sheltered and the light moves to the foreground. Good lighting at the mirror is important, as is a colour that suits the rest of the home.
Can you use wallpaper in a guest WC?
In a guest WC without a shower hardly any moisture arises, so wallpaper is quite possible. Behind the hand basin, a waterproof surface should protect the splash zone. A working fan prolongs the life of any wall finish.
How long does it take to renovate a guest WC?
The work on site usually takes one to two weeks, depending on scope and drying times. Beforehand, time is needed for planning and delivery of the fixtures. Ordering early shortens the overall duration considerably, so it pays to begin with the first conversation.