Design & Craft · 9 min read
Choosing Bathroom Ceramics: A Slim Basin and Toilet That Give You Room
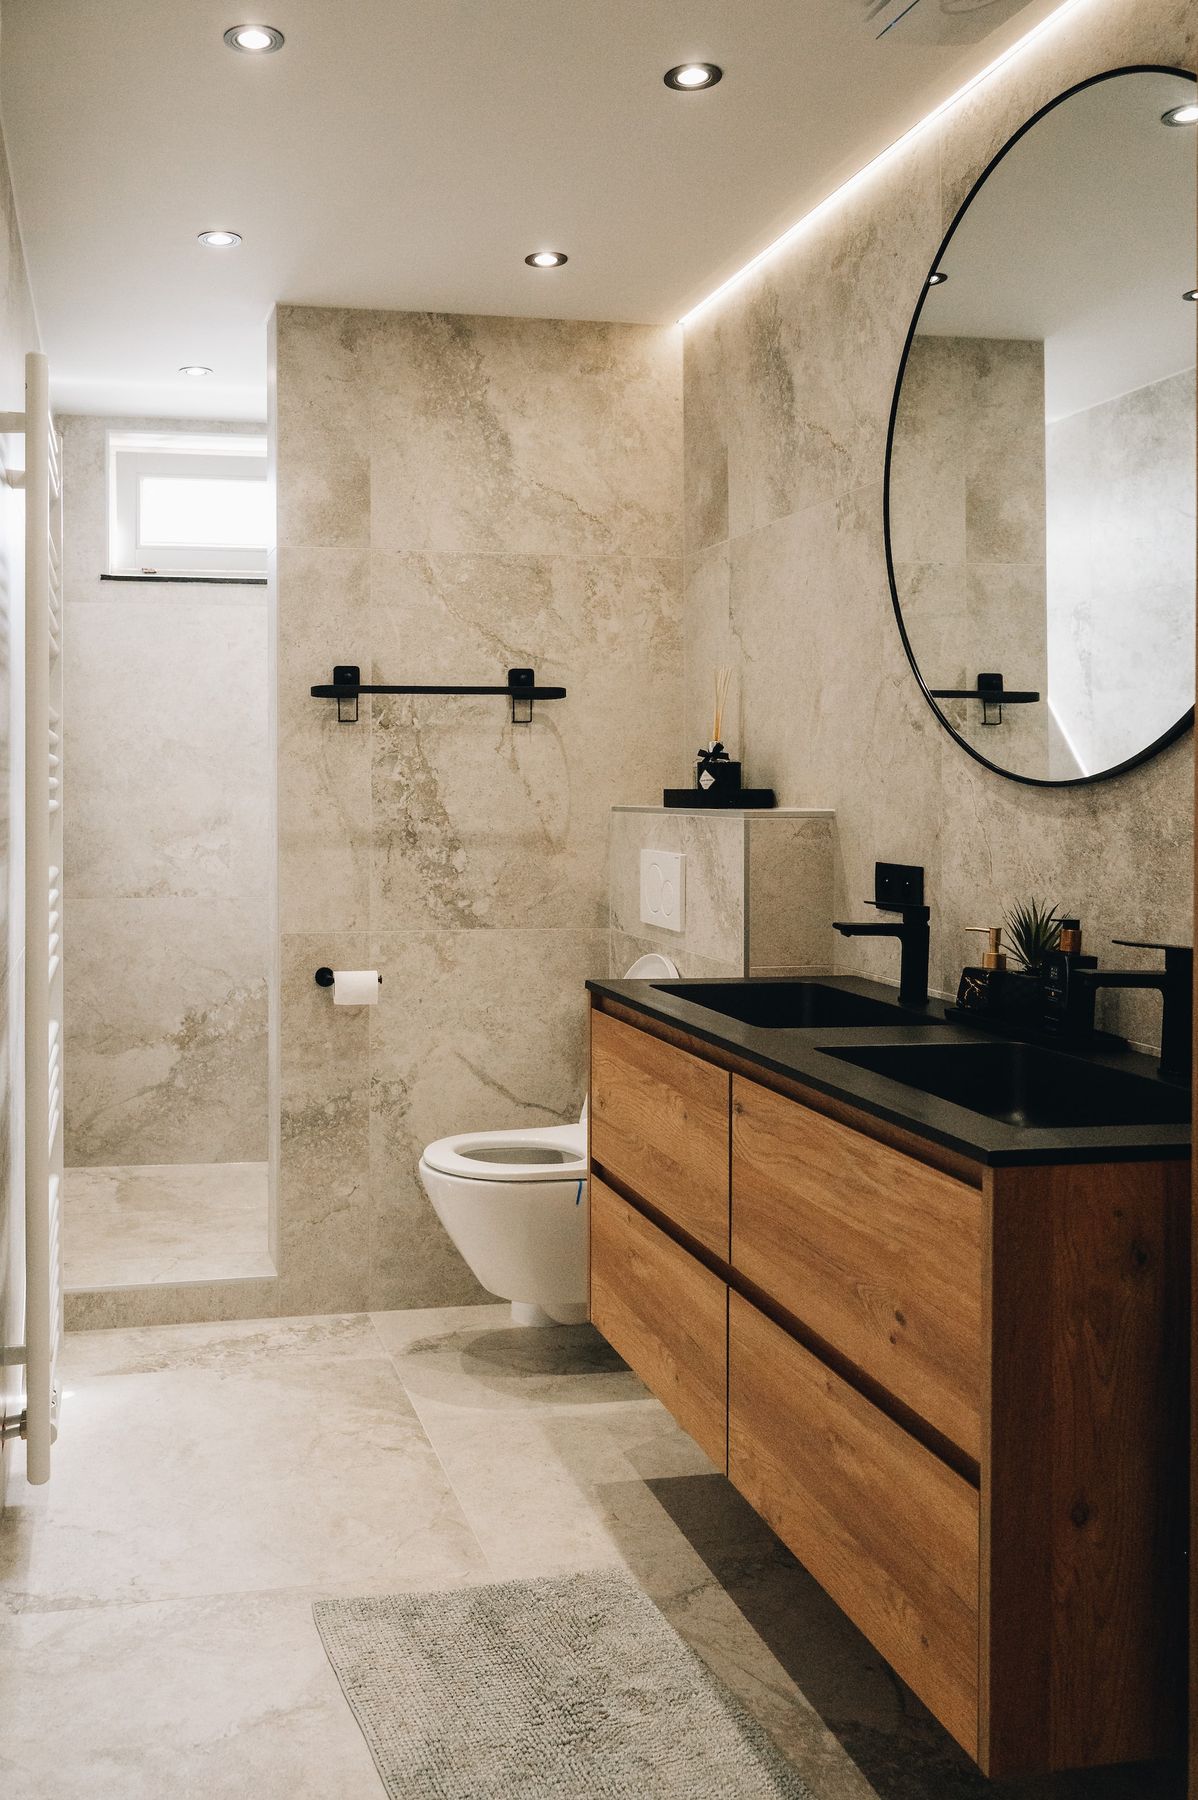
It is 6:40 in the morning, two of you want the basin at the same time, and the thick rim sticks so far into the room that the door almost hits it. Now imagine four centimetres less depth, a fine edge, and enough room to step past each other with a toothbrush in your hand. Picture a family in a Gründerzeit apartment (built in Vienna's late-19th-century boom) in the Wieden; let us call them the M. family. Their bathroom measures barely five square metres. Choosing ceramics here means choosing the form last. First come those four centimetres, and whether two people can get past each other in the morning.
Contents
- What distinguishes high-quality bathroom ceramics from standard ware
- Thin-walled basin: what it achieves and where its limits lie
- The dimensions that count in daily life
- Tap, waste and trap: the invisible interplay
- Choosing the toilet: wall frame, projection and flush
- Cleaning, limescale and what remains in daily life
- Choosing bathroom ceramics: the right sequence
- What the costs depend on
- Frequently asked questions
- What happens next
What distinguishes high-quality bathroom ceramics from standard ware
Bathroom ceramics is the collective term for fired sanitary pieces such as washbasins, toilets and bidets. Much of it is made of sanitary porcelain, and for larger formats fireclay is also used. High-strength ceramic bodies allow thinner walls and finer edges. The material alone does not yet decide quality, however.
In the showroom, look above all at three things. The glaze should shine evenly, without waves or small inclusions, even in places that are hard to reach. The edges should be clean and consistently even. The geometry should be right: the water visibly runs to the outlet, and the contact surface at the wall sits flat.
Ceramics shrink when fired, so dimensions can deviate slightly. A good manufacturer keeps these tolerances small and states them in the technical documents. That matters especially when ceramics must meet a joint or a piece of furniture exactly. And white is not the same as white. A basin and toilet from different ranges can differ visibly in shade, which is why we compare them side by side and under similar light.
Fine ceramics do not stand out through a grand entrance. They stand out because nothing disturbs.
What does a thin wall actually give you?
Thin-walled basin: what it achieves and where its limits lie
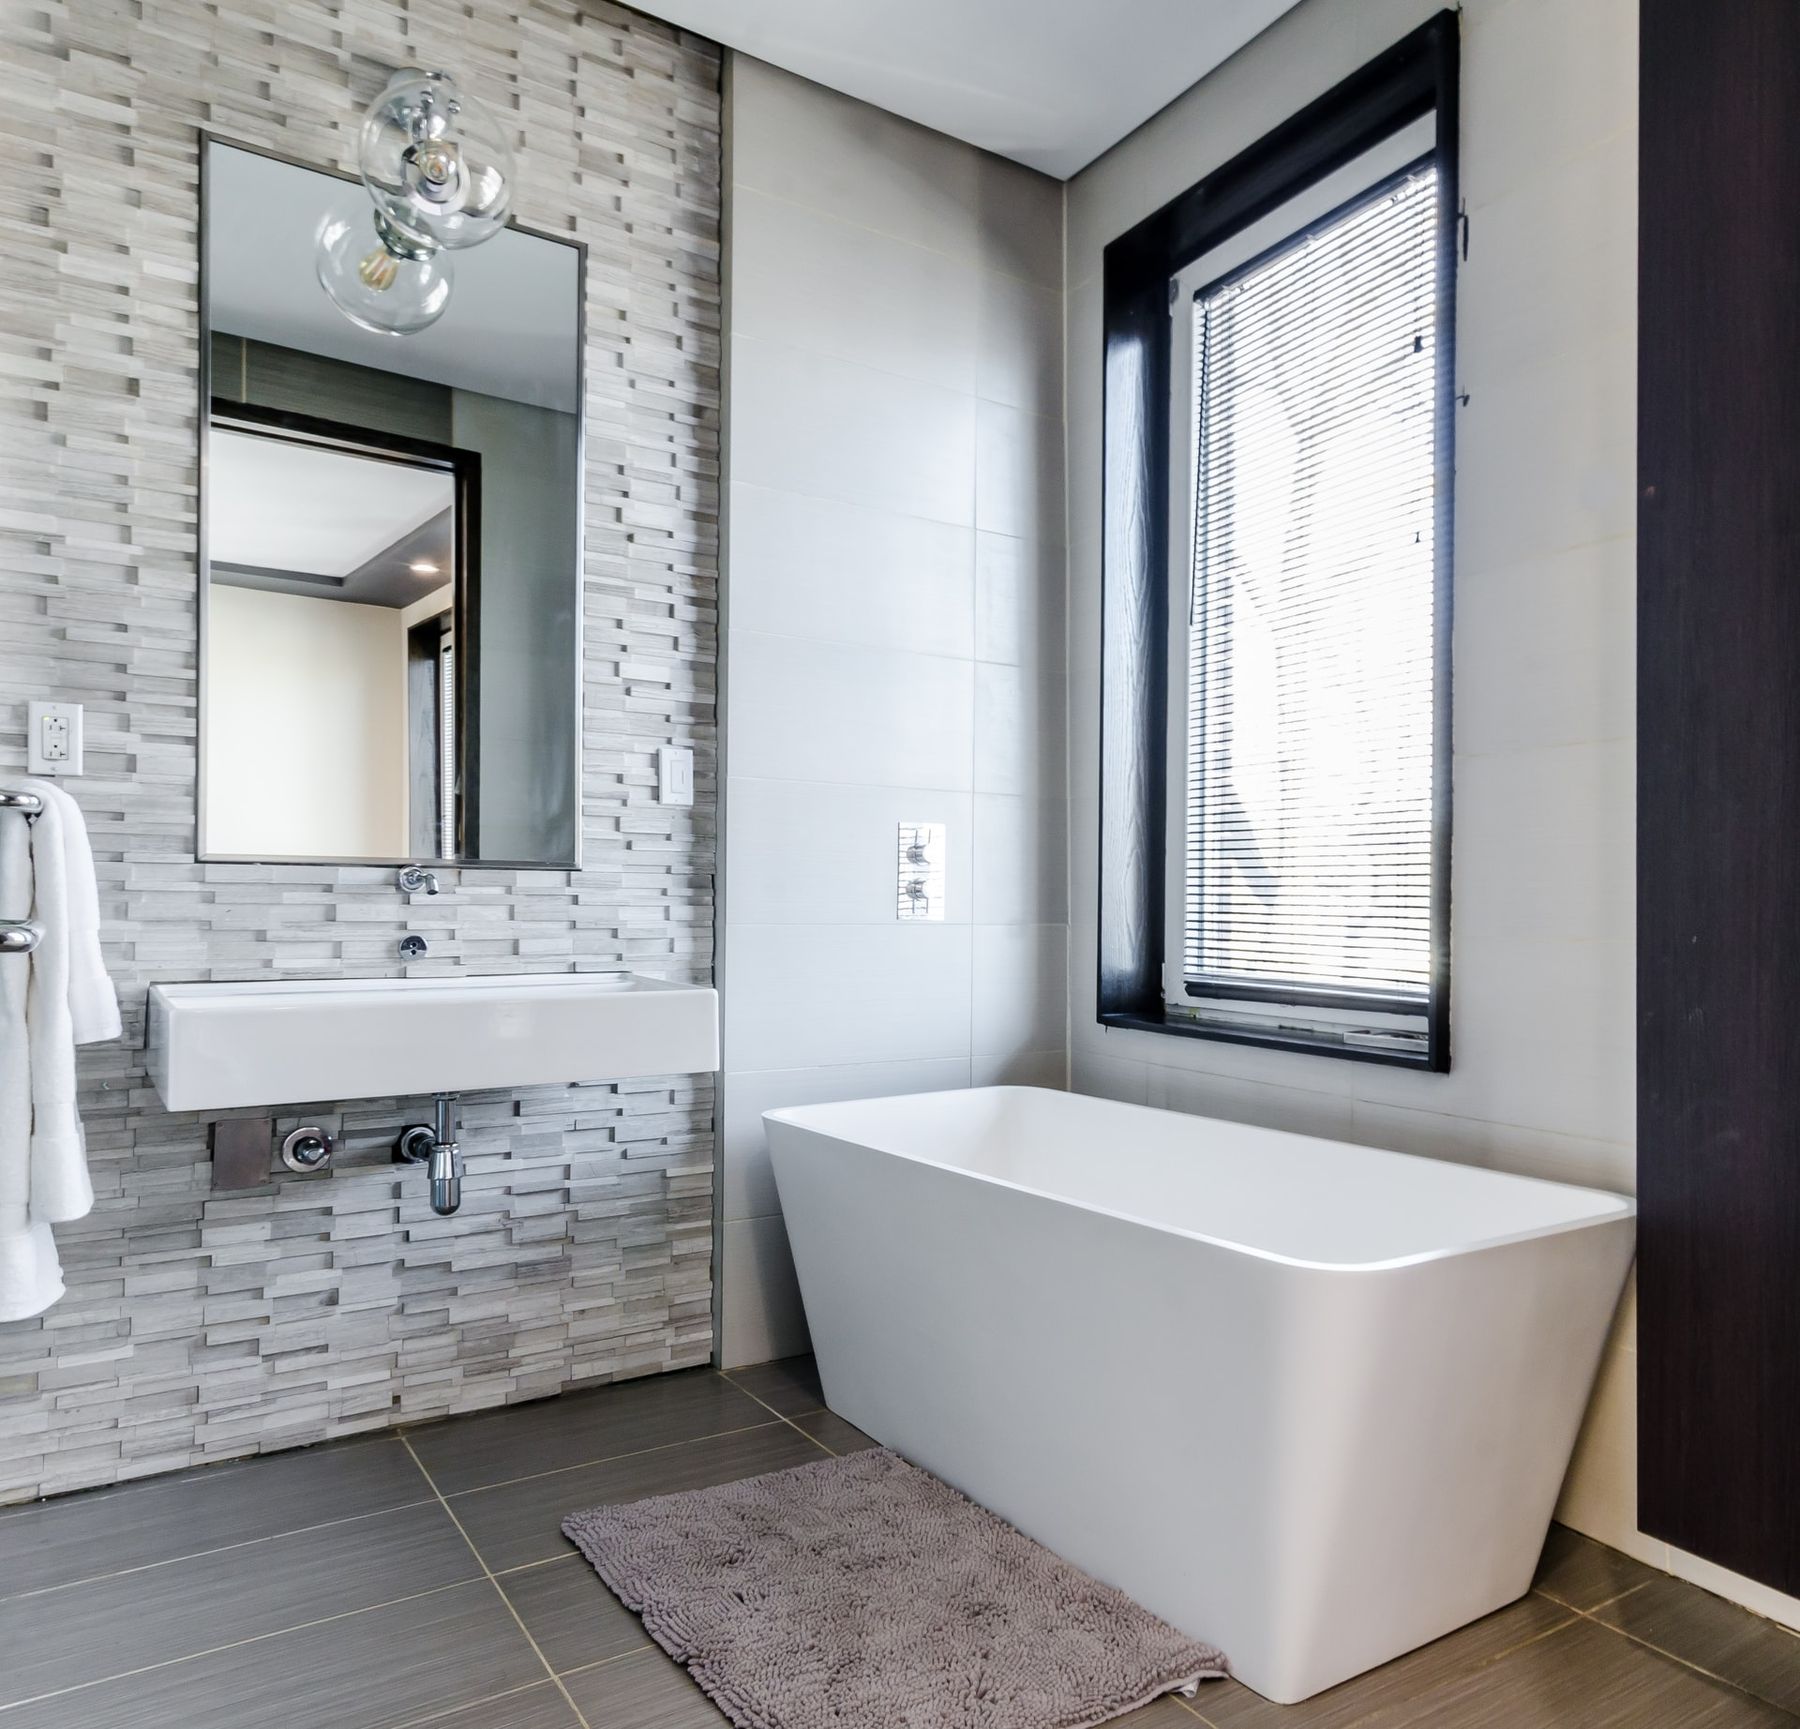
A thin-walled basin has narrow rims and a reduced wall thickness. That looks lighter and can create more room to move in a small bathroom. For the M. family this is exactly the gain: a smaller projection with almost the same bowl capacity turns the bottleneck into a passage. Further means for tight rooms are in the article Making a small bathroom feel large.
You should know the limits too. Ceramics remain a brittle material, and a heavy object can damage a fine edge. Flat, wide bowls look elegant but splash more if the tap and the water jet do not match. And where the rim is narrow, there is no room for a toothbrush mug and soap. That needs a shelf nearby, for example a niche or a mirror cabinet.
Which construction suits
- Wall-hung basin: Looks light and leaves the floor free. It needs a load-bearing wall or a mounting frame.
- Basin on a vanity unit: Offers storage and hides the trap. A bespoke base unit can be adapted to the niche to the centimetre.
- Countertop basin: Has a strong form but raises the bowl edge. The height must therefore be calculated from the rim.
- Ceramic top with integrated basin: Offers a calm surface with few joints but is tied in length to the format.
Where a range does not fit, a bespoke solution can close the gap. When that makes sense is in the article Bespoke vanity unit and storage. With us, the base unit comes from our joinery workshop Tischlerkultur, a Viennese carpentry tradition since 1935, and is planned together with the ceramics.
Imagine the morning: the basin hangs light on the wall, the floor beneath is open, and a drawer below holds everything that used to lie on the rim. But all this only works if the numbers are right.
The dimensions that count in daily life
The values below are a guide, not a regulation. We always check them against your floor plan and your body.
| Feature | Guideline | What to look out for |
|---|---|---|
| Height of the basin | top edge around 85 centimetres | body height, children, countertop basin |
| Depth of the basin | often 40 to 50 centimetres | below 40 centimetres, test the splash behaviour |
| Width for two people | from about 120 centimetres | distance between taps, elbow room |
| Free space in front | about 70 to 90 centimetres | door swing, routes in the room |
| Seat height of the toilet | around 40 to 45 centimetres with seat | for wall-hung toilets, selectable via the mounting height |
If you are rethinking the whole bathroom anyway, fix these dimensions early. The overview of bathroom renovation in Vienna shows when which decision falls.
Next comes what you do not see, and what makes or breaks the whole.
Tap, waste and trap: the invisible interplay
A fine basin form works only if the tap suits it. The jet should hit the centre of the bowl and not strike the rim. A spout that is too short forces the hands against the back wall; one that is too long shifts the water to the front. How taps differ is in the article on choosing taps.
The waste also needs planning. A basin without an overflow looks calmer but needs the matching waste valve, and the bowl can overflow if the plug is closed and the tap is left on. Under a freely hanging basin the trap is visible, so it should be a deliberately chosen part. If a drawer is to fit underneath, you usually need a flat trap and an adapted drawer.
In an Altbau there is also the question of where the pipes actually arrive. If the connection sits too high or in the wrong place, it has to be relocated, otherwise the basin becomes a compromise. The article on the bathroom in an Altbau shows what to check. The light at the mirror should also suit the position of the basin and be settled early.
What doing nothing costs. A basin chosen from a catalogue photo is the usual way to a bathroom where the door touches the rim, the tap throws water onto the floor, and you edge past each other every morning. You get used to it. But those four centimetres you did not plan are four centimetres you live with for fifteen years.
And the toilet?
Choosing the toilet: wall frame, projection and flush
With a toilet, installation, space and cleaning decide. A wall-hung toilet needs a concealed frame that takes the cistern and pipes. That costs a few centimetres of room depth but frees the floor and makes cleaning easier. Floor-standing toilets remain an option if the existing waste points that way or the wall cannot take a frame.
The projection determines how far the toilet extends into the room. Compact models are a few centimetres shorter and can be decisive, especially in a narrow guest WC. Sit-test it all the same, because not every body feels comfortable on a short model. Leave about 60 centimetres free in front of the toilet; that is a good lower limit for the space to move.
Rimless toilets have no concealed rim where dirt collects, and are therefore easier to clean. Ceramics and cistern must suit the set flush volume; this is in the documents and should be checked before ordering. If you want a shower toilet or would like to retrofit one, provide power and a water connection behind the ceramics in good time. Anyone who wants to think ahead plans the seat height and a possible grab rail from the outset, as the article on the age-friendly bathroom with design shows.
You recognise a good toilet by the fact that after a year you no longer think about it.
Last, the question of what remains in daily life.
Cleaning, limescale and what remains in daily life
Smooth glazes make care easier, and some manufacturers offer additional dirt-repellent surfaces. Ask whether they are fired into the glaze or applied afterwards, and how they should be cared for. Scouring agents and hard sponges can attack glazes in the long run; mild cleaners and a soft cloth almost always suffice.
With limescale it helps to know the local water. In Lower Austria it can be markedly harder than in Vienna, depending on the municipality. A squeegee or cloth after use spares a lot of work in such houses, and glossy, dark ceramics show limescale marks more than white ones. Ask about the toilet seat and spare parts too, because they usually last less long than the ceramics.
Choosing bathroom ceramics: the right sequence
These steps have proved their worth in planning:
- Clarify the use: Who uses the bathroom when, and how often at the same time?
- Record the floor plan and connections: Where are water and waste, and what can be relocated?
- Fix construction and dimensions: Draw the basin and toilet into the plan, with door swing and free space.
- Choose the tap together with the basin: Judge both as a pair, never separately.
- Check in the showroom: Look at glaze, edges and bowl shape, sit-test the toilet.
- Match the tile grid: Ceramics and large-format tiles should respond to the same axes.
- Schedule the order: The wall frame and connections need the exact model dimensions before tiling.
The last point is often underrated. Without the final ceramics the wall frame cannot be planned cleanly, as the schedule of a bathroom renovation shows. The same goes for the transition to the level-access shower, whose fall and position often help decide where the basin finds room at all.
What the costs depend on
What bathroom ceramics cost in the end depends less on a single piece than on the effort around it. What counts is whether pipes are relocated, whether a wall frame is built and whether the basin stands on a bespoke unit. Material and format play a part, as do special shapes, special surfaces and technical extras on the toilet.
A basin with a fine edge often pays off where it creates space every day. With the toilet, clean installation counts more than the name. How the cost blocks are distributed across the whole bathroom is in the article on the costs of a bathroom renovation, and how to recognise quality independently of a label is in the article on Italian design. A reliable estimate for your bathroom is given at the first meeting.
Frequently asked questions
How do I recognise high-quality bathroom ceramics?
High-quality bathroom ceramics show an even, wave-free glaze, clean edges and a coherent geometry in which the water reliably finds the outlet. Technical documents with exact dimensions also speak in their favour. Check whether installation and spare parts are clearly described, and we gladly do this with you.
Is a thin-walled basin delicate?
In normal daily use a well-made thin-walled basin is robust, provided it is installed correctly. Ceramics remain brittle, and heavy objects can damage the fine edge. A shelf within reach keeps the rim from becoming a place to put things down.
How deep should a basin be in a small bathroom?
The depth is often 40 to 50 centimetres, and in tight bathrooms less can make sense too. Below 40 centimetres, however, check the splash behaviour and tap position carefully. What matters is what remains free in front.
Wall-hung or floor-standing toilet?
A wall-hung toilet makes cleaning easier and leaves leeway in height, but needs a concealed frame and therefore some room depth. A floor-standing model can be the better choice if the waste or the wall allows little in an Altbau. We always clarify that on the actual building.
What does a rimless toilet offer?
The missing concealed rim gives dirt less to hide in and makes cleaning easier. Ceramics and cistern must match so the flush works cleanly. You cannot try this out in the showroom, but the documents on flush volume give a good indication.
Must the basin and toilet come from the same range?
No, but the shade and the design language should match. Different whites are quickly noticed in a bathroom, especially under the same light. Compare samples or display pieces directly side by side.