Bath & Wellness · 11 min read
Renovating a Bathroom in a Viennese Altbau: No Surprises Behind the Wall
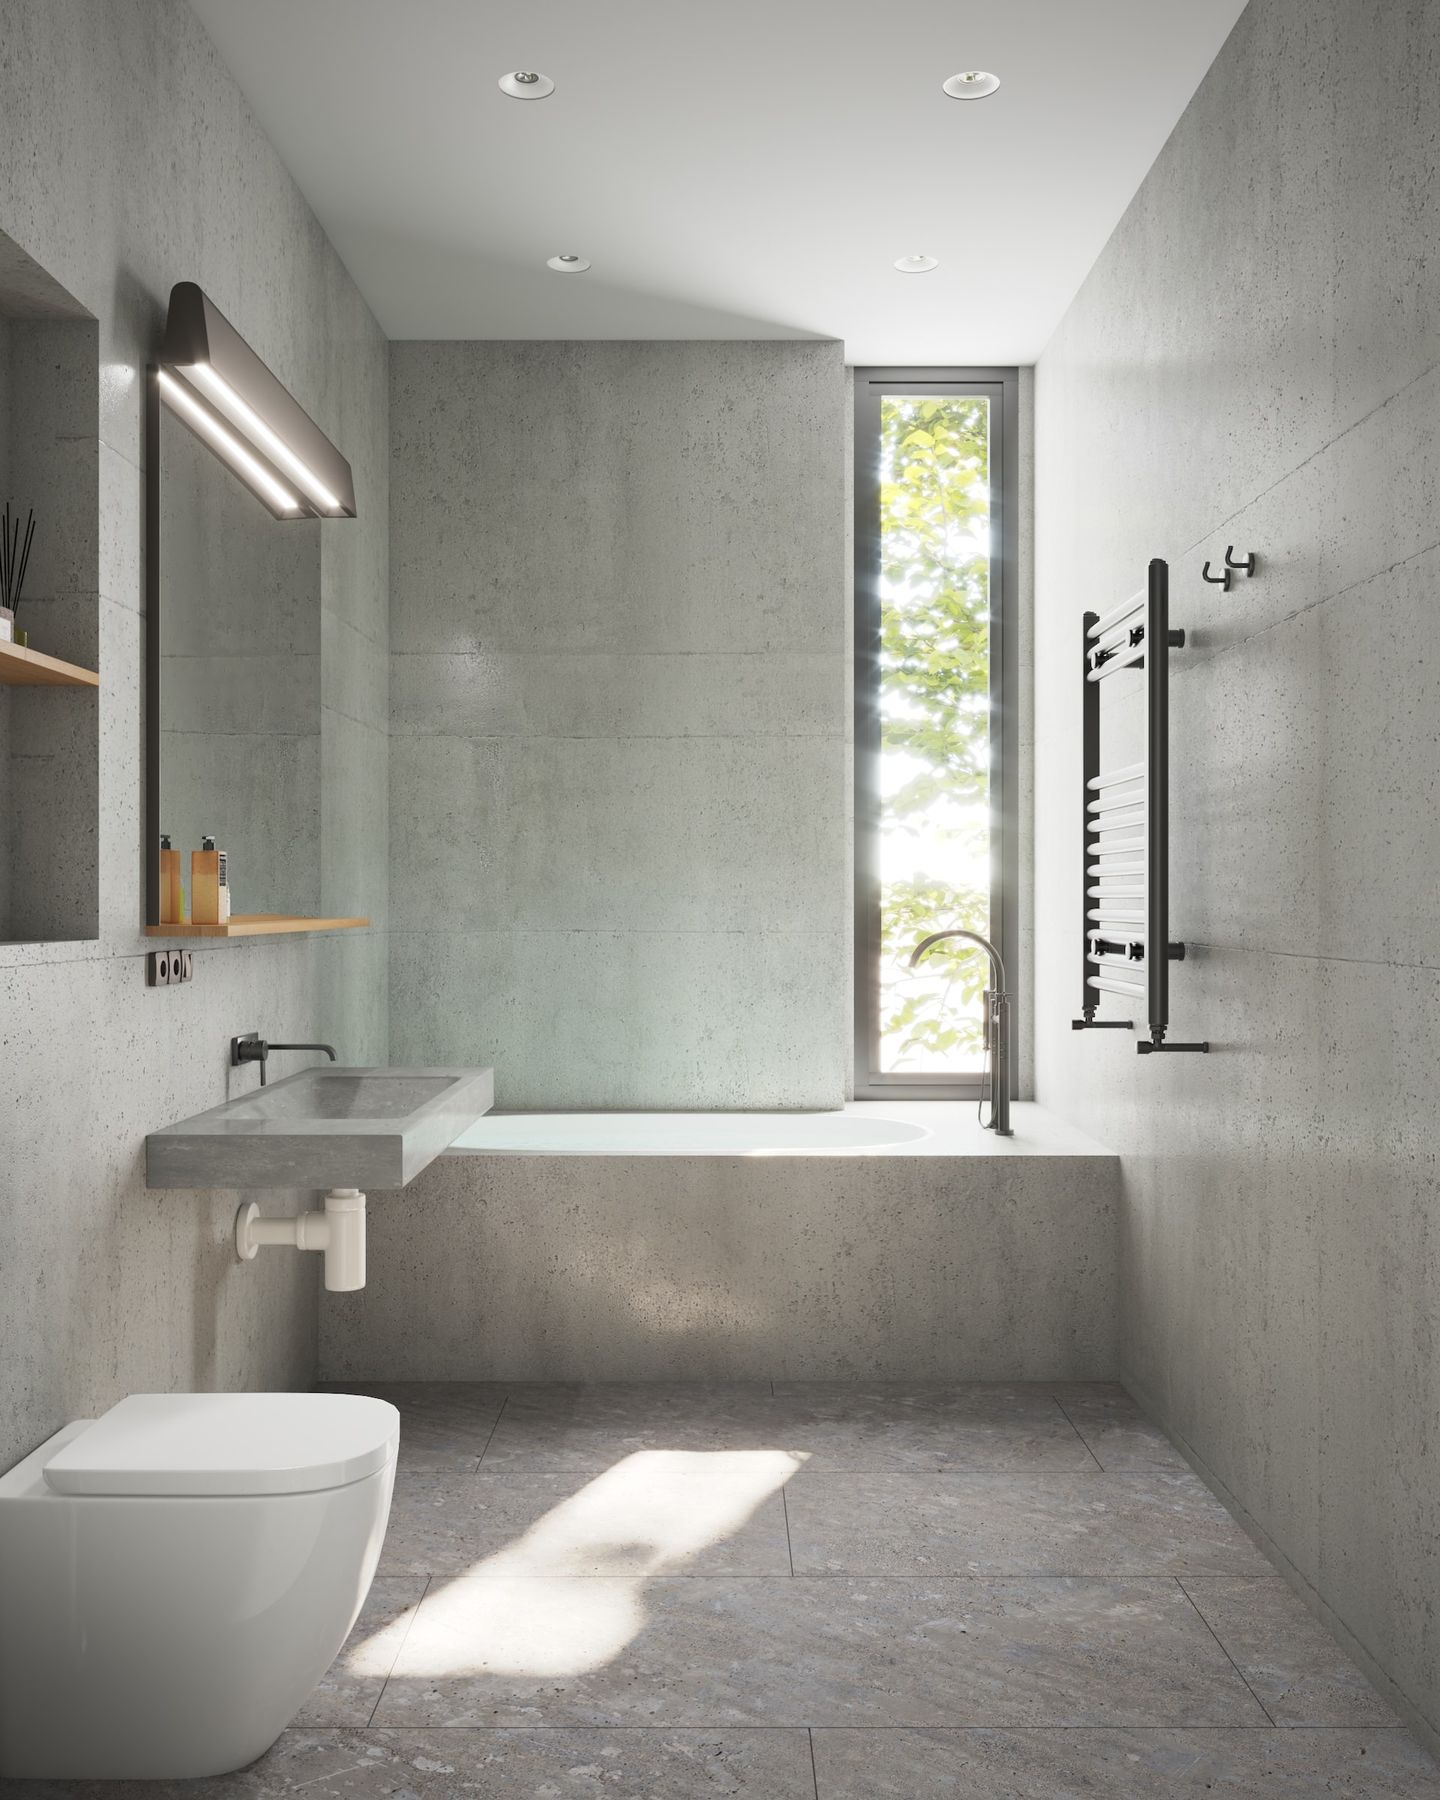
The tiler taps the old wall, and behind the tile runs a pipe nobody drew. Now picture the opposite: a finished bathroom that you enter without a single surprise along the way. Picture a young family who have bought an apartment in a Gründerzeit building (late nineteenth century) in Währing. Third floor, 3.40 metres ceiling height, herringbone parquet and plasterwork in the salon. The bathroom, by contrast, is a compromise from the 1970s: fitted into a former Kabinett (a small side room), with a bath on a plinth and a window onto the light well. The two of them would like a walk-in shower and a double washstand. At the first viewing the plumber asks only one thing: "Where is the stack?" With that, every serious plan for a bathroom in a Viennese Altbau begins.
Contents
- Why the bathroom works differently in an Altbau
- Riser and soil stack: the fixed point of every plan
- Floor structure and build-up: how much height is really there
- Ventilation in an Altbau bathroom: window, duct or facade
- Electrics: old cables and new demands
- Hausverwaltung, consents and neighbours
- Planning in steps: how we proceed
- Design that suits the Altbau
- Frequently asked questions
- What happens next
Why the bathroom works differently in an Altbau
Most Viennese Gründerzeit buildings were built between about 1850 and 1918. Bathrooms inside apartments were then the exception. The toilet was often in the corridor, and water came from the Bassena (the shared tap on the landing). Bathrooms came later, mostly between the 1950s and 1980s, and were fitted into existing rooms: into Kabinette, into part of the kitchen, into the hall.
This explains almost all the challenges. The bathroom is seldom where the building would have intended it. The pipes were laid afterwards and often improvised. And beneath the floor lies not a concrete slab but a structure more than a hundred years old. So where does planning begin? At the stack.
In an Altbau, bathroom planning begins in the floor and in the wall. What you see later follows from that.
Riser and soil stack: the fixed point of every plan
The soil stack is the vertical waste pipe that runs through all the storeys. Every toilet, every shower and every washstand must drain to it with a fall. The water risers often run nearby. Because these stacks serve all the apartments, they are as a rule part of the building's common parts.
For planning this means two things. First, the distance to the stack determines how much height the waste pipe needs in the floor. With usual gradients of about 1 to 2 per cent, every metre of pipe makes a difference. A shower two metres from the stack is usually easy to solve. A shower six metres away can become difficult. Second, every intervention in the stack itself must be agreed with the Hausverwaltung or the owners' association.
The condition of the old pipes
In many Altbauten the soil stacks are still cast iron. That is not automatically bad, but they are often corroded or narrowed. For water pipes you find galvanised steel and, in very old buildings, sometimes still lead pipes. Lead pipes should in any case be replaced as part of the renovation. Whether the stack itself needs renewing is shown by a camera survey. Ideally the bathroom renovation is coordinated with a planned stack renovation for the building.
If the bathroom is far from the stack and the floor offers no height, the last resort is a small lifting station. It pumps the waste water actively to the stack. This works, but needs power and maintenance, and makes noise. We use it only when there is no better solution.
Putting off the questions about stack and floor has a way of sending its bill later. A surprise found in the planning phase costs time. One found after the tiles are laid costs the tiles, the schedule and the patience of the neighbours below. And the unrenewed bathroom keeps costing too: the window that is never enough, the old wiring, the damp working quietly in a timber floor. So how much height does the floor really offer?
Floor structure and build-up: how much height is really there
Beneath the old bathroom in a Viennese Altbau there is usually a timber-beam floor. Often it is a Dippelbaum floor of closely set beams, or a Tram floor with a sub-floor. Above it lies a fill layer, formerly often of sand, slag or rubble. On the ground floor and over carriageways you also find brick vaults.
These constructions have two properties that matter for a bathroom. They do not tolerate moisture, and they do not carry unlimited loads. A leaking bathroom above a timber floor can cause damage over years that you only see when the neighbours' ceiling becomes stained. That is why professional waterproofing matters even more in an Altbau than in a new-build.
| Finding on site | What it means | Typical solution |
|---|---|---|
| Plenty of fill over the timber floor | Height for pipes available, but heavy | Replace the fill in part, lighter build-up |
| Little build-up height | Tight fall for the shower | Shower near the stack, low-profile outlet, plinth |
| Damp or rotten beams | Damage from the old bathroom | Bring in a structural engineer, repair beams |
| Cast-iron stack, narrowed | Restricted drainage | Camera survey, coordination with the Hausverwaltung |
| Old waterproofing missing | Risk to the ceiling below | Full-surface new waterproofing |
Anyone planning a walk-in shower or a freestanding bath must ask these questions with particular care. The details on the shower are in Planning a walk-in shower, those on the bath in Freestanding bathtub. Whether the floor can carry an extra load we assess together with the structural engineer.
Ceiling height as a gift
The Altbau also brings a great advantage: height. At 3.20 to 3.50 metres, a suspended ceiling can be installed in the bathroom without making the room feel oppressive. Ventilation ducts, light fittings and sometimes water pipes disappear inside it. For small bathrooms a ceiling height of around 2.50 to 2.70 metres is often even more pleasant, because the room does not feel like a shaft. How to plan proportions on a small area is shown in Making a small bathroom feel large.
Imagine the finished room: 2.70 metres of ceiling with light set into it, a fan whispering unseen, the shower flush with the floor and the double washstand under the window. Morning light from the light well lies on the water. But what about the damp air?
Ventilation in an Altbau bathroom: window, duct or facade
Many Altbau bathrooms have a window onto the light well, or none at all. A window alone is rarely enough in daily life, because nobody airs for half an hour after every shower in winter. A mechanical extractor fan is therefore almost always sensible.
The question is where the air goes. Some buildings have ventilation ducts that may be used. Old chimney flues are as a rule not intended for this, which you clarify with the chimney sweep. A penetration through the facade needs consent and is often not possible on the street side. Sometimes the solution leads through a duct in the suspended ceiling to a courtyard window or shaft. Why ventilation is so decisive is explained in Ventilation in the bathroom: moisture and mould. And behind the wall? The wiring.
Electrics: old cables and new demands
In many Altbau apartments the electrical wiring dates from times when nobody thought of heated towel rails, underfloor heating, illuminated mirrors and fans with sensors. Often an earth conductor is missing, sometimes there is no residual-current device. In a bathroom that is not acceptable.
The areas around the shower and bath in which certain appliances and sockets are not allowed, or only to a limited extent, are governed by Austrian electrical standards. The electrician plans accordingly and at the same time checks whether the supply line from the distribution board is sufficient. When walls are being opened anyway, this is the right moment for new electrical planning. More on this in Electrical planning: why the socket in front of the sofa is planned beforehand. None of this happens without consent, though.
Hausverwaltung, consents and neighbours
A bathroom in an Altbau is rarely a purely private matter. As soon as stacks, ventilation ducts, the facade or load-bearing parts are affected, consents are needed. Condominium owners need the consent of the other owners for changes that touch common parts, or at least proper notification. Tenants must notify the landlord of substantial changes. Depending on the work, a notification to the building authority may also be necessary.
Which steps apply in which case is described in our article on permits for conversions in the Viennese Altbau. If the bathroom is to be enlarged and a wall has to come down for it, additional rules apply, which we explain in Removing a load-bearing wall in Vienna.
Practical questions follow. When may work take place? How does the material get to the third floor without a lift? Where does the skip stand, and does it need a street permit? A notice in the stairwell and a short word with the neighbours below create much understanding, especially if the stack has to be shut off briefly.
The neighbours beneath your bathroom are the most important people on your building site, even if they never set foot in it.
Planning in steps: how we proceed
For a bathroom in an Altbau this sequence has proved its worth. It shifts the surprises as far forward as possible, into a phase in which they cost nothing but time. At Richard Atelier this sequence is one person's job from the survey to handover, and our own joinery, Tischlerkultur, family-run since 1935, builds the vanity unit and fitted storage once the technology is settled.
- Survey of the existing building: measurements, photographs, position of stack, risers, ducts and distribution board.
- Trial openings: the floor is opened at one or two points to see build-up height and floor type.
- Stack inspection: if needed a camera survey, and coordination with the Hausverwaltung about condition and planned renovations.
- Structure: for heavy elements or damaged beams, an assessment by the structural engineer.
- Consents: Hausverwaltung, owners or landlord, and the authority where applicable.
- Design: only now layout, shower, washstand, material and light.
- Execution: demolition, plumbing, waterproofing, surfaces, fitting, with a clear sequence of trades.
For our family in Währing, the trial opening revealed a Dippelbaum floor with generous fill. The stack lay in the wall to the hall, barely three metres from the desired shower. The shower therefore moved to the stack side, and the double washstand went under the window. The fill was replaced by a lighter build-up, which relieved the floor and created room for the fall. The suspended ceiling at 2.70 metres takes the ventilation duct to the light well. How long such a project takes is shown in How long does a bathroom renovation take?.
Imagine the first morning. Two people at the double washstand under the window, the shower on the stack side running quietly, the air clear without anyone opening a window. Nothing hints at the 1970s, or at the work that went into getting here. Once the technology is settled, how should the room look?
Design that suits the Altbau
Once the technology is settled, the more enjoyable part begins. An Altbau bathroom need not be historicising, but it should suit the building. Generous formats, a floor that picks up on Viennese tradition and clear lines go well with plasterwork and box-type windows. Terrazzo, for example, has a long history in Vienna and works superbly in the bathroom again, as Terrazzo: the comeback of a Viennese classic shows.
A bathroom is often part of a larger renovation. If you are renewing the whole apartment, you should not consider the bathroom in isolation. Why an overall concept preserves Altbau charm is described in Renovating an Altbau apartment in Vienna.
As a guide to costs: in an Altbau, depending on the findings, items for floor repair, stack, electrics and logistics are added to the usual bathroom items. The actual costs depend on the project, and a reliable estimate comes in the free first conversation, without obligation. Which items typically arise is explained in What does a bathroom renovation cost in Vienna?. How we carry out bathrooms in existing buildings can be seen on our page on bathroom renovation.
Frequently asked questions
What has to be clarified before renovating a bathroom in an Altbau?
Before the design, the position and condition of the soil stack, the available build-up height in the floor, the type of floor structure, the possible ventilation route and the necessary consents should be clarified. Trial openings in the floor give reliable answers on this. Only then is it worth fixing layout and materials. We organise the trial openings with you.
Can you install a walk-in shower in an Altbau?
In many cases, yes. What matters are the build-up height in the floor and the distance to the soil stack. If the shower is near the stack and there is enough height, a level-access solution is quite possible; otherwise low-profile outlets or a discreet plinth help. The survey shows which version your floor allows.
May you move the riser in an Altbau?
The riser usually belongs to the common parts of the building. Work on it therefore needs the consent of the Hausverwaltung or the owners' association. Moving it is often technically demanding, and it is frequently more sensible to orient the layout around the stack. We prepare that conversation with the Hausverwaltung with you.
What kinds of floor structure are there in the Viennese Altbau?
In Gründerzeit buildings you find mainly timber-beam floors such as Dippelbaum floors or Tram floors with fill. On the ground floor and over carriageways there are also brick vaults. Timber floors do not tolerate moisture and have limited load reserves, which is why waterproofing and structure are particularly important in an Altbau bathroom. Both are checked before anything is ordered.
How do you ventilate an Altbau bathroom without a window?
With a mechanical extractor fan whose air is led outdoors through an approved duct, a pipe to the courtyard or through the facade. Old chimney flues are as a rule not intended for this. Which solution is possible depends on the building and the consents. A bathroom without a window can be just as fresh as one with a view.
Do you need a permit to renovate a bathroom in an Altbau?
For a renovation within the existing bathroom with no work on common parts, a building permit is usually not needed. As soon as stack, facade, ducts or load-bearing walls are affected, consents are needed and, where applicable, a notification to the authority. Tenants must notify the landlord of substantial changes. We tell you early which of these steps apply to you.