Bath & Wellness · 12 min read
Freestanding Bathtub: Give It the Room, Floor and Pipework It Needs
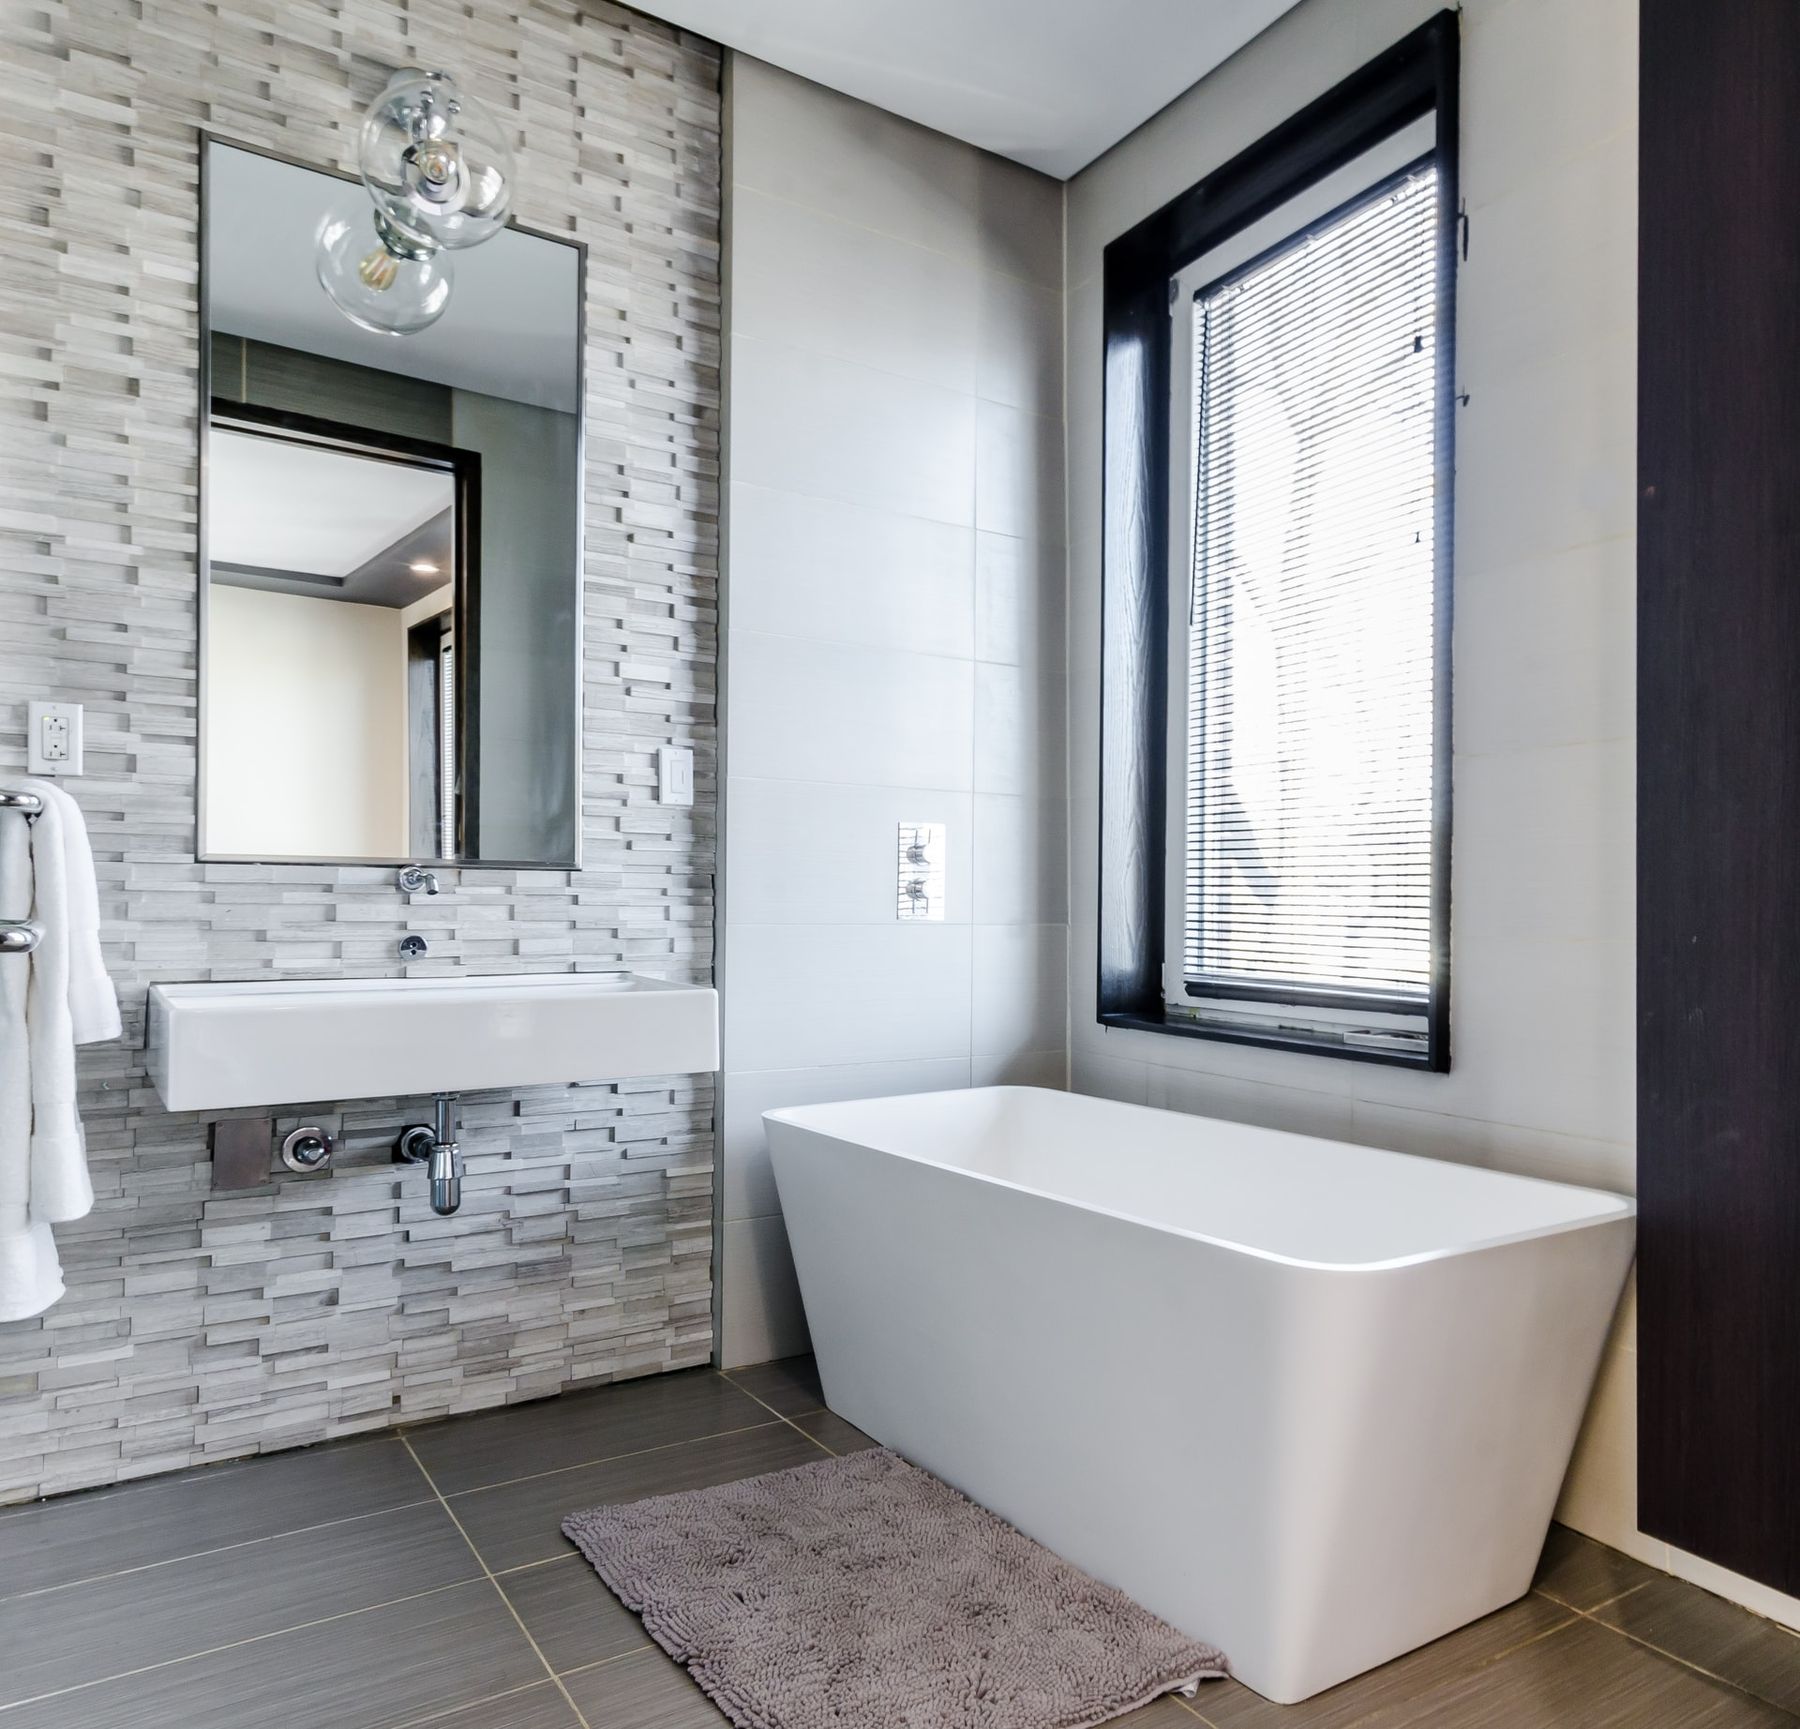
It is Sunday evening, and the bath you run is a built-in tub with pale blue tiles from the 1980s, wedged under the window. Now imagine the tub standing free in the room, the courtyard framed in the glass, and the last light on its rim. Picture a couple in a Gründerzeit apartment (built in the late nineteenth century) in Vienna's 4th district. The bathroom measures 9 square metres, the ceiling height is 3.30 metres. She has a wish she has held for years: a freestanding bathtub, standing free in the room, with a view onto the courtyard. He has a question: "Will the floor take it?" Both thoughts are right. And this is exactly where the planning of a freestanding bathtub begins.
Contents
- Why a freestanding bathtub needs more planning than any other
- Space requirements: dimensions, clearances and circulation areas
- Floor loading: what a filled tub really weighs
- The waste outlet: why it is the real challenge
- The tap: floor-standing, wall-mounted or on the tub rim
- A freestanding tub in an Altbau: Viennese particularities
- Waterproofing, floor and materials around the tub
- Checklist and budget before buying a freestanding bathtub
- Frequently asked questions
- What happens next
Why a freestanding bathtub needs more planning than any other
A built-in tub disappears behind a panel. Pipes, trap and outlet are hidden, and the panel covers small inaccuracies. A freestanding tub shows everything. It stands in the room like a piece of furniture, and every centimetre around it is visible.
That means the outlet must emerge from the floor exactly where the tub expects it. The tap needs either a wall connection at the right height or a floor-standing mixer with supply lines coming up through the floor. And the surface beneath must be level, waterproofed and load-bearing. Anyone who settles these points after the purchase is planning backwards. Anyone who settles them first can choose freely.
A freestanding bathtub is not a sanitary fitting that you simply put in place. It is a piece of furniture for which the room has been prepared.
Putting up with the built-in tub costs you, too, though quietly: it is the bath you skip because the room never invites you to linger. A tub bought first and checked later costs in another way, with an outlet in the wrong place, a stair turn it will not pass, or a floor nobody assessed. Asked early, these questions cost almost nothing. So what must the room offer?
Space requirements: dimensions, clearances and circulation areas
Most freestanding tubs are between 160 and 190 centimetres long and 75 to 90 centimetres wide. That is the tub itself. To look right and to be easy to clean, it needs breathing space.
We recommend at least 15 to 20 centimetres to the wall, and more if possible. Any less and cleaning behind the tub becomes a chore, and the tub looks as if it has been pushed against the wall without achieving the effect you bought it for. On the side where you step in, 70 to 90 centimetres of clear floor should remain, so that you can stand comfortably, dry yourself and get out safely.
| Area | Minimum | Comfortable |
|---|---|---|
| Distance from tub to wall | 15 cm | 25 to 40 cm |
| Circulation space on the entry side | 70 cm | 90 cm or more |
| Room width with tub placed across | about 2.20 m | 2.60 m or more |
| Room length with tub placed lengthways | about 2.40 m | 3.00 m or more |
These figures are a guide, not a standard. In a narrow bathroom, a freestanding tub set against one end wall with little clearance can work very well. What matters is that the decision is made consciously. How to create a sense of generosity even in a small footprint is something we describe in Making a small bathroom feel large.
In the room or against the wall?
There are two basic approaches. A tub standing free in the middle of the room is the sculptural solution. It demands a lot of floor space and an outlet in the middle of the room. A tub with one long side close to the wall is the pragmatic solution. It saves space, allows a wall-mounted tap and is easier to connect. Many manufacturers offer models with a flat back for this purpose, which look freestanding but sit close to the wall.
Picture the evening you finally use it. Water runs into the tub from a spout in the wall, the room is dimmed to a glow, and you lie with your head against the rim looking out into the courtyard. The pipes are behind the wall, the floor is warm underfoot, and the tub floats in its room like a piece of furniture. The question the couple asked first, though, is the one about weight.
Floor loading: what a filled tub really weighs
This is the couple's question in the 4th district, and it is a fair one. Depending on the material, an empty freestanding tub weighs between 40 and over 200 kilograms. Once filled, add 200 to 350 litres of water, which is 200 to 350 kilograms. Add a person. In the end, 400 to 600 kilograms can easily be resting on an area of about 1.3 square metres, and considerably more with natural stone tubs.
| Material | Empty weight (guide) | Character |
|---|---|---|
| Acrylic | 40 to 70 kg | light, warm to the touch, more affordable |
| Mineral composite | 100 to 200 kg | matt, robust, repairable |
| Enamelled steel | 60 to 120 kg | hard, long-lasting, cooler to the touch |
| Natural stone | 400 kg or more | massive, very heavy, structurally delicate |
In a new-build with a reinforced concrete slab, an acrylic or mineral composite tub is generally unproblematic. In a Viennese Altbau it is a different story. Many Gründerzeit buildings have timber-beam floors, often in the form of Dippelbaum or Tram construction (traditional solid-timber floors) with a fill layer on top. These floors are more than a century old, sometimes weakened and sometimes already reinforced. Whether they can take the point load of a filled tub cannot be guessed. We settle that with a structural engineer.
The question is never whether the tub is heavy. The question is where the load goes and whether the floor beneath it was built for that.
Often the solution is simpler than feared. The tub is positioned close to a load-bearing wall, or so that it spans several beams. Sometimes a load-spreading plate within the floor build-up is enough. With a natural stone tub, strengthening the floor may be necessary. That is a separate trade and belongs early in the schedule. Yet the real challenge lies below the surface, in the waste outlet.
The waste outlet: why it is the real challenge
A freestanding tub almost always drains downwards, straight into the floor. So the outlet needs a route through the floor build-up to the soil stack, with a fall. For waste pipes of this diameter, one usually allows a gradient of roughly 1 to 2 per cent. The further the tub stands from the stack, the more height the pipe needs.
In a new-build with a 12 to 15 centimetre floor build-up, this is usually easy to solve. In an Altbau it depends on what lies beneath the old floor covering. Sometimes there is plenty of fill, sometimes only a few centimetres to the structure. You cannot simply cut channels into timber beams. If the height is not sufficient, there are three options:
- Move the tub closer to the stack so that the pipe stays short.
- Raise the whole bathroom floor slightly and resolve the transition at the door neatly.
- Build a low plinth for the tub to stand on, as a deliberate design feature.
One point is often forgotten: maintenance. The trap of a freestanding tub sits underneath it. If it blocks, you must be able to reach it. Many models come with a removable trap through the outlet or an access panel for this purpose. That is worth checking before you buy, not when the first problem arises.
The tap: floor-standing, wall-mounted or on the tub rim
For the tap you choose between three options, and each has consequences for the building work.
- Floor-standing mixer: It stands free beside the tub and is connected through a concealed body in the floor. It is the most elegant solution, but it needs supply lines within the floor build-up and an exact position that must be fixed before the screed is laid.
- Wall-mounted tap: It emerges from the wall and fills the tub through a long spout. This is ideal for tubs close to the wall, because the pipes stay within the wall. The reach of the spout must suit the position of the tub.
- Tub-rim mixer: It sits on a wide tub rim. This only works with models designed for it, and the supply lines also run through the floor beneath the tub.
We have described at length which finishes and manufacturers last in the long run in Taps: chrome, brushed brass or stainless steel?. For a freestanding tub there is one more point: a hand shower for rinsing is worth its weight in gold in everyday use, even if it is rarely seen in photographs. And what makes the Viennese Altbau special in all this?
A freestanding tub in an Altbau: Viennese particularities
The Viennese Altbau is in fact a good place for a freestanding bathtub. The rooms are high, the proportions generous, and a freestanding tub suits the character of these buildings better than any built-in one. At the same time, the Altbau brings quirks that you should know about.
The risers often do not lie where you would need them in the new layout. Floors are rarely level, and waterproofing is frequently missing altogether in old bathrooms. Then there is the Hausverwaltung (the building's property management). Work on common parts such as the stack or the floor structure requires its consent and, depending on scope, a notification to the authorities. What exactly applies is explained in our article on permits for Altbau conversions in Vienna. The technical details on pipework and heights can be found in Bathrooms in the Viennese Altbau.
For our couple in the 4th district, this meant a survey, opening the floor at one point and an assessment by the structural engineer. The result was a mineral composite tub placed across the window, its weight spread over three beams, with a wall-mounted tap from the side false wall. The outlet found its way to the stack along a shallow fall. The tub stands 30 centimetres from the wall, and the morning sun falls exactly on its rim.
Waterproofing, floor and materials around the tub
Beneath a freestanding tub, the floor needs continuous waterproofing. Water splashes when you get in and out, when you rinse, when children bathe. With a built-in tub, the panel protects the floor. With a freestanding tub, the floor lies exposed.
Large-format ceramic or low-joint surfaces are practical and calm here. They let the tub take centre stage and reduce the joints in which water collects. More on this in Large-format ceramic in the bathroom. If you would like natural stone on the floor, pay attention to a suitable finish and sealing. Timber floors in the bathroom are possible but call for a considered choice of wood and proper care. Underfloor heating beneath the tub is pleasant, because the floor is warm when you step out. Fitted units around the tub, such as a shelf or a plinth, come from our own workshop, Tischlerkultur, family-run since 1935.
Light and atmosphere
A freestanding tub is a place for the evening. The light there should therefore be dimmable and should not shine straight down into your face. An indirect wall light, a fitting in a niche or a directional spot aimed at the wall behind the tub creates calm. You can read more on this in Bathroom lighting: why the light at the mirror decides everything. Before you fall in love with a model, one check will spare you most of the surprises.
Checklist and budget before buying a freestanding bathtub
Before you fall in love with a model, this check is worthwhile. It saves re-planning and surprises on site.
- Is the room big enough for the tub plus clearance all round?
- What kind of floor lies beneath, and has a structural engineer assessed the load?
- Where is the soil stack, and does the floor build-up leave enough height for the fall?
- Which tap suits the position: floor-standing, wall-mounted or on the tub rim?
- Will the trap be accessible later?
- Will the tub get through the stairwell, lift and doors? With mineral composite and stone, this is no side issue.
- Has the Hausverwaltung approved all work on common parts?
- Does the material suit how you will use it: daily baths with children, or a ritual on Sunday evenings?
Of these, delivery is often the most underestimated. Getting a 180-centimetre mineral composite tub up to the fourth floor of an Altbau without a suitable lift takes planning and several pairs of hands. We always clarify this at the survey stage, and at Richard Atelier one person coordinates the structural engineer, tiler and plumber, so nobody has to explain your floor to four trades.
What a freestanding bathtub costs
The tub itself is often the smaller part. A good acrylic tub is the accessible entry point, mineral composite tubs usually cost more, and natural stone tubs considerably more. On top come the tap, drainage fittings, any structural measures, floor build-up and waterproofing.
Across the whole bathroom, a freestanding tub often pushes a renovation towards the upper end of the scale, because the floor, pipework and materials are more demanding. The actual costs depend on the project, and a reliable estimate comes in the free first conversation. Which items make up a bathroom renovation is shown in What does a bathroom renovation cost in Vienna?. How we approach bathrooms in general can be seen on our page on bathroom renovation, and examples of complete bathrooms are under Bathrooms.
Frequently asked questions
How much space does a freestanding bathtub need?
Allow for the size of the tub plus at least 15 to 20 centimetres to the wall and about 70 to 90 centimetres of circulation space on the entry side. In practice, a freestanding tub works well from a room width of about 2.20 metres. Models designed to sit close to the wall are also possible in smaller bathrooms. Send us your measurements and we tell you honestly what fits.
Can you install a freestanding bathtub in an Altbau?
Yes, in many cases. What matters is the floor beneath, which in the Viennese Altbau is often a timber-beam floor. A structural engineer checks whether it can carry the load of the filled tub or whether load distribution or reinforcement is needed. Often the solution is simpler than feared.
How heavy is a filled freestanding bathtub?
Depending on material and volume, water and one person usually bring the total to 400 to 600 kilograms. Natural stone tubs weigh several hundred kilograms even when empty and reach considerably higher figures when filled. This load is concentrated on a small area, which is why the floor, not the tub, is the first thing we check.
Which tap suits a freestanding bathtub?
There are floor-standing mixers rising from the floor, wall-mounted taps with a long spout and tub-rim mixers. Floor-standing mixers need supply lines in the floor and a fixed position before the screed. Wall-mounted taps are the simpler solution for tubs close to the wall. We choose the tap together with the position of the tub, before the screed is laid.
How is the outlet of a freestanding tub connected?
The outlet normally runs vertically into the floor and is routed through the floor build-up, with a fall, to the soil stack. If the build-up height is insufficient, you move the tub closer to the stack, raise the floor or plan a plinth. The trap should remain accessible later. Planned early, none of this shows in the finished room.
Is a freestanding bathtub hard to clean?
Not with sufficient clearance from the wall. It becomes a problem when the tub stands only a few centimetres from the wall. Smooth, low-porosity surfaces and a floor with few joints make care easier still. A tub you can walk around is a tub you will gladly keep clean.