Bath & Wellness · 9 min read
Replacing a Bathtub with a Shower: A Safer, Larger Start to Your Day
It is seven in the morning, your hand is on the basin, and one foot is lifting over a wet enamel rim 55 centimetres high. You do this every day, and you have not had a bath in years. Now picture walking straight into a shower the size of the old tub, no step, warm water already running, a glass pane and nothing else between you and the tiles. Let us call them Mr and Mrs W., both in their early sixties, in an owner-occupied flat in Hietzing. The bathroom is tidy but showing its age. The bath stands along the long wall with a shower rail and curtain above it. "It still works," says Mr W. His wife does not want to wait until it no longer does.
Contents
- Why swapping a bathtub for a shower is so common
- Clarify first: do you really need the bath?
- How big the new shower should be
- Shower tray, tiled or level-access
- What happens behind the wall: drain, pipes, waterproofing
- Glass, mixer and niche: the details that make the difference
- The conversion in seven steps
- Frequently asked questions
- What happens next
Why swapping a bathtub for a shower is so common
In many Viennese flats the bathroom dates from a time when the bath was standard. Today most people shower daily and bathe rarely. The bath takes the largest area in the room and is mostly used as an awkward shower tray.
A shower in its place brings three gains: getting in becomes safe, the room feels more open, and cleaning gets easier. For Mr and Mrs W. there is a fourth: the bathroom should still work in twenty years, without looking as though it needs care.
A bath in which you only shower is a shower with a hurdle.
But before the bath goes, one honest question deserves its time.
Clarify first: do you really need the bath?
Families with small children often value the bath more than they admit. Anyone who enjoys a soak, even rarely, may miss it after a winter. And some people think about the resale of the flat.
These questions help:
- When did you last take a bath, and did you miss it when you did not?
- Are there small children or grandchildren who are bathed regularly?
- Is there a second bathroom where a bath could stay?
- Does accessibility play a role now or in the foreseeable future?
- Is there room for both if bath and shower are arranged differently?
In larger bathrooms both are sometimes possible, for instance a compact bath and a separate shower. If you want to keep the bath and give it a special position, the article on the freestanding bathtub sets out the prerequisites. For Mr and Mrs W. the decision came quickly: the bath goes.
How big can the shower be?
How big the new shower should be
A standard bath usually measures 170 by 70 or 75 centimetres. That is a very good starting area for a shower, considerably larger than the classic tray of 90 by 90. Whether you use the full length or set aside part of it for a niche, a shelf or a seat depends on the room.
| Shower size | Suitability | Note |
|---|---|---|
| 90 × 90 cm | Minimum size | feels tight, elbow room limited |
| 120 × 80 cm | Comfortable for one person | good solution in small bathrooms |
| 140 × 80 cm | Generous | walk-in with a fixed glass panel possible |
| 160 to 170 × 75 cm | Bath space fully used | room for a bench or niche |
With an open walk-in shower that has a single fixed glass panel, length is decisive. Below about 120 centimetres, water easily splashes beyond the entrance. The larger the shower, the more freedom you have with the entrance. For very small rooms, the article Making a small bathroom feel large offers further suggestions.
Size is settled. What goes on the floor?
Shower tray, tiled or level-access
There are three basic routes for the shower floor, each with its merits.
| Option | Advantages | Limits |
|---|---|---|
| Low-profile shower tray | quick to install, little build-up height, no joints | small step, size limited by the manufacturer |
| Tiled shower floor with a fall | same surface as the bathroom, continuous | joints in the shower, careful waterproofing needed |
| Level-access slab in solid surface or Dekton | jointless, made to measure, easy to clean | more effort in planning and installation |
A low-profile tray can make sense when build-up height is tight. A truly level-access shower without a kerb needs enough height for the fall and the drain. In an Altbau (a pre-1945 Viennese apartment building) this is not always available. How to check it is explained at length in the article on the walk-in shower.
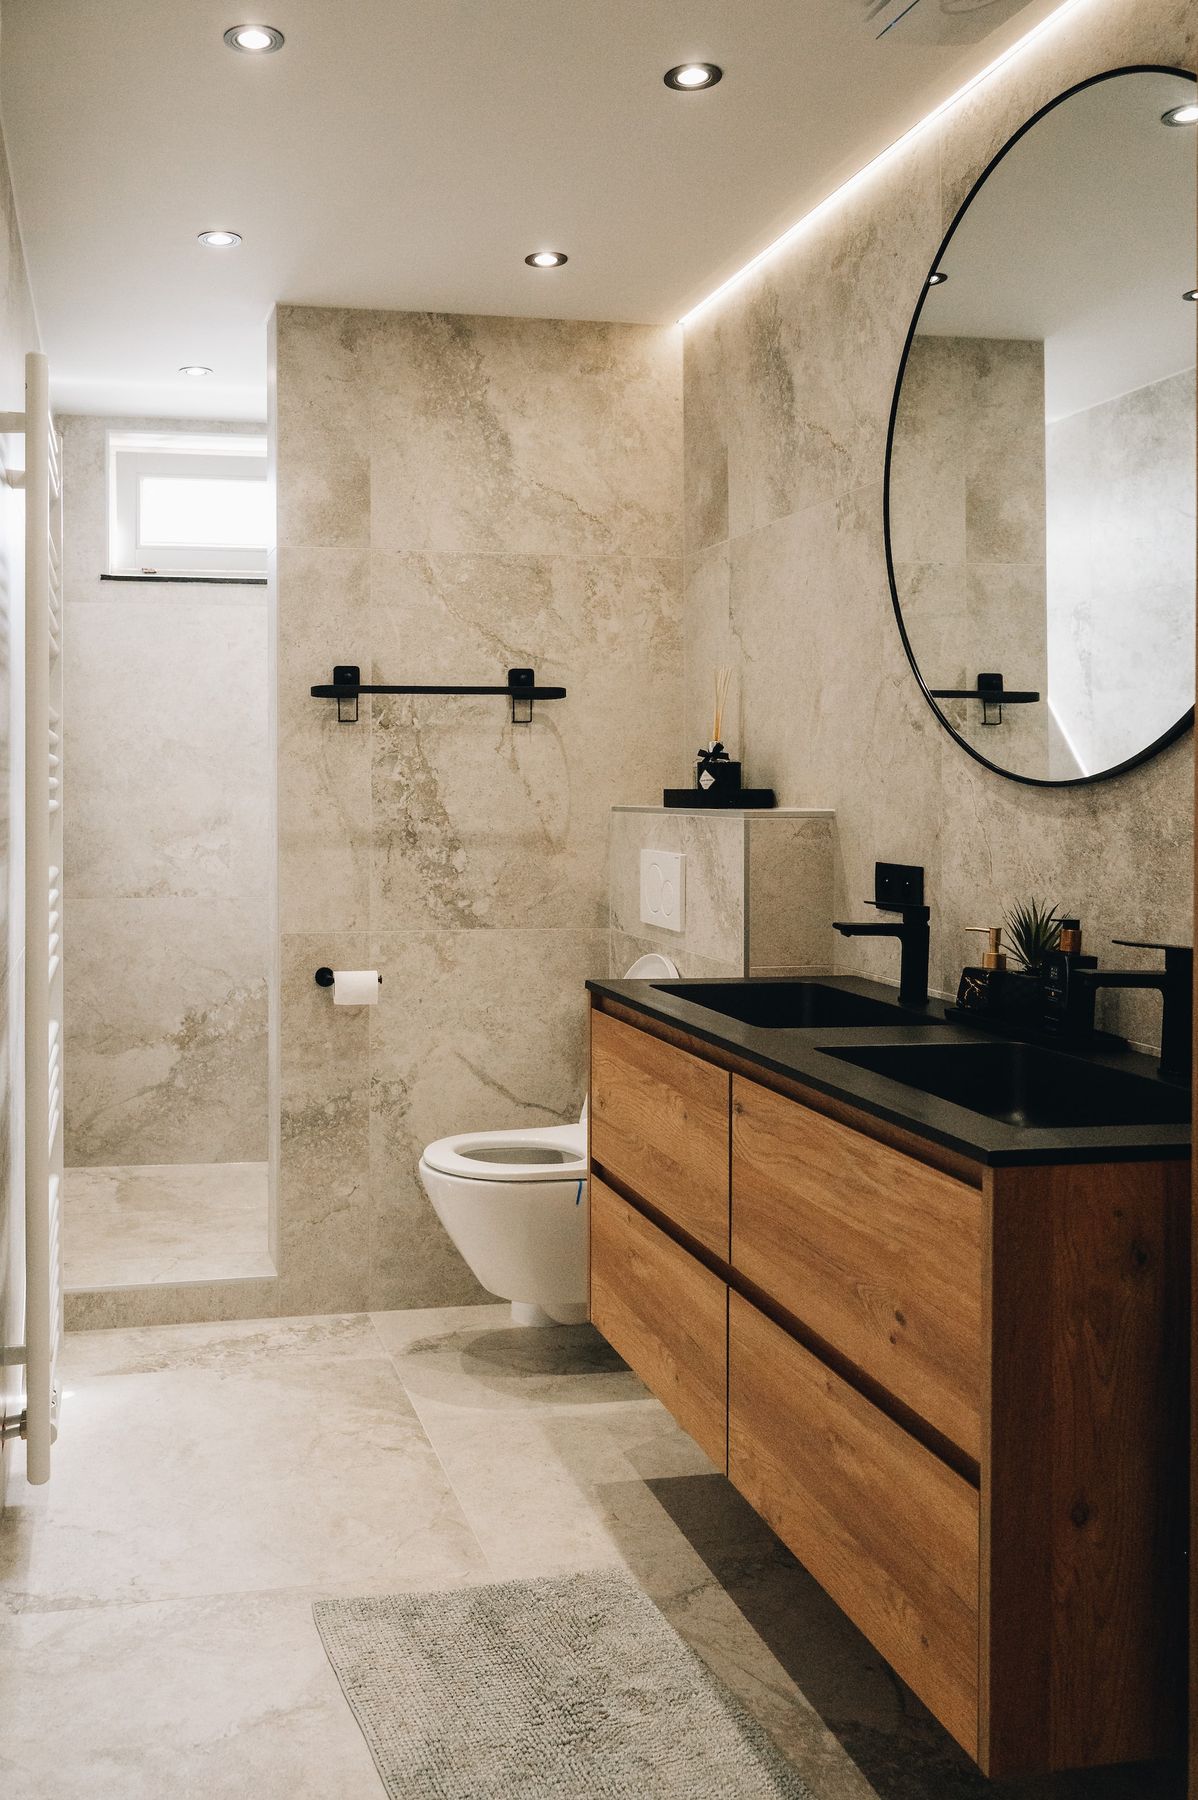
For Mr and Mrs W. the survey showed enough reserve in the floor build-up. The new shower will be level-access, with a linear drain along the wall and one continuous floor covering. Large-format slabs leave only a few joints. Why that brings so much calm to a bathroom is covered in the article on large-format ceramic.
Imagine the finished morning: bare feet on a warm, level floor, a pane of clear glass, no curtain clinging to your leg. That picture rests on what nobody will see.
What happens behind the wall: drain, pipes, waterproofing
The visible part of a conversion is the new shower. The important part lies beneath it.
The drain
A bath waste usually sits just above the floor; a shower drain has to sit in the floor. That needs a fall towards the waste pipe and enough height for the drain body. A linear drain along the wall allows a fall in one direction only, which favours large-format slabs. A point drain in the centre calls for falls from all directions.
The pipes
The tap of a bath usually sits low, that of a shower higher. A rain shower from above needs an additional supply line. Concealed thermostatic mixers are comfortable and safe because they hold the temperature constant. In an Altbau we use the opportunity to check whether the old pipes should be renewed. Notes on this are in the article on the bathroom in a Viennese Altbau.
The waterproofing
A shower puts far more water on floor and walls than a bath does. The waterproofing must therefore cover the entire shower area and the adjoining walls up to above splash height, including all corners, penetrations and transitions to the drain. No corners are cut here. A leaking shower often shows itself only months later, in the neighbour's flat below.
Nobody sees what happens under the tile. But it decides whether you still like the bathroom in twenty years.
What doing nothing costs. Every morning with the high rim is a small risk you have learned to ignore, and the bath you never use keeps the largest part of the room for itself. If the conversion is postponed until a fall or an operation forces it, it will be done in a hurry, with whatever is available. Planned calmly, it is just a good bathroom.
Once the technology is settled, the details make the shower pleasant.
Glass, mixer and niche: the details that make the difference
- Glass screen: A fixed screen of safety glass with a slim profile looks calmer than a cubicle with doors. Clear glass makes the room seem larger, satin glass gives privacy.
- Niche: A niche recessed into the wall for shampoo and soap replaces shelves that gather limescale. It must be properly integrated into the waterproofing.
- Mixer and shower head: A handset for rinsing the walls, an overhead shower for enjoyment, a thermostat for safety. Which finishes last is in the article on choosing taps and mixers.
- Seat: A bench or fold-down seat is practical for shaving legs and a provision for later.
- Grab rails: They can be designed to look like towel rails. How accessible details can stay unobtrusive is shown in the article on the accessible bathroom with a design ambition.
- Light: A downlight with adequate moisture protection above the shower, possibly a light strip in the niche.
For Mr and Mrs W. a bench in the same material as the floor went at the end wall of the shower. Above it a niche, beside it a grab rail that looks like a towel rail.
And how does all this become a building site?
The conversion in seven steps
Swapping the bath for a shower is usually part of a more comprehensive bathroom renovation. It typically runs like this:
- Initial consultation and visit: We clarify daily life, wishes and the condition of the bathroom.
- Survey of the existing room: Floor build-up, pipes and waste are checked, so it is clear whether level-access is possible.
- Planning and sampling: Layout, shower size, type of drain, glass, taps and materials are decided.
- Strip-out: The bath and the surrounding coverings are removed.
- Installation and waterproofing: Drain, pipes, screed with a fall and waterproofing are produced.
- Coverings and fitting: Slabs are laid, taps, glass screen and accessories installed.
- Inspection: Watertightness and function are checked, then comes the handover.
If only the bath area is renewed, the conversion is possible in one to two weeks. Often, though, the old tiles then no longer suit the new shower, and pipes remain untouched. We discuss openly when a partial solution is worthwhile and when it is not. The cost of a complete bathroom renovation in Vienna depends on the size of the room, the pipework, the tile format and the sanitaryware, and a reliable estimate comes in the first consultation. More in the article on the cost of a bathroom renovation and on our page on bathroom renovation.
At Richard Atelier, planning, coordination and execution lie in one hand, with one contact from the first line on the plan to handover. That includes the furniture: the vanity unit for Mr and Mrs W. came from our joinery Tischlerkultur, which carries on a Viennese carpentry tradition from 1935. Further insights into completed bathrooms are under bathrooms.
Frequently asked questions
How big should a shower be in place of a bathtub?
In the space of a standard bath of 170 by 75 centimetres, you get a very generous shower. Sizes from about 120 by 80 centimetres are considered comfortable. For an open walk-in shower the length should be at least about 120 centimetres so that the splash water stays in the shower.
Can a level-access shower be installed instead of a bath in any flat?
Not in every one. A level-access shower needs enough build-up height for the drain and fall, and a suitable connection to the waste pipe. In an Altbau that is often possible, but not always; the survey of the existing room shows it reliably, before you decide anything.
How long does it take to convert a bath into a shower?
If only the bath area is converted, it usually takes one to two weeks. As part of a complete bathroom renovation, construction typically takes three to six weeks. On top come planning and delivery times for glass and taps.
Does a flat lose value without a bathtub?
That cannot be said across the board. For many buyers a generous, well-built shower is more attractive today than an old bath. Families with children, on the other hand, often value a bath, so it is worth considering the target group and any second bathroom. We weigh that with you in the first call.
Which glass screen is best for a shower?
A fixed screen of safety glass is the calmest and easiest solution to clean. It suits larger showers especially; in smaller ones, pivot or sliding doors can make sense. Clear glass looks more generous, satin glass gives privacy.
Does the waterproofing have to be redone for this conversion?
Yes. A shower puts considerably more load on floor and walls than a bath, so a new, full-surface waterproofing is needed across the whole shower area. It is connected to all corners, penetrations and the drain before the coverings go on.