Living & Sleeping · 9 min read
Planning a Walk-In Wardrobe: Dimensions, Layouts and When It Pays Off
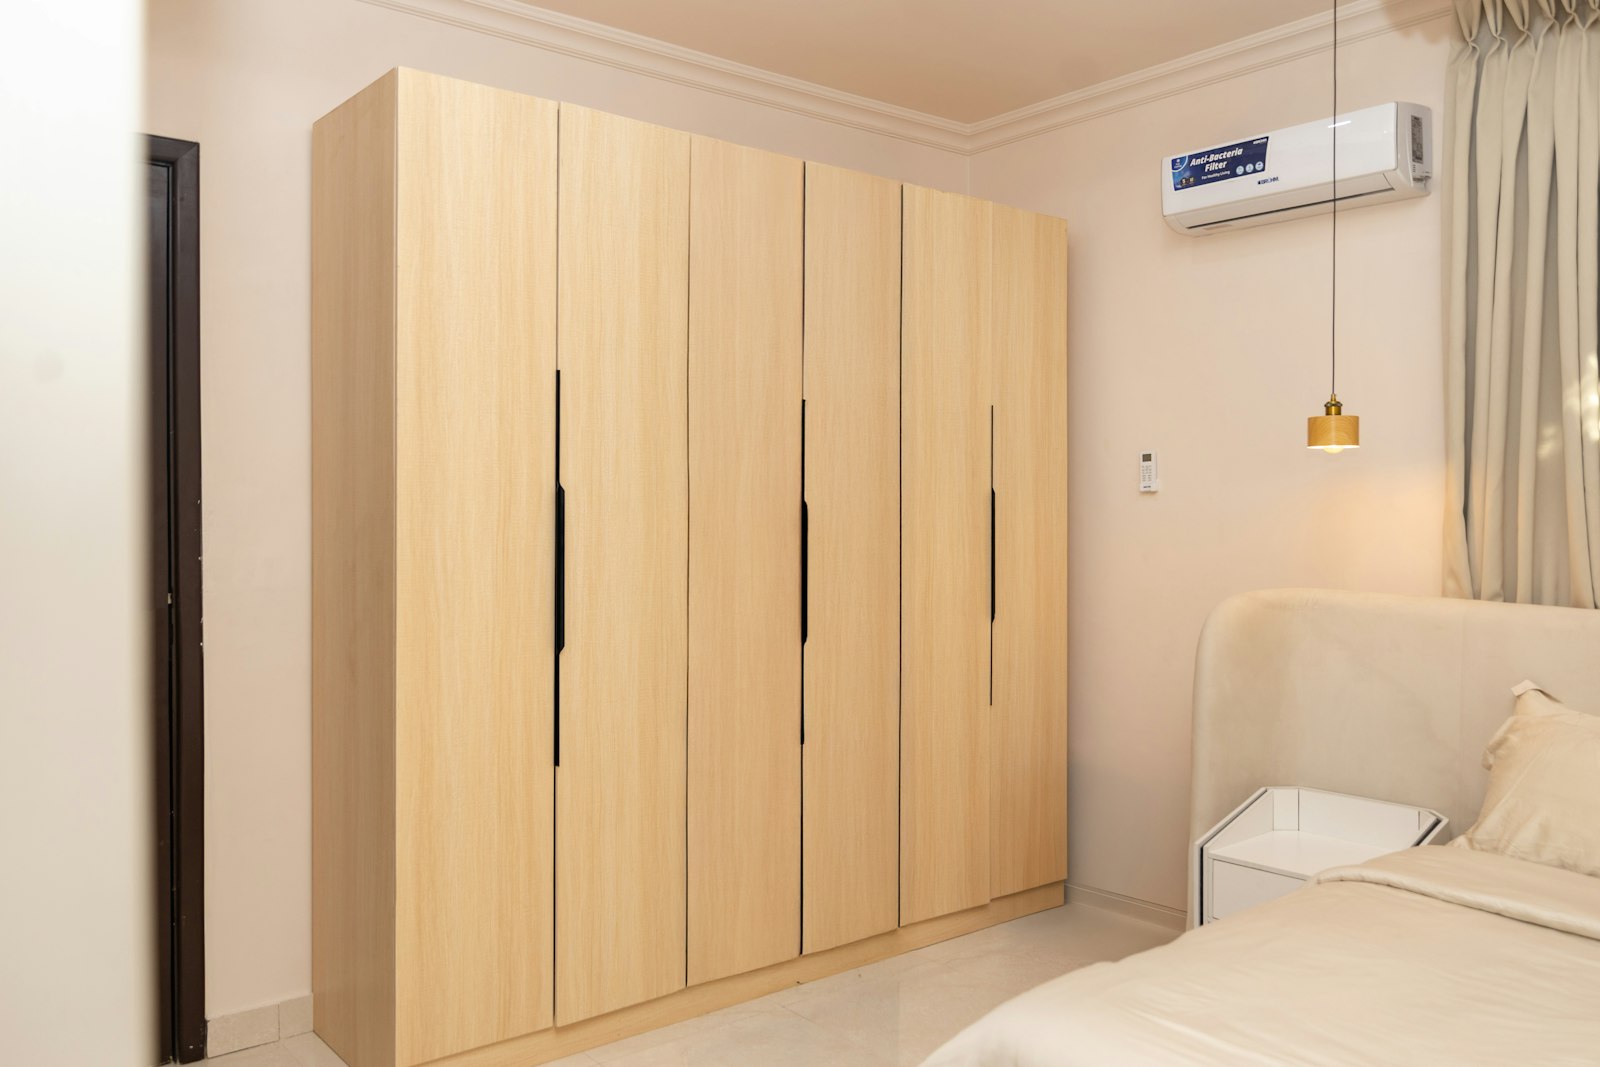
It is 6:30 in the morning. You are lifting a pile of jumpers off the chair to find the one you want, and the wardrobe door that never quite closes stares back at you. Now picture a dressing room where everything hangs where you can see it, the light is even and you choose in half a minute, without waking anyone.
Picture a couple in their mid-fifties in an apartment in Döbling. Their daughter moved out a year ago, and her former Kabinett (a small side room) of 6.2 square metres has stood half empty since. In the bedroom stand two wardrobes that never quite close. She has a lot of clothes and loves shoes; he has few and still never knows where his belts are. The question is obvious: can the Kabinett become a dressing room?
Contents
- What distinguishes a walk-in wardrobe from a wardrobe
- Dressing room dimensions and layout types
- The dimensions inside: hanging heights, depths and shoes
- Determining your needs: count first, then plan
- Light, mirror and ventilation
- Open, with doors or as a system
- Where the dressing room sits in the floor plan
- When a walk-in wardrobe pays off
- Frequently asked questions
- What happens next
What distinguishes a walk-in wardrobe from a wardrobe
A walk-in wardrobe is a room, or area of a room, of its own in which clothes are stored openly or behind fronts in such a way that you can enter, survey and dress there. A wardrobe stands in a room; the dressing room is the room.
In daily life the difference is greater than it sounds. In a wardrobe you search; in a dressing room you see. You can dress in peace without waking your partner, and the bedroom becomes free of wardrobes. How much this changes the calm of the sleeping area is described in The bedroom as a place of rest.
A wardrobe hides clothes. A dressing room arranges them so that in the morning you no longer have to think.
What the daily search costs. The search every morning, the clothes you forget you own, the pile on the chair that becomes part of the furniture, and a bedroom that never feels like a place of rest. Planned by floor area alone, the dressing room later turns out too small for coats and too big for shoes. So how should the room be laid out?
Dressing room dimensions and layout types
The most important question when planning a walk-in wardrobe is the one about layout. It follows from room width, door position and window. These guide values have proved themselves in practice:
| Layout | Minimum room width | Typical area | Suitable for |
|---|---|---|---|
| Single row (I-shape) | approx. 1.50 m | from approx. 3 m² | one person, narrow rooms |
| Two rows (parallel) | approx. 2.10 m | from approx. 4 m² | two people, aisle layout |
| L-shape | approx. 1.60 m | from approx. 4 m² | rooms with a door in the corner |
| U-shape | approx. 2.20 m | from approx. 5 to 6 m² | two people, plenty of storage |
| With central island | approx. 3.20 m | from approx. 10 m² | generous dressing rooms |
The minimum width comes from simple arithmetic. A hanging unit needs about 60 centimetres of depth, the aisle at least 80 centimetres. With two rows that is 60 plus 80 plus 60, so 2.00 metres, or better 2.10 to 2.20 metres. If one side is fitted only with shelves 35 to 45 centimetres deep, less width is enough.
How wide must the aisle be?
For one person, 80 centimetres is enough if you only walk in and take clothes out. If you want to dress in the dressing room, you need 100 to 120 centimetres. With pull-outs and drawers, the aisle must be wide enough that you can still stand in front of the open drawer. A central island needs at least about 90 centimetres all round. And once the room is right, what goes inside it?
The dimensions inside: hanging heights, depths and shoes
A good dressing room is organised by type of clothing, not by person alone. Each type needs a different dimension.
| Element | Guide dimension | Note |
|---|---|---|
| Depth of hanging area | 55 to 60 cm | hangers across the wall |
| Depth of shelves and compartments | 35 to 45 cm | for folded clothes |
| Long hanging (coats, dresses) | approx. 150 to 170 cm clear height | rail at about 170 to 180 cm |
| Short hanging (shirts, blouses, jackets) | approx. 95 to 105 cm clear height | two levels one above the other possible |
| Trousers (draped over hangers) | approx. 70 to 80 cm clear height | also as a trouser pull-out |
| Drawers for underwear | approx. 12 to 20 cm height | with dividers |
| Shoe compartments | approx. 15 to 20 cm height, 30 to 35 cm deep | boots need considerably more |
With a ceiling height of 2.50 metres or more, as in many Viennese Altbauten (the pre-1945 period buildings), two levels of short hanging can be placed one above the other. The upper level is reached with a wardrobe lift, a rail that folds down. At the very top there is room for seasonal clothing, suitcases and things you rarely need. Dimensions are only half the picture. The other half is knowing what you actually own.
Determining your needs: count first, then plan
Many dressing rooms are too small for long hanging and too big for shoes, or the other way round. The reason: they were planned by floor area, not by contents. We therefore begin with a simple inventory.
- Count hanging clothes: separately for long and short hanging, for each person. As rough guide values, a shirt on a hanger needs about 2.5 to 3 centimetres of rail length, a jacket about 5 centimetres, a coat 8 to 10 centimetres.
- Estimate folded clothes: jumpers, T-shirts, sportswear, in stacks about 25 to 30 centimetres high.
- Count shoes: pairs worn regularly and pairs for the season.
- Record small items: belts, ties, jewellery, watches, bags, scarves.
- Allow a reserve: about 15 to 20 per cent, because clothes rarely become fewer.
- Clarify habits: who dresses when, who needs a mirror, where do worn clothes go?
In our example, the count gives a clear picture. She needs around 2.5 running metres of hanging space and room for about 40 pairs of shoes. He manages with one running metre of hanging space and four drawers. The belts get a flat pull-out of their own. Then there is the light, which decides whether you tell black from navy.
Light, mirror and ventilation
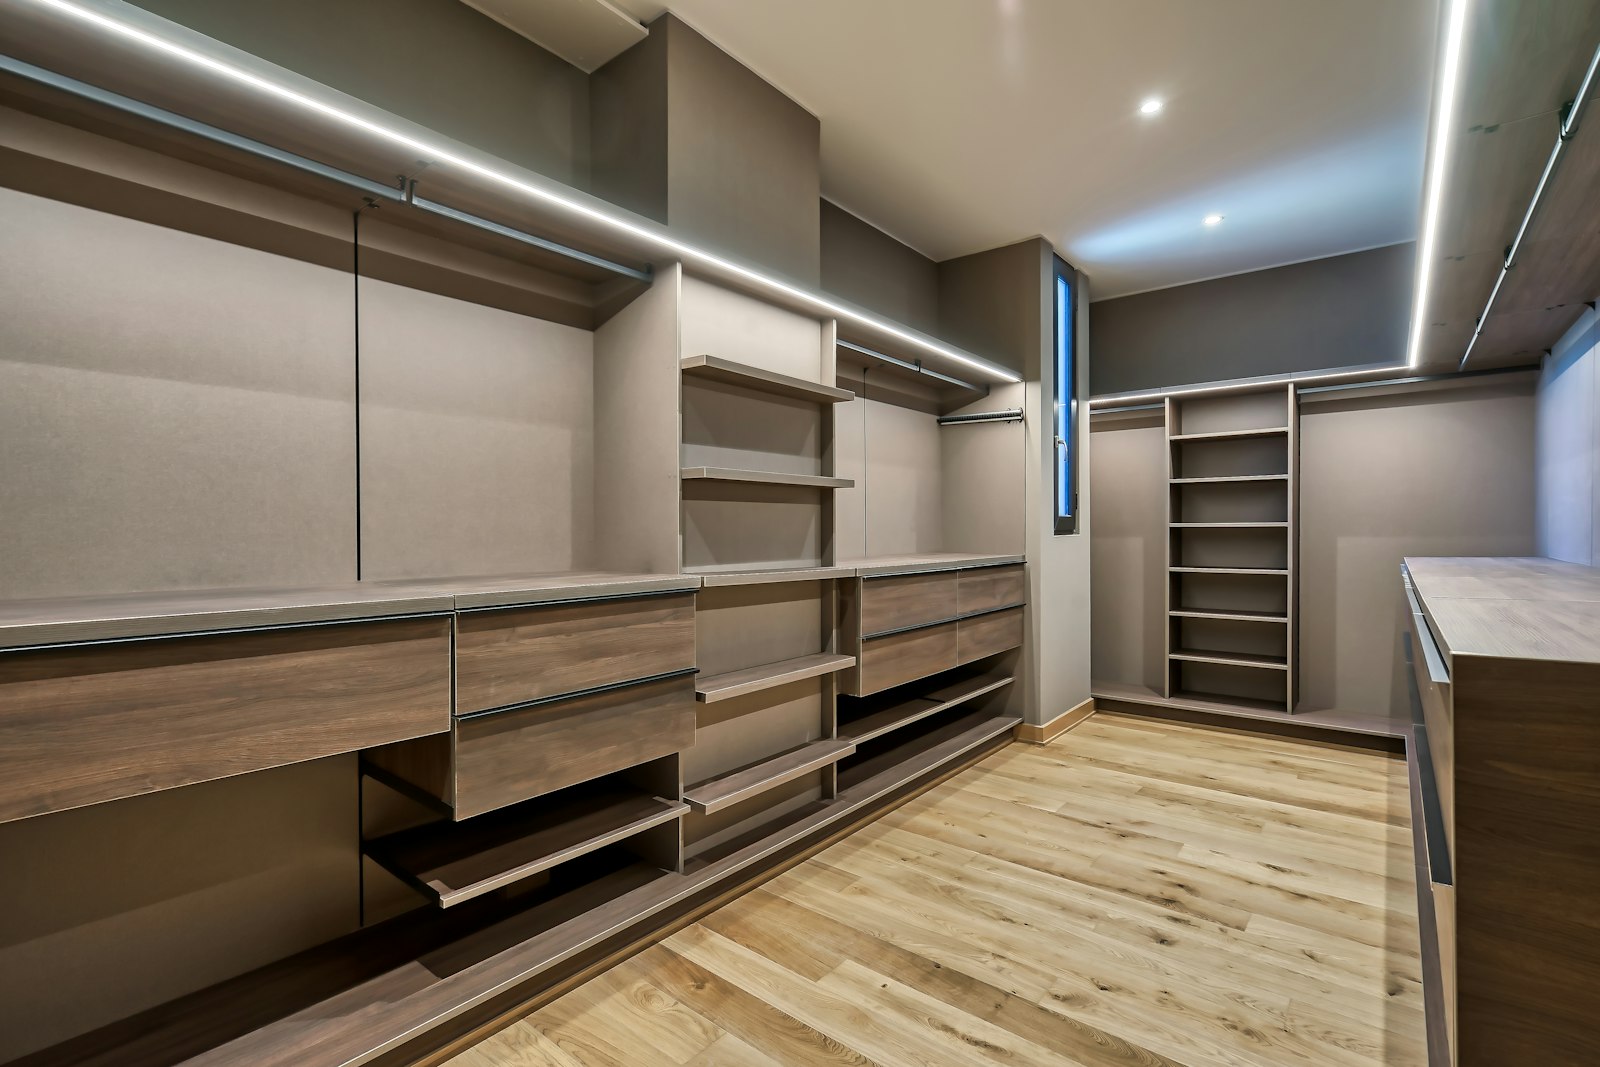
A dressing room is often an interior room without daylight. The light therefore decides whether you can tell black from navy. We recommend fittings with very good colour rendering, with LEDs usually a value of 90 or more, in neutral to warm white. Light strips in the compartments or on the side walls illuminate the clothes, not just the floor. A motion sensor or a door contact switches the light on automatically.
A large mirror, ideally full-length, belongs in every dressing room. It should be lit from the front, not from above, so that you see yourself without harsh shadows. The basics of the right light are described in Lighting design for the home.
Ventilation is often forgotten. Clothes need air exchange, otherwise musty smells develop and moths feel at home. A gap under the door, a ventilation grille or a connection to a ventilated room is usually enough. Direct sunlight, by contrast, should be avoided, because it fades textiles. If the dressing room has a window, a textile sun screen makes sense.
In a well-planned dressing room you see just as well at half past six in the morning as at noon, and you do not notice why.
Imagine pulling the door aside on a dark winter morning: the lit compartments glow, the colours are true, and the navy jacket is unmistakably navy.
Open, with doors or as a system
A dressing room can be entirely open, closed with fronts or a mixture of both. Open compartments give an overview and look generous, but gather dust. Closed fronts look calm and protect, but take up space for doors. Glass fronts combine both: you see the clothes, and the dust stays outside.
There are two ways to carry it out. High-quality wardrobe systems combine architectural effect with well-conceived interior fittings. How such systems work is shown in Wardrobe systems and dressing rooms. A dressing room made to measure by a joiner, by contrast, uses every centimetre, including under sloping ceilings, in niches and around chimney breasts. We discuss the advantages and drawbacks of both routes in Made-to-measure built-in wardrobe or modular system?.
For the transition to the bedroom, sliding doors that do not swing into the room are suitable. Glass sliding doors separate lightly in visual terms and let light through, as sliding doors and glass systems describes. Which finish is right for the fronts is also decided by the question of veneer or solid wood. Where in the home does the room belong?
Where the dressing room sits in the floor plan
The best place for a dressing room is between bedroom and bathroom. The three rooms then become a sequence: get up, go to the bathroom, dress, without walking through the apartment. How to plan this sequence is shown in Sleeping, dressing, bathing: the private area as a sequence of rooms. What matters is that moisture from the bathroom does not drift into the dressing room. Good bathroom ventilation and a door between the two rooms are therefore essential.
There are other proven positions. A former children's room or Kabinett, as in Döbling. Part of the bedroom, separated by a wall behind the bed that takes wardrobes on its back. An attic with slopes that are ideal for shoes and folded clothes. Or a generous lobby that becomes cloakroom and dressing room at once. How storage is distributed across the whole home is described in A storage concept for the whole home. Which brings us to the real question: is it worth it?
When a walk-in wardrobe pays off
Floor area alone does not decide. A dressing room pays off when it frees something up elsewhere. When the bedroom becomes calmer as a result, when two wardrobes disappear, when in the morning nobody wakes the other any more. For a room from about 3 to 4 square metres, a single-row solution makes sense, and from about 5 to 6 square metres a U-shape for two people.
The cost depends on running metres, fronts, interior fittings, light and material, and can only be estimated reliably after the needs assessment. An open dressing room with simple compartments comes in well below a solution with veneer fronts, leather-lined pull-outs and integrated lighting. Our own workshop Tischlerkultur, in the Viennese joinery tradition since 1935, makes dressing rooms and built-in wardrobes to measure, and the same person answers your questions from the first drawing to the last hinge. You can see how we plan them on our page on fitted wardrobes and cabinets.
In our example, the Kabinett becomes a U-shaped dressing room in oiled oak. On her side hang long hanging and double short hanging, and at the end wall shoes lie in lit compartments. His side has short hanging, drawers and the belt pull-out. A full-height mirror hangs beside the door, which runs as a sliding door to the bedroom. There are no more wardrobes in the bedroom, and the chair is a chair again. Picture the first morning: you slide the door aside, the light comes on, and you are dressed before the kettle boils. Similar changes after children move out are described in The children have moved out.
Frequently asked questions
How big must a walk-in wardrobe be at minimum?
A single-row dressing room works from about 3 square metres with a room width of around 1.50 metres. For two rows or a U-shape you need about 2.10 to 2.20 metres in width and 4 to 6 square metres. Generous dressing rooms with a central island start at about 10 square metres. Measure your room and we check the layout together.
How deep must the units in a dressing room be?
For hanging areas with hangers placed crosswise, about 55 to 60 centimetres are needed. Compartments for folded clothes manage with 35 to 45 centimetres. Shoe compartments usually need 30 to 35 centimetres of depth.
How wide should the aisle in a dressing room be?
At least about 80 centimetres if you only take clothes out. If you want to dress in the dressing room, allow 100 to 120 centimetres. In front of drawers and pull-outs you must still be able to stand comfortably with the drawer open.
What hanging heights does a dressing room need?
For long hanging such as coats and dresses, about 150 to 170 centimetres of clear height is needed. Short hanging for shirts and jackets manages with about 95 to 105 centimetres and can be placed in two levels in tall rooms. Trousers draped over hangers need about 70 to 80 centimetres.
Does a dressing room need ventilation?
Yes, clothes need air exchange so that musty smells do not develop and moths do not find an ideal habitat. A gap under the door, a ventilation grille or a connection to a ventilated room is usually enough. If the dressing room lies next to the bathroom, a door should keep the moisture out.
Is a made-to-measure dressing room better than a system?
That depends on the room. Made-to-measure solutions make optimal use of niches, sloping ceilings and unusual layouts. High-quality systems offer well-conceived interior fittings and a clear architectural effect when the room is regularly shaped. We show you both on your floor plan.