Living & Sleeping · 9 min read
Dining Room Design: How the Table Becomes the Heart of the House

Right now the table in your house is a corner of the living room: too small for guests, too dark for homework, with its back to the kitchen. People eat quickly and drift away. Picture a Sunday in November instead, just after one o'clock. Six people sit at a table that holds them all, two generations, a child on a cushion. The roast has been eaten, but nobody gets up. Someone fetches another bottle, and the conversation slows and becomes more personal.
As an example, take a house in Lower Austria where exactly this had never quite worked. Let us call the family S. Their wish was simple: a table at which people stay.
Contents
- Why the table plans the room
- Planning the right dining table size
- Clearances: the space around the table
- Dining room and kitchen: separate or in one space
- Light above the table
- Acoustics: why some dinner parties are exhausting
- Chairs, bench and dresser
- How to approach the planning
- Frequently asked questions
- What happens next
Why the table plans the room
Many people start with the room: how big is the dining room, what fits in it? We start with the table. It is the only piece of furniture in the house around which everyone gathers at the same time. Its size, shape and position determine how often that actually happens.
A dining table is more than a surface for eating. During the week it is where breakfast is eaten, homework done, post sorted, and sometimes work carried out. At weekends guests come. A well-planned table can do all of this without one of these moments pushing out the others. How to get work off the dining table again, incidentally, is described in our article on the home office in an apartment.
A house has many rooms, but usually only one place where everyone sits together. That place should be planned first.
What doing nothing costs. A table that does not work costs you more than you notice. Meals become shorter, guests are squeezed in, and the conversations that would have happened at a good table do not. The family drifts into separate rooms. It is easy to accept, and hard to get back later.
Planning the right dining table size
The most common question in the dining room is: how big does the table need to be? The answer depends on two numbers: how many people sit at it every day, and how many there are on good days.
As a rule of thumb, each person needs about 60 centimetres of width at the table, and 70 centimetres is comfortable. The table depth should be at least 80 centimetres, better 90 to 100 centimetres, so that there is room in the middle for bowls, carafes and candles.
| People | Rectangular table | Round table |
|---|---|---|
| 4 | about 140 x 90 cm | about 110 to 120 cm diameter |
| 6 | about 180 to 200 x 90 to 100 cm | about 140 to 150 cm diameter |
| 8 | about 220 to 240 x 100 cm | about 160 to 180 cm diameter |
| 10 | about 260 to 300 x 100 to 110 cm | from about 180 cm, then often impractical |
These dimensions are a guide. A table with four legs at the corners sets different limits from one with a central pedestal or panel ends. Anyone who wants to sit at the ends needs enough legroom there. We like to try out table sizes with tape on the floor before anything is ordered.
Shape and material: round, rectangular or oval
Shape changes the way people talk to one another. At a round table everyone sees everyone, and conversation tends to stay shared. At a long rectangular table a larger party breaks into two or three groups. That is not a disadvantage, just a different atmosphere.
An oval table combines both: it seats many people and has no hard corners. In narrow rooms it is often more pleasant because it is easier to walk around. A square table for eight, by contrast, quickly looks too massive.
For material, wood is the obvious choice, because it is warm, sounds good and grows more beautiful with the years. A solid oak table carries marks of use as history. Anyone looking for a very robust surface can choose a ceramic or ultra-compact top, such as Dekton, which is hardly sensitive to heat and stains. The differences between timber species are explained under real wood in interior fit-out, and the properties of ultra-compact surfaces under Dekton explained. Yet what good is a fine table if there is no room to sit?
Clearances: the space around the table
A table only looks generous if there is enough space around it. The most common mistake in a dining room is a table that is too large in a room that is too tight. You then cannot sit down without someone getting up.
These clearances have proved their worth in our planning:
- Table edge to wall, with no passage: at least 80 to 90 centimetres, so that a chair can be pushed back.
- Table edge to wall, with passage behind seated people: about 110 to 120 centimetres.
- Table edge to sideboard or dresser: about 100 centimetres, so that drawers and doors can be opened while someone is seated.
- Table edge to kitchen island: in open kitchens, more like 120 centimetres or more, because people work and serve there.
For the S. family this meant: the 240-centimetre table fitted only if it moved from the corner to the middle of the room. The sofa moved to a different wall to make way. This kind of shift is typical when you think in zones rather than rooms, as in the article kitchen, dining, living: zones instead of rooms. Where, then, does the kitchen belong?
Dining room and kitchen: separate or in one space
In many Viennese Altbau apartments (the pre-1945 Viennese apartment buildings) there is still a classic dining room, often between kitchen and salon. In newer houses the dining area is usually part of an open space. Both have their qualities.
A separate dining room creates a festive place that stays tidy even while work is still going on in the kitchen. It suits people who like to entertain and do not want to look at dirty dishes while eating. The drawback: during the week it is rarely used.
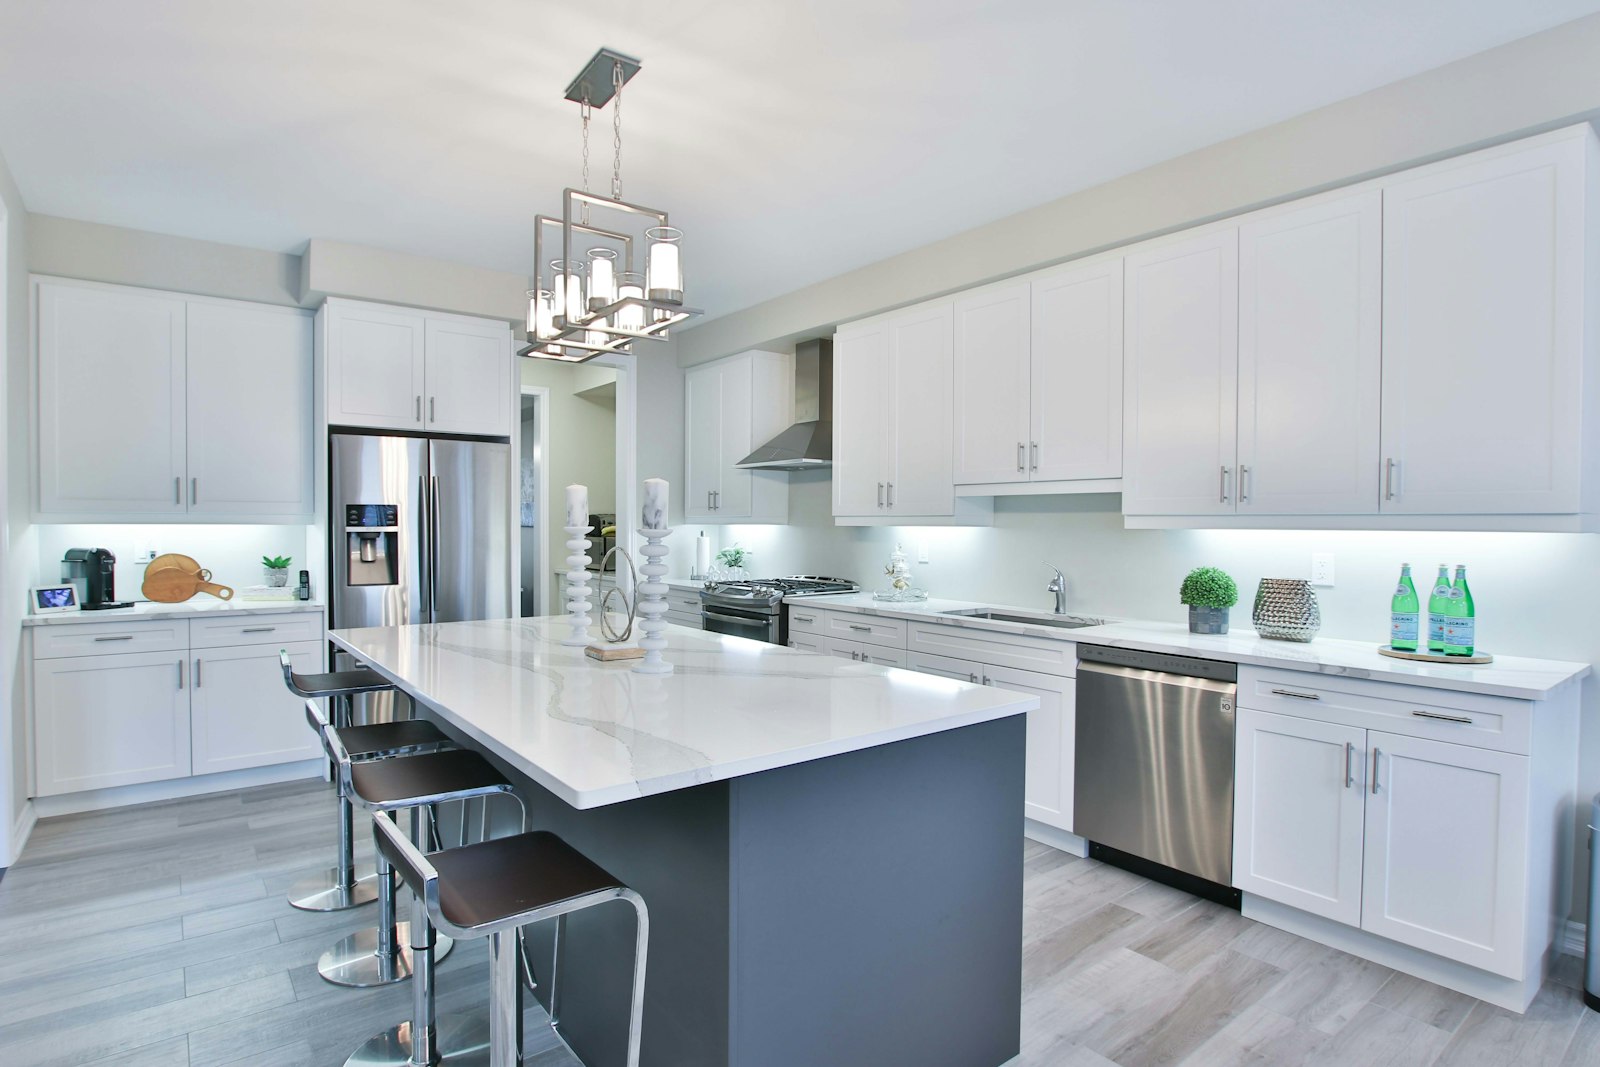
The dining area in an eat-in kitchen is livelier. Whoever is cooking is part of the conversation. Children do homework while dinner takes shape. How table and cooking island can work together is described in the article kitchen and dining room as one space. If you often host eight people, you will find pointers under the kitchen for hosts. How we plan kitchens oriented around the table is shown on the page about fitted kitchens. What decides whether the evening lasts?
Light above the table
Light holds a dining table together. One lamp or a group of lamps directly above the centre of the table creates an island on which the company gathers. The rest of the room may be darker. In the evening especially, this creates closeness.
Pendant lamps usually hang about 60 to 70 centimetres above the tabletop. Lower, they dazzle standing people less but block the view across the table. Higher, they lose their focusing effect. With long tables, two or three lamps in a row or a linear fitting covering about two thirds of the table length work well.
A dimmer is important. For homework the table needs bright light; for dinner, a warm, subdued one. A colour temperature of around 2,700 kelvin is perceived as cosy and makes food look appetising. How lamps are chosen as part of a concept is described in the article on luminaires in lighting design. The role of light in structuring open spaces is explained in light as a transition.
When at ten in the evening only the lamp above the table is still on and nobody wants to leave, the light is right.
Imagine that moment: the pendant glowing at 2,700 kelvin, wine in the glasses, the rest of the room fading into soft shadow. Our joinery Tischlerkultur, a Viennese tradition since 1935, builds the table itself if you wish, in solid oak, made to the size you taped out on the floor.
Acoustics: why some dinner parties are exhausting
Do you know those dinners after which you are tired even though it was lovely? Often it comes down to acoustics. In rooms with hard floors, smooth walls and large windows, every surface throws sound back. Everyone speaks a little louder to be understood, and in the end everyone talks over one another.
Surfaces that absorb sound help: a large rug under the table, curtains, upholstered chairs, a bookshelf, acoustically effective ceiling panels. The rug should be large enough that the chairs still stand on it when pushed back, that is, about 60 to 70 centimetres beyond the table edge. More on this under acoustics in open-plan living and in the article on textiles and homeliness. And what do people sit on?
Chairs, bench and dresser
Chairs decide how long you stay seated. A good seat height is about 28 to 32 centimetres below the tabletop. Armrests are comfortable but need space and must fit under the tabletop. Upholstered seats are more pleasant after two hours than hard ones.
A bench along the wall side saves space and invites people to squeeze together. It can be built in, with storage underneath for table linen or candles. Children love it, while older guests often prefer a chair because it is easier to get up from.
A dresser or sideboard nearby holds crockery, glasses and serving platters. In an overall concept we often plan it as a built-in, in the same material as the kitchen or the wall cladding. This brings calm and short distances. At Richard Atelier we start from one question, how do you want to live, and one contact person carries the table, the light and the sideboard through to the handover.
How to approach the planning
- Count the company: How many sit at the table daily, how many on feast days?
- Fix the table first: size and shape according to daily life and guests, not the space that is left.
- Mark the clearances: check the table outline and chair zones with tape on the floor.
- Fix the light: align the position of the ceiling outlet with the centre of the table before the ceiling is closed.
- Plan the acoustics: rug, curtains and upholstery as part of the concept, not an afterthought.
- Add storage: a dresser or built-in for crockery and table linen within reach.
Frequently asked questions
How big should a dining table for six people be?
For six people a rectangular table of about 180 to 200 centimetres in length and 90 to 100 centimetres in depth is suitable, or a round table of about 140 to 150 centimetres in diameter. Enough space around the table is also important so that chairs can be pushed back.
How much clearance does a dining table need from the wall?
At least 80 to 90 centimetres if nobody has to walk behind the chairs. If people are to pass behind those seated, about 110 to 120 centimetres is comfortable.
How high should the lamp hang above the dining table?
About 60 to 70 centimetres between the tabletop and the underside of the lamp is usual. That lights the table well, and the lamp does not dazzle when you are seated. A dimmer allows the light to be adapted to the occasion.
Is a round or a rectangular dining table better?
A round table encourages shared conversation and suits four to six people. A rectangular table seats more people and fits better in long rooms. Oval tables combine the advantages of both shapes.
How do you make a dining room acoustically more pleasant?
With sound-absorbing surfaces: a large rug under the table, curtains, upholstered chairs and shelves of books. In very open or high rooms, acoustic panels on the ceiling or wall can help in addition.
Do you still need a separate dining room today?
That depends on how you live. Those who entertain often and formally appreciate a room of their own. For everyday family life, a well-structured dining area in an eat-in kitchen is often livelier. Both can work well if the table is planned properly.