Commercial & Hospitality · 9 min read
Designing a Restaurant Interior: Why Guests Stay Longer in Some Venues
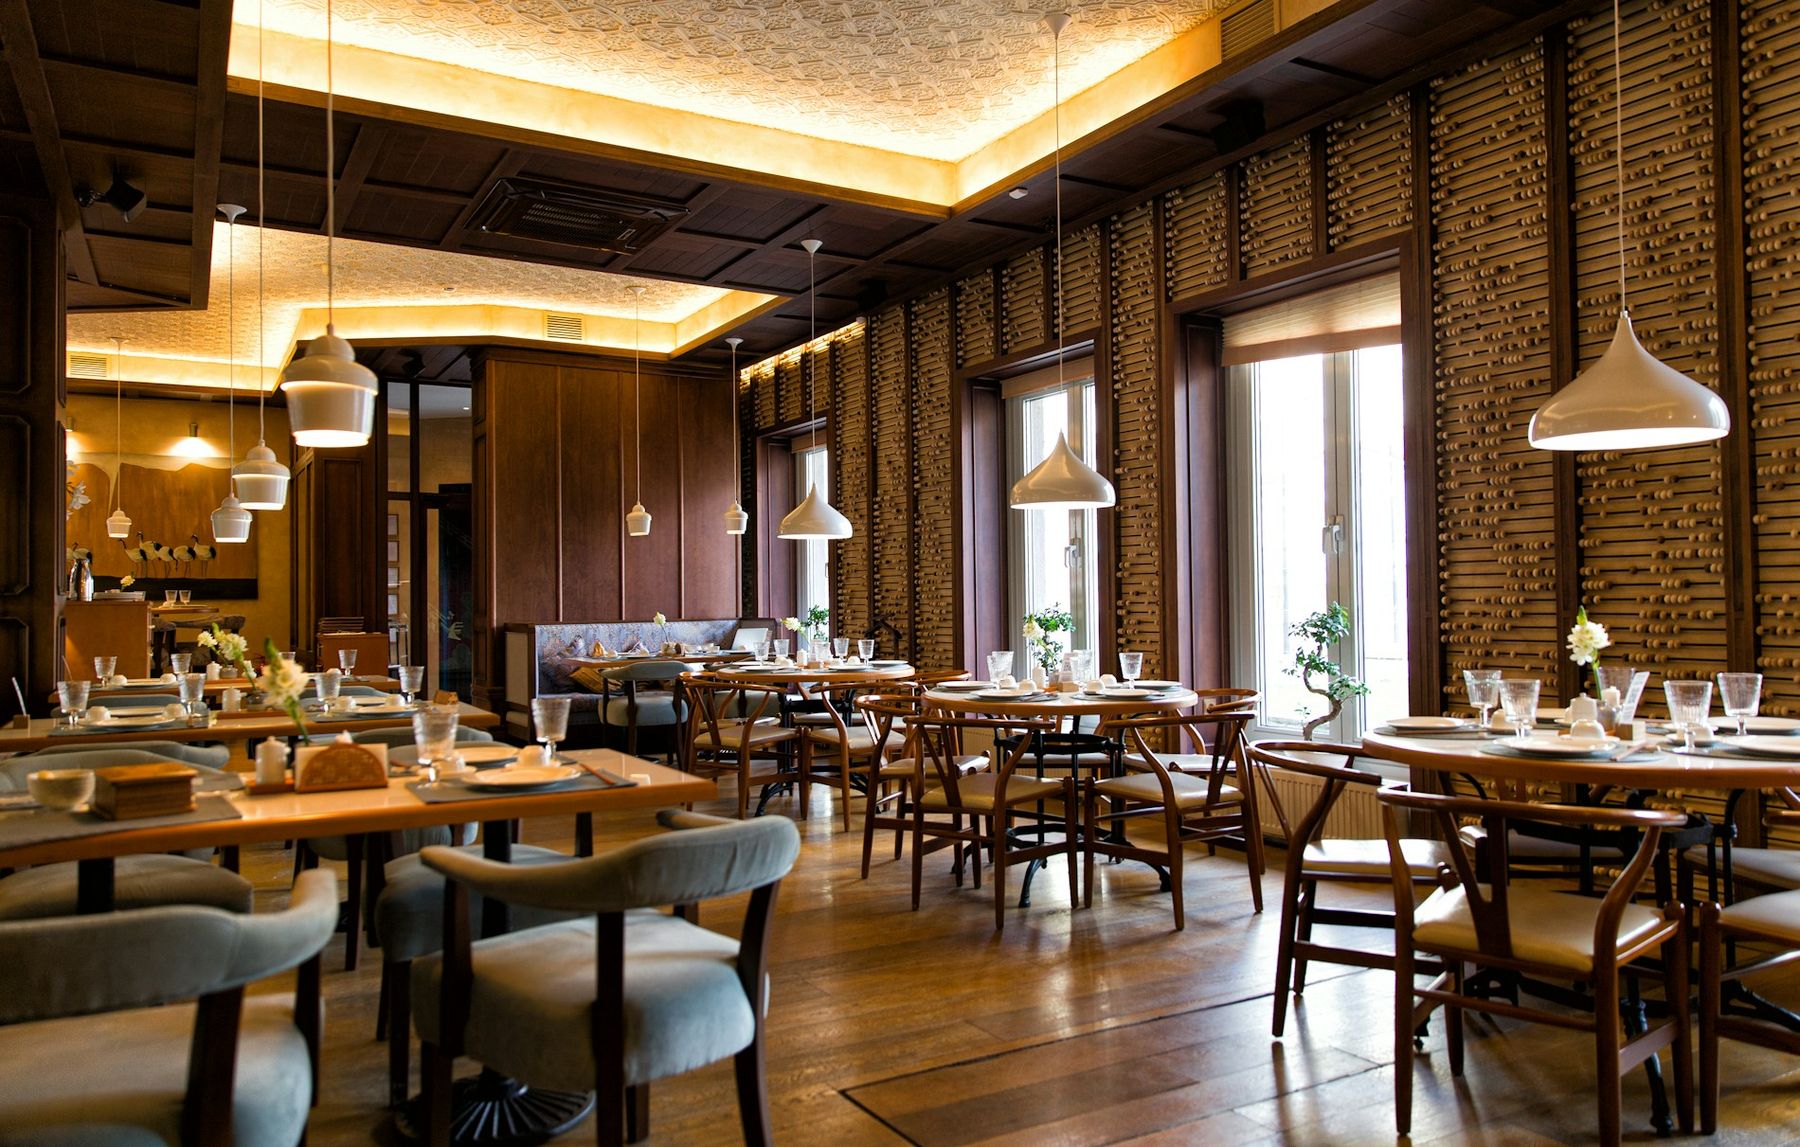
It is Friday evening and your dining room is half full. Yet at table after table the guests ask for the bill after the first glass. Nobody orders a second. The wine is good, the food is good, and still they leave. You hear why: tiles, a stainless-steel bar, fluorescent tubes, every footstep echoing. Now imagine the same room with warm light on the tables, a long upholstered banquette along the wall, and a murmur you can talk over. People lean back.
As an example, take Lena and David, an imagined couple who take over a former Beisl (a traditional Viennese tavern) in Margareten: a 95-square-metre dining room, around 45 seats planned, a wine bar with a small kitchen. David says: "It isn't the wine." He is right. This article shows why guests stay longer in some venues and what that means for the interior design of a restaurant or bar.
Contents
- Why guests stay: the question behind the interior
- Acoustics: the underestimated reason guests leave
- Lighting: bright enough to read, dim enough to linger
- Seating: comfort, a covered back and the right places
- Zones and routes: guests and service in the same room
- Materials that age with dignity
- From concept to opening
- Frequently asked questions
- What happens next
Why guests stay: the question behind the interior
Fitting out a hospitality venue means planning a space in which people willingly and gladly spend time, while at the same time a business runs smoothly. Both must fit together: the guests' experience and the team's workflows.
Our guiding question for flats is "How would you like to live?" For venues we translate it into two questions. How should your guests feel, from walking in to leaving? And how should your team work, from unlocking the door to polishing the last glass? The answers determine everything else.
Guests staying longer rarely has to do with a single element. It is the sum of many small signals. Can I understand the person opposite without raising my voice? Am I sitting comfortably, even after an hour? Do I feel seen but not watched? Is the light kind to my face? Every no is a reason to ask for the bill sooner.
Guests rarely leave because something is bad. They leave because nothing holds them.
What doing nothing costs. A room that does not hold its guests is a quiet loss every evening. Shorter visits, fewer second rounds. You carry the room whether guests stay one glass or three. What helps first?
Acoustics: the underestimated reason guests leave
The most common reason for a short stay is noise, and not the music but the reverberation. In rooms with hard surfaces, that is tiles, glass, concrete and smooth ceilings, every conversation is thrown back. Everyone speaks louder to be heard, and the level rises until conversation becomes tiring.
Good acoustics in hospitality come from a mixture of absorption and articulation. Acoustic ceilings or ceiling baffles, upholstered banquettes, curtains, wood wall panelling with an open structure and bookshelves absorb sound. Room dividers and alcoves break it up. What matters is that these measures are part of the design from the start and not stuck on the wall afterwards as panels.
For Lena and David the ceiling was the most important lever. Instead of the fluorescent tubes came an acoustically effective ceiling surface into which the lighting was integrated. Added to this were a continuous upholstered banquette along the long wall and heavy curtains at the window. Whether the measures are sufficient can be calculated in advance, and on larger projects we bring in an acoustician. The basics are explained in the article Acoustics in open-plan living, and the role of fabrics is shown in the article on textiles and acoustics. Once guests can hear each other, how should the room look to them?
Lighting: bright enough to read, dim enough to linger
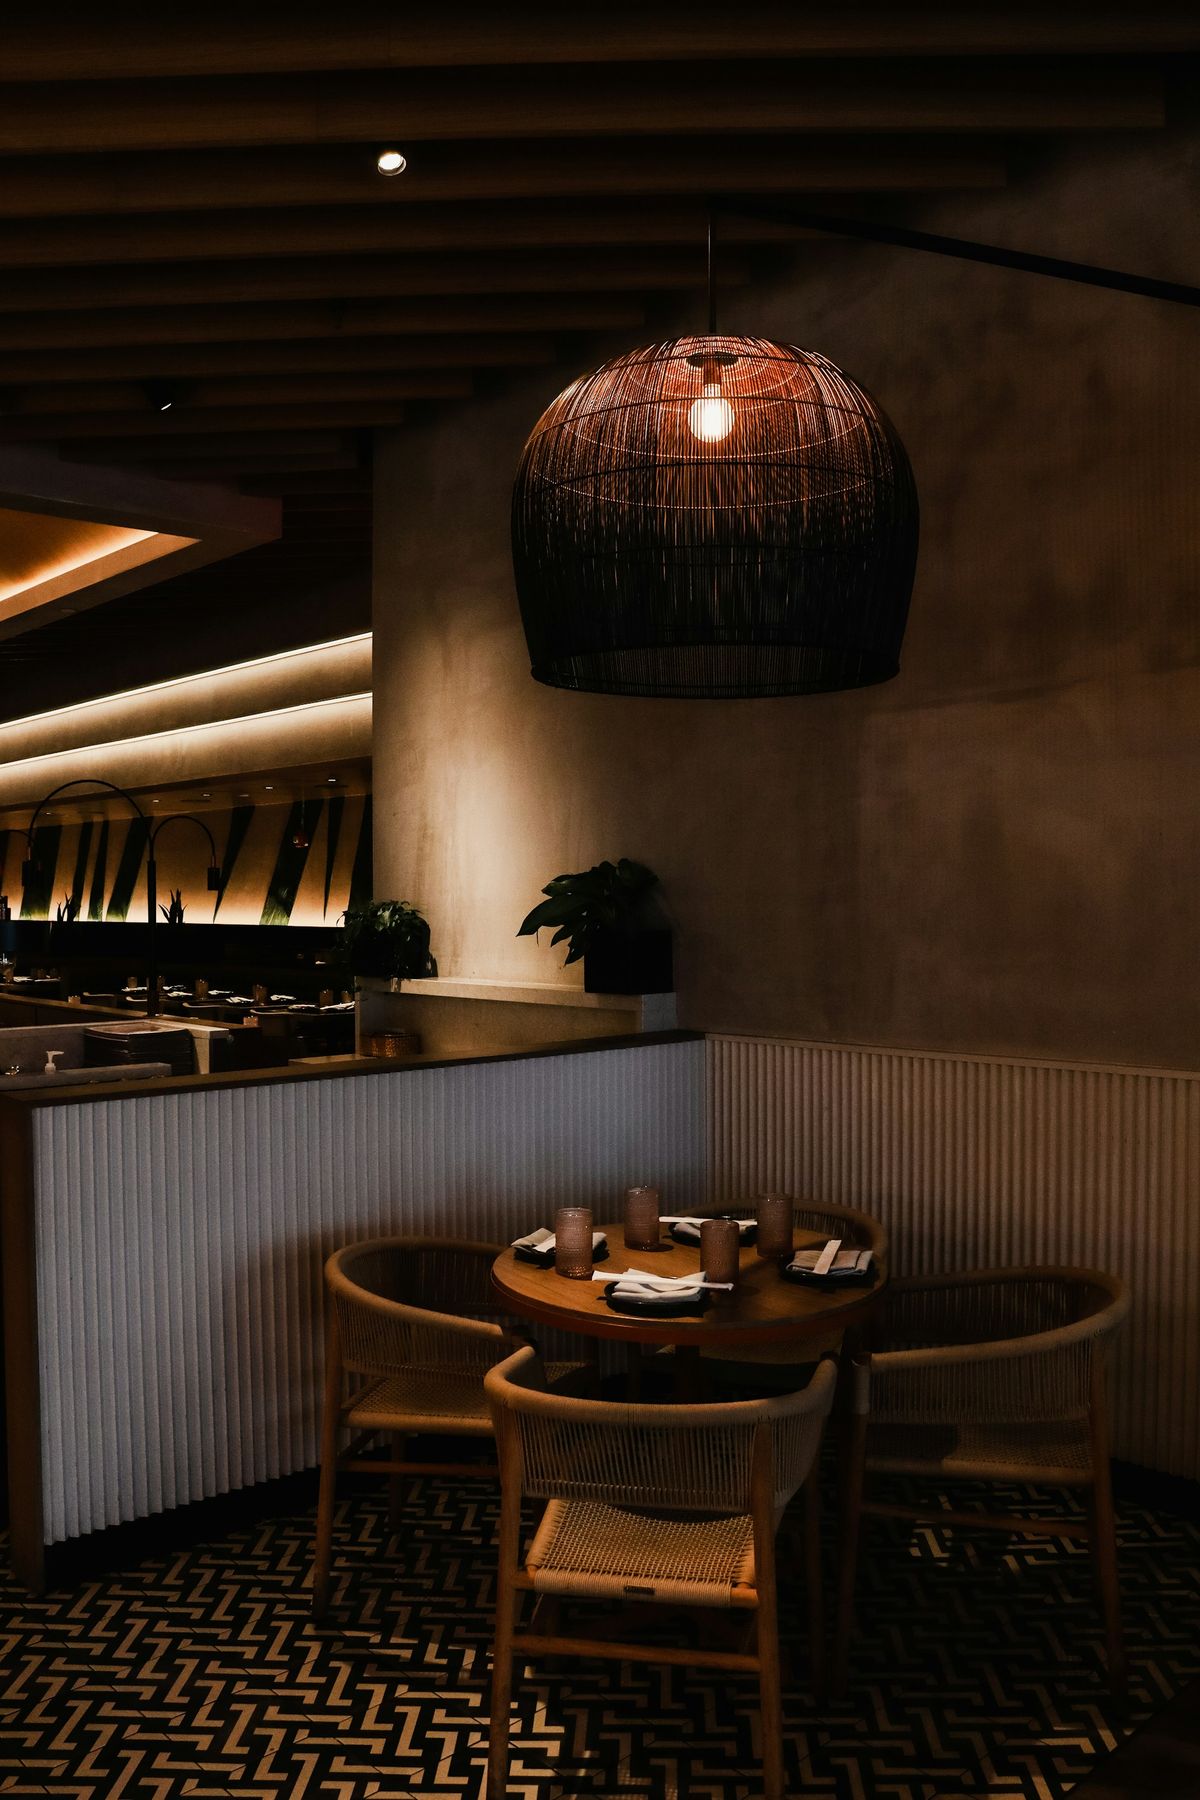
Light decides how a room feels, and it decides how people look in it. A venue in which the light falls from above onto faces creates tired eyes and harsh shadows. A venue in which the light falls on the tables and gently brightens the walls feels inviting.
Some principles have proved their worth for restaurants and bars. Warm white light feels cosier than cool. The light should be directed at the tables, not into the eyes. Walls and the back bar need their own light so that the room gains depth. And everything must be dimmable, because a venue works differently at lunchtime than at 10 pm. The menu must nevertheless remain legible, even for guests over fifty.
Luminaires here are not decoration but tools. Pendant lights over the tables, slim spotlights for the bar, indirect light in alcoves: every light has a job. Good luminaires are also strong in design terms. More on this in the article Luminaires as part of lighting design. The basics are described in the article Lighting design for the home, whose principles carry over to dining rooms. And where do they sit?
Seating: comfort, a covered back and the right places
People instinctively look for places with a covered back and an overview. In every venue the places along the wall, in alcoves and by the window fill first. The tables in the middle of the room stay free until last. A good seating concept makes use of this and offers as many guests as possible a sheltered place.
A mixed offering of places appeals to different guests and raises occupancy. These types of seating have proved their worth:
- Wall banquette with tables: Comfortable, flexibly combinable, gives a covered back and saves floor space.
- Alcoves or booths: For couples and small groups who want to be undisturbed. Often the most popular seats.
- Seats at the bar: For solo guests and spontaneous visits, with a view of what is going on.
- Large table: For groups or as a communal table where strangers also sit.
- Window seats: For guests who want to see and be seen.
Besides the type of seat, comfort counts. Seat heights, table heights and upholstery should be chosen so that one still sits well after two hours. The following table shows usual reference values, which are adapted to chairs, tables and target group in each individual case.
| Element | Usual reference value | Note |
|---|---|---|
| Seat height of chair or banquette | about 45 cm | with upholstery you sink in somewhat lower |
| Table height | about 75 cm | check legroom under the apron |
| Bar counter | about 105 to 115 cm | allow for a footrest |
| Bar stool | about 75 to 80 cm | mind the distance from seat to counter top |
| Space per person at the table | about 60 cm width | for plate, glass and elbows |
Lena and David placed half of their seats on wall banquettes and in two alcoves. The banquettes were made to measure by the joinery Tischlerkultur, our own workshop and a Viennese tradition since 1935, with cushions that can be removed for cleaning. Imagine the first evening: guests slide into the banquette, a candle between them, the room a soft murmur. How do guests and team move through the room?
Zones and routes: guests and service in the same room
A venue is also a workplace. Over an evening the staff cover many kilometres, and every detour costs time and attention. At the same time, guests should not constantly be brushed by waiters hurrying past. Planning the routes is therefore just as important as planning the seats.
A clear zoning has proved its worth: entrance with cloakroom and a short arrival zone, the bar as the heart of the room, quieter areas further back, routes to the kitchen and the WCs that do not lead through the most popular seats. Service stations with cutlery, glasses and water shorten the distances. And the view from the entrance should invite, not fall on the kitchen door.
An often forgotten place is the WC. It is the only room in which guests are truly alone, and it shapes the impression more than you might think. What a small WC can achieve is described in the article The guest WC: the smallest room with the greatest effect, and much of it applies to venues all the more. What do the surfaces have to endure?
The best seat in the venue is the one where the guest sees the room and the room leaves the guest in peace.
Materials that age with dignity
Hospitality is hard work for surfaces. Glasses, plates, red wine, cleaning agents, chair legs, bags: what lasts for years in a living room is worn out in a venue after one winter. At the same time, the materials should feel warm and inviting, not like a commercial kitchen.
The solution lies in materials that are robust and still age well. Ultra-compact surfaces such as Cosentino Dekton suit bar counters and tables because they resist heat, scratches and stains. More on this in the article Dekton explained. Solid or well-oiled wood develops a patina instead of looking damaged. How different woods age is described in the article Real wood in interior fit-out. And terrazzo, a Viennese classic, combines robustness with character, as the article on the terrazzo comeback shows.
For upholstery fabrics it is worth paying attention to abrasion resistance and cleanability for contract use. Which surfaces really still look good after years is compared in the article Easy to care for? Surfaces rated honestly. How does all this become a venue that opens on time?
From concept to opening
Fitting out a venue follows a different rhythm from a flat, because every day without trading costs money. All the more important is a clear sequence:
- Clarify the concept: target group, offer, opening hours, atmosphere, number of seats.
- Check the existing space and framework: condition of the room, ventilation, kitchen, connections, WC facilities, escape routes.
- Clarify regulatory requirements: a venue generally needs a commercial premises licence (Betriebsanlagengenehmigung). This gives rise to requirements for ventilation, fire protection, escape routes, accessibility and WC facilities, which we coordinate early with the responsible bodies.
- Design and detailed planning: floor plan, seating concept, lighting, acoustics, materials, bar, kitchen.
- Fabrication and construction: bespoke counter, banquettes and built-ins from the workshop, with the remaining trades in parallel.
- Furnishing and trial run: furniture, adjusting the lighting, testing workflows with the team before the first guests arrive.
In the trial run, Lena and David found that the service station was too far from the bar. It was moved two metres before opening. Today guests on Friday order the second glass, often the third. At Richard Atelier, one contact person guides you from the first sketch to the opening night, and every decision starts from one question: how should your guests feel? How we approach hospitality projects is described on the hospitality page, and you will find examples under References. Similar principles for offices and practices are described in the article Furnishing an office or practice.
Frequently asked questions
What matters most when fitting out a hospitality venue?
What matters most is that guests feel at ease and the team can work efficiently. Acoustics, lighting, seating comfort, well-thought-out zoning and robust materials are decisive for this. These factors should be planned together with the operational workflows, not one after another.
How do you improve the acoustics in a restaurant?
Through a combination of sound-absorbing surfaces such as acoustic ceilings, upholstered banquettes, curtains and textured wall panelling, and through articulating the room with alcoves and dividers. It is most effective when the acoustics are integrated into the design from the start. In larger rooms, a calculation by an acoustician is recommended.
What lighting suits a restaurant?
Warm white, dimmable light that falls on the tables and not into the guests' eyes has proved its worth. Walls and bar need their own light so that the room gains depth. The menu must always remain easy to read.
Do I need a permit for my venue?
Operating a venue generally requires a commercial premises licence. This gives rise to requirements for ventilation, fire protection, escape routes, accessibility and sanitary facilities. These requirements should be clarified before the design so that the planning can build on them.
Which materials are suitable for hospitality?
Suitable materials are robust, easy to clean and still warm in effect. Ultra-compact surfaces such as Dekton for counters and tables, oiled wood, terrazzo and upholstery fabrics with high abrasion resistance have proved their worth. It is important that materials can age with dignity.
How long does it take to fit out a venue?
That depends heavily on the condition of the room, the scope of the work and the regulatory procedures. Planning, approval and fabrication of the built-ins take their time. A realistic schedule with a trial run before opening prevents costly rectification during trading.